
Views
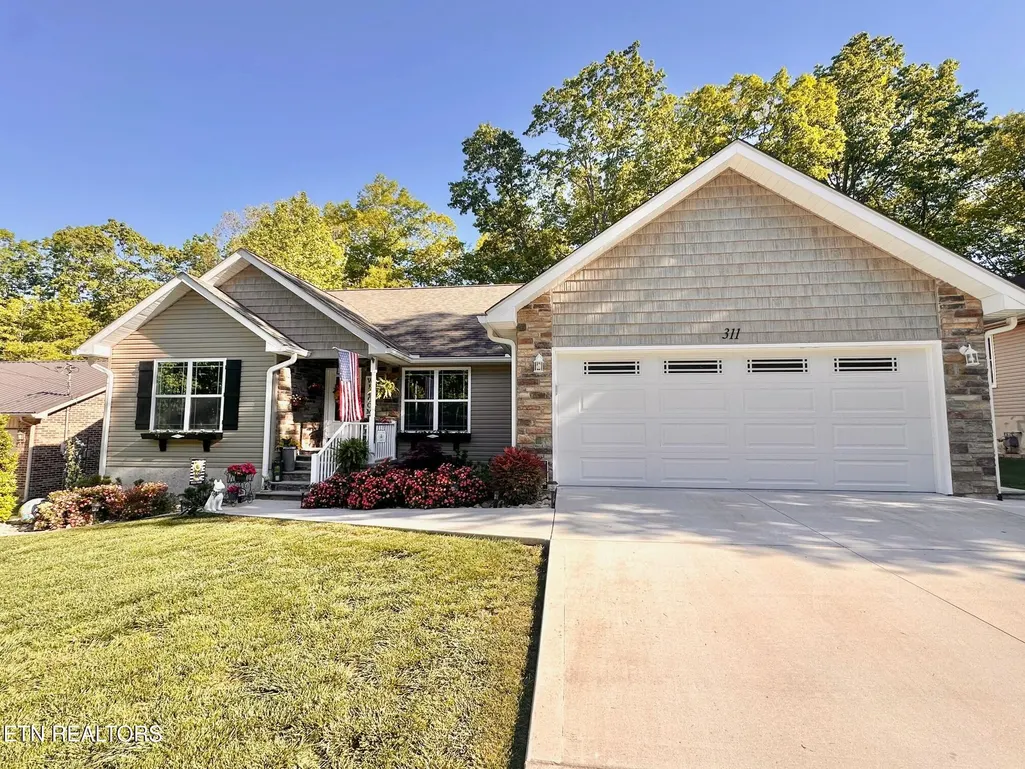
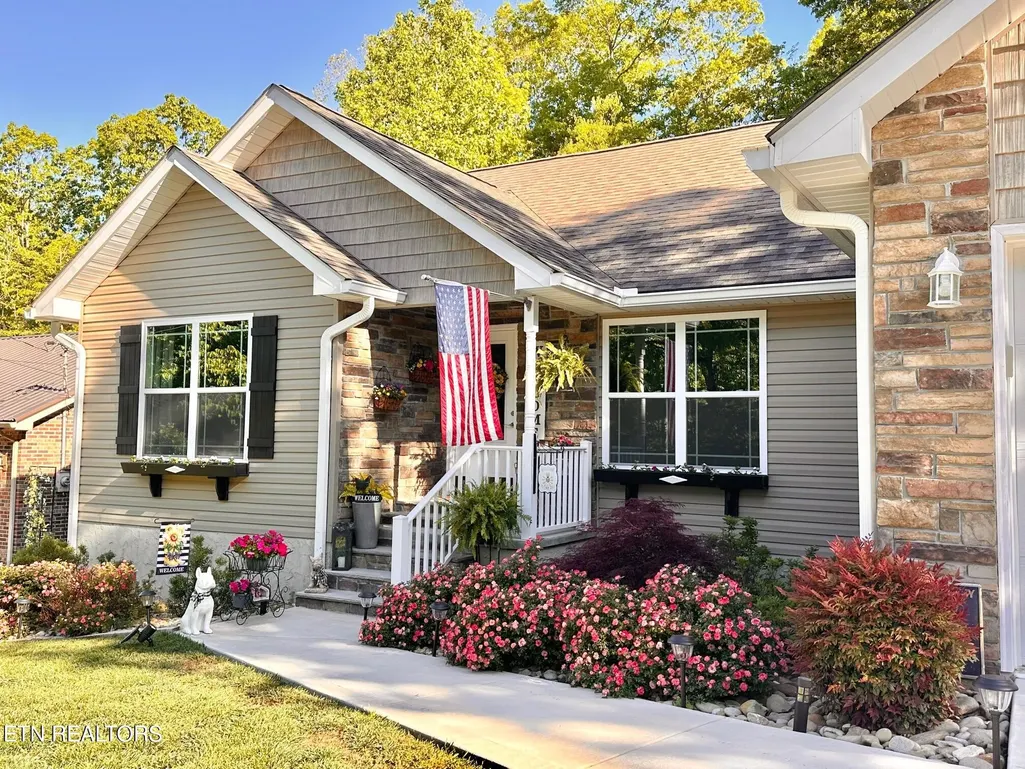
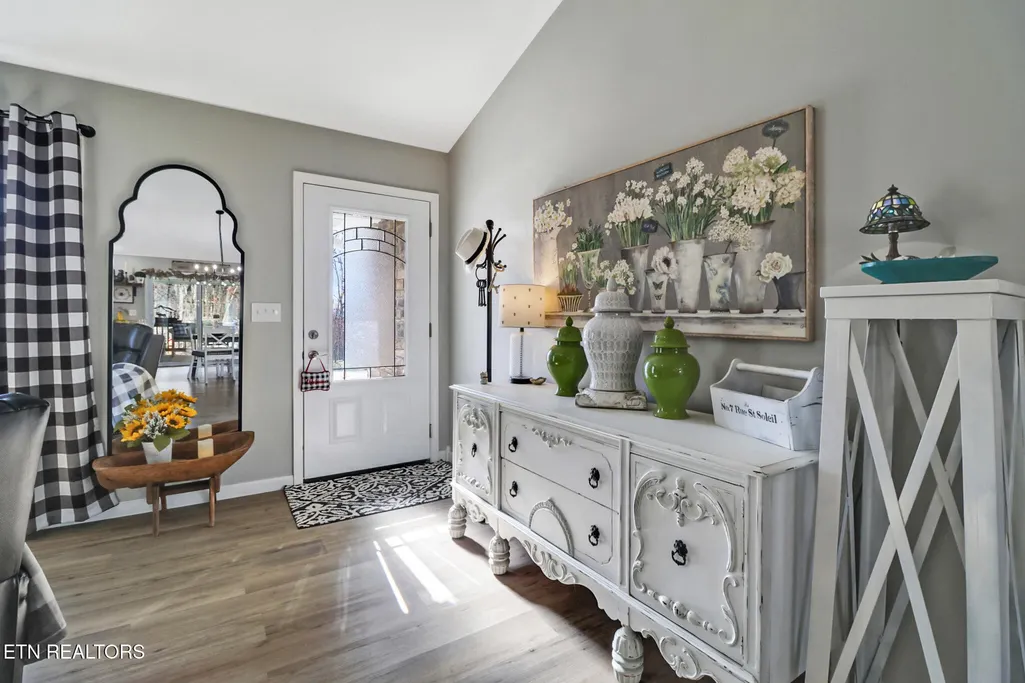
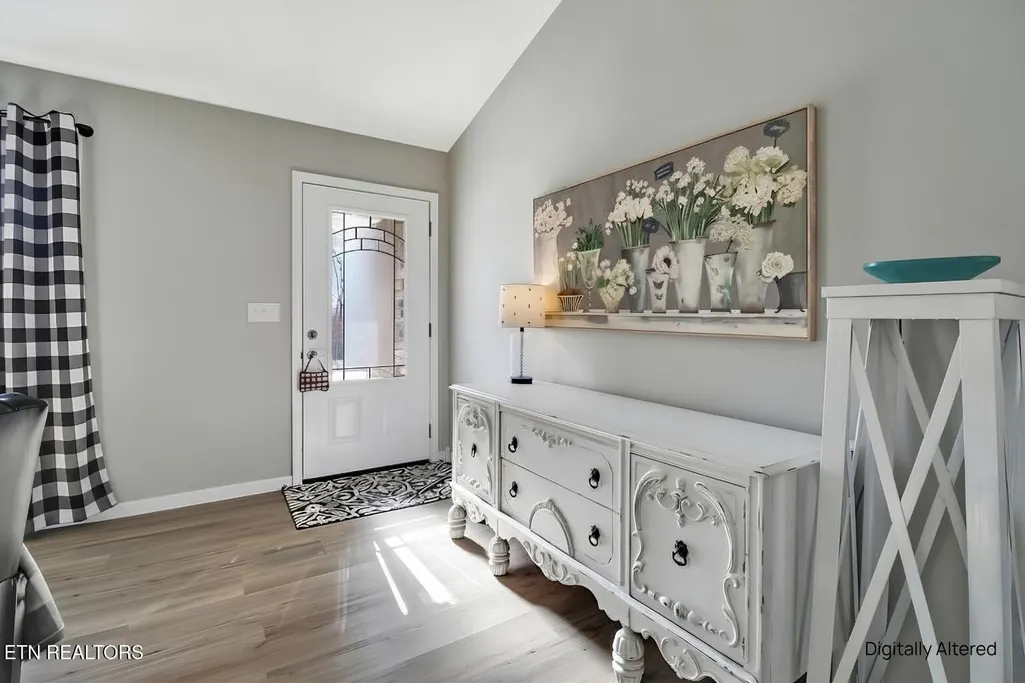
Address
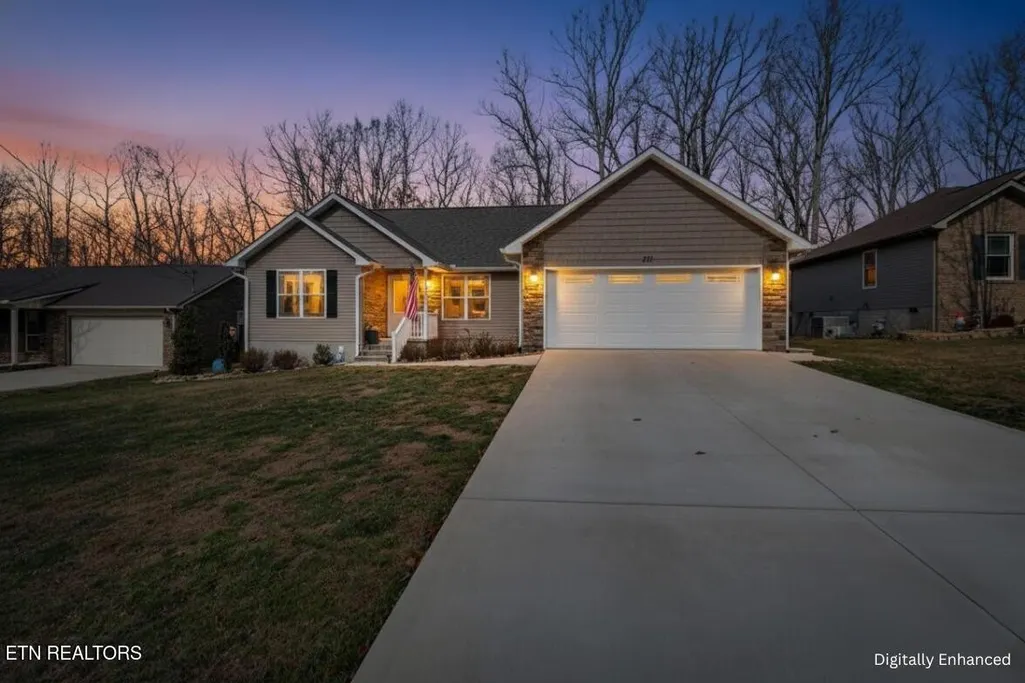
311 Lakeview Drive, Crossville, TN
Price
$ 399,900
Property Attributes
- MLS#2969337
- TypeSingle Family
- Listing Status Active
- CountyCUMBERLAND
- CityCrossville
- NeighborhoodLake Catherine
- Zip38558
- StyleTraditional
- Year Built2023
- Taxes$ 844
- Price$ 399,900
- Bedrooms3
- Full Bathrooms2
- Half Bathrooms0
- Sqr Footage1763
- Lot Size0.25 Acres
Data Source:
Listing courtesy of RealTracs MLS as distributed by MLS GRID
Property Description
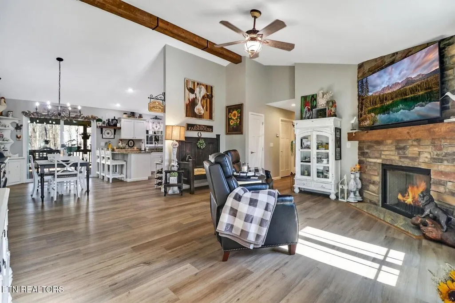
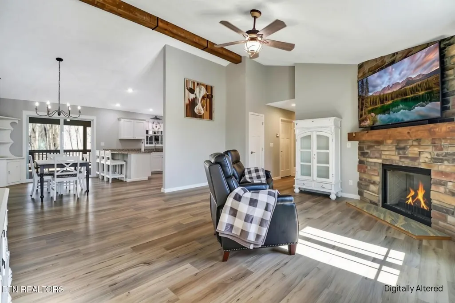
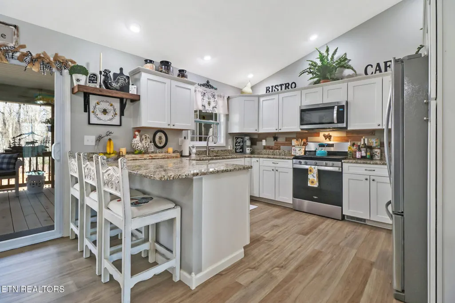
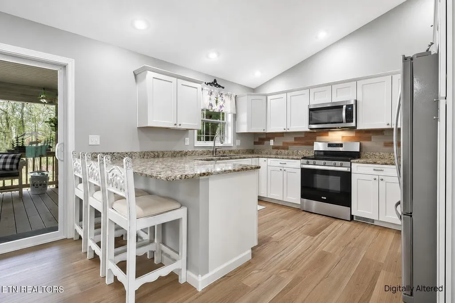
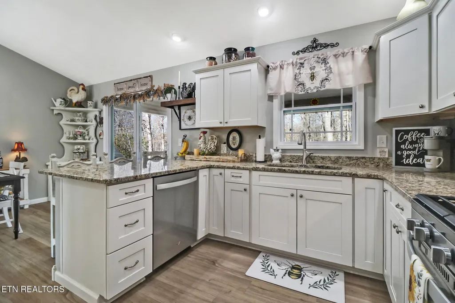
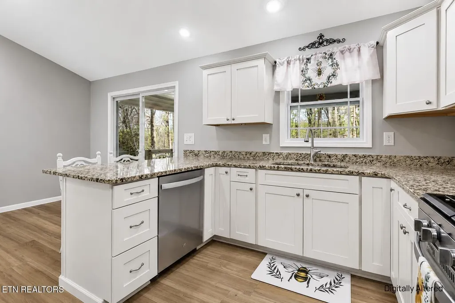
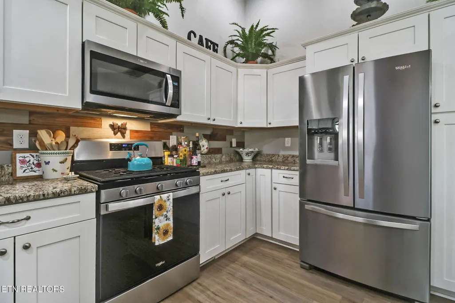
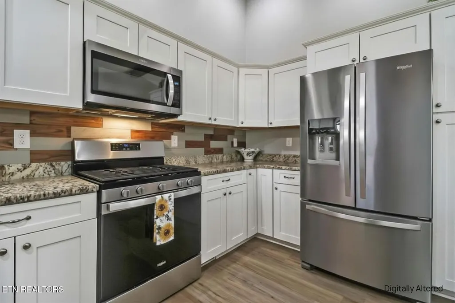
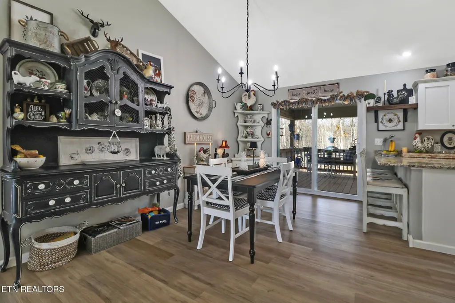
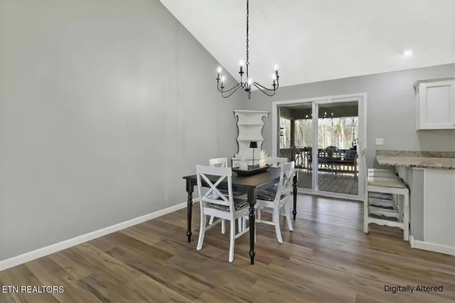
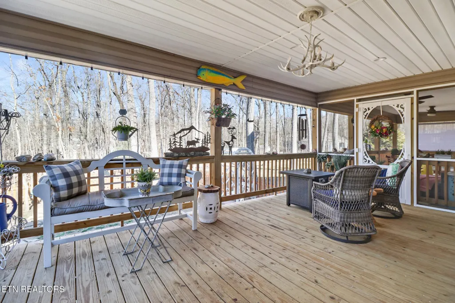
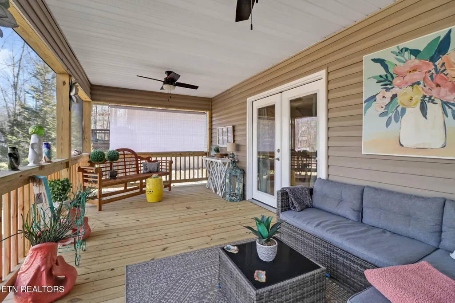
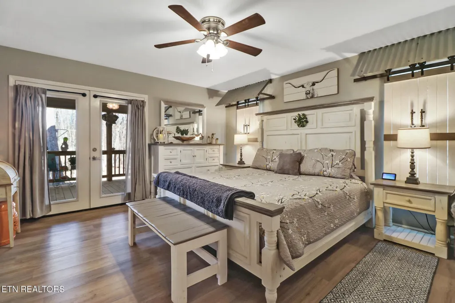
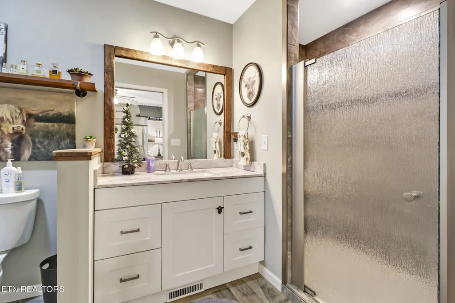
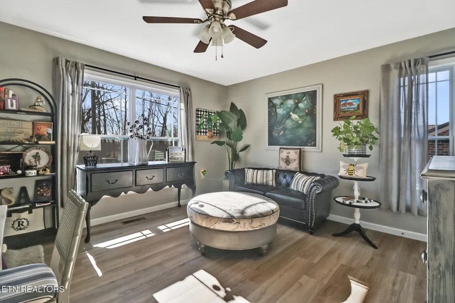
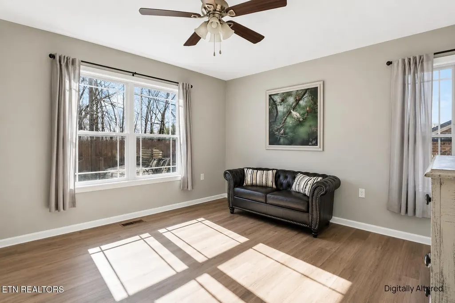
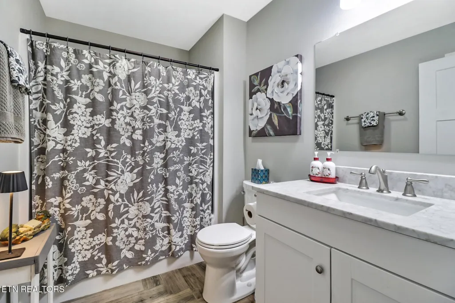
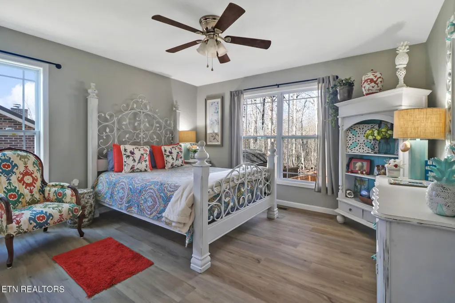
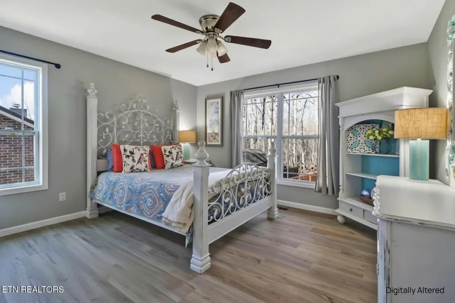
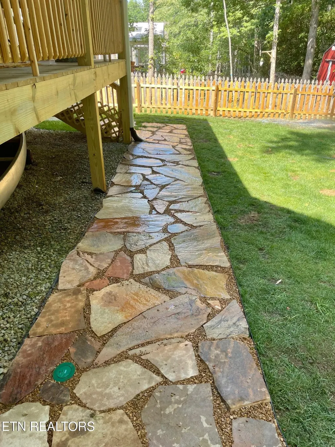
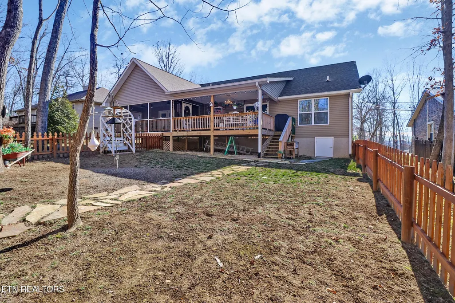
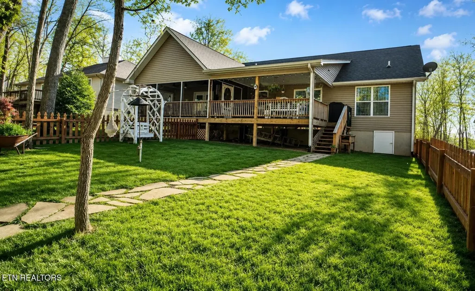
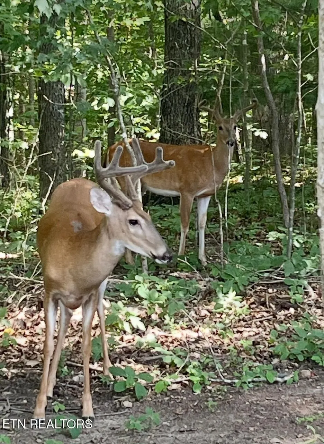
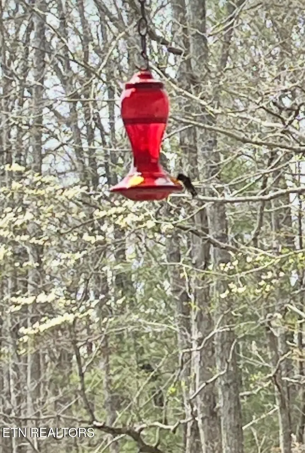
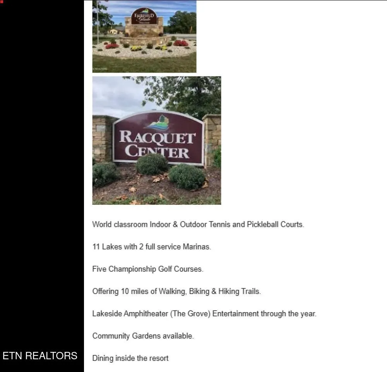
This like-new 3 BR, 2 BA home has been meticulously maintained and showcases exquisite landscaping throughout. The gourmet kitchen is appointed with granite countertops, an eat-in bar, and stainless steel appliances. Living room boast a gas stone fireplace that adds warmth and sophistication to the space. Step outside to a private, fenced backyard and unwind on the covered, screened in porch, where serene views and abundant wildlife create a peaceful retreat. This beautiful resort community is a golfer's paradise. Don't miss the opportunity to make this lovely home your own! * World classroom Indoor & Outdoor Tennis and Pickleball Courts. * 11 Lakes with 2 full service Marinas. * 5 Championship Golf Courses. * Offering 10 miles of Walking, Biking & Hiking Trails. * Lakeside Amphitheater (The Grove) Entertainment through the year. *Community Gardens available. * Dining inside the resort.
| Elementary School | High School |
|---|---|
| Crab Orchard Elementary | Stone Memorial High School |
| Price History | |
|---|---|
| 8/5/2025 | Listed $439,000 |
| 10/29/2025 | 1$435,000 |
| 1/9/2026 | 2$429,500 |
| 4/8/2026 | 2$424,500 |
| 5/8/2026 | 4$409,900 |
| 5/29/2026 | 3$399,900 |
| 7/17/2026 | 3$389,000 |
General Features
| Living Area | 1763 |
|---|---|
| Sewer | Public Sewer |
| Heating | Central,Electric,Natural Gas |
| Cooling | Central Air |
| Utilities | Electricity Available,Natural Gas Available,Water Available |
| Possession | Immediate |
| Appliances | Dishwasher,Microwave,Refrigerator |
| HOA Fee | 140 |
| Garage Spaces | 2 |
| Patio/Porch Features | Porch,Covered |
| Architectural Style | Traditional |
| Construction Materials | Frame,Other |
| Year Built | 2023 |
| Stories Count | 1 |
| Topography | Level |
| Levels | One |
| Property Subtype | Single Family Residence |
| Assoc Fee Paid Per | Monthly |
| County | Cumberland County,TN |
| New Construction | No |
| Property Type | Residential |
| Attached Garage | Yes |
| Energy Efficient | Windows |
| Subdivision Name | Lake Catherine |
| Garage Y/N | Yes |
| Full Baths | 2 |
| Status | Active |
| Directions | From Peavine Rd turn right onto Lakeview Dr go approximately 1.9 miles home will be on the right. |
| High School | Stone Memorial High School |
| City | Crossville |
| Senior Community Y/N | No |
| Lot Size Units | Acres |
| Elementary School | Crab Orchard Elementary |
| Property Attached Y/N | No |
| Year Built Details | Existing |
| Tax Annual Amount | 844 |
| Building Area Units | Square Feet |
| Living Area Units | Square Feet |
| Standard Status | Active |
| Tax Lot | 171 |
Interior Features
| Interior Amenities | Walk-In Closet(s) |
|---|---|
| Basement | Crawl Space |
| Flooring | Other,Tile |
| Total Fireplaces | 1 |
| Air Conditioning Y/N | Yes |
| Heating Y/N | Yes |
| Fireplace Y/N | Yes |
| Above Grade Finished Area | 1763 |
| Total Bedrooms | 3 |
| Main Level Bedrooms | 3 |
| Below Grade Finished Area Unit Type | Square Feet |
| LivingAreaSource | Assessor |
| Below Grade Finished Area Source | Assessor |
| Above Grade Finished Area Source | Assessor |
| Above Grade Finished Area Unit Type | Square Feet |
| Total Baths | 2 |
Exterior Features
| Parking Features | Garage Door Opener,Attached |
|---|---|
| Lot Features | Level |
| Water Source | Public |
| Total Parking | 2 |
| Lot Size Area | 0.25 |
| Building Area Total | 1763 |
| Lot Dimensions | 75.0 X 140.0 |
| Lot Size Acres | 0.25 |
| Lot Size Source | Assessor |
| Waterfront Y/N | No |
| Covered Spaces | 2 |
Amenities
- Foreclosure
- Views
- Short Sale
- New Construction
- Adult 55+
- Lease To Own
- No HOA Fees
- Furnished
- Primary On Main
- Air Conditioning
- Seller Finance
- Green
- Fixer Upper
- Horse
- Golf
- Fireplace
- Deck
- Garage
- Basement
- Pool
Property vs Single Family Average in 38558
Price
Taxes
Year Built
Visits
 The data relating to real estate for sale on this web site comes in part from the Internet Data Exchange Program of RealTracs Solutions as distributed by MLS Grid. Real estate listings held by brokerage firms other than Parks Auction and Realty are marked with the Internet Data Exchange Program logo or thumbnail logo and detailed information about them includes the name of the listing brokers.
