
Price Reduction
Address
1109 Howell Dr, Franklin, TN
Price
$ 615,000
Property Attributes
- MLS#3056962
- TypeSingle Family
- Listing Status Active
- CountyWILLIAMSON
- CityFranklin
- NeighborhoodHillsboro Acres
- Zip37069
- Style
- Year Built1967
- Taxes$ 2350
- Price$ 615,000
- Bedrooms3
- Full Bathrooms2
- Half Bathrooms0
- Sqr Footage1989
- Lot Size0.51 Acres
Data Source:
Listing courtesy of RealTracs MLS as distributed by MLS GRID
Property Description
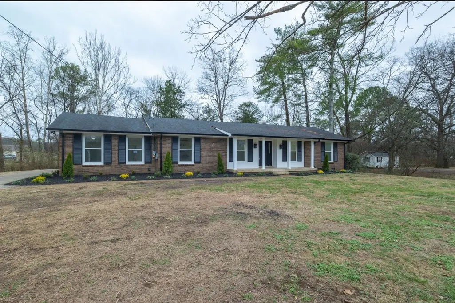
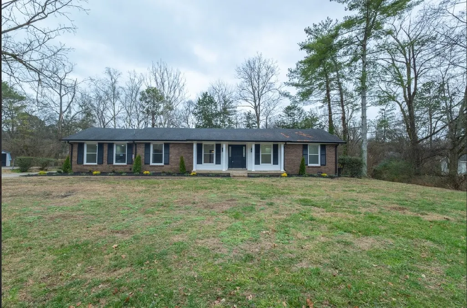
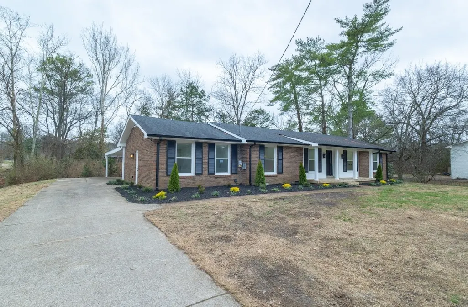
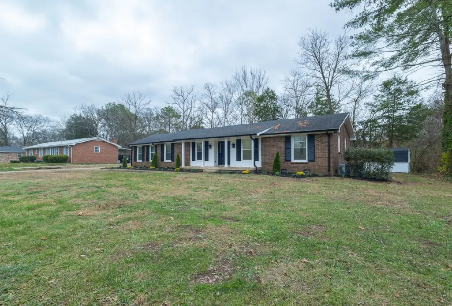
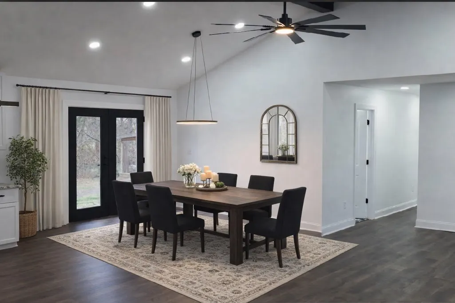
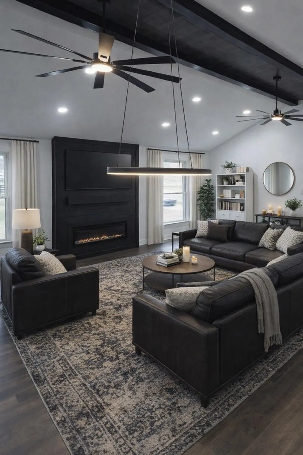
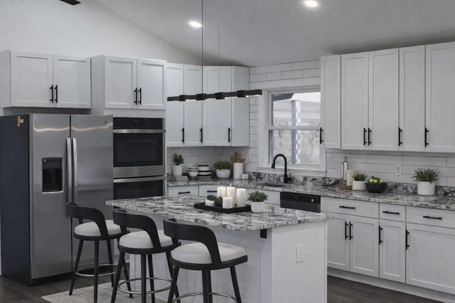
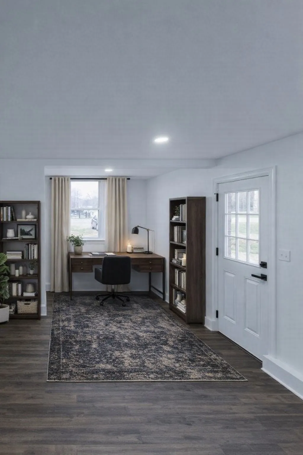
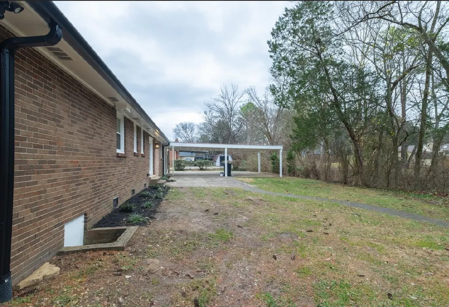
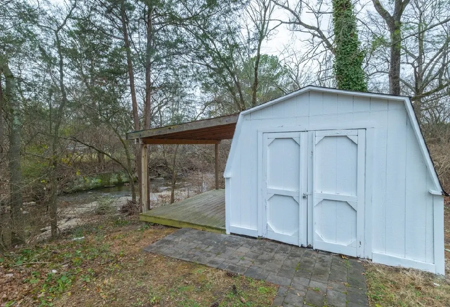
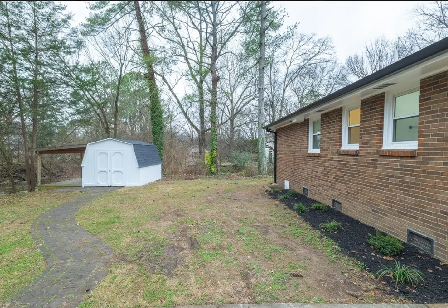
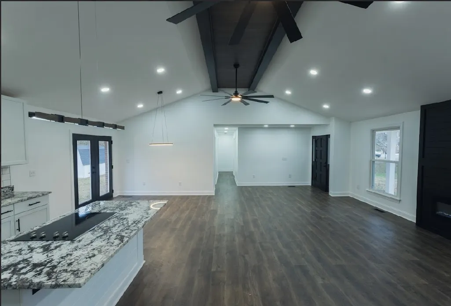
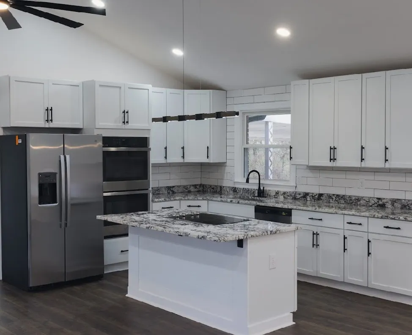
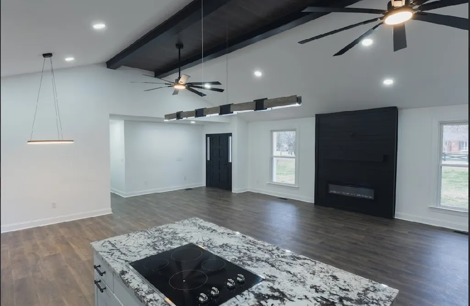
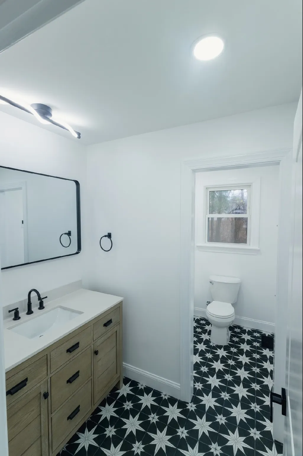
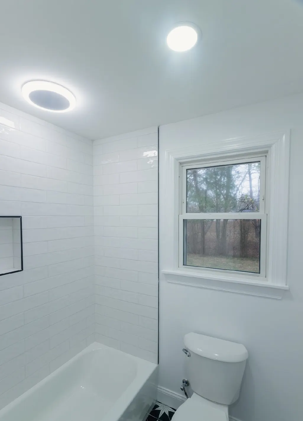
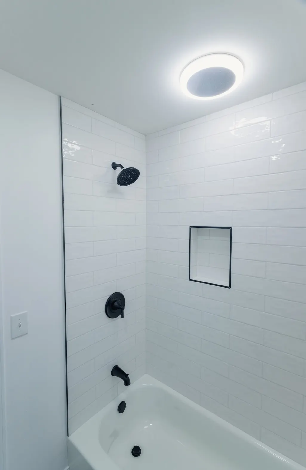
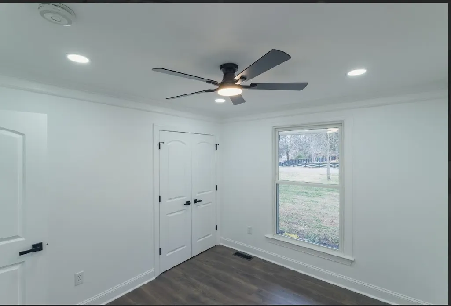
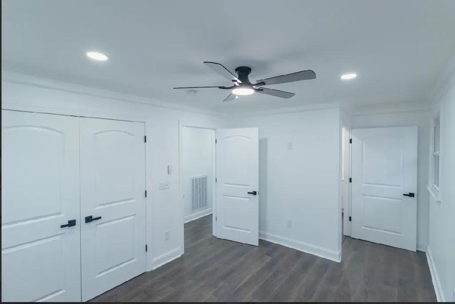
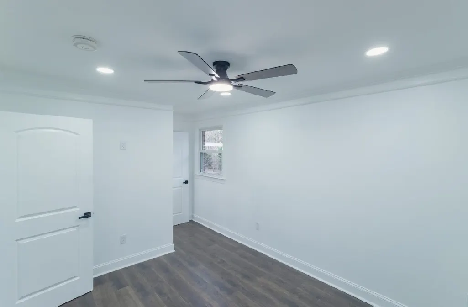
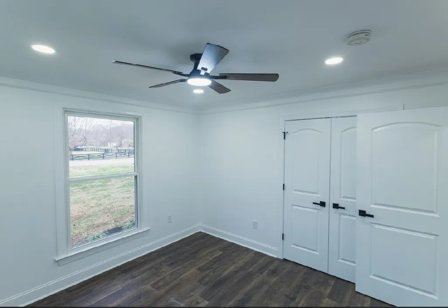
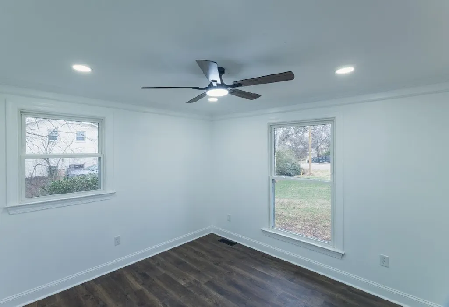
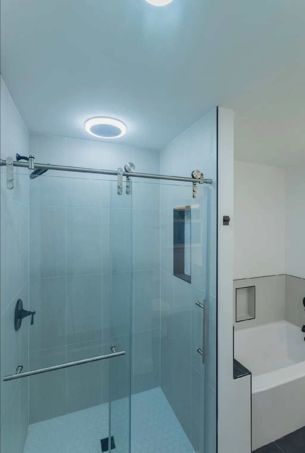
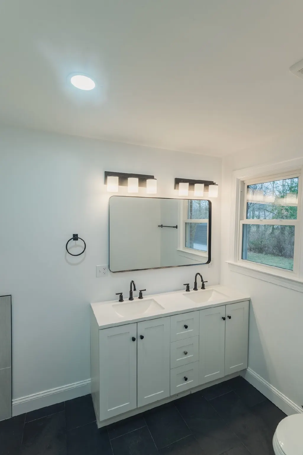
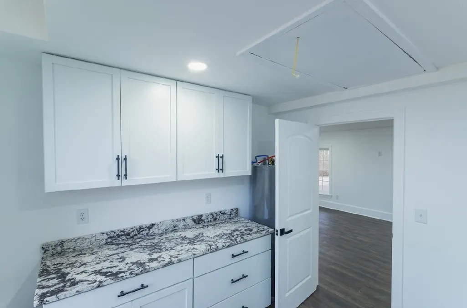
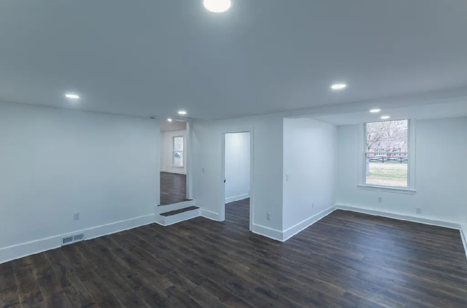
This Home has been on the market—and the sellers have been listening. Rather than ignore the listing history, we're addressing it head-on: today's buyer has an entirely different opportunity than when this beautifully renovated home first hit the market. This 1,989 sq ft ranch in Grassland delivers exactly what buyers want: top-to-bottom renovation with new HVAC, electrical, plumbing, stainless appliances, and granite counters. Three bedrooms, two baths, an office, bonus room, and laundry room give you flexibility and space. Set on half an acre with a serene creek, covered deck, and storage shed, the property feels like a retreat. Yes, the backyard is cozy—but the front sets the tone. This lot size and front-porch setting invite neighborhood living: the kind of space where neighbors gather, kids play, and you actually step outside. That's increasingly rare in Franklin. Zoned for top Williamson County schools and priced for today's market, this home delivers quality, comfort, and an unbeatable value. If you previously passed on it, this is your invitation to take a fresh look.
| Elementary School | Middle School | High School |
|---|---|---|
| Walnut Grove Elementary | Grassland Middle School | Franklin High School |
| Price History | |
|---|---|
| 12/3/2025 | Listed $769,000 |
| 1/19/2026 | 3$749,000 |
| 3/8/2026 | 2$739,000 |
| 4/10/2026 | 2$729,000 |
| 4/30/2026 | 2$719,990 |
| 5/12/2026 | 2$709,988 |
| 6/7/2026 | 3$690,000 |
| 6/22/2026 | 3$670,000 |
| 7/6/2026 | 3$650,000 |
| 7/15/2026 | 2$640,000 |
| 8/4/2026 | 2$630,000 |
| 9/9/2026 | 3$615,000 |
General Features
| Living Area | 1989 |
|---|---|
| Sewer | Public Sewer |
| Heating | Central |
| Cooling | Ceiling Fan(s),Central Air |
| Utilities | Water Available |
| Possession | Close Of Escrow |
| Appliances | Double Oven,Cooktop,Dishwasher,Disposal,ENERGY STAR Qualified Appliances,Ice Maker,Refrigerator,Stainless Steel Appliance(s) |
| Construction Materials | Brick |
| Year Built | 1967 |
| Stories Count | 1 |
| Levels | One |
| Property Subtype | Single Family Residence |
| County | Williamson County,TN |
| New Construction | No |
| Property Type | Residential |
| Attached Garage | No |
| Subdivision Name | Hillsboro Acres |
| Garage Y/N | No |
| Full Baths | 2 |
| Status | Active |
| Directions | From downtown Franklin head North on Hillsboro Rd. Turn right on to Howell Dr. Second driveway on the right |
| High School | Franklin High School |
| City | Franklin |
| Senior Community Y/N | No |
| Lot Size Units | Acres |
| Carport Spaces | 4 |
| Carport Y/N | Yes |
| Elementary School | Walnut Grove Elementary |
| Property Attached Y/N | No |
| Year Built Details | Renovated |
| Tax Annual Amount | 2350 |
| Middle/Junior High School | Grassland Middle School |
| Building Area Units | Square Feet |
| Living Area Units | Square Feet |
| Standard Status | Active |
Interior Features
| Basement | Crawl Space |
|---|---|
| Flooring | Laminate,Tile |
| Air Conditioning Y/N | Yes |
| Heating Y/N | Yes |
| Above Grade Finished Area | 1989 |
| Total Bedrooms | 3 |
| Main Level Bedrooms | 3 |
| Below Grade Finished Area Unit Type | Square Feet |
| LivingAreaSource | Assessor |
| Below Grade Finished Area Source | Assessor |
| Above Grade Finished Area Source | Assessor |
| Above Grade Finished Area Unit Type | Square Feet |
| Total Baths | 2 |
Exterior Features
| Parking Features | Attached |
|---|---|
| Water Source | Public |
| Total Parking | 4 |
| Lot Size Area | 0.51 |
| Building Area Total | 1989 |
| Lot Dimensions | 125 X 180 |
| Lot Size Acres | 0.51 |
| Lot Size Source | Calculated from Plat |
| Waterfront Y/N | No |
| Covered Spaces | 4 |
Amenities
- Foreclosure
- Views
- Short Sale
- New Construction
- Adult 55+
- Lease To Own
- No HOA Fees
- Furnished
- Primary On Main
- Air Conditioning
- Seller Finance
- Green
- Fixer Upper
- Horse
- Golf
- Fireplace
- Deck
- Garage
- Basement
- Pool
Property vs Single Family Average in 37069
Price
Taxes
Year Built
Visits
 The data relating to real estate for sale on this web site comes in part from the Internet Data Exchange Program of RealTracs Solutions as distributed by MLS Grid. Real estate listings held by brokerage firms other than Parks Auction and Realty are marked with the Internet Data Exchange Program logo or thumbnail logo and detailed information about them includes the name of the listing brokers.
