

Address
1825 Elkton Pike, Pulaski, TN
Price
$ 950,000
Property Attributes
- MLS#3159949
- TypeSingle Family
- Listing Status Active
- CountyGILES
- CityPulaski
- NeighborhoodHistoric
- Zip38478
- StyleTraditional
- Year Built1831
- Taxes$ 3169
- Price$ 950,000
- Bedrooms2
- Full Bathrooms2
- Half Bathrooms0
- Sqr Footage3876
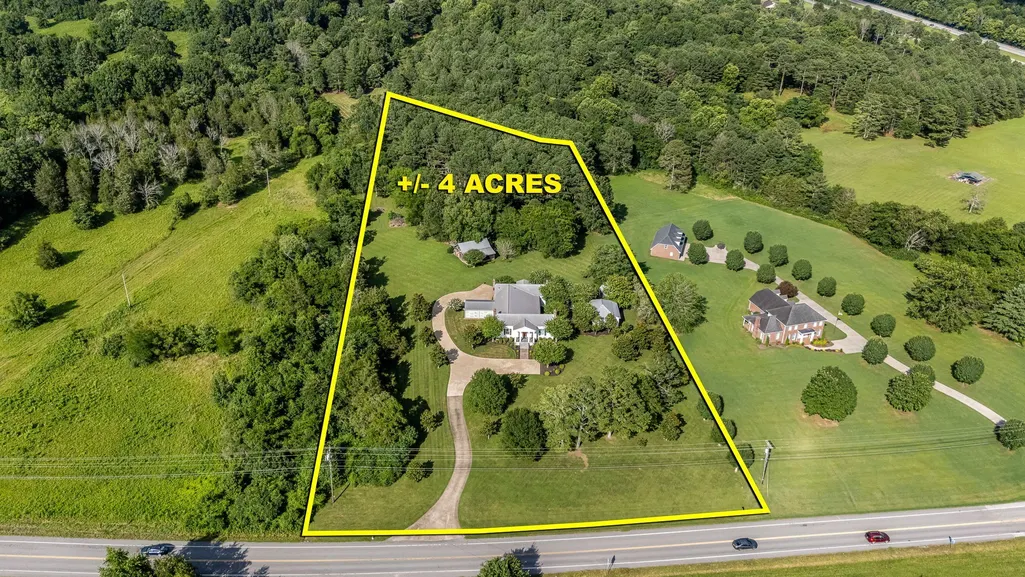
- Lot Size4.39 Acres
Data Source:
Listing courtesy of RealTracs MLS as distributed by MLS GRID
Property Description
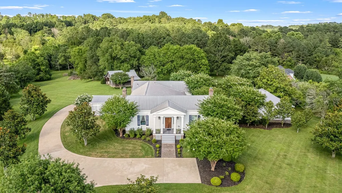
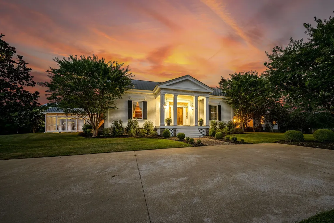
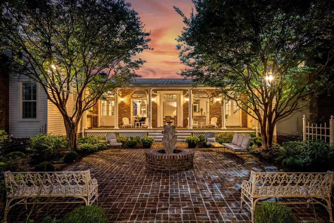
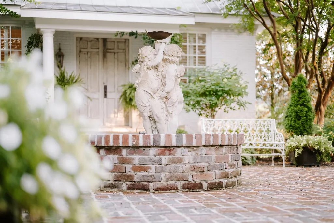
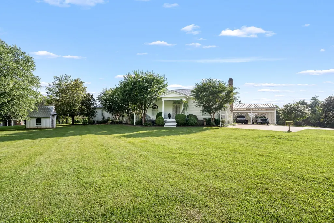
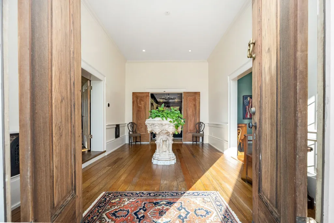
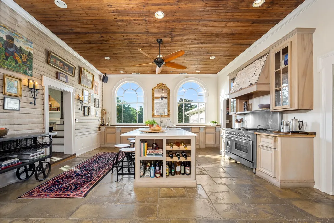
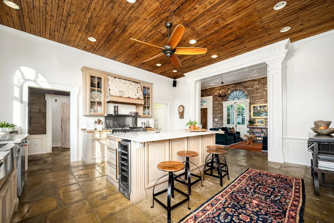
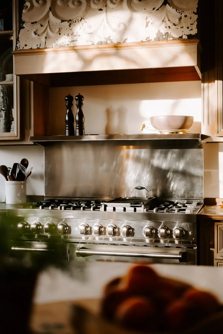
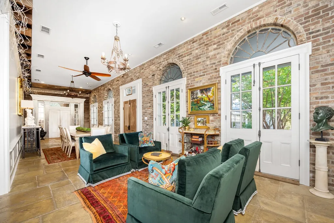
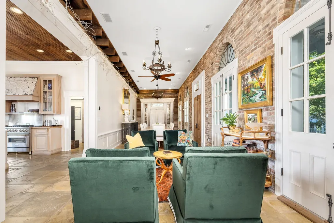
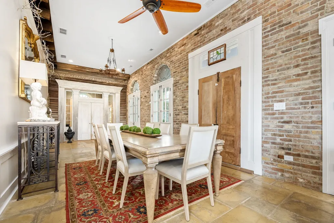
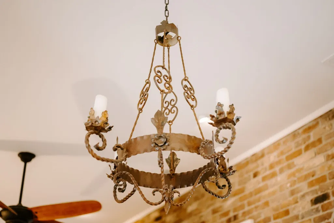
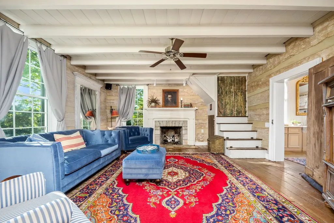
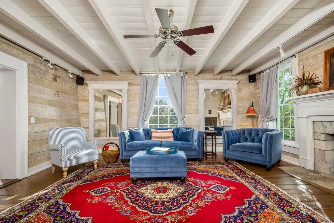
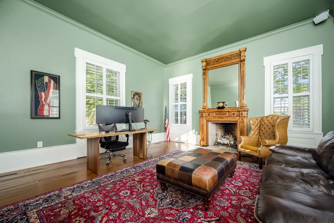
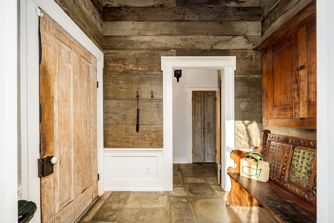
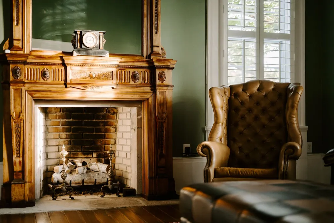
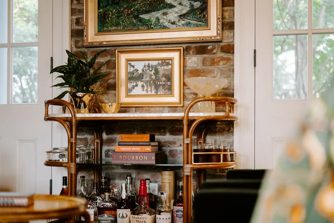
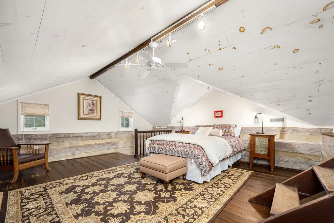
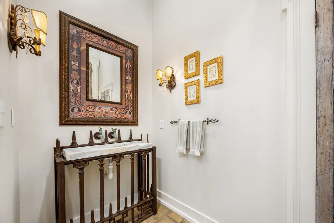
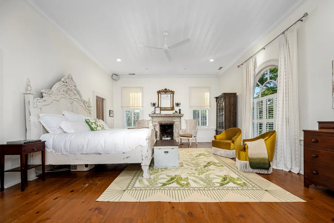
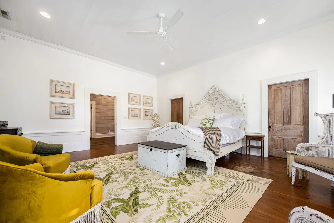
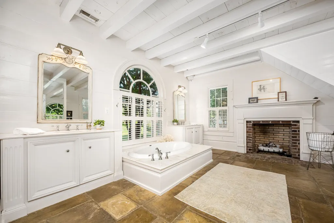
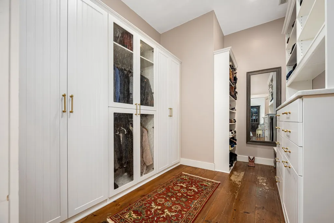
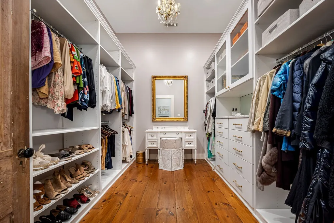
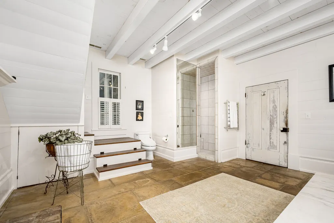
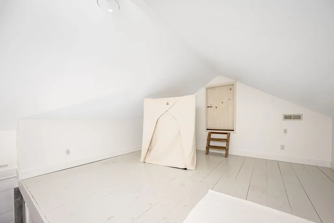
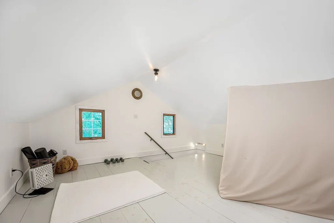
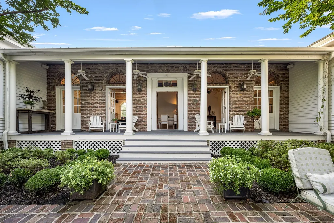
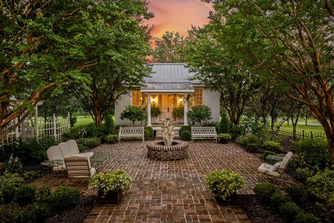
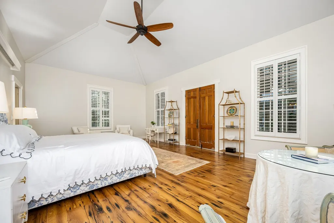
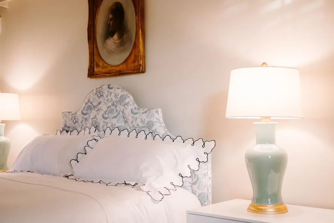
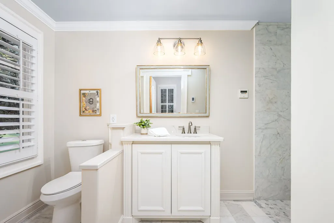
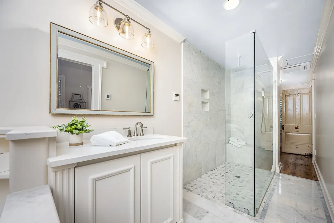
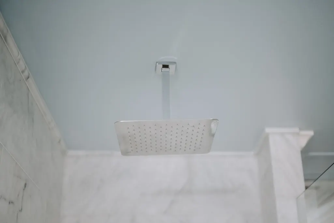
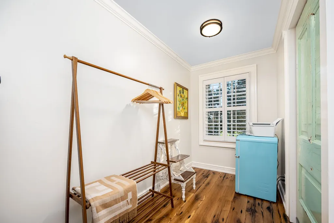
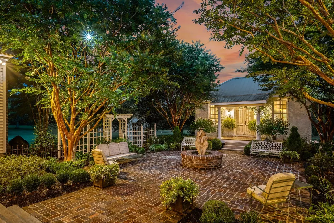
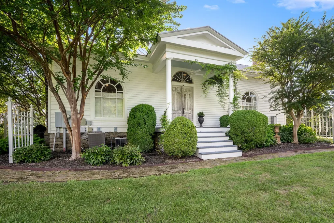
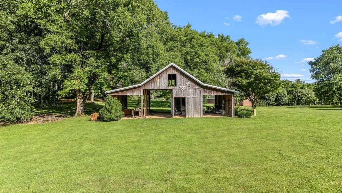
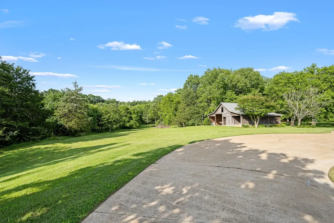
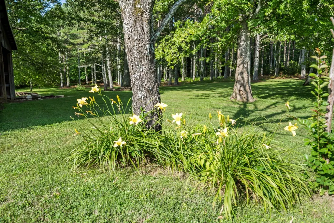
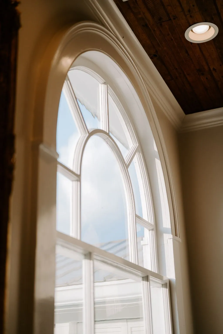
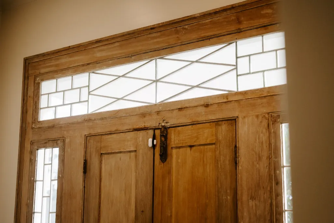
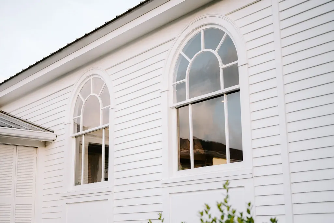
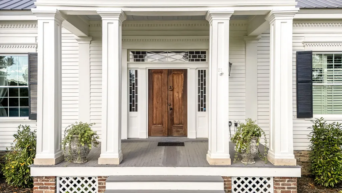
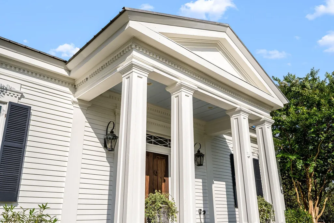
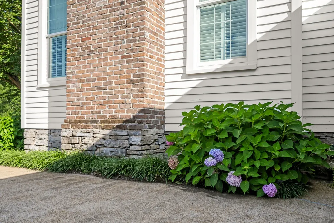
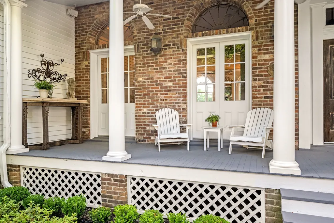
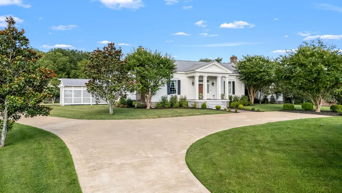
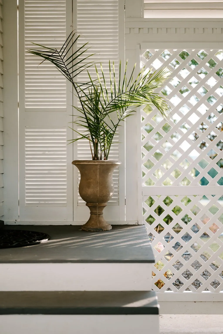
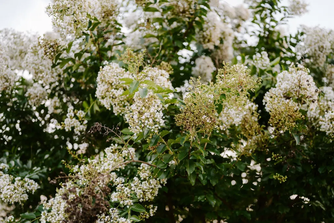
Step into timeless elegance! Fully restored 1831 Greek Revival Estate situated on about 4.39 acres of lushly landscaped grounds enhanced with irrigation system and outdoor moonlighting. The main house offers 2 bedrooms and 2 baths. Offering beautiful details from gracious foyer and original log den with fireplace. Chef's kitchen, complete with marble countertops, large center island, and new gas stove is perfect for entertaining. Primary Suite offers gas fireplace, plantation shutters, & custom closets. Luxurious bath with gas fireplace, jetted tub, separate vanities, and walk in shower. Yoga studio above the bath adds wellness and relaxation. Magnificent dining hall opens via exquisite French doors to a New Orleans inspired courtyard. The guest house consists of fabulous bedroom and bath offers privacy and comfort for visitors which is approx. 672 sq ft featuring Chestnut Floors, new ductless HVAC. Encapsulated crawlspace with two commercial dehumidifiers. Main house & guest house are serviced with on demand water heaters. Minutes to downtown square and easy access to I-65. Conveniently located within 45-50 minutes to Franklin & Huntsville. This luxury estate combines convenience, sophistication, and historic charm. An exceptional opportunity for discerning buyers. Barn and potting shed also featured.
| Elementary School | Middle School | High School |
|---|---|---|
| Pulaski Elementary | Bridgeforth Middle School | Giles Co High School |
| Price History | |
|---|---|
| 3/26/2026 | Listed $1,050,000 |
| 5/13/2026 | 10$950,000 |
General Features
| Living Area | 3876 |
|---|---|
| Sewer | Septic Tank |
| Heating | Central,Natural Gas |
| Cooling | Central Air,Electric |
| Utilities | Electricity Available,Natural Gas Available,Water Available |
| Possession | Negotiable |
| Roof | Metal |
| Appliances | Gas Range,Dishwasher,Refrigerator |
| Patio/Porch Features | Porch,Covered,Patio |
| Architectural Style | Traditional |
| Security Features | Security System |
| Construction Materials | Wood Siding |
| Year Built | 1831 |
| Stories Count | 2 |
| Levels | One |
| Property Subtype | Single Family Residence |
| County | Giles County,TN |
| New Construction | No |
| Property Type | Residential |
| Attached Garage | No |
| Subdivision Name | Historic |
| Garage Y/N | No |
| Full Baths | 2 |
| Status | Active |
| Directions | From Pulaski Square,take Hwy 31S. Home on the left past Hicks Cut. From Franklin I-65 South Exit 14 onto Hwy 64W,right at Hwy 31 & 64. Home on the right. |
| High School | Giles Co High School |
| City | Pulaski |
| Senior Community Y/N | No |
| Lot Size Units | Acres |
| Carport Spaces | 2 |
| Carport Y/N | Yes |
| Elementary School | Pulaski Elementary |
| Property Attached Y/N | No |
| Year Built Details | Historic |
| Tax Annual Amount | 3169 |
| Middle/Junior High School | Bridgeforth Middle School |
| Building Area Units | Square Feet |
| Living Area Units | Square Feet |
| Standard Status | Active |
Interior Features
| Interior Amenities | Ceiling Fan(s),Entrance Foyer,High Ceilings,In-Law Floorplan,Pantry,Smart Camera(s)/Recording,Walk-In Closet(s),High Speed Internet,Kitchen Island |
|---|---|
| Basement | Crawl Space |
| Flooring | Wood,Tile |
| Total Fireplaces | 4 |
| Air Conditioning Y/N | Yes |
| Heating Y/N | Yes |
| Fireplace Y/N | Yes |
| Above Grade Finished Area | 3876 |
| Laundry Features | Electric Dryer Hookup,Washer Hookup |
| Total Bedrooms | 2 |
| Main Level Bedrooms | 1 |
| Below Grade Finished Area Unit Type | Square Feet |
| LivingAreaSource | Other |
| Below Grade Finished Area Source | Other |
| Above Grade Finished Area Source | Other |
| Above Grade Finished Area Unit Type | Square Feet |
| Total Baths | 2 |
Exterior Features
| Parking Features | Attached |
|---|---|
| Water Source | Private |
| Total Parking | 2 |
| Lot Size Area | 4.39 |
| Building Area Total | 3876 |
| Lot Size Acres | 4.39 |
| Lot Size Source | Assessor |
| Waterfront Y/N | No |
| Covered Spaces | 2 |
| Other Equipment | Irrigation System |
Amenities
- Foreclosure
- Views
- Short Sale
- New Construction
- Adult 55+
- Lease To Own
- No HOA Fees
- Furnished
- Primary On Main
- Air Conditioning
- Seller Finance
- Green
- Fixer Upper
- Horse
- Golf
- Fireplace
- Deck
- Garage
- Basement
- Pool
Property vs Single Family Average in 38478
Price
Taxes
Year Built
Visits
 The data relating to real estate for sale on this web site comes in part from the Internet Data Exchange Program of RealTracs Solutions as distributed by MLS Grid. Real estate listings held by brokerage firms other than Parks Auction and Realty are marked with the Internet Data Exchange Program logo or thumbnail logo and detailed information about them includes the name of the listing brokers.
