









Address
1160 Hearn Hill Rd, Watertown, TN
Price
$ 1,149,900
Property Attributes
- MLS#3170725
- TypeSingle Family
- Listing Status Active
- CountyWILSON
- CityWatertown
- NeighborhoodNeal Lands Subdivision
- Zip37184
- Style
- Year Built2021
- Taxes$ 2270
- Price$ 1,149,900
- Bedrooms4
- Full Bathrooms3
- Half Bathrooms0
- Sqr Footage2937
- Lot Size1.12 Acres
Data Source:
Listing courtesy of RealTracs MLS as distributed by MLS GRID
Property Description
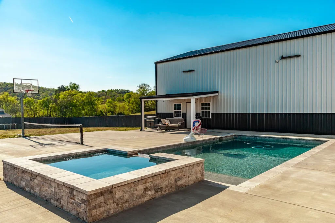
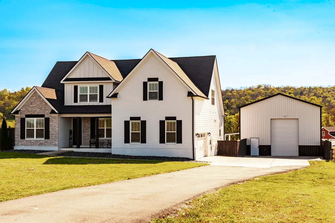
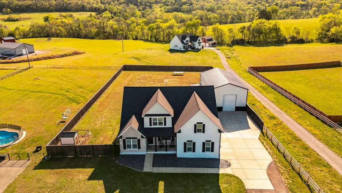
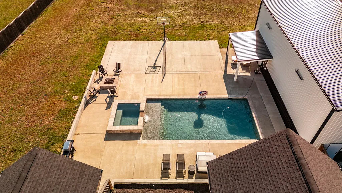
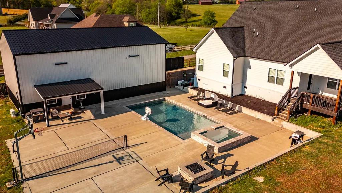
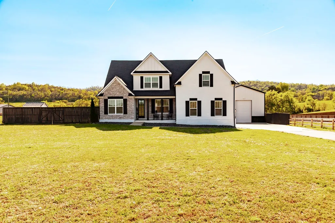
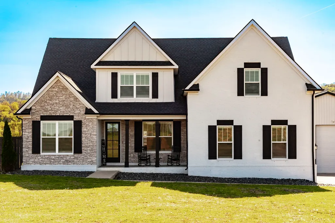
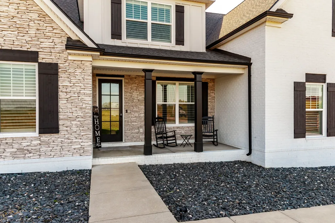
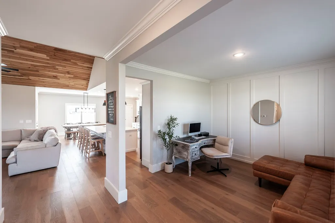
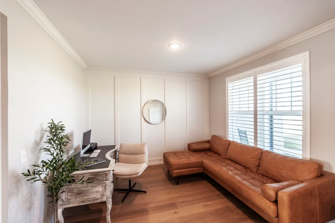
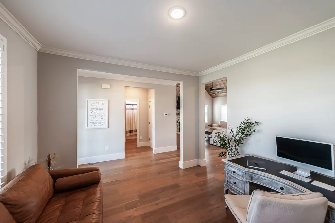
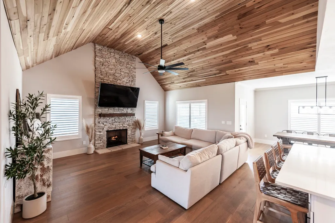
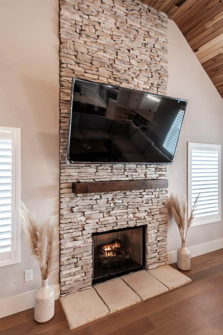
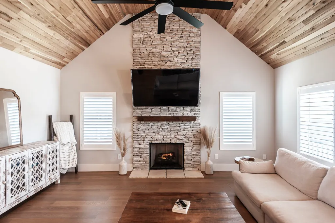
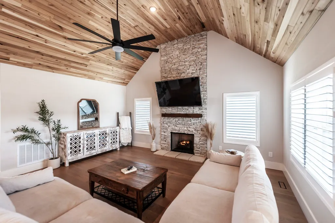
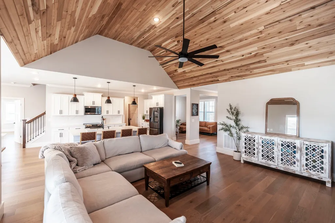
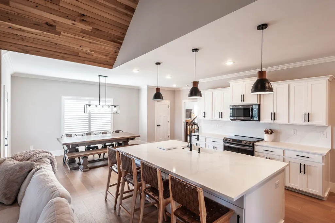
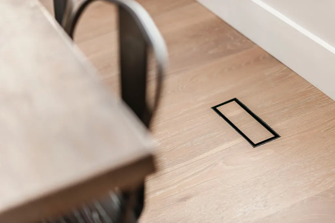
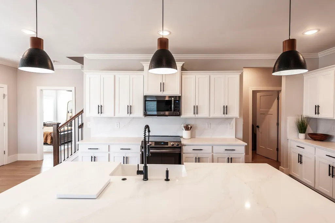
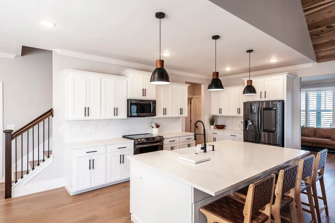
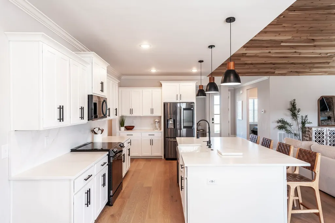
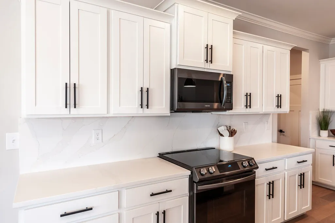
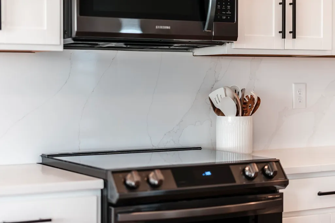
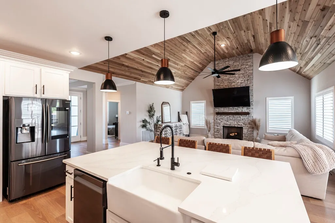
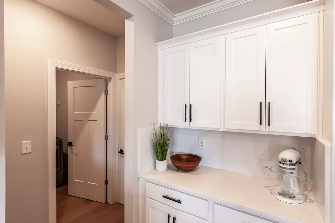
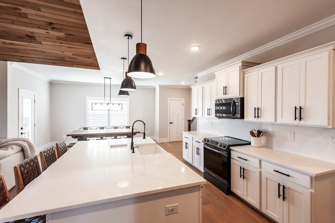
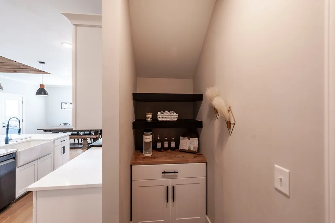
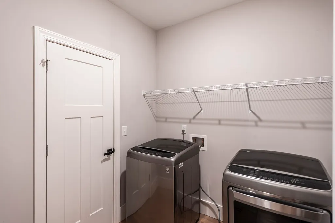
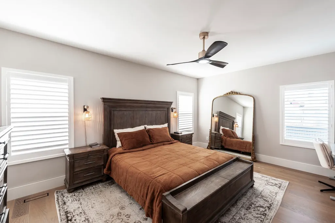
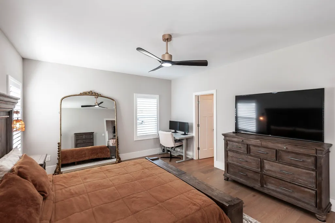
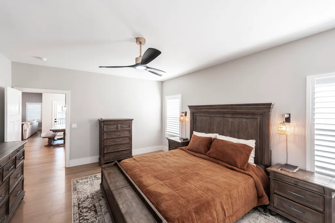
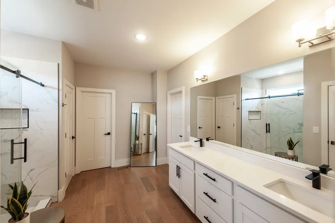
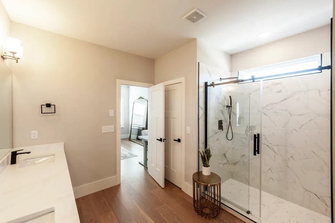
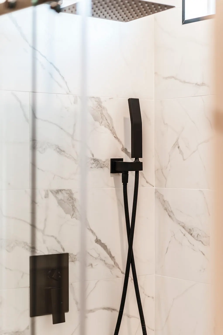
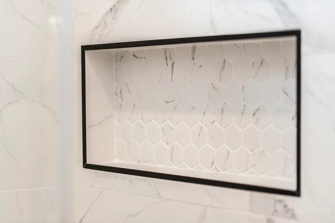
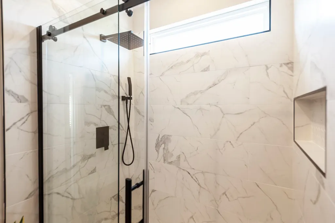
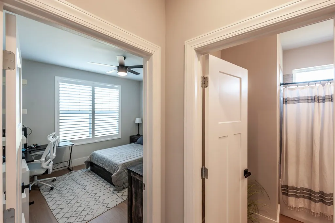
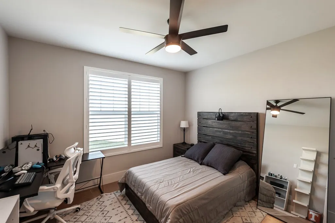
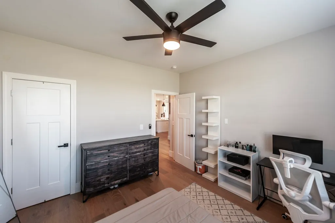
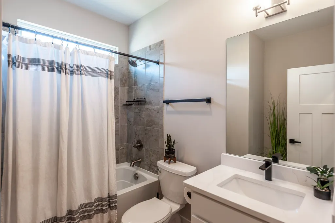
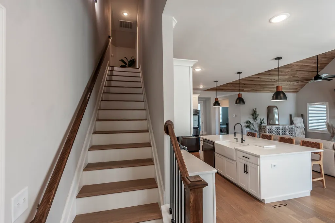
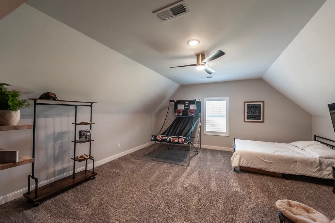
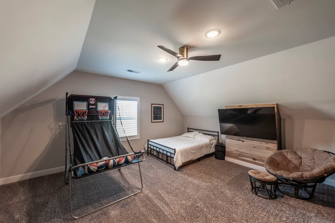
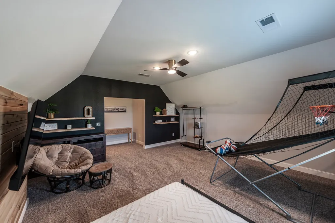
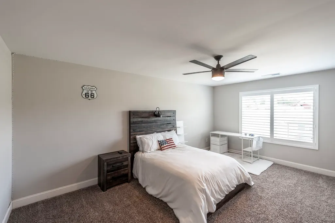
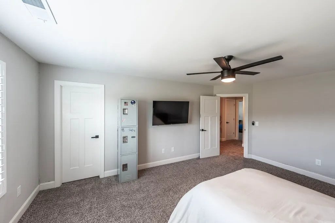
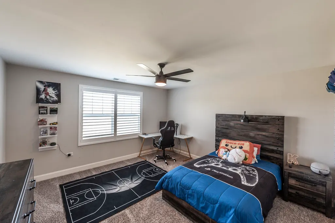
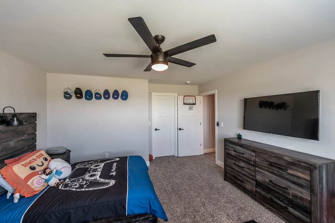
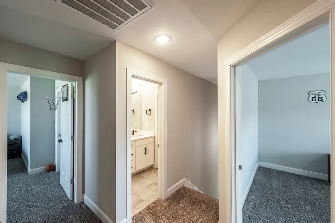
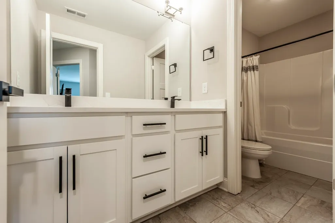
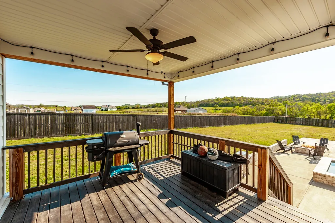
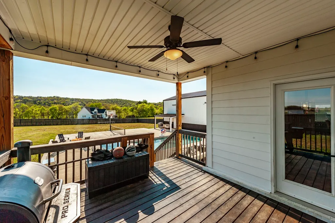
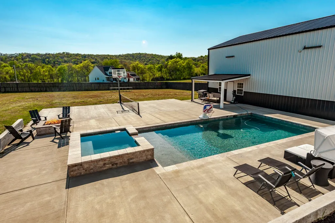
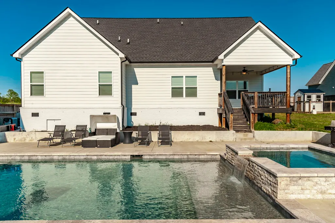
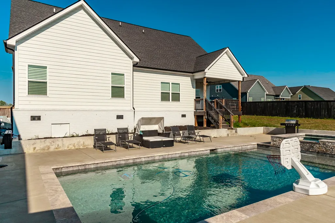
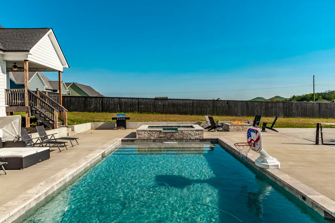
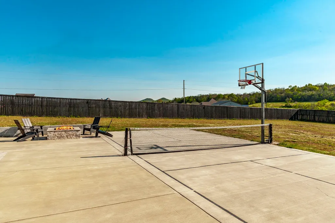
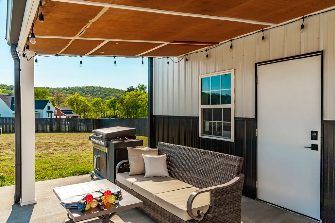
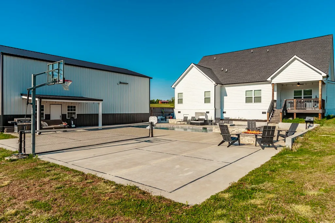
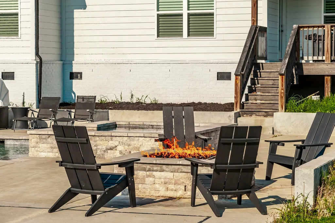
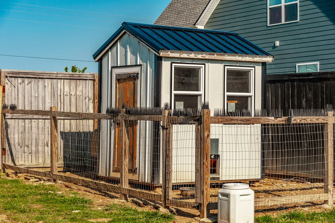
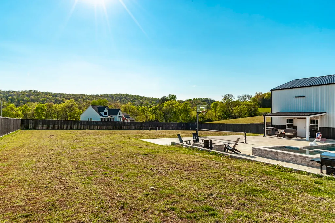
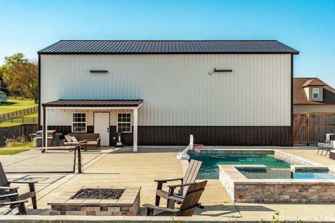
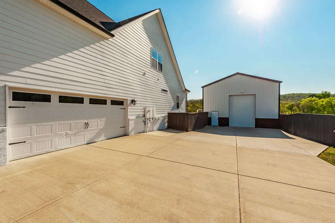
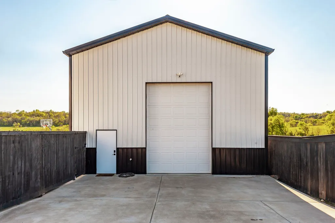
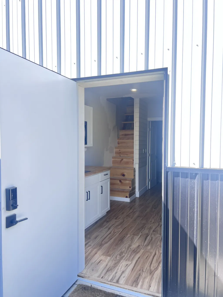
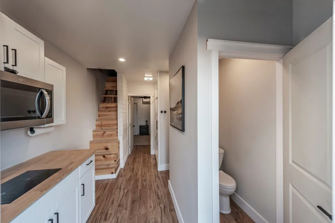
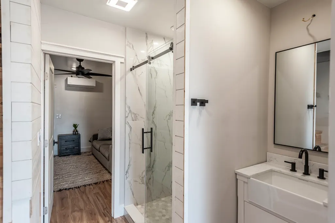
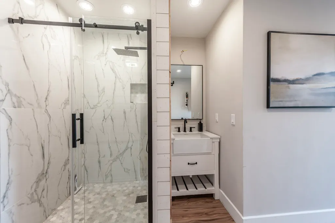
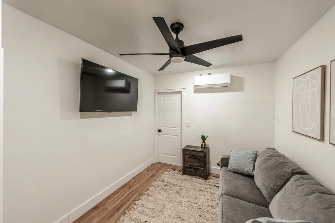
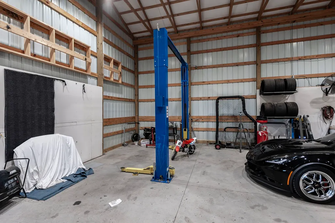
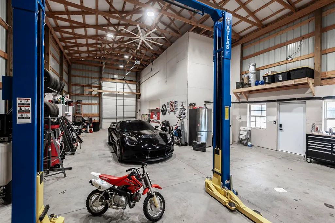
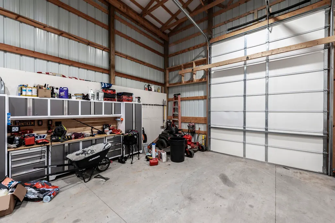
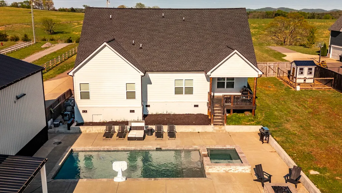
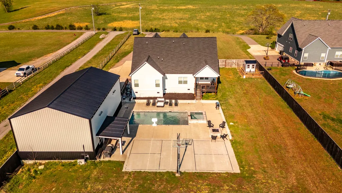
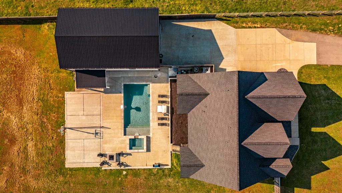
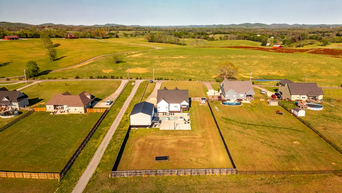
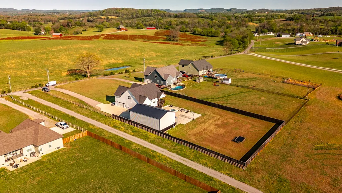
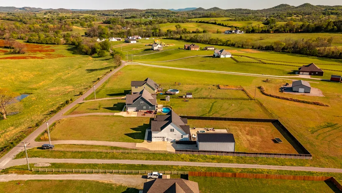
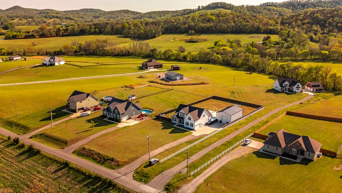
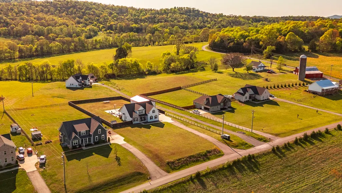
Immaculate custom-built home perfectly situated on 1.11 acres, offering a rare blend of luxury, functionality, and resort-style outdoor living. From the moment you step inside, you’re greeted by a stunning living room featuring a soaring vaulted custom wood ceiling and a floor-to-ceiling stone gas fireplace. Engineered hardwood flooring flows throughout the entire main level, complemented by upgraded lighting and ceiling fans, custom trim work, and oversized baseboards that elevate every space. The primary retreat features a spa-like bathroom with a beautiful upgraded walk-in tile shower, double vanities, and his and her closets that conveniently connect to the laundry room. The chef’s eat-in kitchen is a showstopper with an enlarged center island, apron-front sink, quartz countertops and backsplash, upgraded Samsung smart appliances, a coffee nook with additional cabinetry, and abundant prep space. Upstairs, you’ll find two oversized bedrooms and a large bonus room, providing flexible space for recreation, guests, or a home theater. Smart home features, including smart switches and integrated technology, add modern convenience throughout, while plantation shutters provide timeless style and privacy. Step outside to your own private oasis...complete with a covered front porch, covered back deck, in-ground heated pool and spa with tanning shelf and multi-color LED lighting, propane fire pit, and dedicated propane hookup for outdoor grilling. Pickleball and basketball combo court, and impressive 30x50 shop with a finished interior and attached ensuite/apartment, with additional loft space ready to be completed for even more living area. The fully fenced backyard includes an oversized side gate for trailer access and even a custom chicken coop with fencing. This one-of-a-kind property offers the perfect combination of high-end finishes, thoughtful upgrades, and outdoor amenities!
| Elementary School | Middle School | High School |
|---|---|---|
| Watertown Elementary | Watertown Middle School | Watertown High School |
| Price History | |
|---|---|
| 4/9/2026 | Listed $1,149,900 |
General Features
| Living Area | 2937 |
|---|---|
| Sewer | Septic Tank |
| Heating | Central,Electric |
| Cooling | Central Air,Electric |
| Utilities | Electricity Available,Water Available |
| Possession | Close Of Escrow |
| Appliances | Electric Oven,Cooktop,Dishwasher,Microwave,Stainless Steel Appliance(s) |
| Garage Spaces | 4 |
| Patio/Porch Features | Deck,Covered,Patio,Porch |
| Pool Features | In Ground |
| Construction Materials | Hardboard Siding,Brick |
| Year Built | 2021 |
| Stories Count | 2 |
| Topography | Level |
| Levels | Two |
| Property Subtype | Single Family Residence |
| County | Wilson County,TN |
| New Construction | No |
| Property Type | Residential |
| Attached Garage | No |
| Subdivision Name | Neal Lands Subdivision |
| Garage Y/N | Yes |
| Full Baths | 3 |
| Status | Active |
| Directions | From I-65S,take I-40E and follow signs for Knoxville/Chattanooga,take exit 239A to US-70 E/Sparta Pike toward Watertown,right onto Hearn Hill Rd,house will be on the right. |
| High School | Watertown High School |
| City | Watertown |
| Senior Community Y/N | No |
| Lot Size Units | Acres |
| Elementary School | Watertown Elementary |
| Property Attached Y/N | No |
| Year Built Details | Existing |
| Tax Annual Amount | 2270 |
| Middle/Junior High School | Watertown Middle School |
| Building Area Units | Square Feet |
| Living Area Units | Square Feet |
| Standard Status | Active |
Interior Features
| Interior Amenities | Ceiling Fan(s),Entrance Foyer,Extra Closets,High Ceilings,Hot Tub,Open Floorplan,Pantry,Walk-In Closet(s),Kitchen Island |
|---|---|
| Basement | Crawl Space,None |
| Flooring | Carpet,Wood,Tile |
| Total Fireplaces | 1 |
| Air Conditioning Y/N | Yes |
| Heating Y/N | Yes |
| Fireplace Y/N | Yes |
| Above Grade Finished Area | 2937 |
| Total Bedrooms | 4 |
| Main Level Bedrooms | 2 |
| Below Grade Finished Area Unit Type | Square Feet |
| LivingAreaSource | Assessor |
| Below Grade Finished Area Source | Assessor |
| Above Grade Finished Area Source | Assessor |
| Above Grade Finished Area Unit Type | Square Feet |
| Total Baths | 3 |
Exterior Features
| Fencing | Back Yard |
|---|---|
| Parking Features | Garage Door Opener,Attached/Detached,Asphalt,Concrete,Driveway |
| Lot Features | Level |
| Water Source | Public |
| Total Parking | 4 |
| Lot Size Area | 1.12 |
| Building Area Total | 2937 |
| Lot Size Acres | 1.12 |
| Lot Size Source | Assessor |
| Waterfront Y/N | No |
| Covered Spaces | 4 |
Amenities
- Foreclosure
- Views
- Short Sale
- New Construction
- Adult 55+
- Lease To Own
- No HOA Fees
- Furnished
- Primary On Main
- Air Conditioning
- Seller Finance
- Green
- Fixer Upper
- Horse
- Golf
- Fireplace
- Deck
- Garage
- Basement
- Pool
Property vs Single Family Average in 37184
Price
Taxes
Year Built
Visits
 The data relating to real estate for sale on this web site comes in part from the Internet Data Exchange Program of RealTracs Solutions as distributed by MLS Grid. Real estate listings held by brokerage firms other than Parks Auction and Realty are marked with the Internet Data Exchange Program logo or thumbnail logo and detailed information about them includes the name of the listing brokers.
