
Eco Friendly







Address
521 Evans Dr, Tullahoma, TN
Price
$ 674,999
Property Attributes
- MLS#3171405
- TypeSingle Family
- Listing Status Active
- CountyFRANKLIN
- CityTullahoma
- NeighborhoodReserve At Holiday Landing
- Zip37388
- StyleCottage
- Year Built2022
- Taxes$ 2432
- Price$ 674,999
- Bedrooms4
- Full Bathrooms3
- Half Bathrooms1
- Sqr Footage2752
- Lot Size0.25 Acres
Data Source:
Listing courtesy of RealTracs MLS as distributed by MLS GRID
Property Description
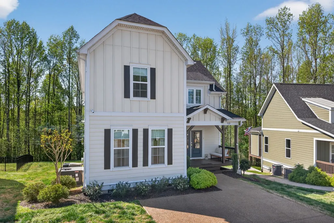
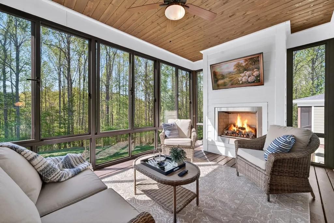
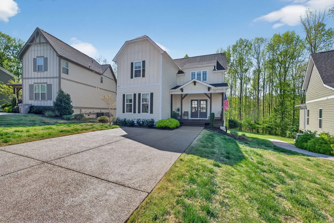
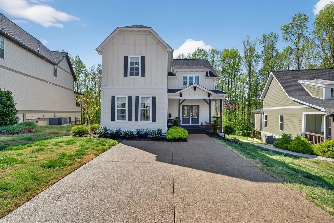
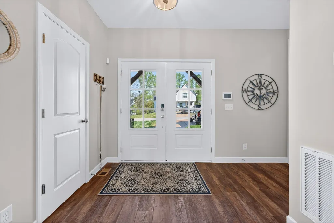
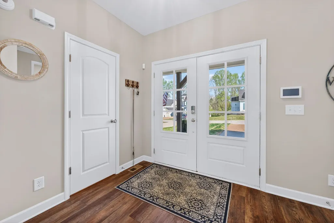
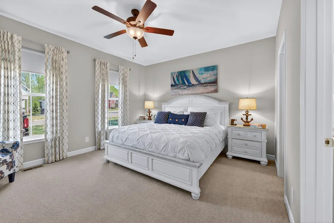
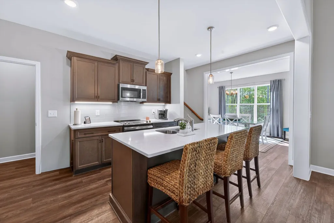
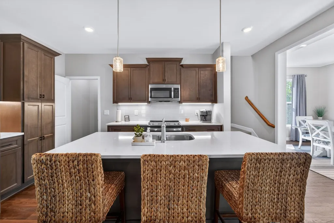
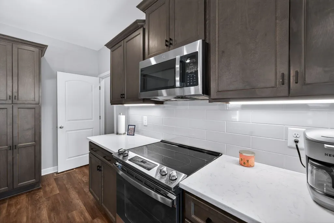
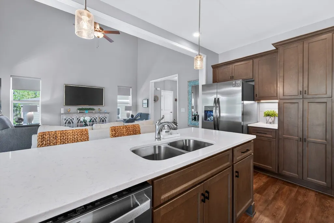
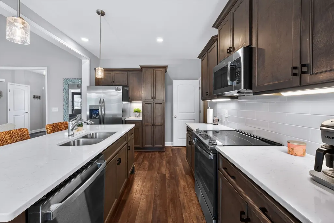
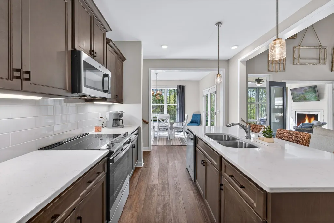
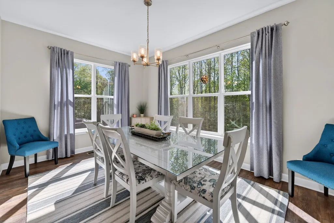
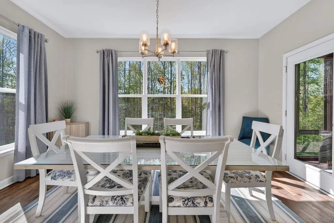
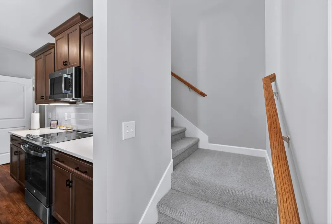
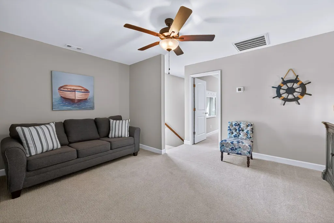
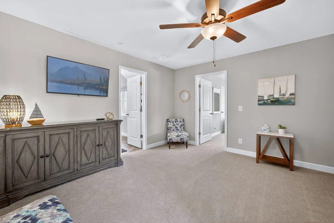
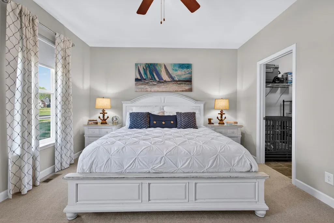
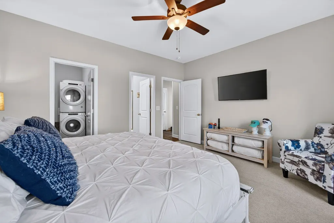
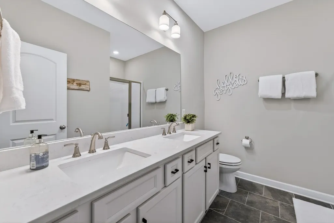
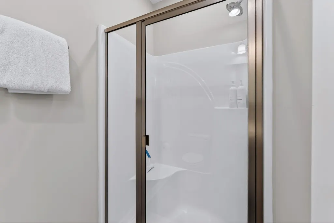
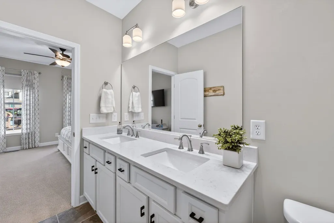
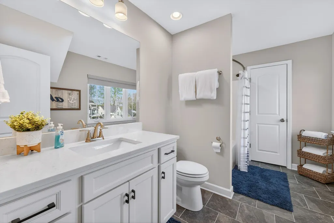
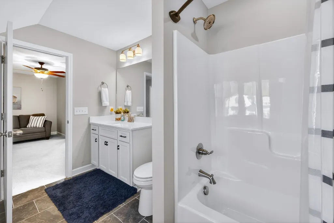
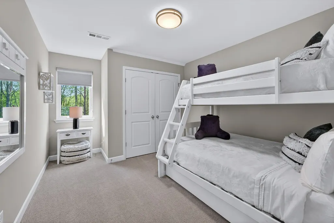
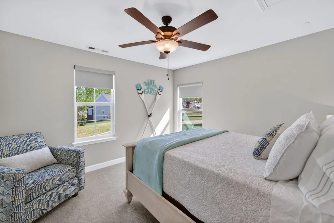
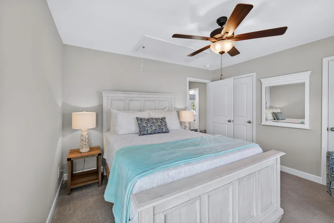
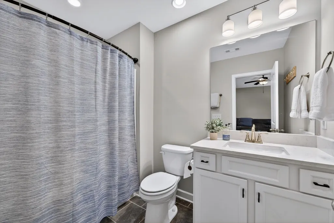
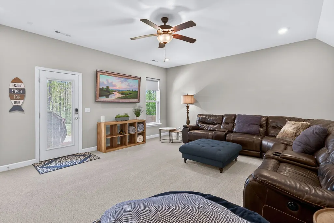
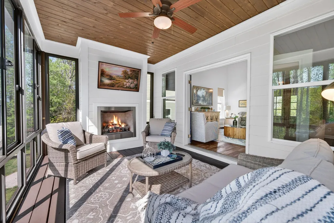
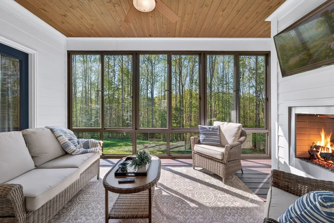
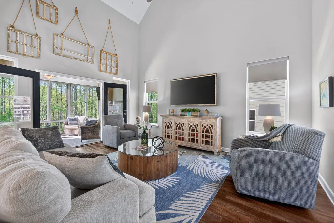
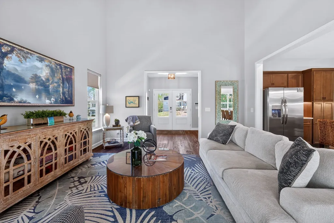
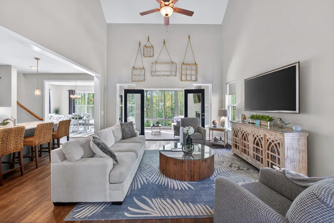
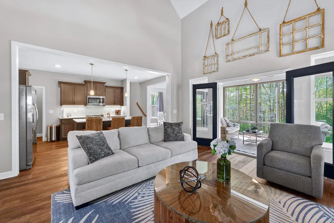
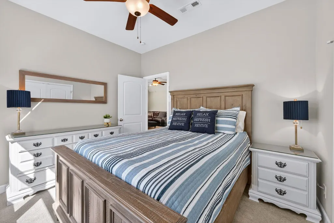
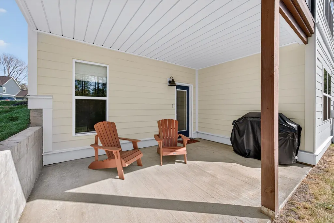
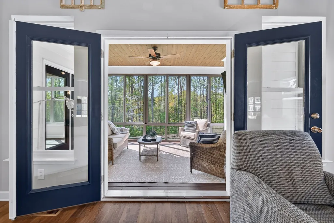
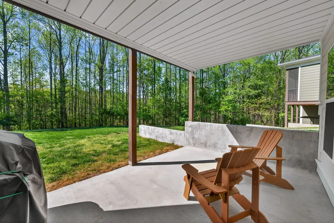
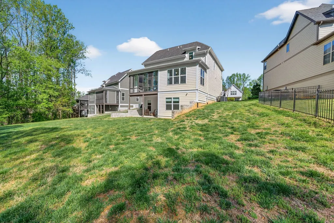
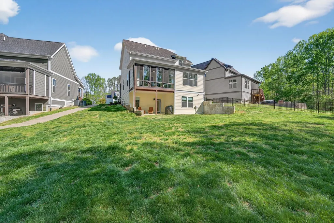
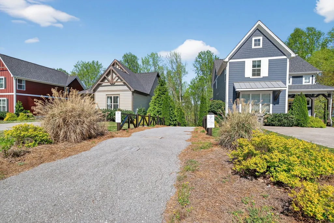
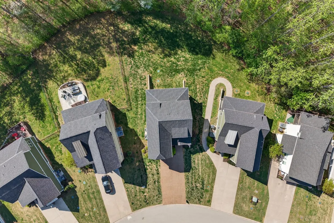
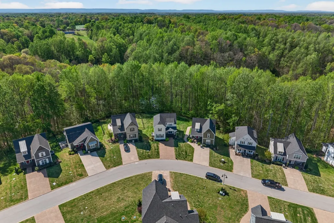
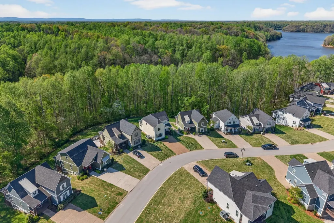
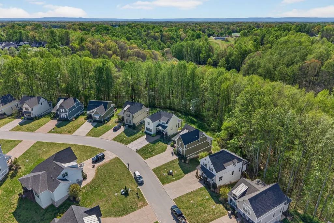
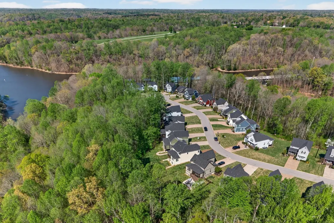
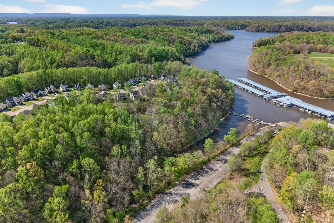
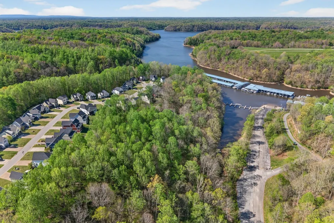
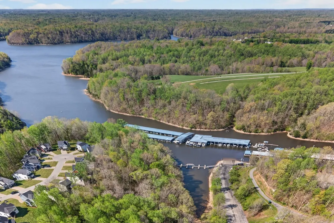
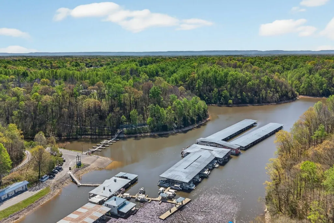
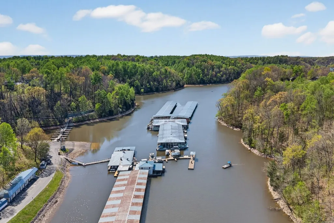
A rare opportunity to own a true 4-bedroom home in one of Tim’s Ford Lake’s most sought-after communities — where lifestyle, flexibility, and long-term value come together. This FULLY FURNISHED home at The Reserve at Holiday Landing, is thoughtfully designed 4-bedroom, 3-bath with powder room, offering a layout that stands apart in today’s market. The main level welcomes you with an open-concept design, vaulted ceilings, and a spacious great room that flows seamlessly into the kitchen and dining area — ideal for both everyday living and hosting. The primary suite is positioned on the main level for convenience, while the all-season porch with a fireplace extends your living space outdoors, creating a year-round retreat. Upstairs provides additional bedrooms and flexible space for guests, while the walk-out lower level offers a private suite complete with a bedroom, full bath, and bonus area — perfect for extended stays, entertaining, or multi-generational living. Beyond the home itself, the lifestyle is what truly sets this property apart. Enjoy community dock access to Tim’s Ford Lake, along with a scenic walking and golf cart path to Holiday Marina and the Bluegill Grill. Whether it’s mornings on the water or evenings by the fire, this is lake living designed to be both effortless and memorable. With short-term rental potential and the option to purchase fully furnished, this property offers flexibility for full-time living, a second home, or an income-producing investment. Just in time for the Summer Lake Season. In a market where buyers are carefully weighing value, this home stands out not just for its features — but for what it offers that others simply don’t. Please refer to Exhibit A (linked below) for the impressive list of the contents included in the purchase price. Buyers and Buyers Agent to confirm all listed information.
| Elementary School | Middle School | High School |
|---|---|---|
| North Lake Elementary | North Middle School | Franklin Co High School |
| Price History | |
|---|---|
| 4/10/2026 | Listed $699,999 |
| 6/5/2026 | 4$674,999 |
General Features
| Living Area | 2752 |
|---|---|
| Sewer | Private Sewer |
| Heating | Central |
| Cooling | Central Air |
| Utilities | Water Available |
| Possession | Negotiable |
| Roof | Asphalt |
| Appliances | Dishwasher,Microwave,Refrigerator |
| HOA Fee | 175 |
| Association Fee Includes | Maintenance Grounds,Trash |
| Patio/Porch Features | Porch,Covered,Screened |
| Architectural Style | Cottage |
| Construction Materials | Hardboard Siding |
| Pets Allowed | Yes |
| Year Built | 2022 |
| Stories Count | 3 |
| Topography | Sloped |
| Levels | Three Or More |
| Property Subtype | Single Family Residence |
| Accessibility | Accessible Doors,Accessible Hallway(s) |
| Assoc Fee Paid Per | Monthly |
| County | Franklin County,TN |
| New Construction | No |
| Property Type | Residential |
| Association Amenities | Boat Dock,Trail(s) |
| Attached Garage | No |
| Subdivision Name | Reserve At Holiday Landing |
| Garage Y/N | No |
| Full Baths | 3 |
| Status | Active |
| Directions | Follow I-24 E to TN-55 W in Manchester. Exit from I-24 E. Continue on TN-55 W. Take TN-130 S to Evans Dr in Franklin County. Home is on the left side of the road. |
| High School | Franklin Co High School |
| City | Tullahoma |
| Senior Community Y/N | No |
| Open Parking Spaces | 4 |
| Lot Size Units | Acres |
| Green Building Verification Type | ENERGY STAR Certified Homes |
| Elementary School | North Lake Elementary |
| Property Attached Y/N | No |
| Year Built Details | Existing |
| Tax Annual Amount | 2432 |
| Middle/Junior High School | North Middle School |
| Building Area Units | Square Feet |
| Living Area Units | Square Feet |
| Standard Status | Active |
Interior Features
| Interior Amenities | Air Filter,Ceiling Fan(s),Entrance Foyer,Extra Closets,High Speed Internet |
|---|---|
| Basement | Finished,Full |
| Flooring | Carpet |
| Total Fireplaces | 1 |
| Air Conditioning Y/N | Yes |
| Heating Y/N | Yes |
| Fireplace Y/N | Yes |
| Above Grade Finished Area | 2032 |
| Half Baths | 1 |
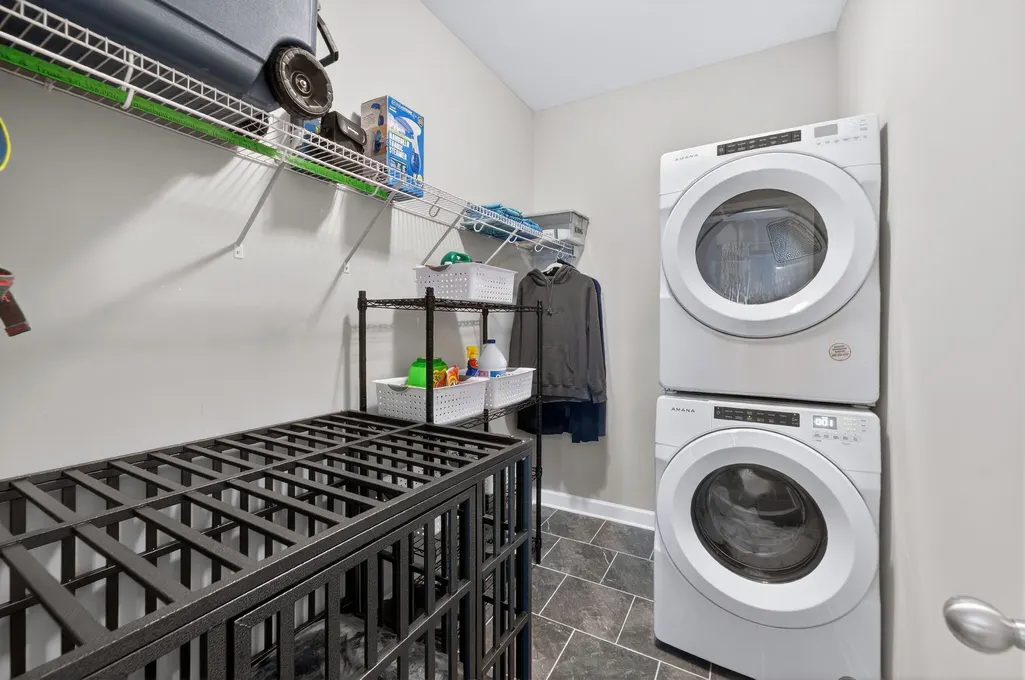
| Laundry Features | Electric Dryer Hookup,Washer Hookup |
| Total Bedrooms | 4 |
| Below Grade Finished Area | 720 |
| Main Level Bedrooms | 1 |
| Below Grade Finished Area Unit Type | Square Feet |
| LivingAreaSource | Other |
| Below Grade Finished Area Source | Other |
| Above Grade Finished Area Source | Other |
| Above Grade Finished Area Unit Type | Square Feet |
| Total Baths | 4 |
Exterior Features
| Parking Features | Driveway |
|---|---|
| Lot Features | Sloped |
| Water Source | Public |
| Total Parking | 4 |
| Lot Size Area | 0.25 |
| Building Area Total | 2752 |
| Lot Dimensions | 48.47X200.01 IRR |
| Lot Size Acres | 0.25 |
| Lot Size Source | Calculated from Plat |
| Waterfront Y/N | No |
| Other Equipment | Air Purifier |
Amenities
- Foreclosure
- Views
- Short Sale
- New Construction
- Adult 55+
- Lease To Own
- No HOA Fees
- Furnished
- Primary On Main
- Air Conditioning
- Seller Finance
- Green
- Fixer Upper
- Horse
- Golf
- Fireplace
- Deck
- Garage
- Basement
- Pool
Property vs Single Family Average in 37388
Price
Taxes
Year Built
Visits
 The data relating to real estate for sale on this web site comes in part from the Internet Data Exchange Program of RealTracs Solutions as distributed by MLS Grid. Real estate listings held by brokerage firms other than Parks Auction and Realty are marked with the Internet Data Exchange Program logo or thumbnail logo and detailed information about them includes the name of the listing brokers.
