
Open House Sun, Sep 13th 02:00 PM - 04:00 PM - Price Reduction
Address
608 Southshore Pt, Mount Juliet, TN
Price
$ 634,490
Property Attributes
- MLS#3180336
- TypeSingle Family
- Listing Status Active
- CountyWILSON
- CityMount Juliet
- NeighborhoodSilver Springs Ph3 Revised
- Zip37122
- StyleContemporary
- Year Built2017
- Taxes$ 2661
- Price$ 634,490
- Bedrooms4
- Full Bathrooms3
- Half Bathrooms0
- Sqr Footage2645
- Lot Size0.14 Acres
Data Source:
Listing courtesy of RealTracs MLS as distributed by MLS GRID
Property Description
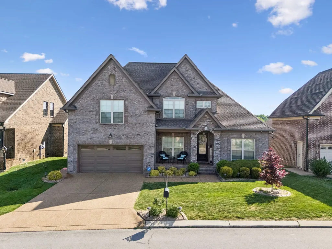
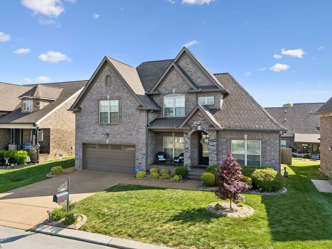
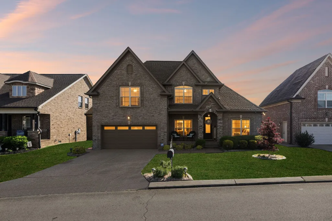
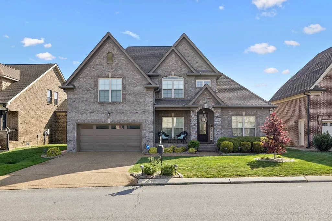
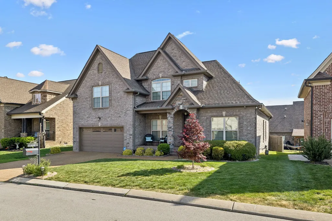
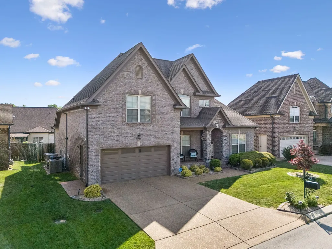
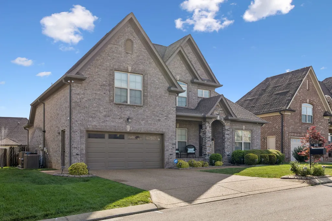
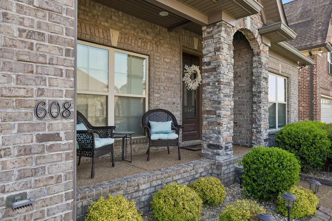
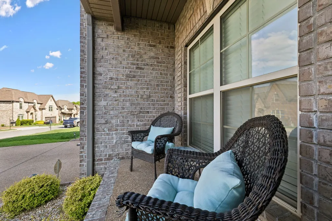
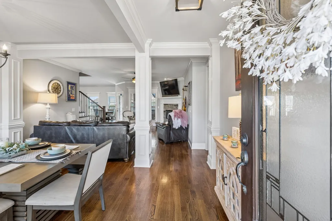
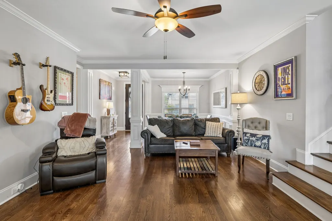
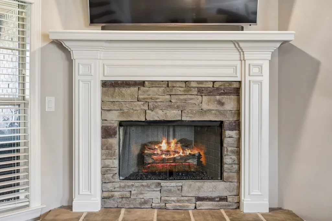
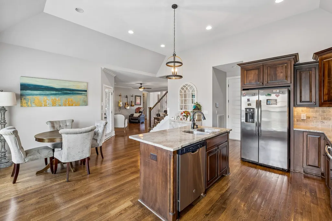
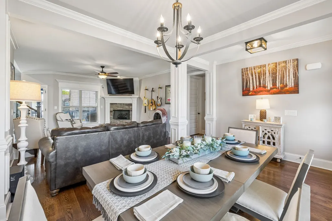
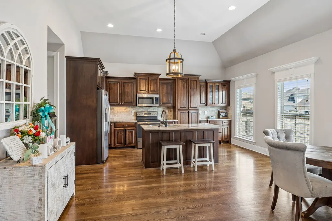
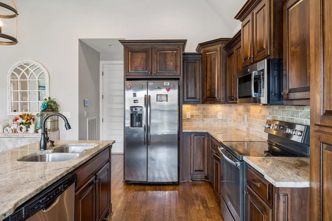
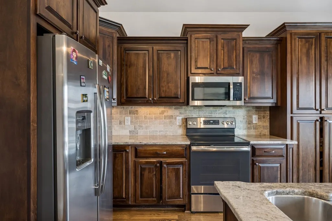
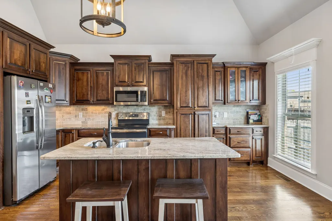
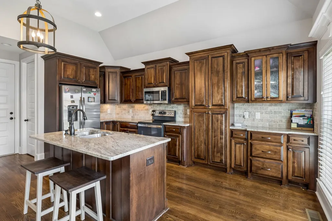
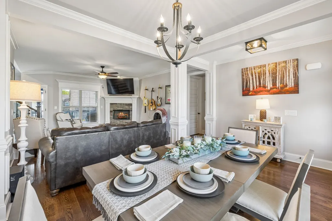
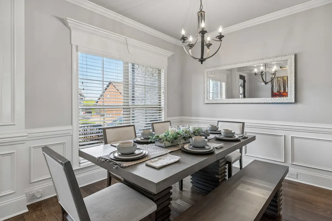
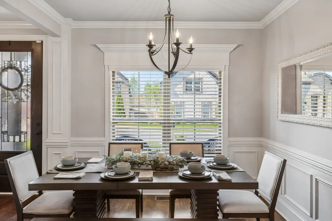
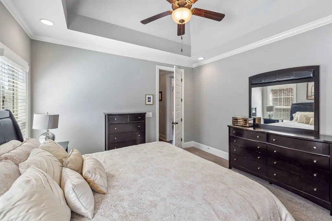
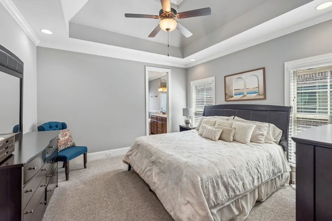
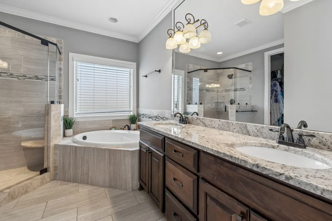
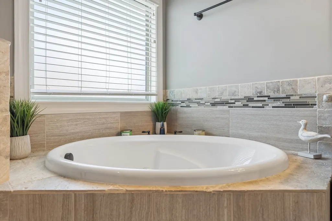
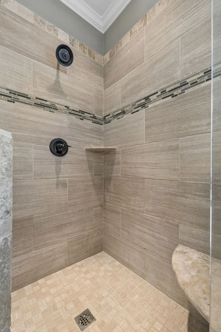
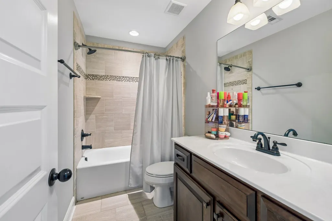
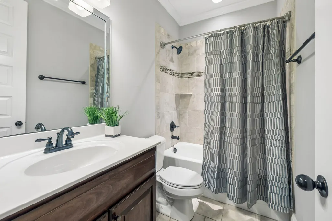
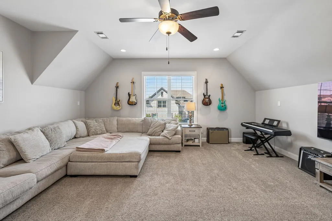
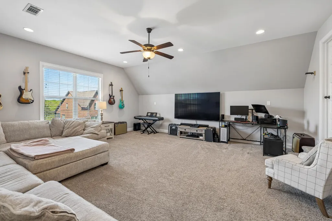
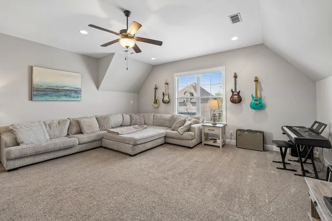
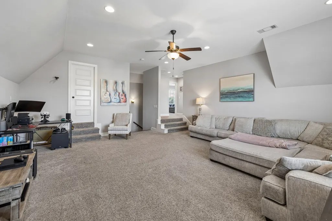
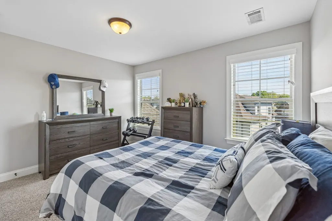
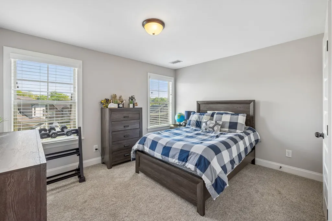
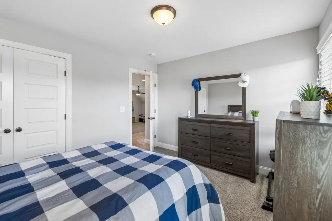
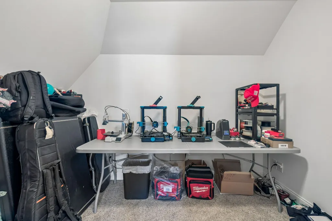
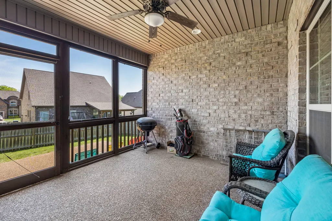
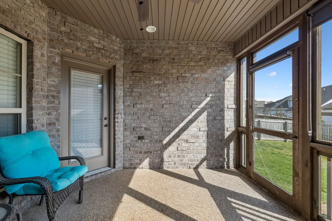
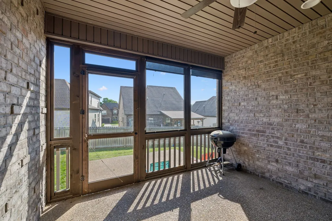
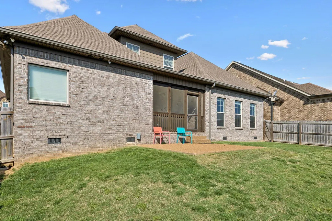
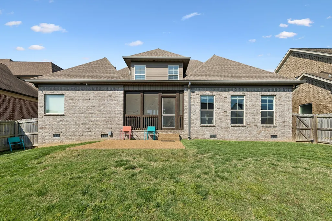
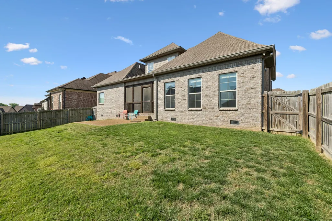
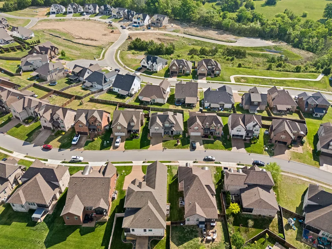
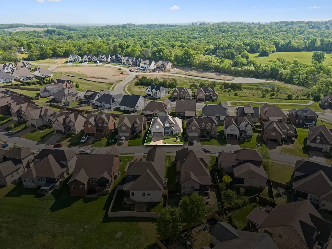
Move-In Ready Dream Home! Welcome to this stunning 2,645 sq ft residence, perfectly designed for modern living. With 4 spacious bedrooms and 3 full baths, this home is ideal for families and entertaining alike. Enjoy the convenience of a 2-car garage featuring an epoxy floor, ensuring both style and durability.Step inside to find a beautifully appointed great room, complete with a cozy gas fireplace, perfect for those chilly evenings. The heart of the home, the kitchen, boasts stainless steel appliances, a stylish tile backsplash, and elegant granite countertops. The adjoining dining room showcases exquisite wainscoting, adding a touch of sophistication. Rich hardwood flooring flows seamlessly through the great room, kitchen, and dining area.The master suite and a second bedroom are conveniently located on the main level, providing easy accessibility. Relax in the primary bath, which features a large tile shower and a luxurious garden tub. A massive loft/bonus room awaits upstairs, offering endless possibilities for use—be it a playroom, office, or media space.Step outside to your private, fenced backyard, perfect for outdoor gatherings or quiet moments. Enjoy evenings on the screened-in back patio, an ideal spot for unwinding. This home comes fully equipped with an impressive home theater system, including all TVs (yes, even an 85-inch screen!) and a surround sound stereo system valued at over $10,000. Real wood blinds throughout add a touch of elegance and privacy.Conveniently located just 10 minutes away from everything, including Costco and a plethora of shopping and dining options, this home is not just a place to live; it’s a lifestyle. Plus, it’s situated in an incredible school district with beautifully landscaped grounds—over $15,000 invested. Don’t miss your chance to make this dream home yours! Schedule your private showing today!
| Elementary School | Middle School | High School |
|---|---|---|
| West Elementary | West Wilson Middle School | Mt. Juliet High School |
| Price History | |
|---|---|
| 4/21/2026 | Listed $689,990 |
| 5/5/2026 | 1$689,590 |
| 5/19/2026 | 2$679,590 |
| 6/1/2026 | 2$669,590 |
| 6/9/2026 | 1$669,000 |
| 6/27/2026 | 1$668,990 |
| 7/1/2026 | 1$665,990 |
| 7/5/2026 | 1$664,990 |
| 7/17/2026 | 1$664,000 |
| 7/21/2026 | 1$663,990 |
| 7/23/2026 | 1$663,000 |
| 7/29/2026 | 4$639,990 |
| 9/3/2026 | 1$639,490 |
| 9/12/2026 | 1$634,490 |
General Features
| Living Area | 2645 |
|---|---|
| Sewer | Public Sewer |
| Heating | Central,Dual |
| Cooling | Ceiling Fan(s),Central Air,Dual |
| Utilities | Water Available |
| Possession | Close Of Escrow |
| Roof | Shingle |
| Appliances | Built-In Electric Range,Dishwasher,Disposal,Dryer,Freezer,Ice Maker,Microwave,Refrigerator,Stainless Steel Appliance(s),Washer |
| HOA Fee | 600 |
| Garage Spaces | 2 |
| Patio/Porch Features | Patio,Covered,Porch,Screened |
| Architectural Style | Contemporary |
| Security Features | Carbon Monoxide Detector(s),Smoke Detector(s) |
| Construction Materials | Brick,Stone |
| Pets Allowed | Yes |
| Year Built | 2017 |
| Stories Count | 2 |
| Topography | Sloped |
| Levels | Two |
| Property Subtype | Single Family Residence |
| Assoc Fee Paid Per | Annually |
| County | Wilson County,TN |
| New Construction | No |
| Property Type | Residential |
| Association Amenities | Pool,Underground Utilities,Trail(s) |
| Attached Garage | Yes |
| Subdivision Name | Silver Springs Ph3 Revised |
| Garage Y/N | Yes |
| Full Baths | 3 |
| Status | Active |
| Buyer Financing | Conventional,FHA,VA |
| Directions | I40 E,Exit 226B,follow N. Mt. Juliet Rd,then right on Lebanon Rd (Hwy 70) left onto Benders Ferry - right into Silver Springs on Karen Drive - left onto Midtown Trail. Right On Southshore Pt. Home on |
| High School | Mt. Juliet High School |
| City | Mount Juliet |
| Senior Community Y/N | No |
| Lot Size Units | Acres |
| Elementary School | West Elementary |
| Property Attached Y/N | No |
| Year Built Details | Existing |
| Tax Annual Amount | 2661 |
| Middle/Junior High School | West Wilson Middle School |
| Building Area Units | Square Feet |
| Living Area Units | Square Feet |
| Standard Status | Active |
| Virtual Tour | https://www.zillow.com/view-imx/fae94e9e-b7f4-4669-b8dd-185b7ff55451?initialViewType=pano |
Interior Features
| Interior Amenities | Ceiling Fan(s),Entrance Foyer,High Ceilings,Open Floorplan,Walk-In Closet(s) |
|---|---|
| Basement | None |
| Flooring | Carpet,Wood,Tile |
| Total Fireplaces | 1 |
| Air Conditioning Y/N | Yes |
| Heating Y/N | Yes |
| Fireplace Y/N | Yes |
| Above Grade Finished Area | 2645 |
| Laundry Features | Electric Dryer Hookup,Washer Hookup |
| Total Bedrooms | 4 |
| Main Level Bedrooms | 2 |
| Below Grade Finished Area Unit Type | Square Feet |
| LivingAreaSource | Builder |
| Below Grade Finished Area Source | Builder |
| Above Grade Finished Area Source | Builder |
| Above Grade Finished Area Unit Type | Square Feet |
| Total Baths | 3 |
Exterior Features
| Fencing | Back Yard |
|---|---|
| Parking Features | Garage Faces Front,Aggregate |
| Lot Features | Sloped |
| Water Source | Public |
| Total Parking | 2 |
| Lot Size Area | 0.14 |
| Building Area Total | 2645 |
| Lot Dimensions | 60X102.11 IRR |
| Lot Size Acres | 0.14 |
| Lot Size Source | Calculated from Plat |
| Waterfront Y/N | No |
| Covered Spaces | 2 |
Amenities
- Foreclosure
- Views
- Short Sale
- New Construction
- Adult 55+
- Lease To Own
- No HOA Fees
- Furnished
- Primary On Main
- Air Conditioning
- Seller Finance
- Green
- Fixer Upper
- Horse
- Golf
- Fireplace
- Deck
- Garage
- Basement
- Pool
Property vs Single Family Average in 37122
Price
Taxes
Year Built
Visits
 The data relating to real estate for sale on this web site comes in part from the Internet Data Exchange Program of RealTracs Solutions as distributed by MLS Grid. Real estate listings held by brokerage firms other than Parks Auction and Realty are marked with the Internet Data Exchange Program logo or thumbnail logo and detailed information about them includes the name of the listing brokers.
