
Open House Sun, Sep 13th 01:00 PM - 02:30 PM - Views
Address
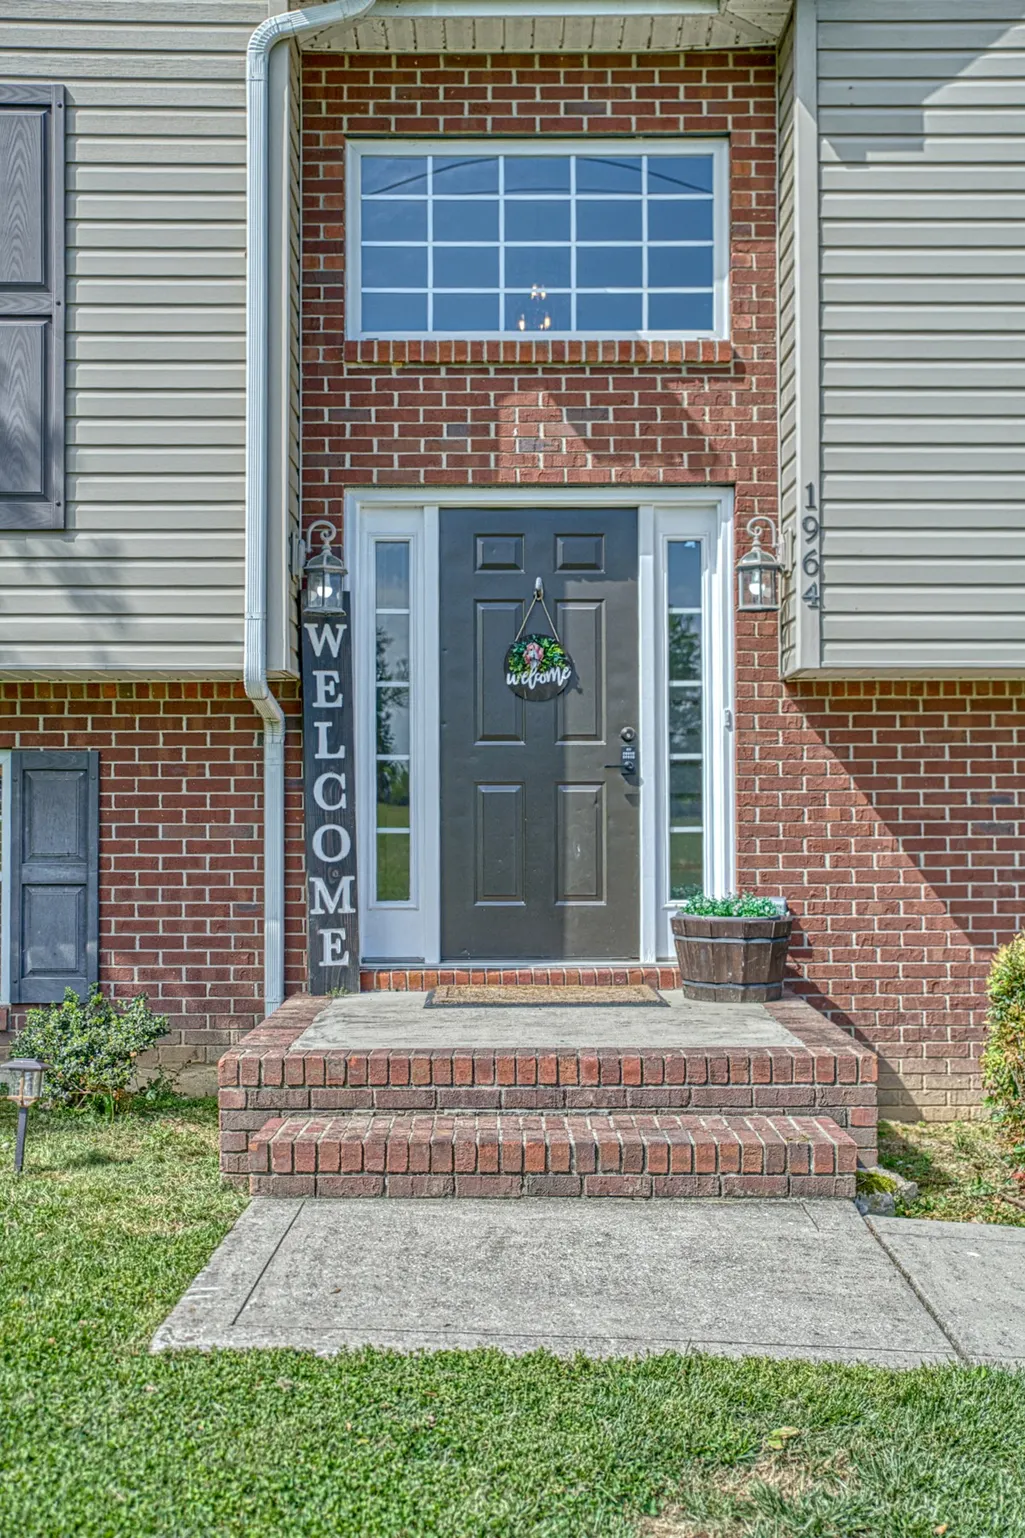
1964 Clemmons Rd, Cookeville, TN
Price
$ 405,000
Property Attributes
- MLS#3180806
- TypeSingle Family
- Listing Status Active
- CountyPUTNAM
- CityCookeville
- NeighborhoodCedar Creek Phase II
- Zip38501
- StyleRaised Ranch
- Year Built2008
- Taxes$ 1605
- Price$ 405,000
- Bedrooms3
- Full Bathrooms2
- Half Bathrooms0
- Sqr Footage2508
- Lot Size0.49 Acres
Data Source:
Listing courtesy of RealTracs MLS as distributed by MLS GRID
Property Description
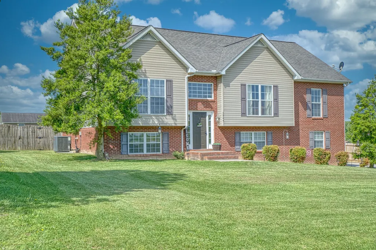
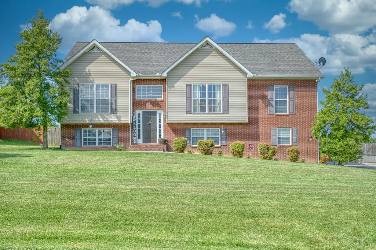
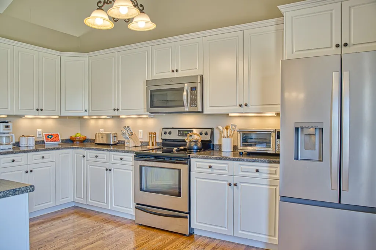
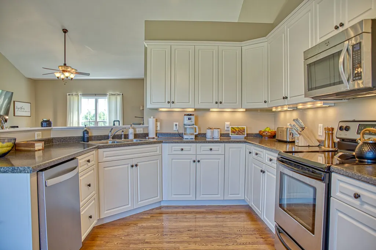
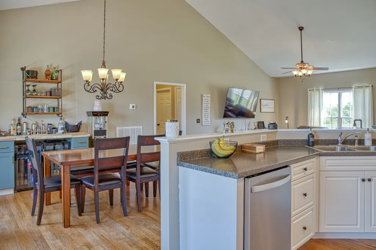
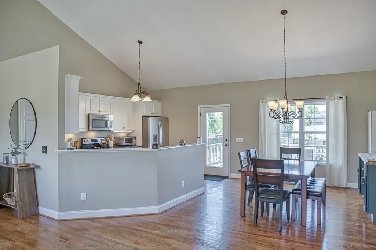
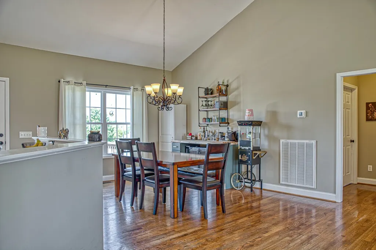
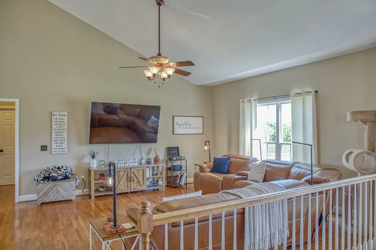
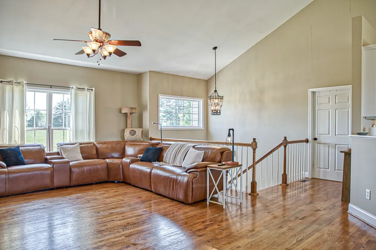
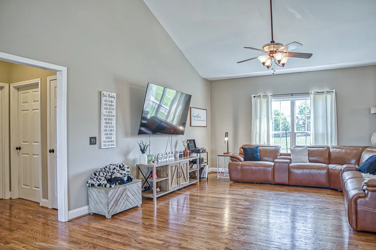
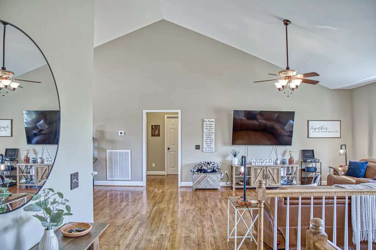
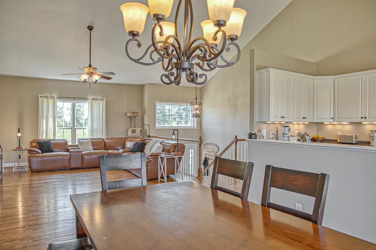
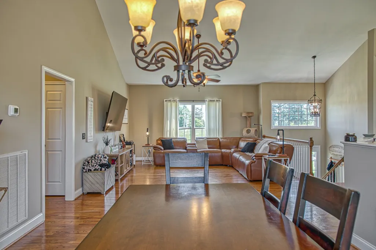
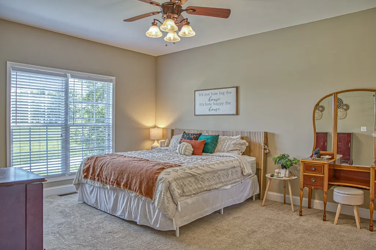
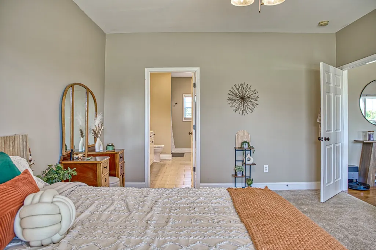
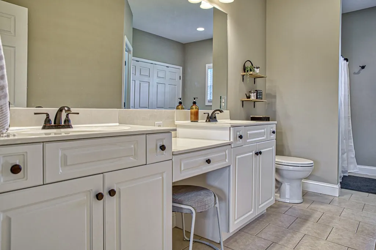
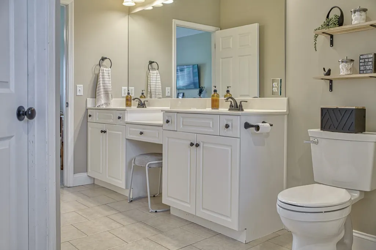
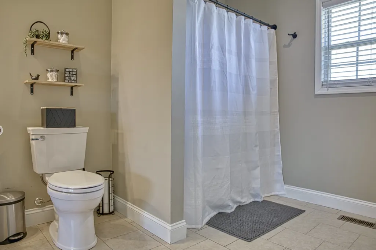
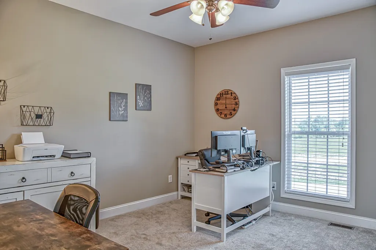
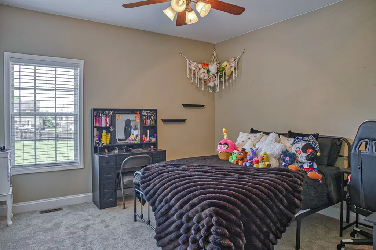
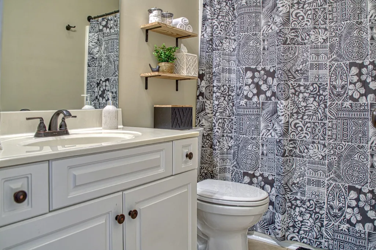
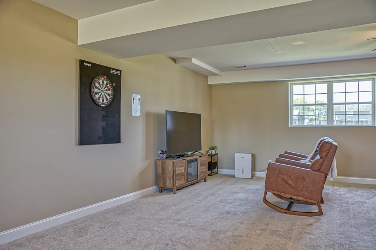
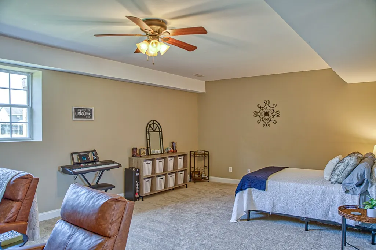
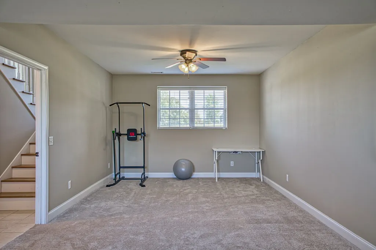
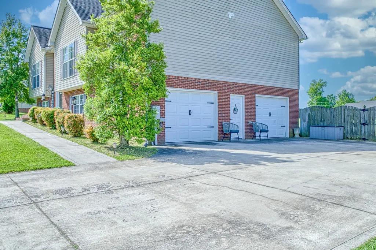
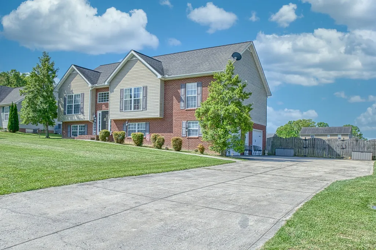
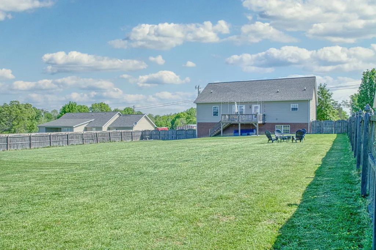
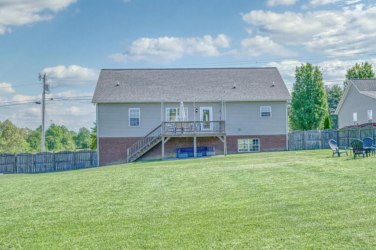
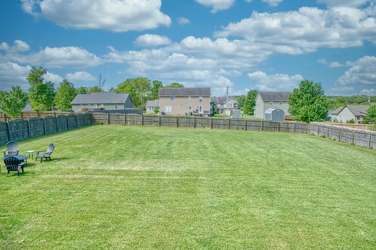
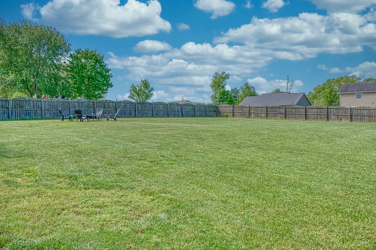
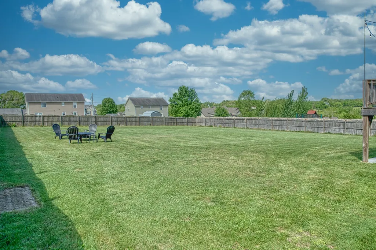
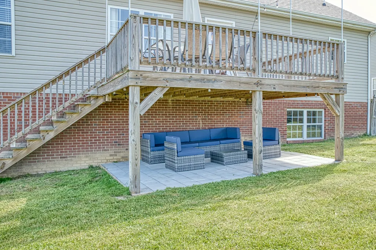
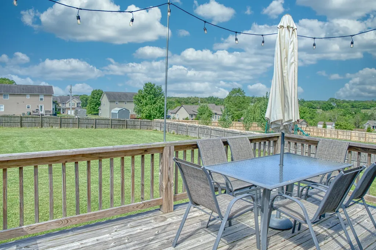
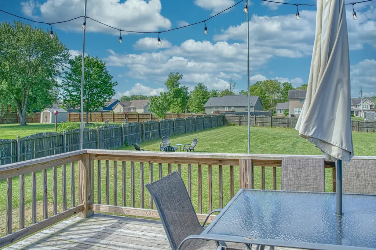
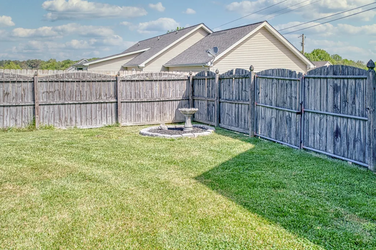
OPEN HOUSE SUNDAY SEPTEMBER 13 FROM 1:00 - 2:30! MOTIVATED SELLER! This spacious and well-maintained residence boasts 2508 square feet of living space, featuring 3 bedrooms arranged in a split plan for ensuring guest privacy, 2 full bathrooms, and an open floor plan design with high vaulted ceilings and pretty hardwood flooring. The finished basement has endless possibilities providing a flexible bonus space suitable for a family room, exercise area, private office, or homeschooling area. Exterior amenities include a roomy 2-car garage, a back deck with a lower patio that is perfect for watching the sunset and a generously sized private fenced in backyard. Enjoy the peace of mind that comes with recent improvements including a new water heater, dishwasher, refrigerator, new toilets and a recently pumped septic tank. Conveniently located near the City of Cookeville and Baxter Schools, this property checks all the boxes - schedule a tour today and make it yours!
| Elementary School | Middle School | High School |
|---|---|---|
| Cane Creek Elementary | Upperman Middle School | Upperman High School |
| Price History | |
|---|---|
| 4/22/2026 | Listed $423,900 |
| 5/7/2026 | 1$419,900 |
| 6/29/2026 | 2$413,900 |
| 7/23/2026 | 1$409,900 |
| 8/12/2026 | 2$405,000 |
General Features
| Living Area | 2508 |
|---|---|
| Sewer | Septic Tank |
| Heating | Central,Electric |
| Cooling | Ceiling Fan(s),Central Air,Electric |
| Utilities | Electricity Available,Water Available,Cable Connected |
| Possession | Negotiable |
| Roof | Shingle |
| Appliances | Electric Oven,Electric Range,Dishwasher,Microwave,Refrigerator,Stainless Steel Appliance(s) |
| Garage Spaces | 2 |
| Patio/Porch Features | Patio,Covered,Deck |
| Architectural Style | Raised Ranch |
| Security Features | Smoke Detector(s) |
| Construction Materials | Brick,Vinyl Siding |
| Pets Allowed | Yes |
| Year Built | 2008 |
| View | Mountain(s) |
| Stories Count | 2 |
| Topography | Cleared,Level,Private,Views |
| Levels | Two |
| Property Subtype | Single Family Residence |
| County | Putnam County,TN |
| New Construction | No |
| Property Type | Residential |
| Attached Garage | No |
| Subdivision Name | Cedar Creek Phase II |
| Garage Y/N | Yes |
| Full Baths | 2 |
| Status | Active |
| Buyer Financing | Conventional,FHA,USDA,VA |
| Directions | FROM PCCH: West on Broad St. / Hwy 70 West. Right onto Clemmons Rd. Stay left on Clemmons. Home on left. |
| High School | Upperman High School |
| City | Cookeville |
| Senior Community Y/N | No |
| Lot Size Units | Acres |
| Elementary School | Cane Creek Elementary |
| Property Attached Y/N | No |
| Year Built Details | Existing |
| Tax Annual Amount | 1605 |
| Middle/Junior High School | Upperman Middle School |
| Building Area Units | Square Feet |
| Living Area Units | Square Feet |
| Standard Status | Active |
Interior Features
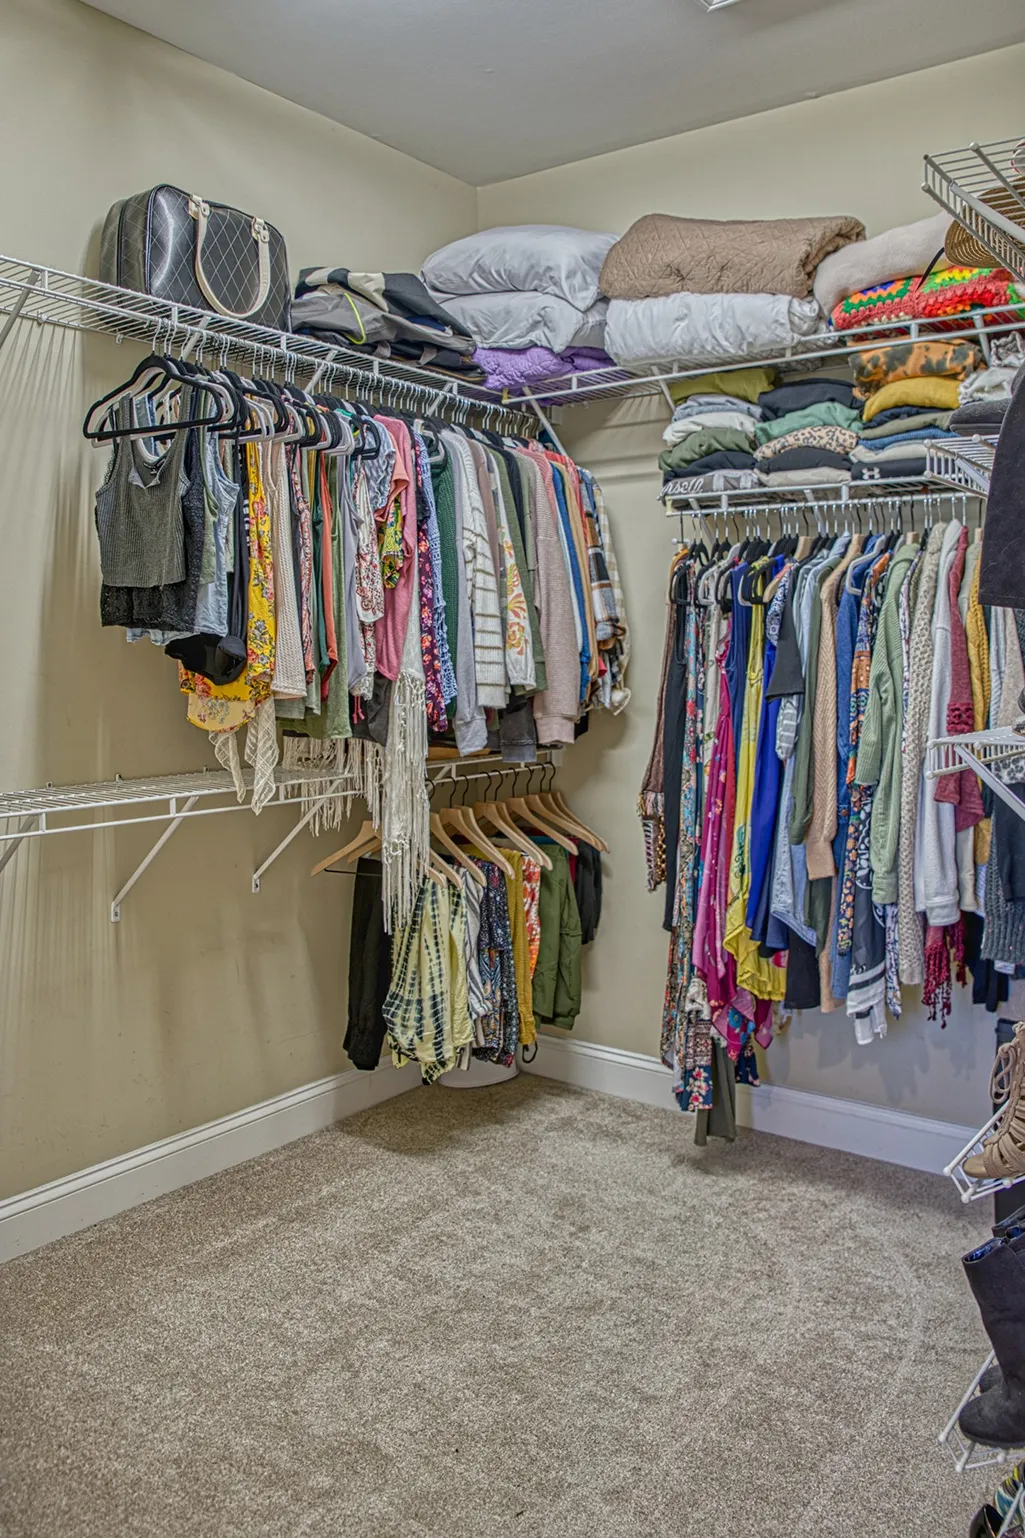
| Interior Amenities | Ceiling Fan(s),Extra Closets,High Ceilings,Open Floorplan,Walk-In Closet(s),High Speed Internet |
|---|---|
| Basement | Finished,Full |
| Flooring | Carpet,Wood,Tile |
| Air Conditioning Y/N | Yes |
| Heating Y/N | Yes |
| Fireplace Y/N | No |
| Above Grade Finished Area | 2508 |
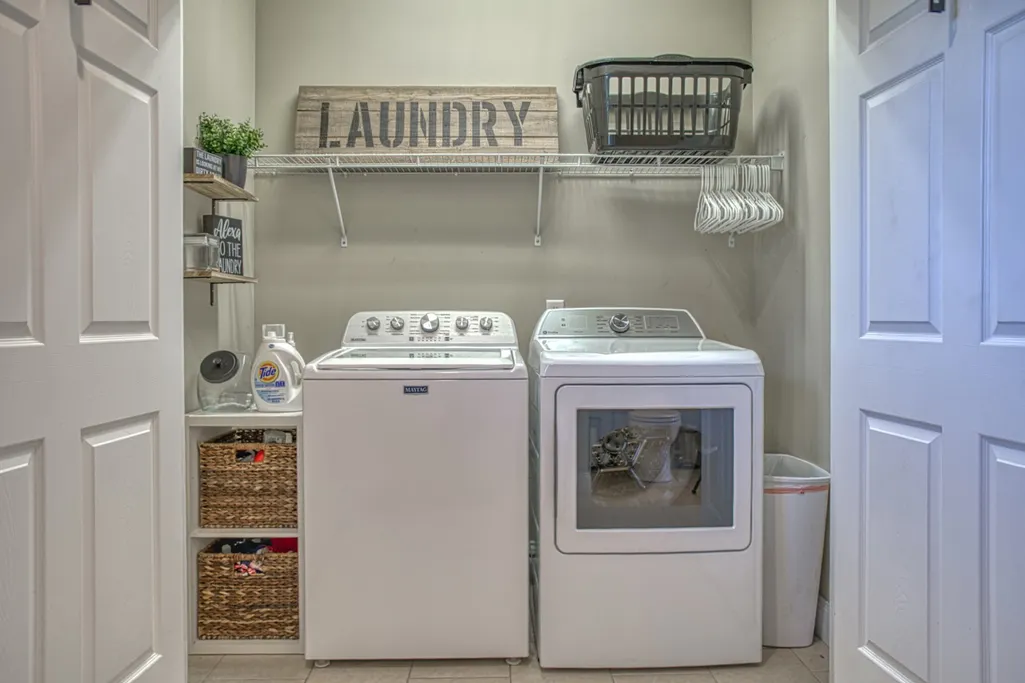
| Laundry Features | Electric Dryer Hookup,Washer Hookup |
| Total Bedrooms | 3 |
| Main Level Bedrooms | 3 |
| Below Grade Finished Area Unit Type | Square Feet |
| LivingAreaSource | Assessor |
| Below Grade Finished Area Source | Assessor |
| Above Grade Finished Area Source | Assessor |
| Above Grade Finished Area Unit Type | Square Feet |
| Total Baths | 2 |
Exterior Features
| Fencing | Back Yard |
|---|---|
| Parking Features | Garage Door Opener,Garage Faces Side,Concrete,Driveway |
| Lot Features | Cleared,Level,Private,Views |
| Water Source | Private |
| Total Parking | 2 |
| Lot Size Area | 0.49 |
| Building Area Total | 2508 |
| Lot Dimensions | 100.02 X 200.04 |
| Lot Size Acres | 0.49 |
| Lot Size Source | Calculated from Plat |
| Waterfront Y/N | No |
| Covered Spaces | 2 |
Amenities
- Foreclosure
- Views
- Short Sale
- New Construction
- Adult 55+
- Lease To Own
- No HOA Fees
- Furnished
- Primary On Main
- Air Conditioning
- Seller Finance
- Green
- Fixer Upper
- Horse
- Golf
- Fireplace
- Deck
- Garage
- Basement
- Pool
Property vs Single Family Average in 38501
Price
Taxes
Year Built
Visits
 The data relating to real estate for sale on this web site comes in part from the Internet Data Exchange Program of RealTracs Solutions as distributed by MLS Grid. Real estate listings held by brokerage firms other than Parks Auction and Realty are marked with the Internet Data Exchange Program logo or thumbnail logo and detailed information about them includes the name of the listing brokers.
