
Waterfront - Eco Friendly
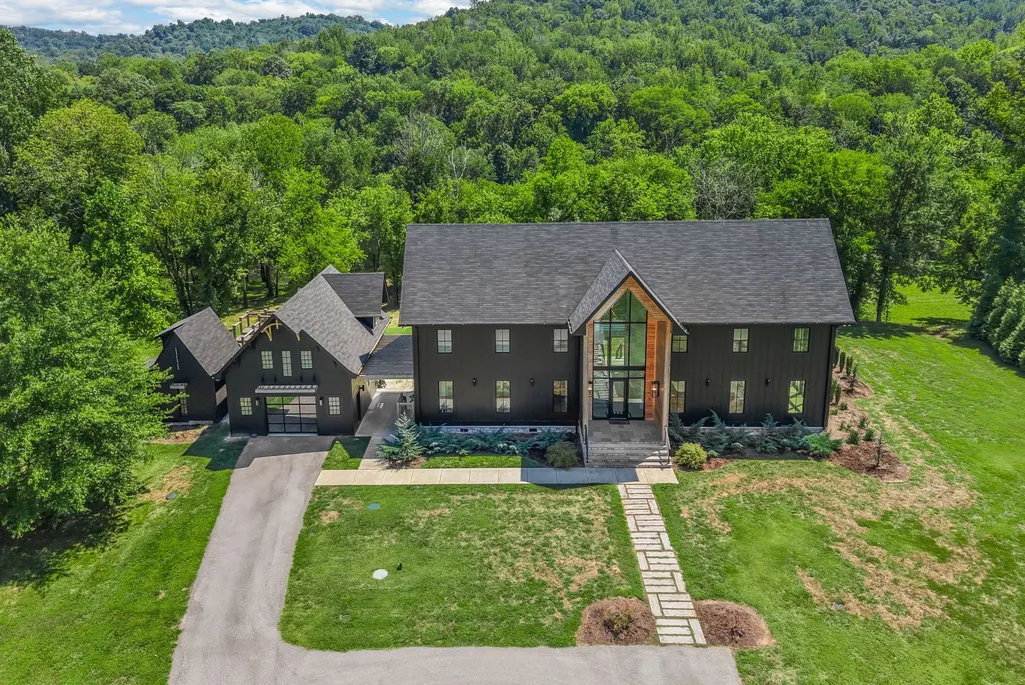
Address
84 Judd Ln, Lancaster, TN
Price
$ 1,950,000
Property Attributes
- MLS#3181877
- TypeSingle Family
- Listing Status Under Contract - Showing
- CountySMITH
- CityLancaster
- Zip38569
- StyleContemporary
- Year Built2021
- Taxes$ 3426
- Price$ 1,950,000
- Bedrooms3
- Full Bathrooms3
- Half Bathrooms1
- Sqr Footage3920
- Lot Size12.22 Acres
Data Source:
Listing courtesy of RealTracs MLS as distributed by MLS GRID
Property Description
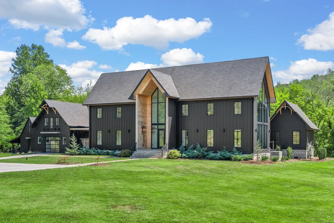
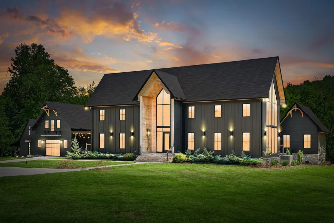
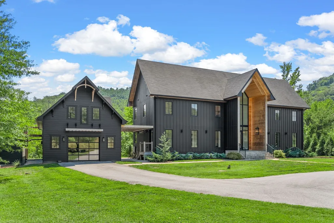
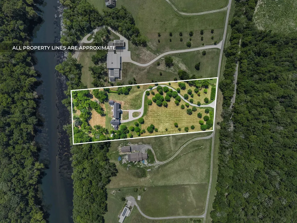
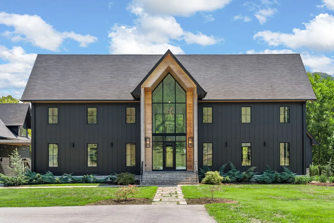
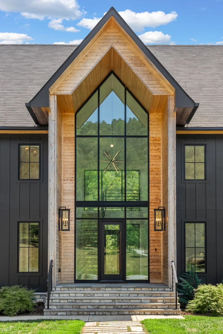
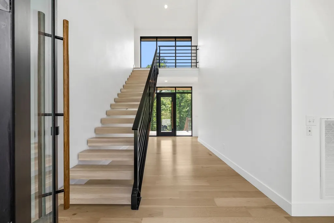
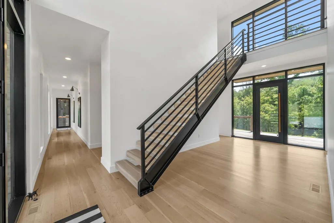
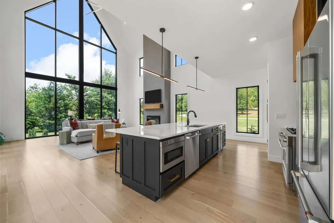
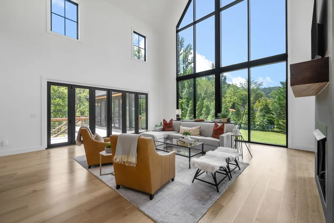
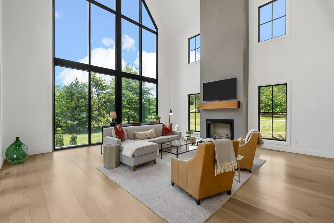
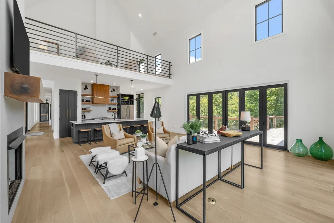
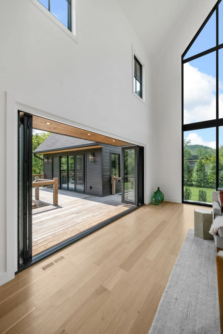
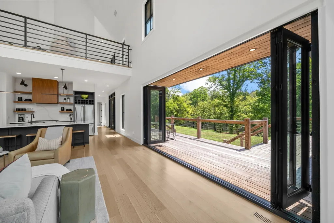
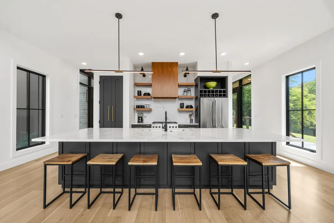
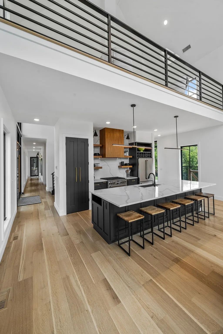
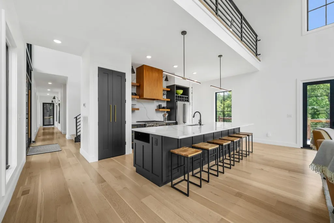
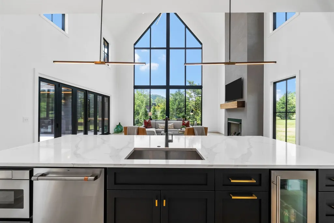
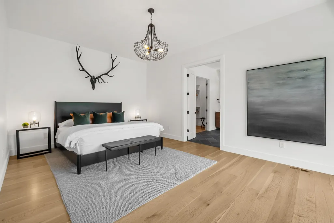
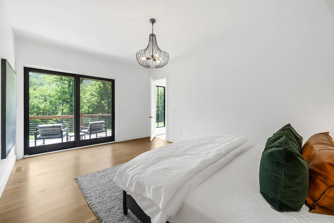
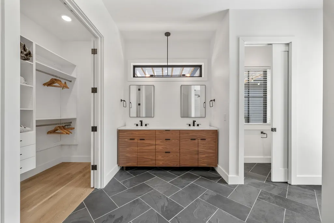
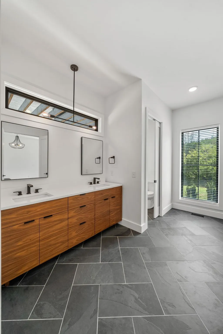
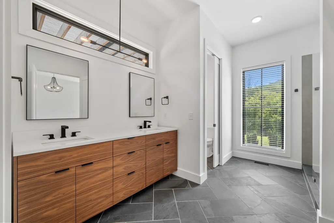
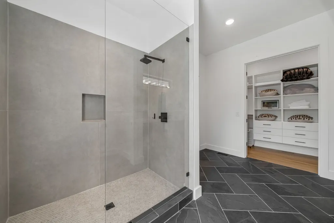
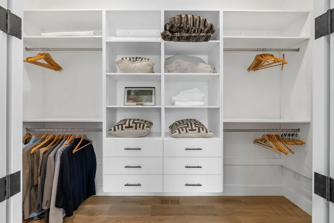
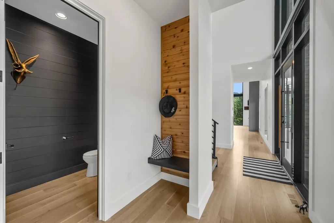
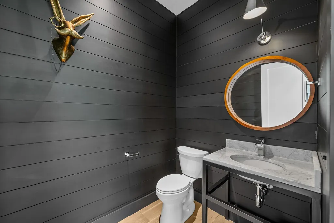
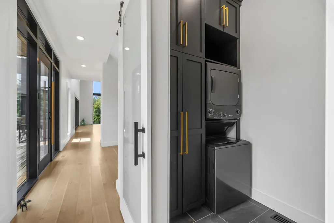
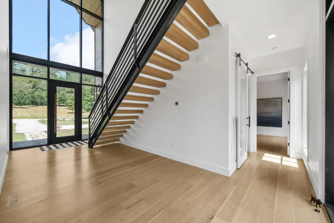
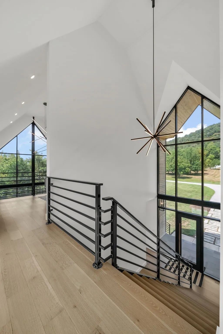
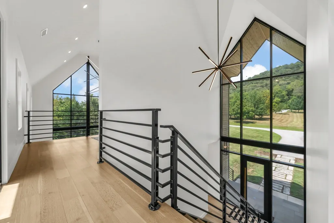
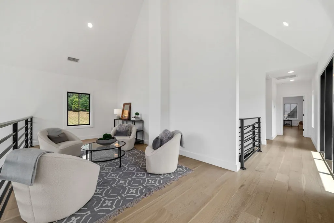
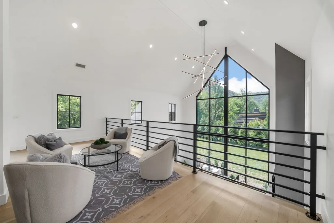
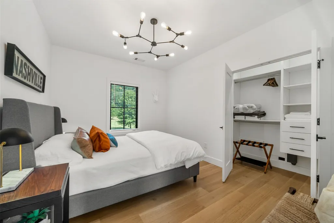
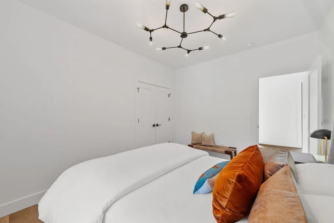
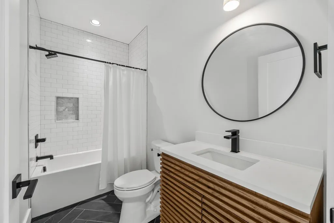
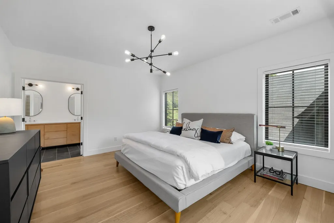
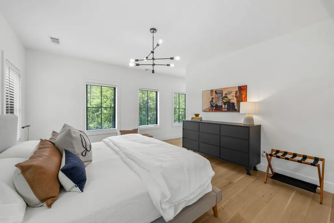
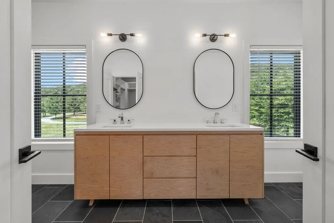
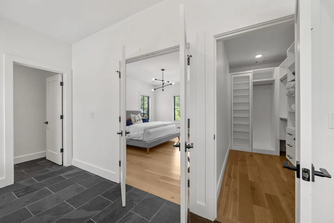
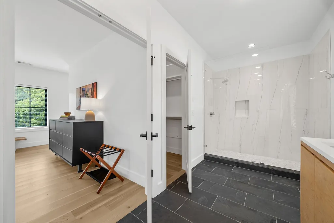
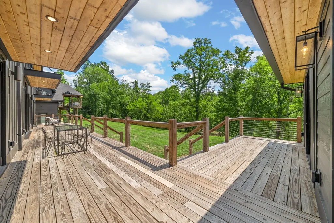
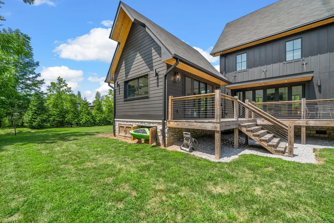
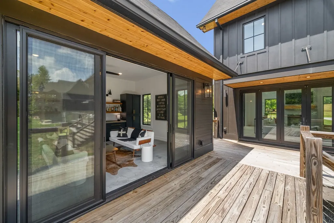
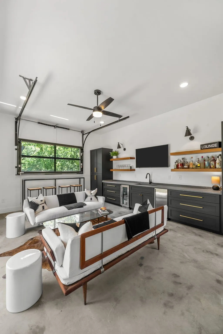
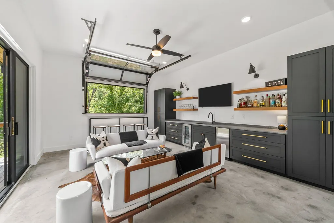
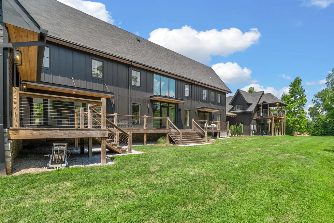
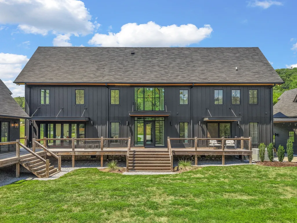
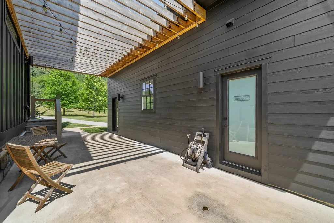
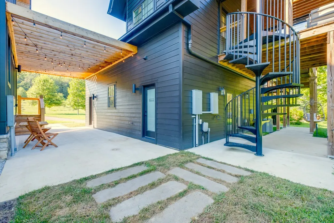
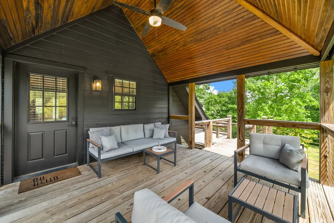
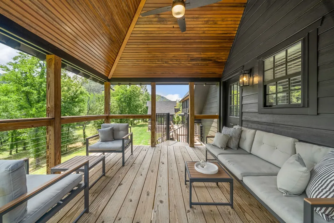
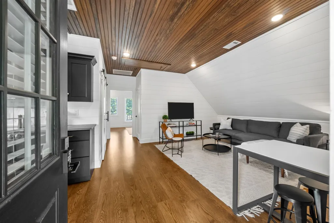
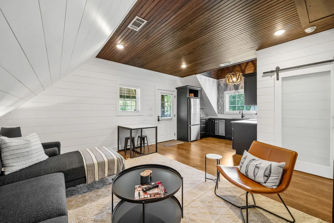
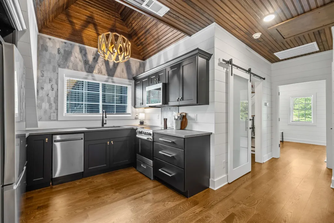
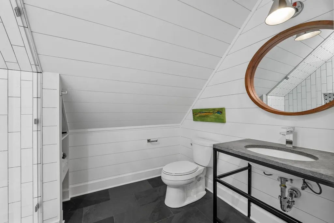
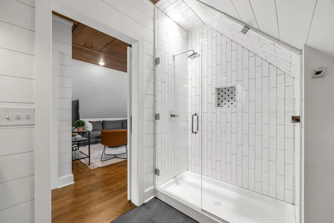
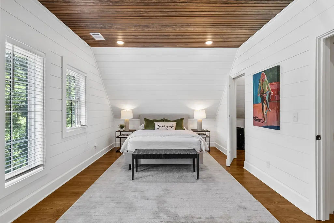
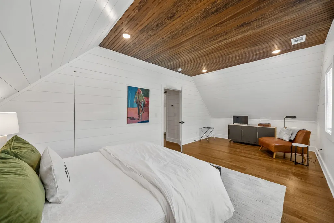
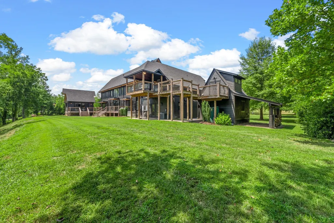
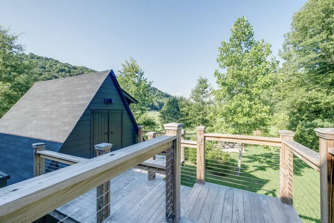
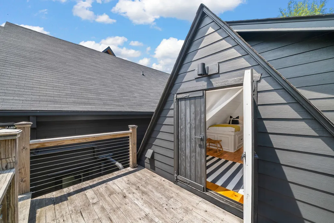
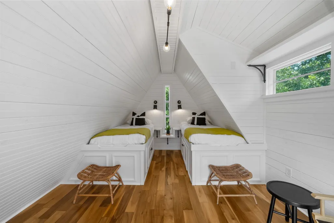
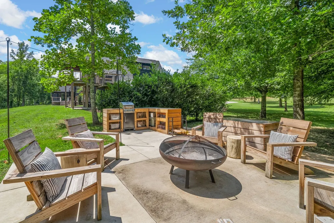
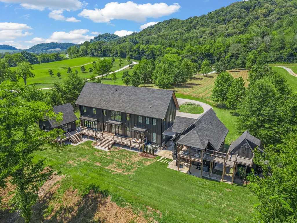
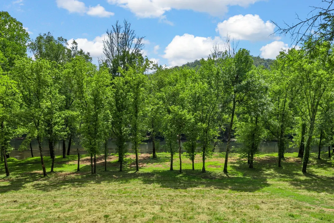
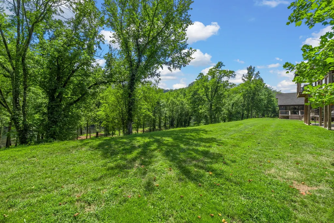
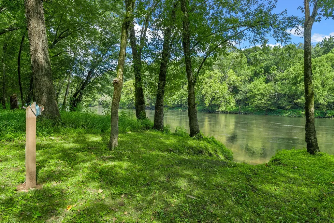
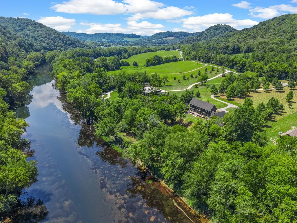
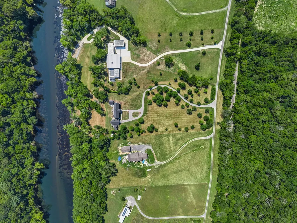
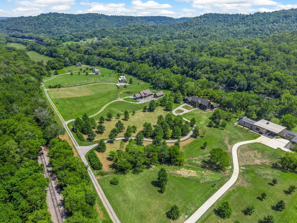
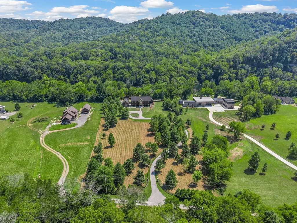
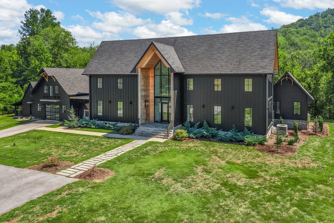
This beautiful, eco-friendly home sits on a 12.5 acre estate on the Caney Fork River and has over 5,000 sq ft under roof. The Scandinavian, minimalist design emphasizes sophisticated sustainability while capturing the essence of nature’s beauty. The home seamlessly connects the interior to the exterior with soaring walls of glass and views that constantly shift with weather, light and seasonal changes. The home consists of four interconnected structures, making it an entertainer’s dream with river views from almost every room. The main house has over 3,000 sq ft with 3 beds/3.5 baths. The carriage house offers an over-sized garage with full guest quarters above for an additional 768 sq ft of living space with 1 bed/1.5 baths. Steps away you will find the bunk house, which provides additional guest quarters. Lastly, the accessory porch provides additional indoor/outdoor entertaining space with bar-top seating and phenomenal river views. This spectacular home is conveniently located near several towns offering everyday amenities and recreation. Carthage (16.5 miles) and Gordonsville (11 miles) provide groceries, gas, and dining, while Cookeville (26 miles) and Lebanon (32 miles) offer a wide range of shopping, medical services, restaurants, entertainment, and attractions. Outdoor activities are easily accessible with nearby destinations like Edgar Evins State Park, Burgess Falls State Park, and Cummins Falls State Park, along with Center Hill Lake marinas. For travel, Nashville International Airport is only an hour away! Proof of funds with all showings, please. Schedule your private tour today!
| Elementary School | Middle School | High School |
|---|---|---|
| Gordonsville Elementary School | Gordonsville High School | Gordonsville High School |
| Price History | |
|---|---|
| 4/24/2026 | Listed $1,950,000 |
General Features
| Living Area | 3920 |
|---|---|
| Sewer | Septic Tank |
| Heating | Central,Electric |
| Cooling | Ceiling Fan(s),Central Air,Electric |
| Utilities | Electricity Available |
| Possession | Negotiable |
| Roof | Shingle |
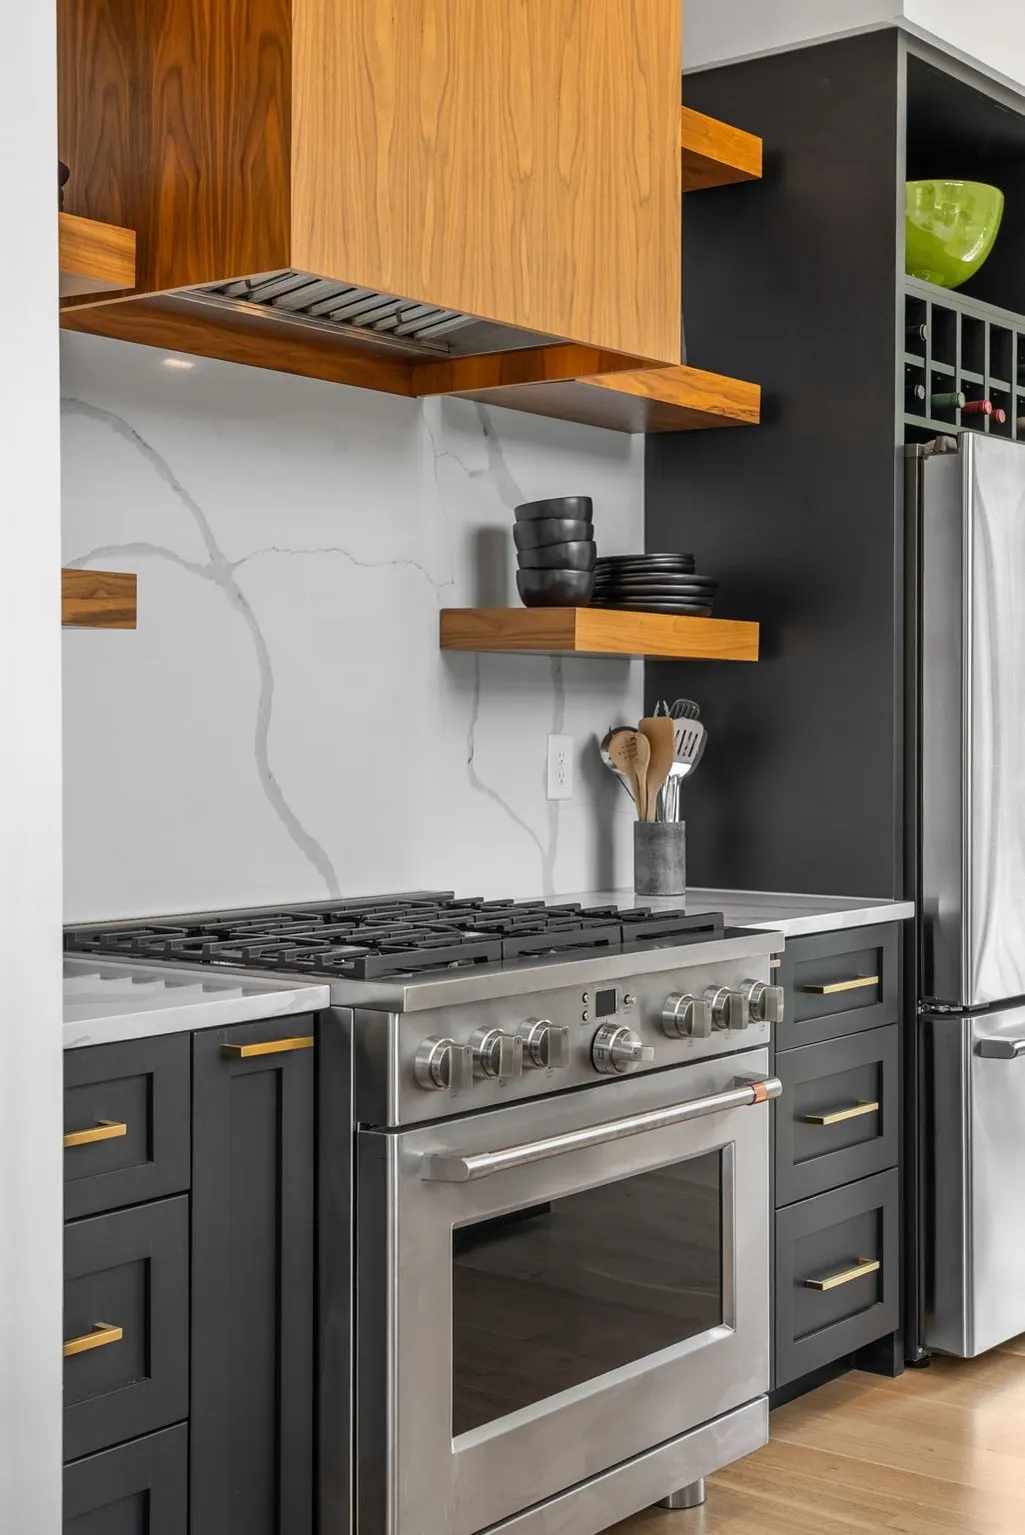
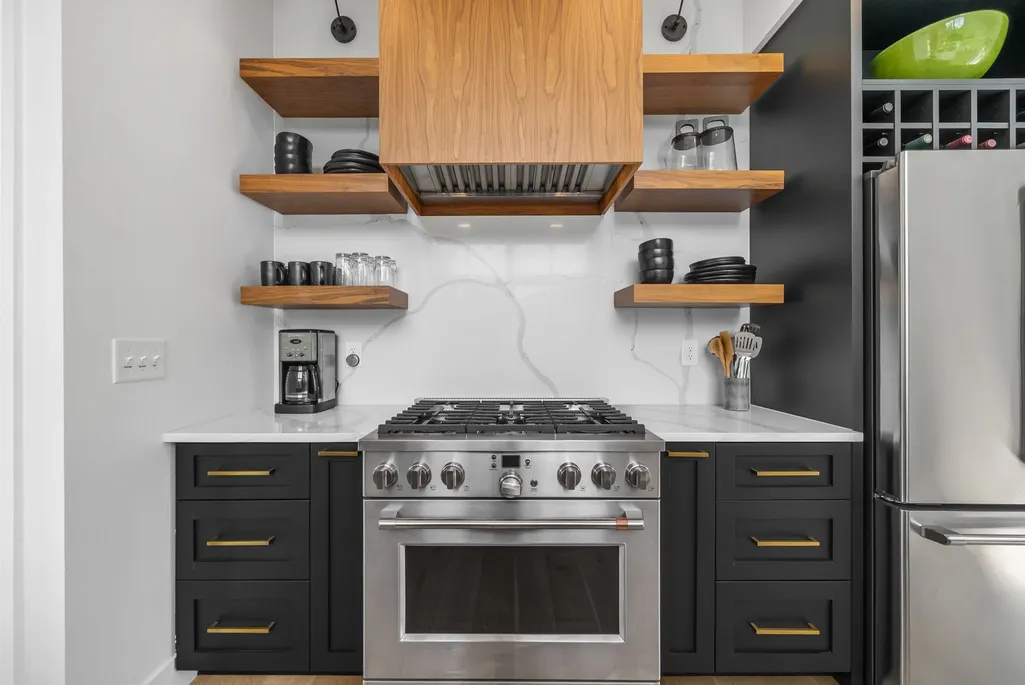
| Appliances | Gas Oven,Gas Range,Dishwasher,Disposal,ENERGY STAR Qualified Appliances,Microwave,Stainless Steel Appliance(s) |
| HOA Fee | 50 |
| Garage Spaces | 2 |
| Patio/Porch Features | Deck,Covered,Patio,Porch |
| Architectural Style | Contemporary |
| Security Features | Smoke Detector(s) |
| Construction Materials | Fiber Cement,Hardboard Siding |
| Year Built | 2021 |
| View | River,Water |
| Stories Count | 2 |
| Topography | Cleared,Private,Views,Wooded |
| Levels | Two |
| Property Subtype | Single Family Residence |
| Assoc Fee Paid Per | Monthly |
| County | Smith County,TN |
| New Construction | No |
| Property Type | Residential |
| Attached Garage | No |
| Contingency | Inspection |
| Energy Efficient | Water Heater |
| Subdivision Name | n/a |
| Garage Y/N | Yes |
| Full Baths | 3 |
| Status | Under Contract - Showing |
| Buyer Financing | Conventional,FHA,VA |
| Directions | From I-40 E heading to Lebanon/Knoxville,exit 258 for TN-53 toward Carthage. R on TN-53 S/Gordonsville Hwy. L on E Main St. L on Trousdale Ferry Pike. R on P Ridge Rd. R on Club Springs. R on Bettys |
| High School | Gordonsville High School |
| City | Lancaster |
| Senior Community Y/N | No |
| Lot Size Units | Acres |
| Elementary School | Gordonsville Elementary School |
| Property Attached Y/N | No |
| Year Built Details | Existing |
| Tax Annual Amount | 3426 |
| Middle/Junior High School | Gordonsville High School |
| Building Area Units | Square Feet |
| Living Area Units | Square Feet |
| Standard Status | Active Under Contract |
Interior Features
| Interior Amenities | Built-in Features,Ceiling Fan(s),Entrance Foyer,High Ceilings,In-Law Floorplan,Open Floorplan,Pantry,Walk-In Closet(s),Kitchen Island |
|---|---|
| Basement | Crawl Space |
| Flooring | Concrete,Wood,Tile |
| Total Fireplaces | 1 |
| Air Conditioning Y/N | Yes |
| Heating Y/N | Yes |
| Fireplace Y/N | Yes |
| Above Grade Finished Area | 3920 |
| Half Baths | 1 |
| Laundry Features | Electric Dryer Hookup,Washer Hookup |
| Total Bedrooms | 3 |
| Main Level Bedrooms | 1 |
| Below Grade Finished Area Unit Type | Square Feet |
| LivingAreaSource | Assessor |
| Below Grade Finished Area Source | Assessor |
| Above Grade Finished Area Source | Assessor |
| Above Grade Finished Area Unit Type | Square Feet |
| Total Baths | 4 |
Exterior Features
| Parking Features | Garage Door Opener,Detached,Driveway,Paved |
|---|---|
| Lot Features | Cleared,Private,Views,Wooded |
| Water Source | Cistern |
| Total Parking | 2 |
| Lot Size Area | 12.22 |
| Building Area Total | 3920 |
| Lot Size Acres | 12.22 |
| Lot Size Source | Assessor |
| Waterfront Y/N | Yes |
| Covered Spaces | 2 |
Amenities
- Foreclosure
- Views
- Short Sale
- New Construction
- Adult 55+
- Lease To Own
- No HOA Fees
- Furnished
- Primary On Main
- Air Conditioning
- Seller Finance
- Green
- Fixer Upper
- Horse
- Golf
- Fireplace
- Deck
- Garage
- Basement
- Pool
Property vs Single Family Average in 38569
Price
Taxes
Year Built
Visits
 The data relating to real estate for sale on this web site comes in part from the Internet Data Exchange Program of RealTracs Solutions as distributed by MLS Grid. Real estate listings held by brokerage firms other than Parks Auction and Realty are marked with the Internet Data Exchange Program logo or thumbnail logo and detailed information about them includes the name of the listing brokers.
