
Address
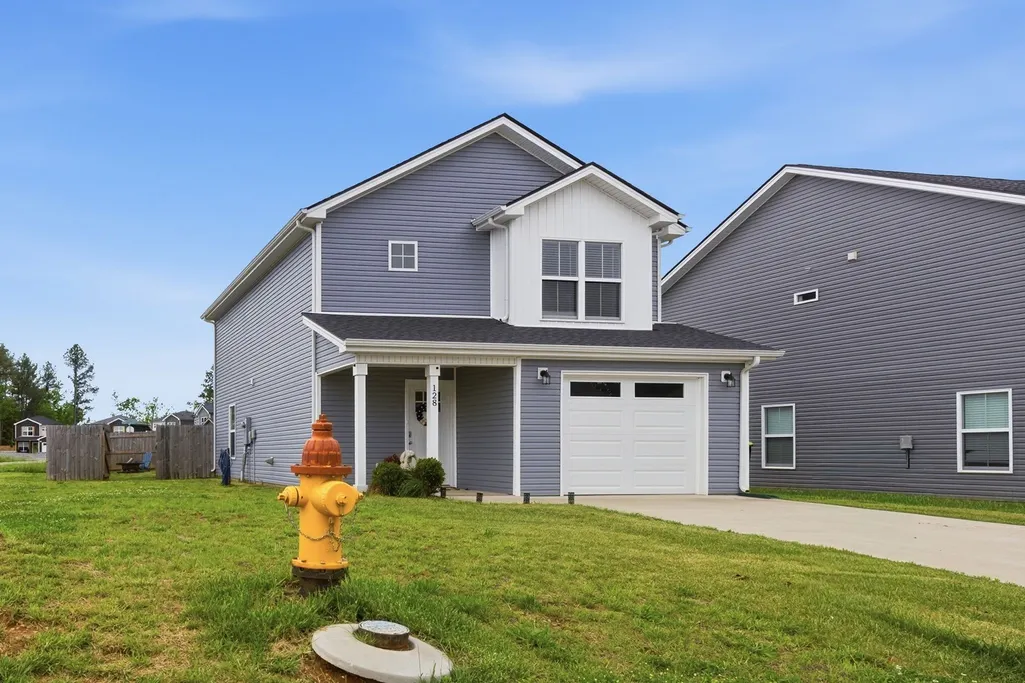
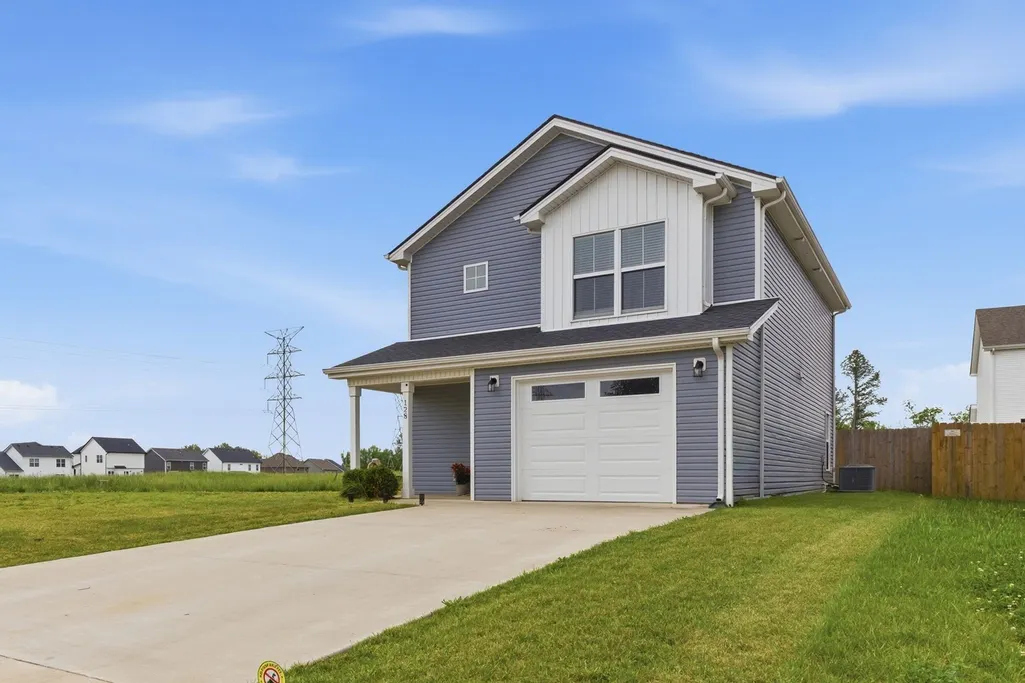
128 Quarry Ridge Rd, Clarksville, TN
Price
$ 315,000
Property Attributes
- MLS#3184629
- TypeSingle Family
- Listing Status Active
- CountyMONTGOMERY
- CityClarksville
- NeighborhoodThe Quarry
- Zip37043
- Style
- Year Built2023
- Taxes$ 2151
- Price$ 315,000
- Bedrooms3
- Full Bathrooms2
- Half Bathrooms1
- Sqr Footage1484
- Lot Size0.17 Acres
Data Source:
Listing courtesy of RealTracs MLS as distributed by MLS GRID
Property Description
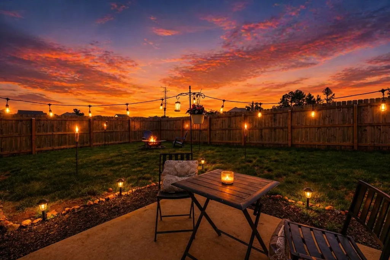
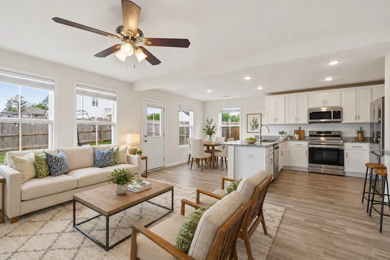
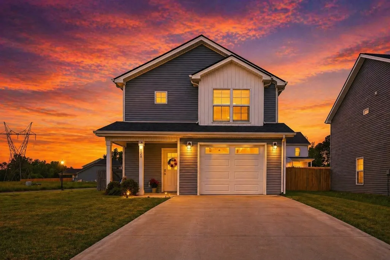
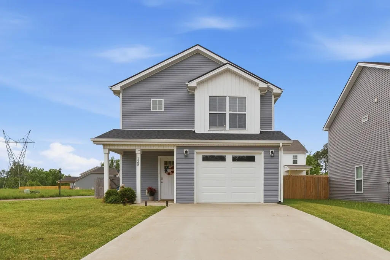
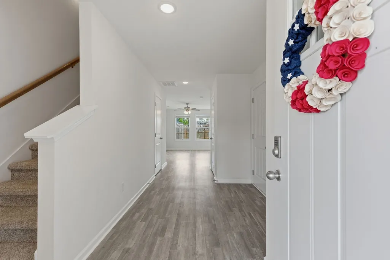
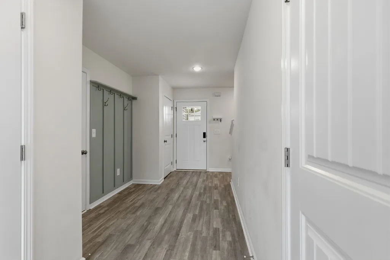
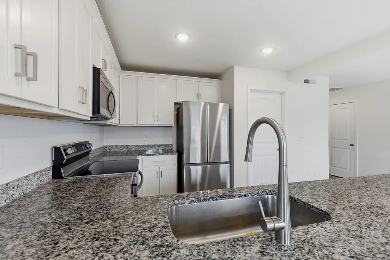
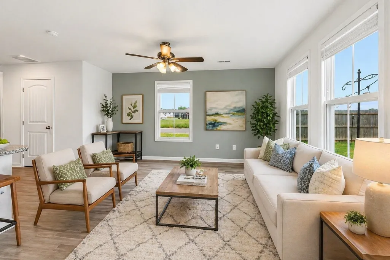
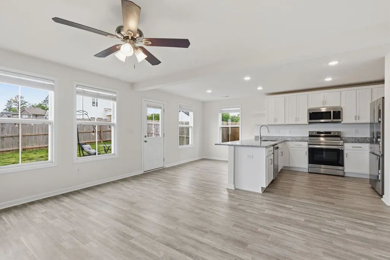
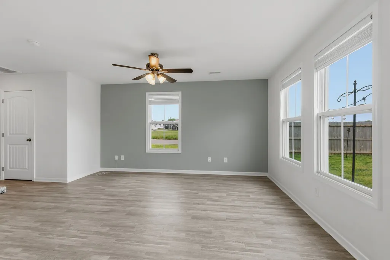
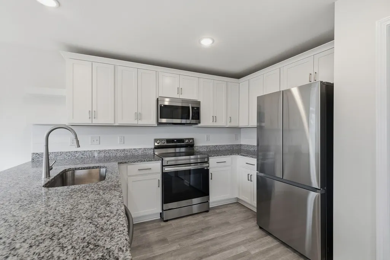
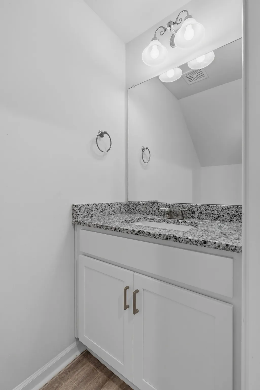
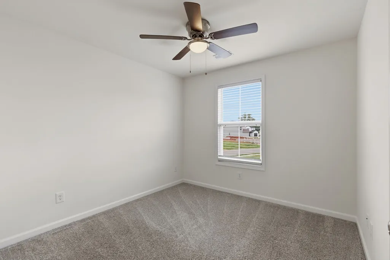
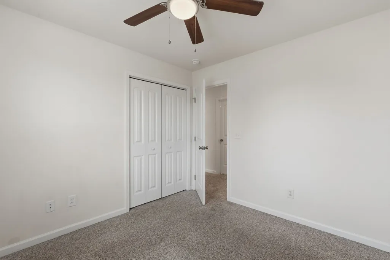
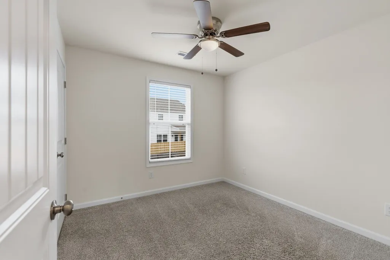
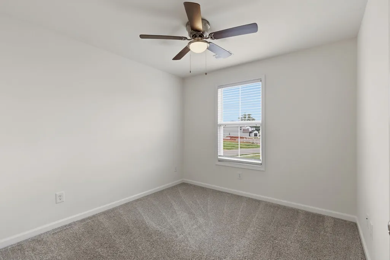
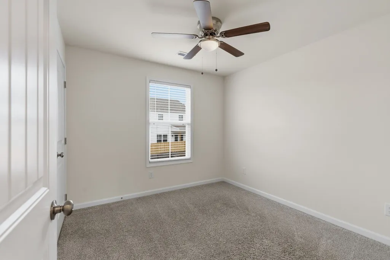
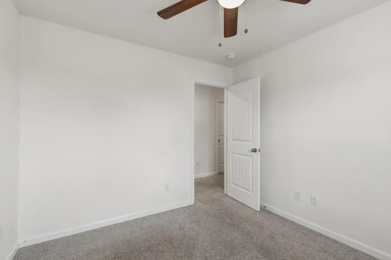
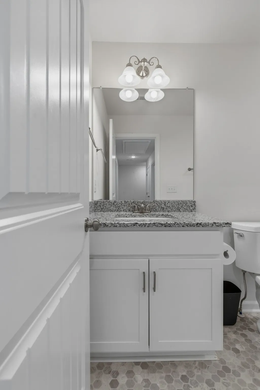
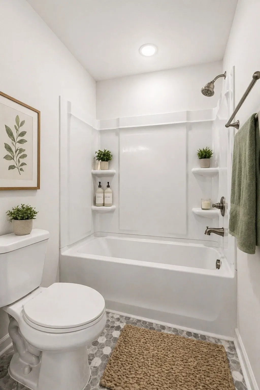
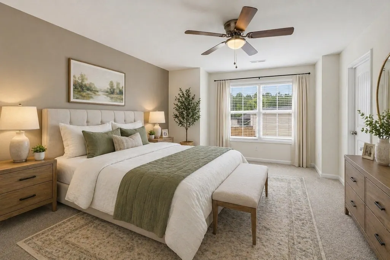
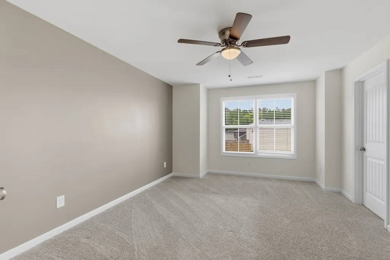
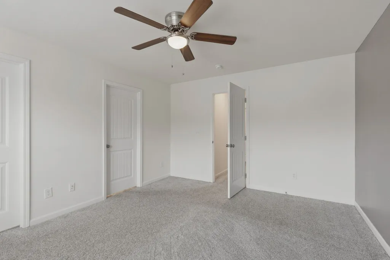
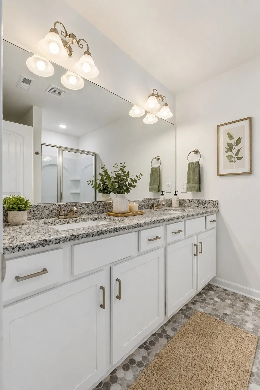
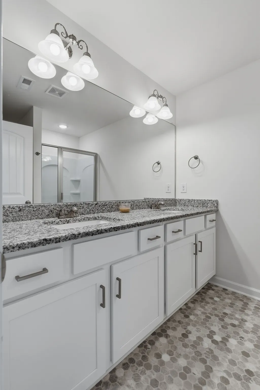
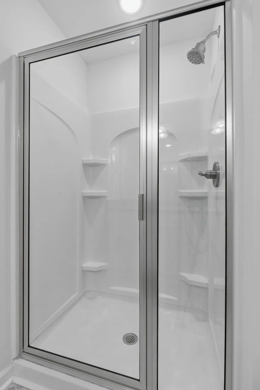
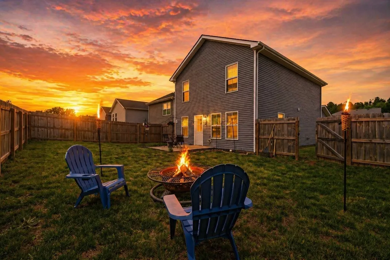
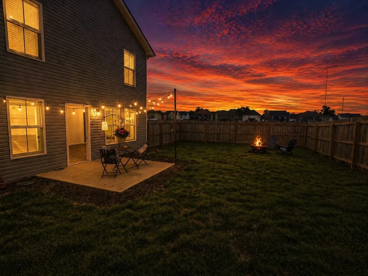
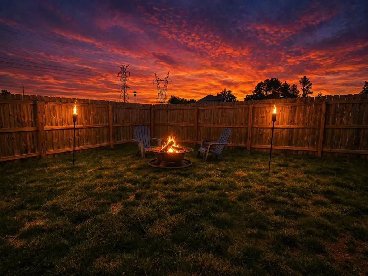
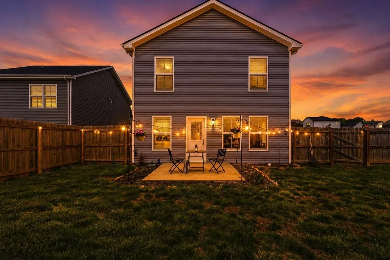
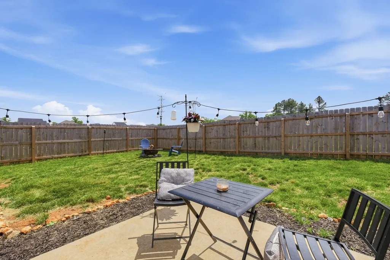
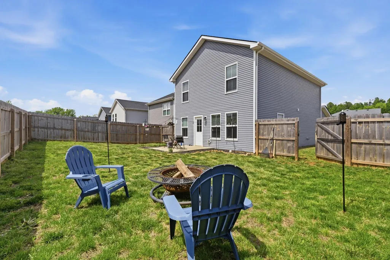
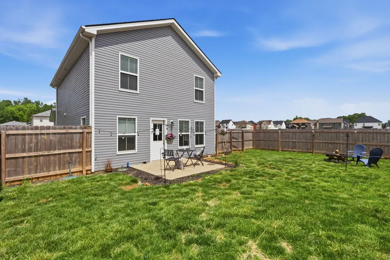
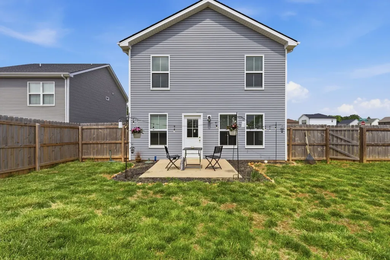
Buyers may qualify for special financing opportunities through Hero Home Loan programs, including benefits for military, veterans, teachers, healthcare workers, first responders, and other public service professionals. Ask about available down payment assistance, reduced rates, and closing cost incentives that may help make homeownership more affordable for qualified buyers. Step into a 2023-built stunner that doesn’t whisper luxury—it announces it. This three-bedroom, two-and-a-half-bath home is designed with space, flow, and everyday living turned all the way up. Natural light pours through oversized windows, stretching across an open-concept layout that feels expansive the moment you walk in. The kitchen is a statement in itself—sleek, modern, and fully equipped with stainless steel appliances, perfect for everything from quick breakfasts to full family dinners. It opens effortlessly into a large living area where there’s room to gather, relax, and still have space left over. Upstairs, the primary suite delivers comfort on a grand scale, complete with a walk-in closet that gives you room to breathe and stay organized. The additional bedrooms aren’t just extra—they’re generously sized, built to handle growing kids, toys, and all the energy that comes with them. There’s space to play, space to unwind, and space to grow into. Outside, the landscaped, fenced backyard sits proudly on a large corner lot, offering both privacy and plenty of room for kids to run, play, and make it their own. This isn’t just a home—it’s built for real life, with room for everyone to live big.
| Elementary School | Middle School | High School |
|---|---|---|
| Rossview Elementary | Rossview Middle | Rossview High |
| Price History | |
|---|---|
| 4/29/2026 | Listed $310,000 |
| 5/14/2026 | 1$309,500 |
| 5/20/2026 | 2$305,000 |
General Features
| Living Area | 1484 |
|---|---|
| Sewer | Public Sewer |
| Heating | Central |
| Cooling | Ceiling Fan(s),Central Air |
| Utilities | Water Available |
| Possession | Immediate |
| Appliances | Built-In Electric Oven |
| HOA Fee | 40 |
| Garage Spaces | 1 |
| Association Fee Includes | Trash |
| Construction Materials | Vinyl Siding |
| Pets Allowed | Call |
| Year Built | 2023 |
| Stories Count | 2 |
| Levels | One |
| Property Subtype | Single Family Residence |
| HOA Fee 2 | 250 |
| Assoc Fee Paid Per | Monthly |
| County | Montgomery County,TN |
| New Construction | No |
| Property Type | Residential |
| Attached Garage | Yes |
| Subdivision Name | The Quarry |
| Garage Y/N | Yes |
| Full Baths | 2 |
| Status | Active |
| Buyer Financing | Conventional,FHA,VA |
| Directions | From Wilma Rudolph Blvd,Turn left onto Dunbar Cave Rd. Turn right onto Old Russellville Pike. Turn right onto Quarry Ridge Rd. Home is on the Left |
| High School | Rossview High |
| City | Clarksville |
| Senior Community Y/N | No |
| Lot Size Units | Acres |
| HOA Fee 2 Frequency | One Time |
| Elementary School | Rossview Elementary |
| Property Attached Y/N | No |
| Year Built Details | Existing |
| Tax Annual Amount | 2151 |
| Middle/Junior High School | Rossview Middle |
| Building Area Units | Square Feet |
| Living Area Units | Square Feet |
| Standard Status | Active |
Interior Features
| Basement | None |
|---|---|
| Flooring | Luxury Vinyl |
| Air Conditioning Y/N | Yes |
| Heating Y/N | Yes |
| Above Grade Finished Area | 1484 |
| Half Baths | 1 |
| Total Bedrooms | 3 |
| Main Level Bedrooms | 3 |
| Below Grade Finished Area Unit Type | Square Feet |
| LivingAreaSource | Builder |
| Below Grade Finished Area Source | Builder |
| Above Grade Finished Area Source | Builder |
| Above Grade Finished Area Unit Type | Square Feet |
| Total Baths | 3 |
Exterior Features
| Parking Features | Garage Faces Front |
|---|---|
| Water Source | Public |
| Total Parking | 1 |
| Lot Size Area | 0.17 |
| Building Area Total | 1484 |
| Lot Size Acres | 0.17 |
| Lot Size Source | Assessor |
| Waterfront Y/N | No |
| Covered Spaces | 1 |
Amenities
- Foreclosure
- Views
- Short Sale
- New Construction
- Adult 55+
- Lease To Own
- No HOA Fees
- Furnished
- Primary On Main
- Air Conditioning
- Seller Finance
- Green
- Fixer Upper
- Horse
- Golf
- Fireplace
- Deck
- Garage
- Basement
- Pool
Property vs Single Family Average in 37043
Price
Taxes
Year Built
Visits
 The data relating to real estate for sale on this web site comes in part from the Internet Data Exchange Program of RealTracs Solutions as distributed by MLS Grid. Real estate listings held by brokerage firms other than Parks Auction and Realty are marked with the Internet Data Exchange Program logo or thumbnail logo and detailed information about them includes the name of the listing brokers.
