

Address
1137 Linn Cove Ct, Gallatin, TN
Price
$ 589,000
Property Attributes
- MLS#3191411
- TypeSingle Family
- Listing Status Active
- CountySUMNER
- CityGallatin
- NeighborhoodNexus Sub Ph1 North
- Zip37066
- Style
- Year Built2024
- Taxes$ 2850
- Price$ 589,000
- Bedrooms4
- Full Bathrooms3
- Half Bathrooms1
- Sqr Footage2870
- Lot Size0.15 Acres
Data Source:
Listing courtesy of RealTracs MLS as distributed by MLS GRID
Property Description
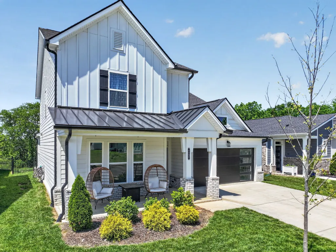
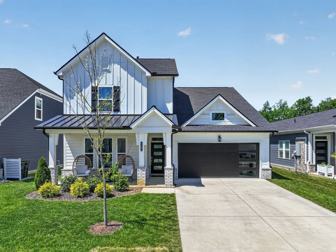
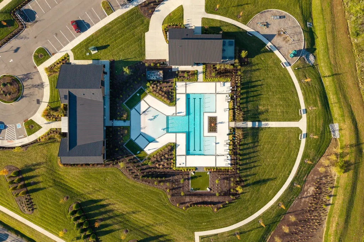
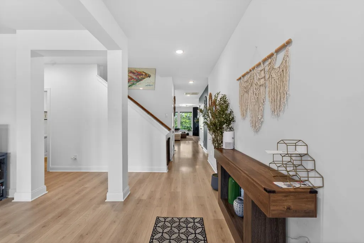
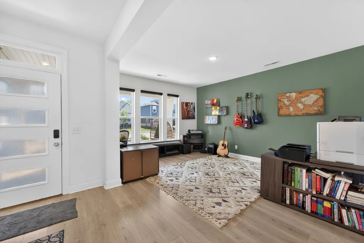
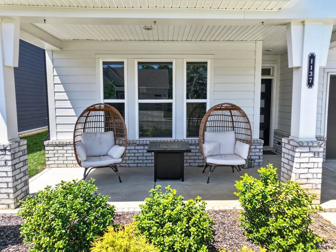
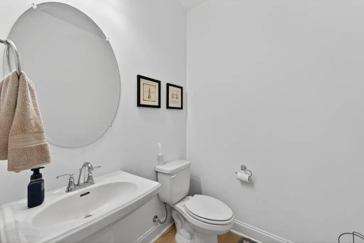
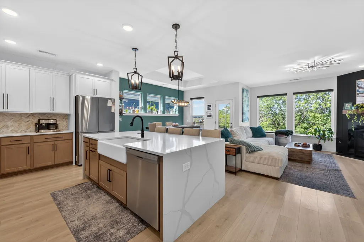
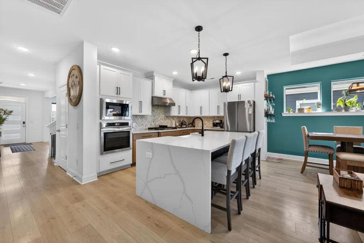
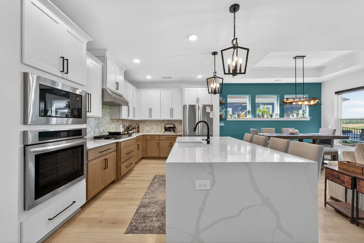
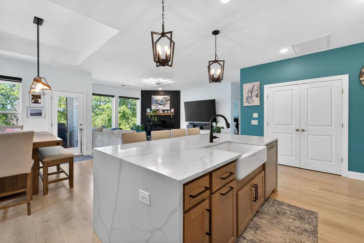
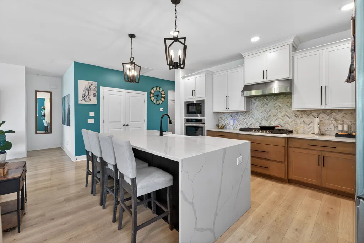
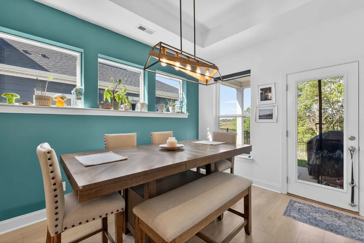
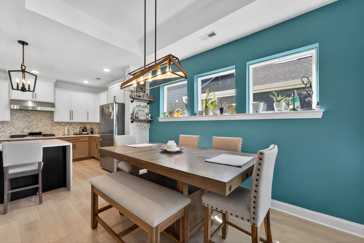
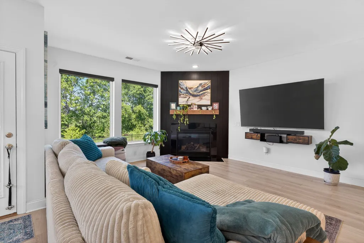
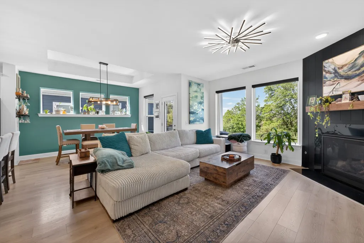
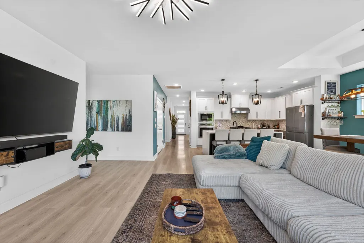
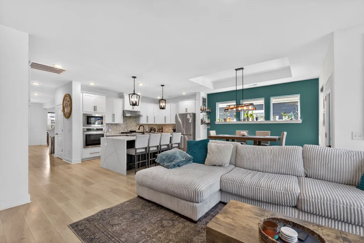
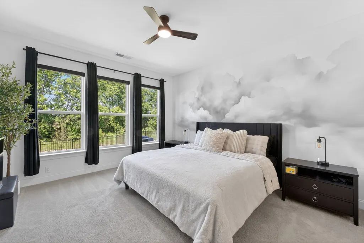
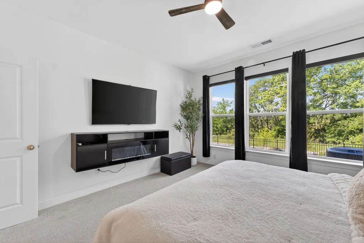
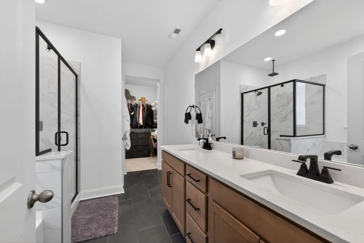
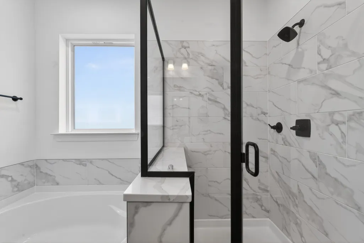
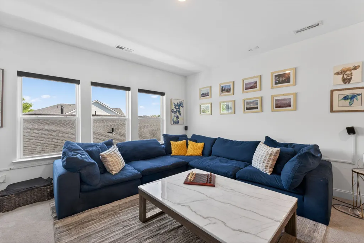
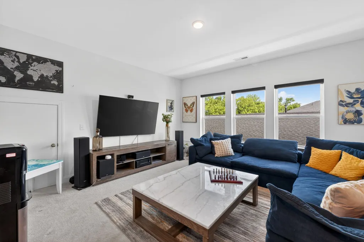
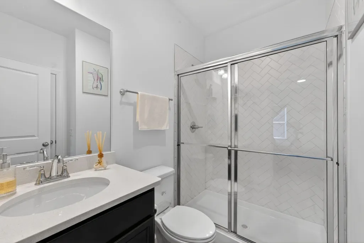
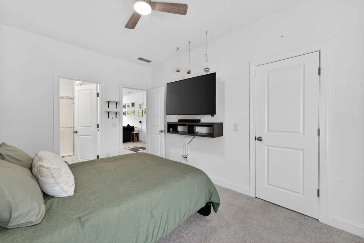
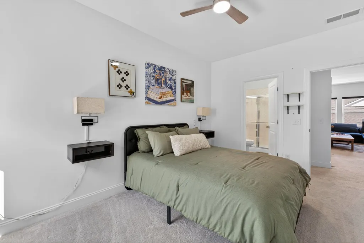
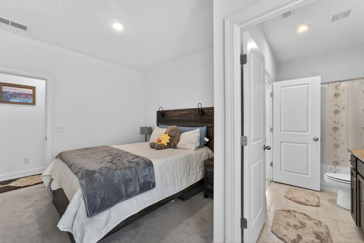
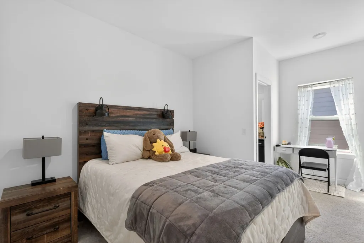
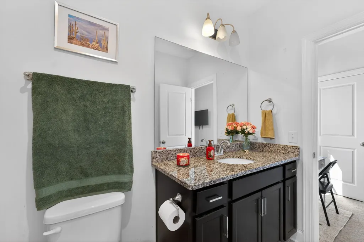
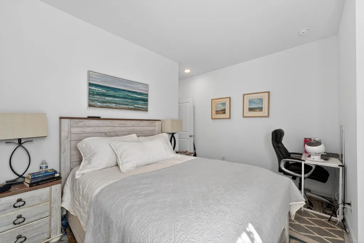
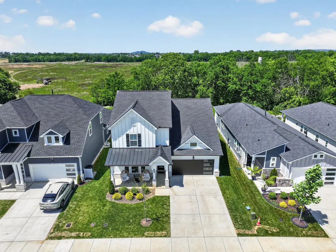
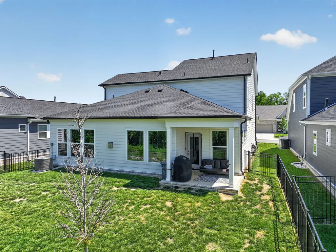
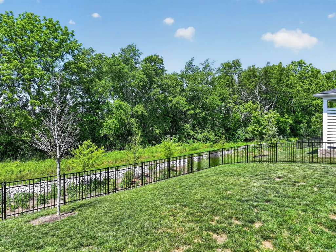
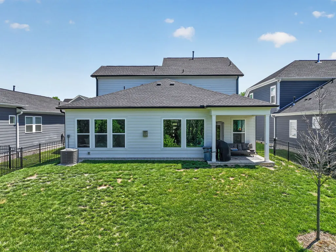
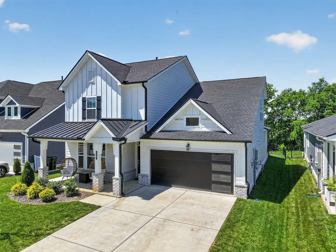
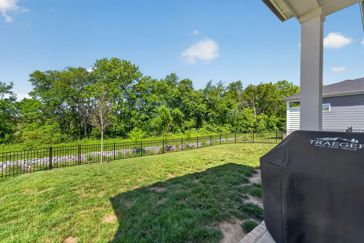
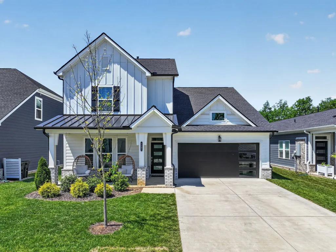
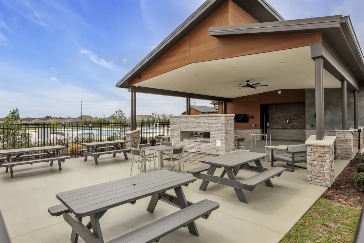
$11,000 towards closing costs when using preferred lender, conditions apply. Looking for upscale living in an unbeatable location? This better than new home offering the perfect combination of elegance, comfort, and convenience. Featuring 4 bedrooms, 3.5 baths, and a thoughtfully designed floor plan, this stunning property is loaded with upgrades and modern finishes throughout. Step inside to discover a bright and open layout designed for both entertaining and everyday living. The spacious family room features a beautiful gas fireplace creating a warm and inviting atmosphere. The gourmet kitchen is truly the heart of the home with a breathtaking quartz waterfall island, abundant cabinetry, modern finishes, and plenty of space for gathering with family and friends. Electric blinds in the home add both style and convenience with the touch of a button.The luxurious primary suite is conveniently located on the main floor, offering privacy and relaxation. The spa like primary bath includes a separate tiled shower, relaxing tub, dual vanities, and a large walk-in closet with plenty of storage space.Upstairs, you will find three additional spacious bedrooms, two full bathrooms, and a large bonus room that can easily serve as a media room, playroom, home office, or additional entertaining space. The flexible layout provides room for everyone while maintaining comfort and functionality. Enjoy the fenced backyard, perfect for pets, children, outdoor entertaining, or simply relaxing in your own private outdoor space. The community amenities add even more value to this exceptional property, including a neighborhood pool, clubhouse, and high-speed internet, making it easy to enjoy both recreation and connectivity. With its modern upgrades, spacious design, prime location, and incredible community features, this home truly stands out above the rest. Move in ready and meticulously maintained, this is the one buyers have been waiting for.
| Elementary School | Middle School | High School |
|---|---|---|
| Howard Elementary | Joe Shafer Middle School | Gallatin Senior High School |
| Price History | |
|---|---|
| 5/7/2026 | Listed $595,000 |
| 7/31/2026 | 2$589,000 |
General Features
| Living Area | 2870 |
|---|---|
| Sewer | Public Sewer |
| Heating | Central,Natural Gas |
| Cooling | Ceiling Fan(s),Central Air,Electric |
| Utilities | Electricity Available,Natural Gas Available,Water Available |
| Possession | Negotiable |
| Appliances | Oven,Built-In Gas Range,Dishwasher,Disposal,Dryer,Microwave,Refrigerator,Stainless Steel Appliance(s),Washer |
| HOA Fee | 181 |
| Garage Spaces | 2 |
| Association Fee Includes | Internet,Recreation Facilities |
| Construction Materials | Hardboard Siding,Brick,Vinyl Siding |
| Pets Allowed | Yes |
| Year Built | 2024 |
| Stories Count | 2 |
| Levels | Two |
| Property Subtype | Single Family Residence |
| HOA Fee 2 | 300 |
| Assoc Fee Paid Per | Monthly |
| County | Sumner County,TN |
| New Construction | No |
| Property Type | Residential |
| Attached Garage | Yes |
| Subdivision Name | Nexus Sub Ph1 North Sec 1B |
| Garage Y/N | Yes |
| Full Baths | 3 |
| Status | Active |
| Directions | From Nashville take 65N. Keep right onto TN-386 N,Turn left and take ramp onto TN-109 N,right onto W Albert Gallatin Ave. Turn left onto Tenbridge Rd. Turn left onto Linn Cove Ct. |
| High School | Gallatin Senior High School |
| City | Gallatin |
| Senior Community Y/N | No |
| Lot Size Units | Acres |
| HOA Fee 2 Frequency | One Time |
| Elementary School | Howard Elementary |
| Property Attached Y/N | No |
| Year Built Details | Existing |
| Tax Annual Amount | 2850 |
| Middle/Junior High School | Joe Shafer Middle School |
| Building Area Units | Square Feet |
| Living Area Units | Square Feet |
| Standard Status | Active |
Interior Features
| Interior Amenities | Kitchen Island |
|---|---|
| Basement | None |
| Flooring | Carpet,Luxury Vinyl,Tile |
| Total Fireplaces | 2 |
| Air Conditioning Y/N | Yes |
| Heating Y/N | Yes |
| Fireplace Y/N | Yes |
| Above Grade Finished Area | 2870 |
| Half Baths | 1 |
| Total Bedrooms | 4 |
| Main Level Bedrooms | 1 |
| Below Grade Finished Area Unit Type | Square Feet |
| LivingAreaSource | Builder |
| Below Grade Finished Area Source | Builder |
| Above Grade Finished Area Source | Builder |
| Above Grade Finished Area Unit Type | Square Feet |
| Total Baths | 4 |
Exterior Features
| Parking Features | Garage Door Opener,Garage Faces Front |
|---|---|
| Water Source | Public |
| Total Parking | 2 |
| Lot Size Area | 0.15 |
| Building Area Total | 2870 |
| Lot Size Acres | 0.15 |
| Lot Size Source | Calculated from Plat |
| Waterfront Y/N | No |
| Covered Spaces | 2 |
Amenities
- Foreclosure
- Views
- Short Sale
- New Construction
- Adult 55+
- Lease To Own
- No HOA Fees
- Furnished
- Primary On Main
- Air Conditioning
- Seller Finance
- Green
- Fixer Upper
- Horse
- Golf
- Fireplace
- Deck
- Garage
- Basement
- Pool
Property vs Single Family Average in 37066
Price
Taxes
Year Built
Visits
 The data relating to real estate for sale on this web site comes in part from the Internet Data Exchange Program of RealTracs Solutions as distributed by MLS Grid. Real estate listings held by brokerage firms other than Parks Auction and Realty are marked with the Internet Data Exchange Program logo or thumbnail logo and detailed information about them includes the name of the listing brokers.
