
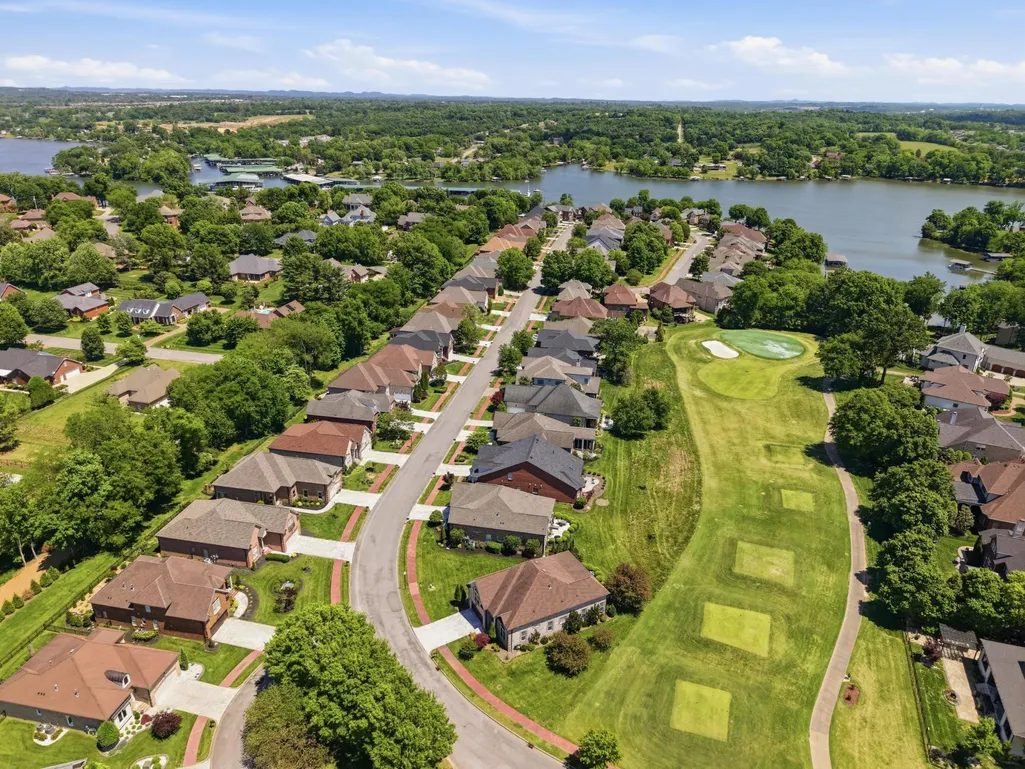
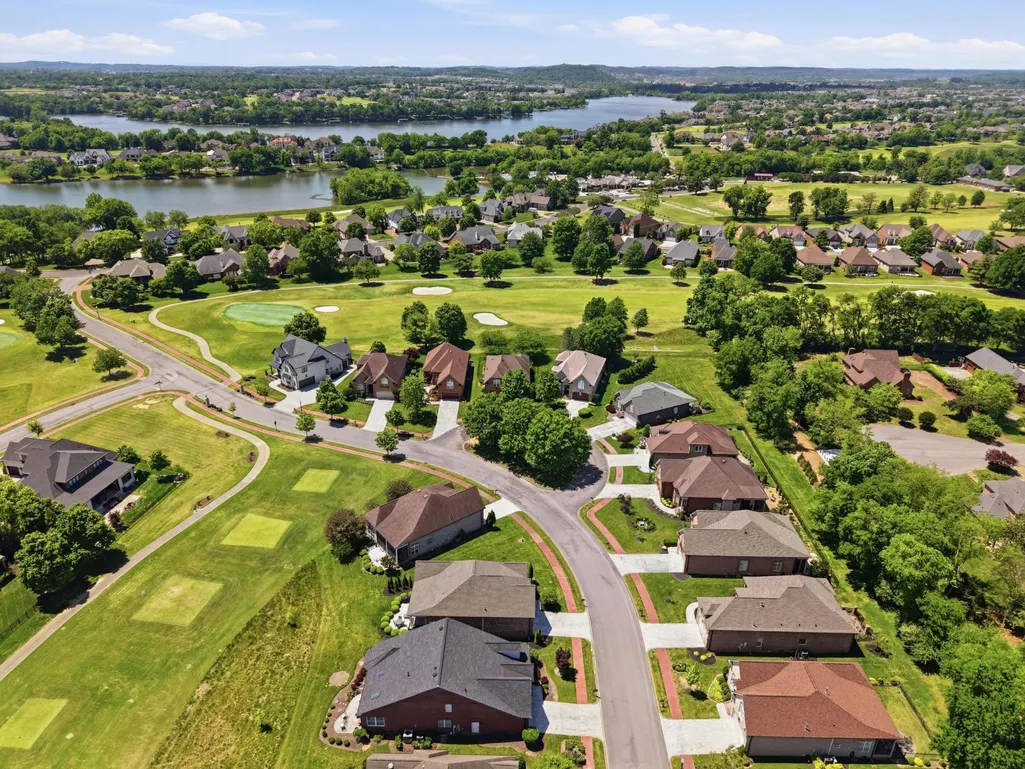
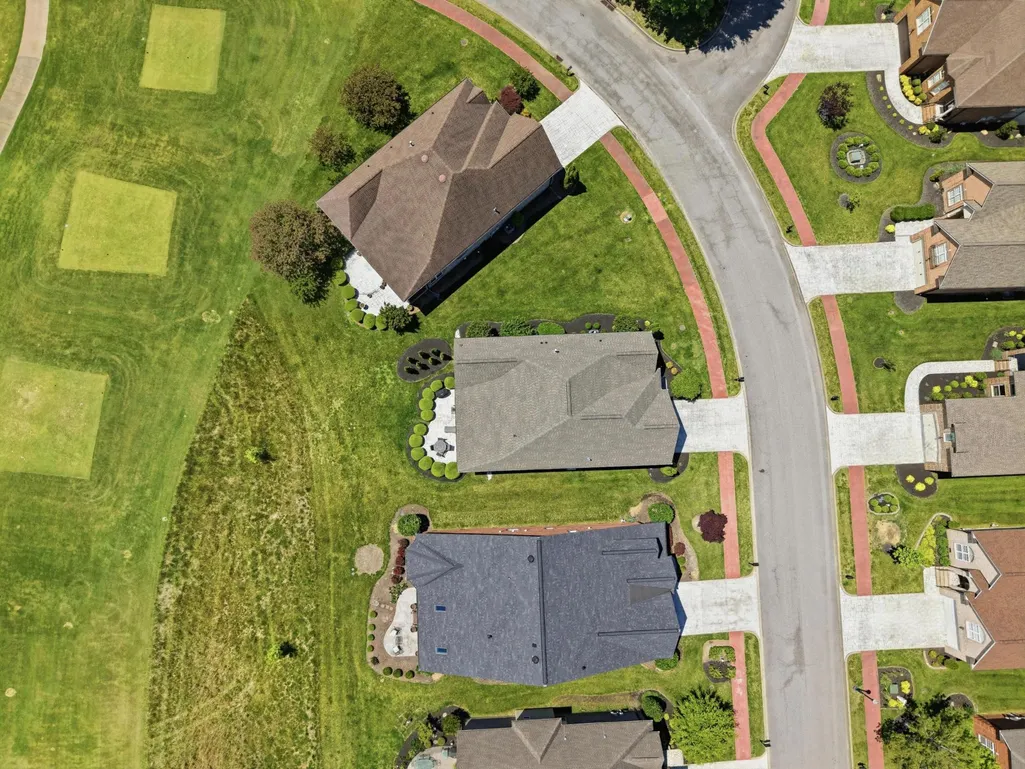
Views - Golf Course
Address
1145 Isaac Franklin Dr, Gallatin, TN
Price
$ 775,000
Property Attributes
- MLS#3193095
- TypeSingle Family
- Listing Status Active
- CountySUMNER
- CityGallatin
- NeighborhoodFairvue Plantation
- Zip37066
- Style
- Year Built2004
- Taxes$ 2772
- Price$ 775,000
- Bedrooms3
- Full Bathrooms3
- Half Bathrooms0
- Sqr Footage2673
- Lot Size0.14 Acres
Data Source:
Listing courtesy of RealTracs MLS as distributed by MLS GRID
Property Description
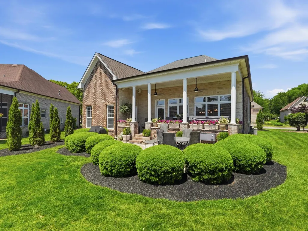
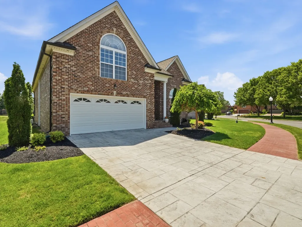
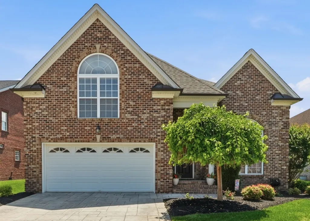
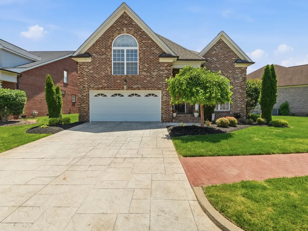
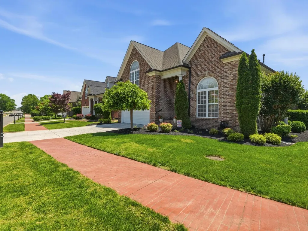
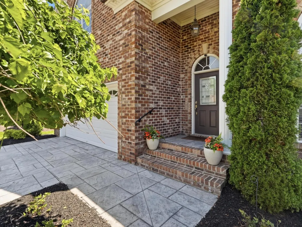
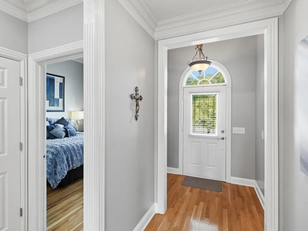
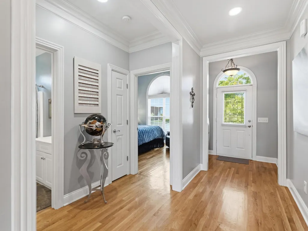
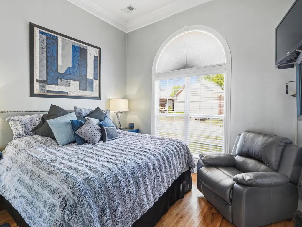
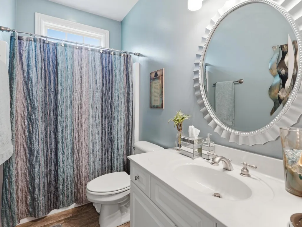
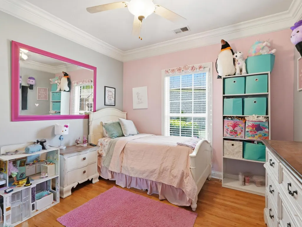
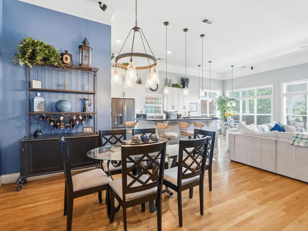
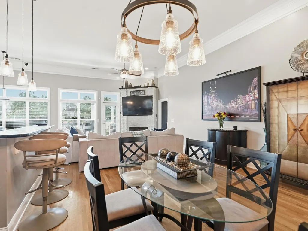
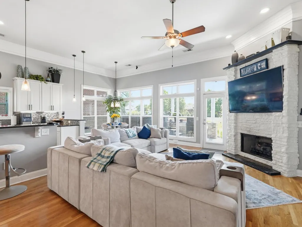
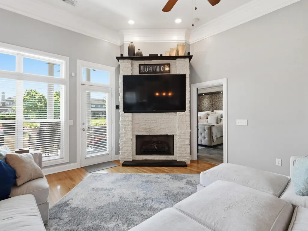
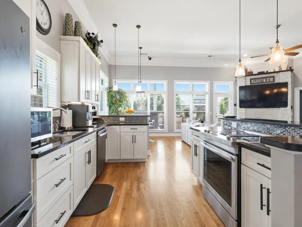
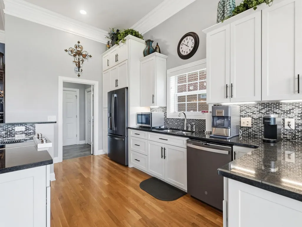
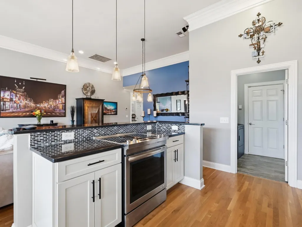
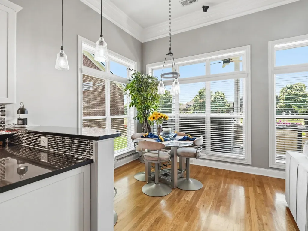
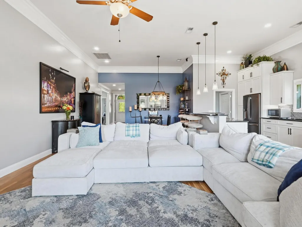
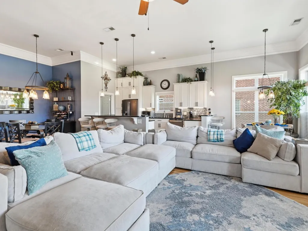
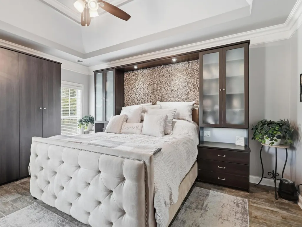
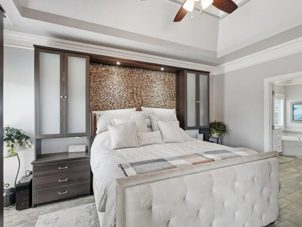
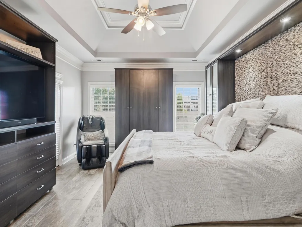
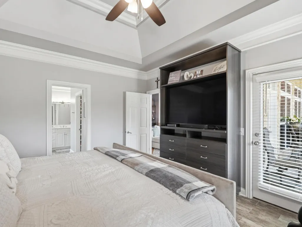
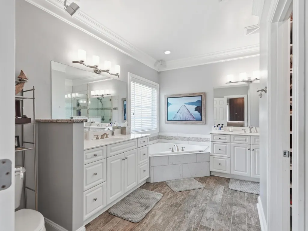
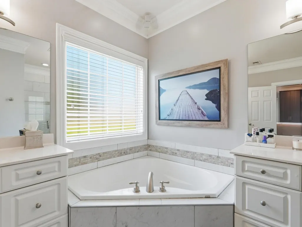
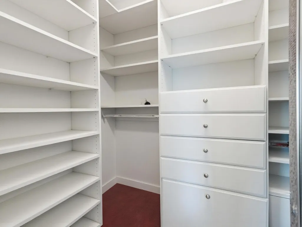
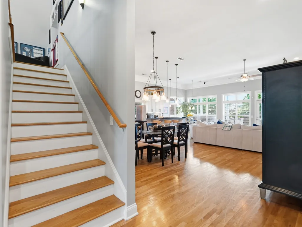
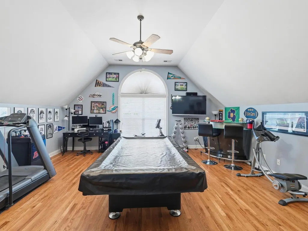
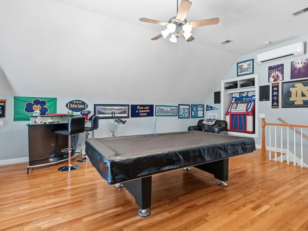
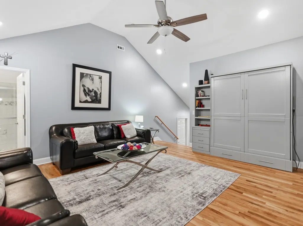
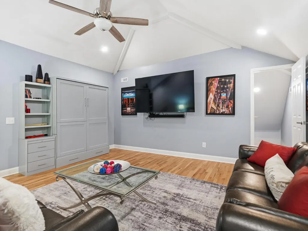
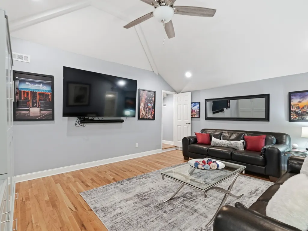
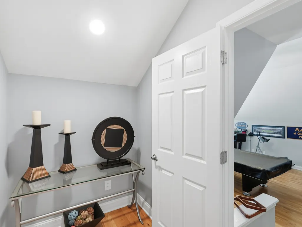
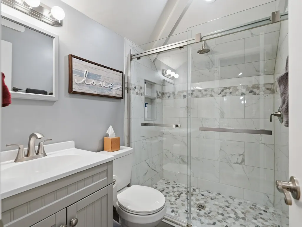
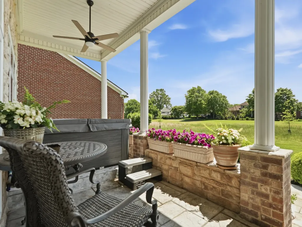
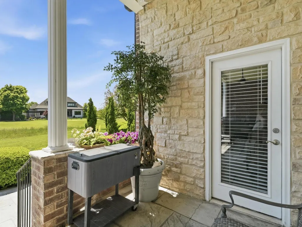
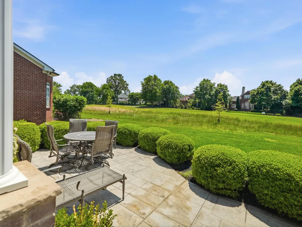
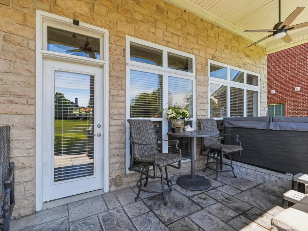
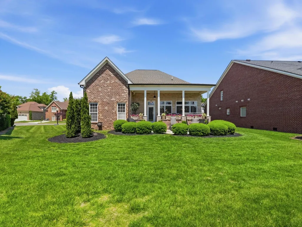
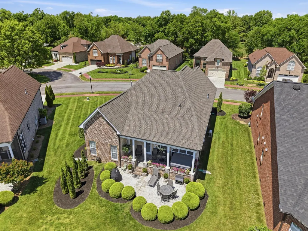
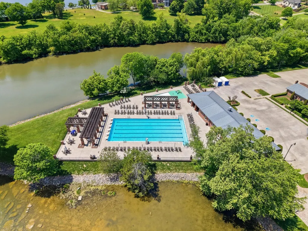
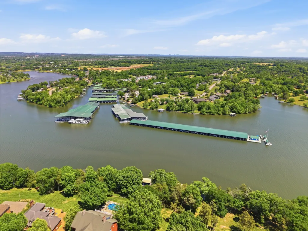
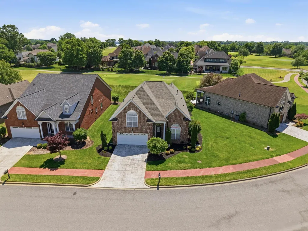
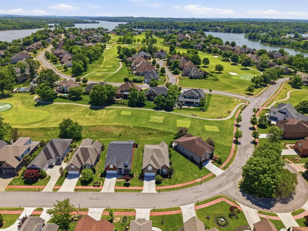
Looking for a home on the golf course and in a lake community? You'll fall in love with this gorgeous 3 bedroom/3 bath home in the highly sought after community of Fairvue Plantation! With over $100,000 in improvements by the owners as well as offering buyers a closing cost incentive (see attached preferred lender brochure), this stunning home offers all that you are looking for, with the added bonus of being located on the 3rd hole tee box of the Fairvue Golf Course. Golf course living at its best! Step inside to beautiful wood floors, open concept living, and a kitchen with all of the high-end finishes like granite countertops, custom cabinets, tiled backsplash, stainless steel appliances and two separate bar seating areas. From the kitchen to the living room, you'll find a gorgeous, stacked stone gas fireplace and a wall of windows to take in the views of that stunning golf course. The ensuite primary bedroom on the main floor invites you to relax and enjoy, with custom built-ins as well as double vanities, soaking tub and a walk-in closet. Moving to the second floor, there is a spacious bonus room for entertaining, as well as a guest suite with built-in murphy bed, walk-in closet and full bath just steps on up on the 3rd floor. Outside offers just as many beautiful finishes, such as a newly sealed driveway and patio, private and peaceful covered porch, manicured landscaping and new hot tub. This gorgeous home has it all, including the following value-added furnishings to remain with the sale of the home: large mounted tv in the family room - with surround sound throughout the home, refrigerator in the garage, hot tub outside, and beautiful flower boxes on the patio. Community amenities (via a separate paid membership with Tennessee Grassland Club) include two clubhouses, two golf courses, two pools, tennis/pickleball courts, fitness center and walking trails. This home truly offers all that you are looking for here in Gallatin! Schedule your private tour today!
| Elementary School | Middle School | High School |
|---|---|---|
| Jack Anderson Elementary | Station Camp Middle School | Station Camp High School |
| Price History | |
|---|---|
| 5/7/2026 | Listed $775,000 |
General Features
| Living Area | 2673 |
|---|---|
| Sewer | Public Sewer |
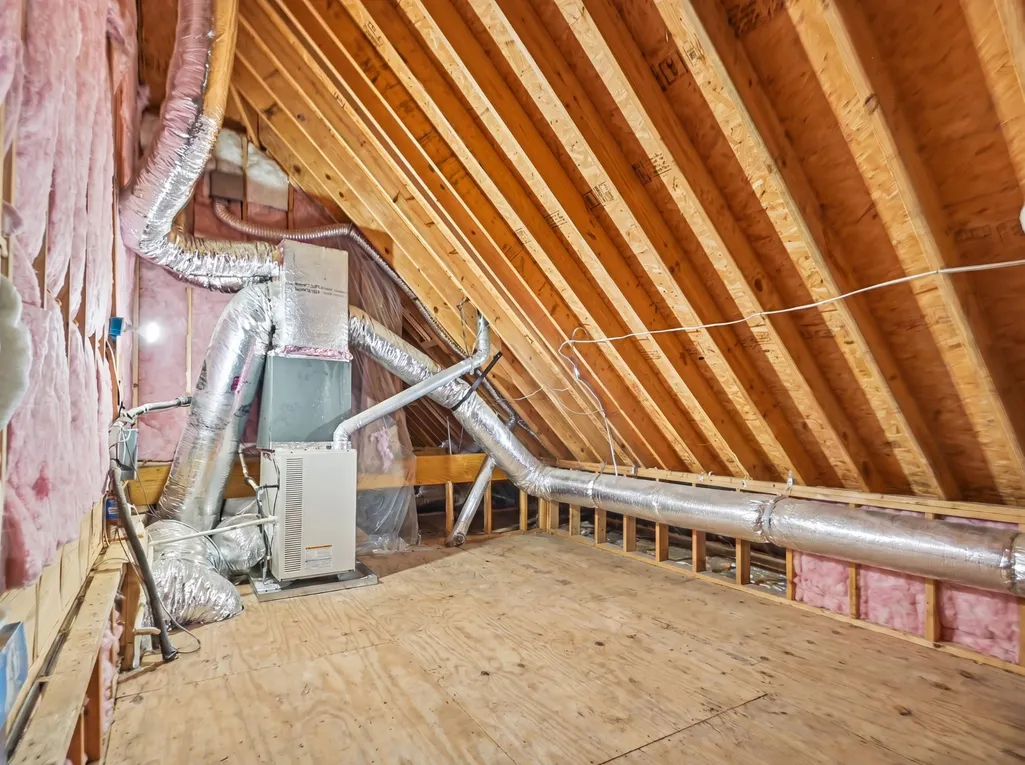
| Heating | Central |
| Cooling | Ceiling Fan(s),Central Air |
| Utilities | Water Available |
| Possession | Immediate |
| Roof | Shingle |
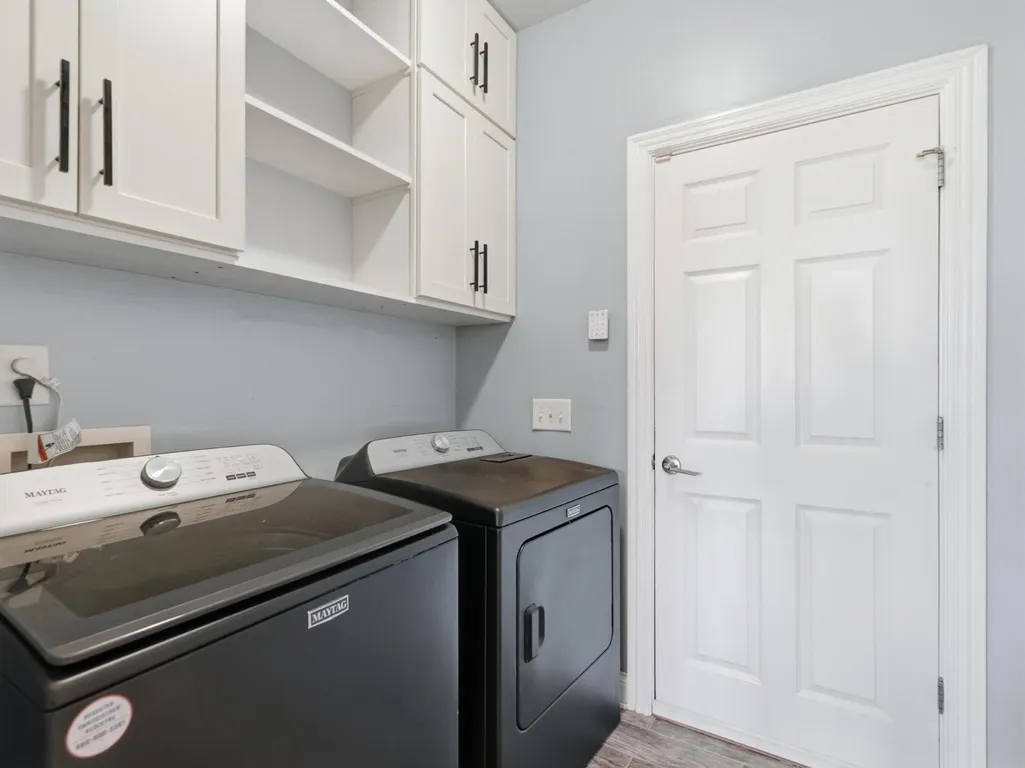
| Appliances | Built-In Electric Oven,Electric Range,Dishwasher,Disposal,Dryer,Microwave,Refrigerator,Stainless Steel Appliance(s),Washer |
| HOA Fee | 190 |
| Garage Spaces | 2 |
| Association Fee Includes | Maintenance Grounds |
| Patio/Porch Features | Patio,Covered,Porch |
| Construction Materials | Brick |
| Year Built | 2004 |
| Stories Count | 3 |
| Topography | Views |
| Levels | Three Or More |
| Property Subtype | Single Family Residence |
| Assoc Fee Paid Per | Monthly |
| County | Sumner County,TN |
| New Construction | No |
| Property Type | Residential |
| Association Amenities | Gated,Golf Course,Pickleball Court(s),Pool,Tennis Court(s) |
| Attached Garage | Yes |
| Subdivision Name | Fairvue Plantation |
| Garage Y/N | Yes |
| Full Baths | 3 |
| Status | Active |
| Buyer Financing | Conventional,FHA,Other,VA |
| Directions | I-65 North to Exit 95 (SR 386 / N. Vietnam Veterans Blvd). Exit 9 onto US-31 North. Right onto Plantation Blvd. (Fairvue Plantation Subdivision) Left onto Isaac Franklin Drive. Home is on the right. |
| High School | Station Camp High School |
| City | Gallatin |
| Senior Community Y/N | No |
| Lot Size Units | Acres |
| Elementary School | Jack Anderson Elementary |
| Property Attached Y/N | No |
| Year Built Details | Existing |
| Tax Annual Amount | 2772 |
| Middle/Junior High School | Station Camp Middle School |
| Building Area Units | Square Feet |
| Living Area Units | Square Feet |
| Standard Status | Active |
Interior Features
| Interior Amenities | Built-in Features,Ceiling Fan(s),High Ceilings,Hot Tub,Open Floorplan,Walk-In Closet(s) |
|---|---|
| Basement | None |
| Flooring | Wood,Tile |
| Total Fireplaces | 1 |
| Air Conditioning Y/N | Yes |
| Heating Y/N | Yes |
| Fireplace Y/N | Yes |
| Above Grade Finished Area | 2673 |
| Total Bedrooms | 3 |
| Main Level Bedrooms | 3 |
| Below Grade Finished Area Unit Type | Square Feet |
| LivingAreaSource | Owner |
| Below Grade Finished Area Source | Owner |
| Above Grade Finished Area Source | Owner |
| Above Grade Finished Area Unit Type | Square Feet |
| Total Baths | 3 |
Exterior Features
| Parking Features | Garage Faces Front |
|---|---|
| Lot Features | Views |
| Water Source | Public |
| Total Parking | 2 |
| Lot Size Area | 0.14 |
| Building Area Total | 2673 |
| Lot Dimensions | 98.82 X 132.01 IRR |
| Lot Size Acres | 0.14 |
| Lot Size Source | Calculated from Plat |
| Waterfront Y/N | No |
| Covered Spaces | 2 |
| Other Equipment | Irrigation System |
Amenities
- Foreclosure
- Views
- Short Sale
- New Construction
- Adult 55+
- Lease To Own
- No HOA Fees
- Furnished
- Primary On Main
- Air Conditioning
- Seller Finance
- Green
- Fixer Upper
- Horse
- Golf
- Fireplace
- Deck
- Garage
- Basement
- Pool
Property vs Single Family Average in 37066
Price
Taxes
Year Built
Visits
 The data relating to real estate for sale on this web site comes in part from the Internet Data Exchange Program of RealTracs Solutions as distributed by MLS Grid. Real estate listings held by brokerage firms other than Parks Auction and Realty are marked with the Internet Data Exchange Program logo or thumbnail logo and detailed information about them includes the name of the listing brokers.
