
Price Reduction
Address
1102 Fernbank Dr, Madison, TN
Price
$ 359,000
Property Attributes
- MLS#3216742
- TypeSingle Family
- Listing Status Active
- CountyDAVIDSON
- CityMadison
- NeighborhoodMontague
- Zip37115
- Style
- Year Built2024
- Taxes$ 2191
- Price$ 359,000
- Bedrooms2
- Full Bathrooms2
- Half Bathrooms0
- Sqr Footage906
- Lot Size0.21 Acres
Data Source:
Listing courtesy of RealTracs MLS as distributed by MLS GRID
Property Description
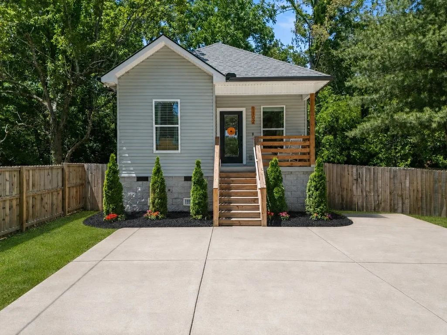
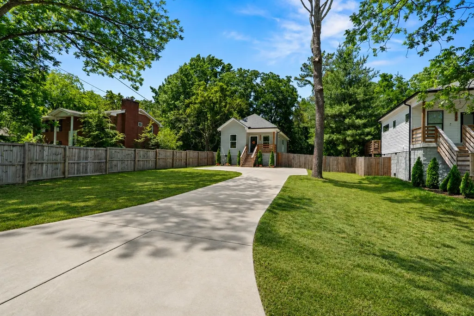
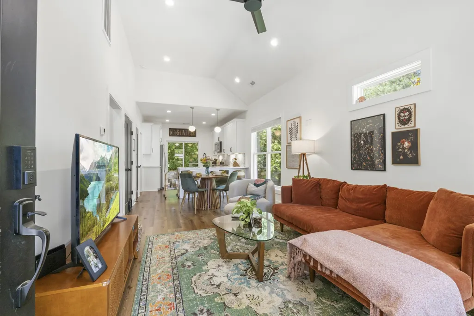
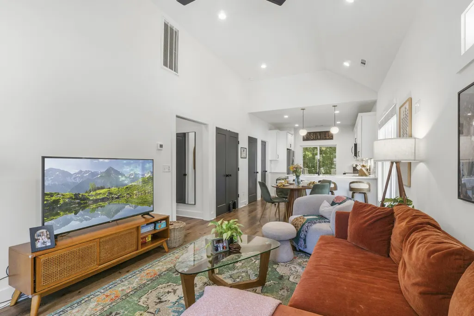
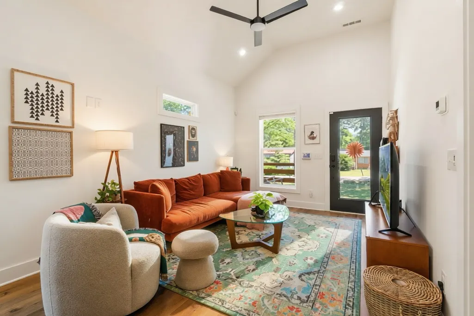
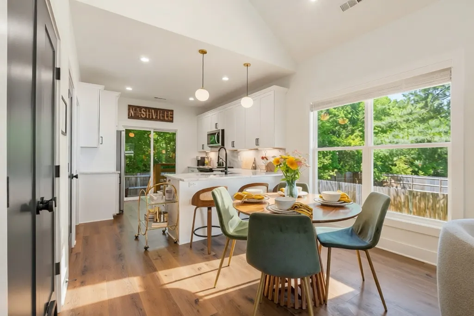
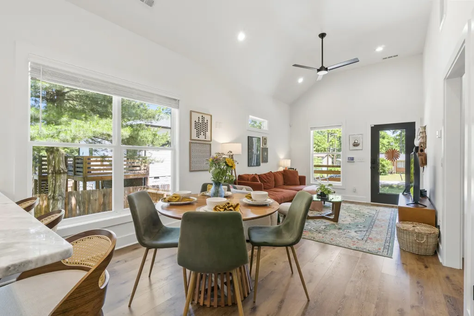
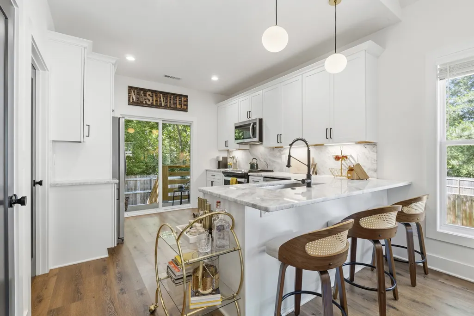
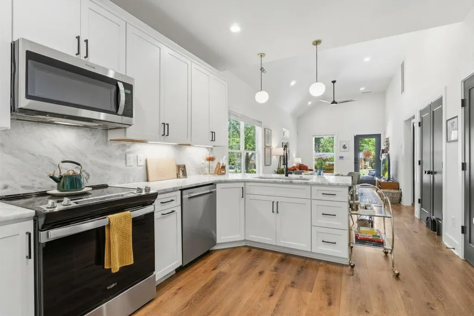
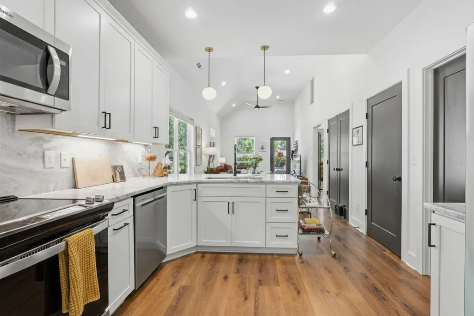
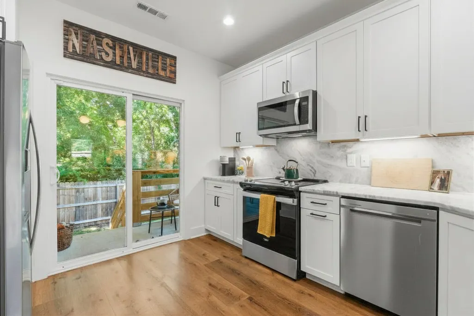
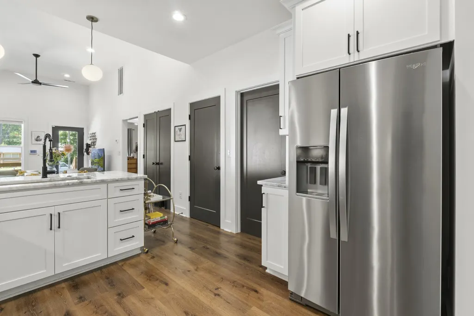
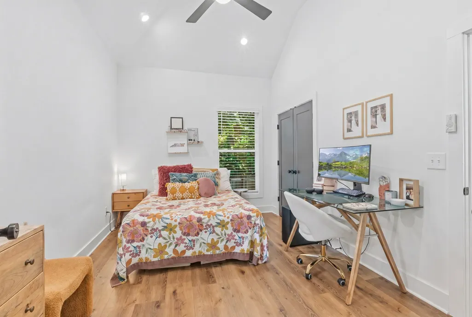
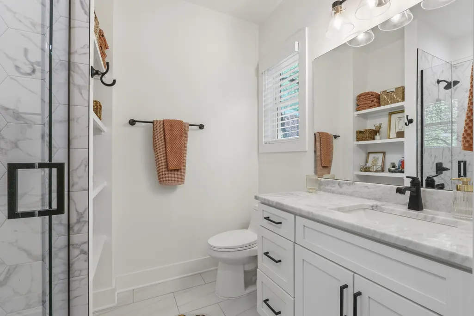
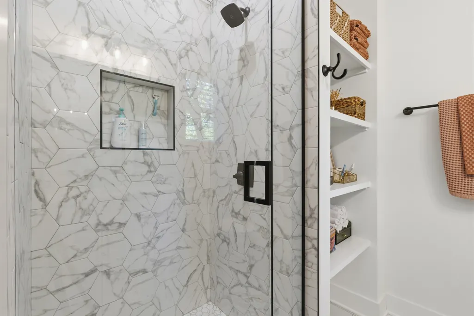
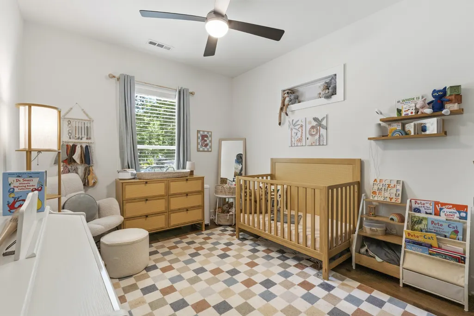
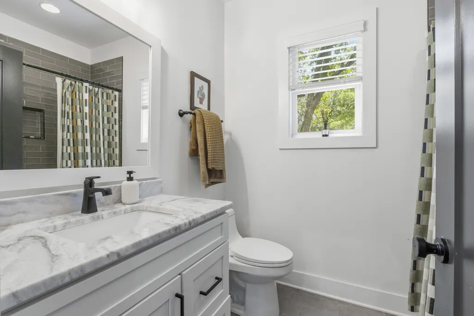
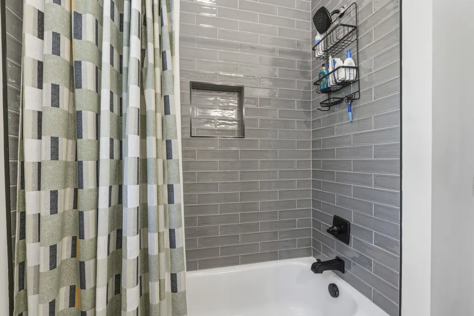
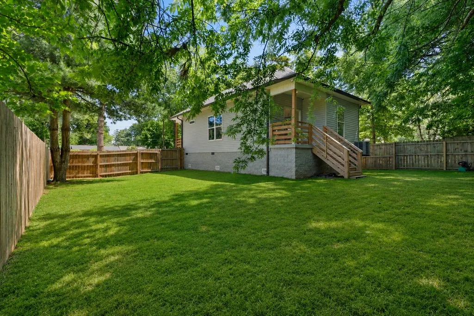
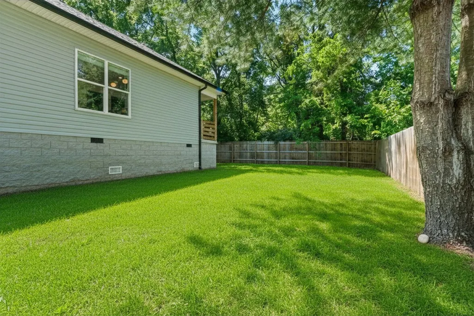
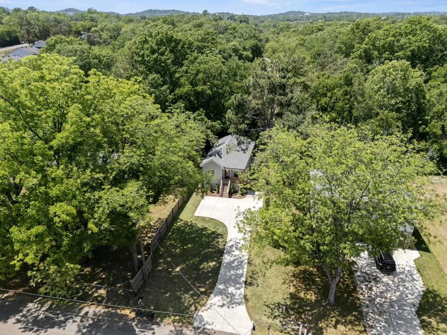
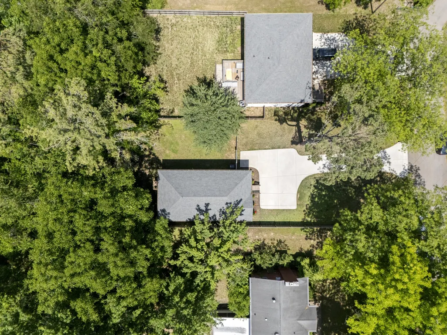
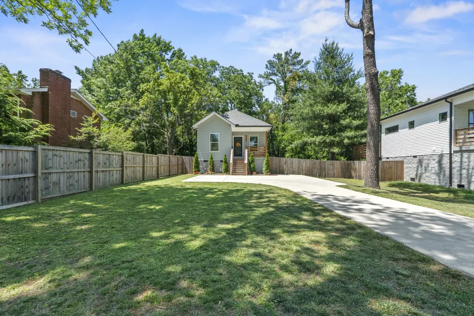
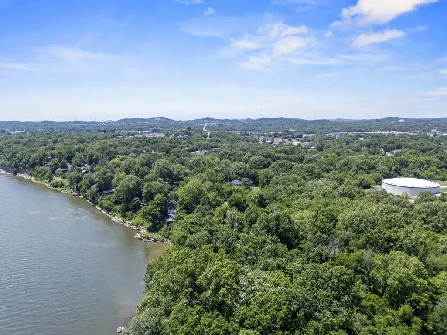
Save thousands + a free appraisal w/ use of our preferred lender! Some homes are just a feeling - and this is definitely one of them. Tucked at the end of a dead-end street and surrounded by mature trees, this modern storybook cottage offers a rare sense of privacy and retreat while still being conveniently located. Even more rare, it’s a true single-family home with no HOA. Built in 2024, nearly every major system, finish, and feature is practically brand new, offering the ease of new construction with thoughtful design throughout. Inside, vaulted ceilings and oversized windows illuminate the home with natural light and make it live far larger than its footprint suggests. The kitchen blends clean modern design with elevated finishes including soft-close cabinetry, stone countertops extended seamlessly as the backsplash, and under-cabinet lighting that adds warmth and dimension. Warm wood accents, intentional architecture, and wooded surroundings create a space that feels both refined and inviting. Outside, the fully fenced backyard is framed by trees and sounds of nature, creating a peaceful setting that feels tucked away from it all - while still being just minutes from Nashville, East Nashville, and major commuter routes for an easy connection to the city. OO STR permit eligible!! A primary residence that can kick-off your investor portfolio!
| Elementary School | Middle School | High School |
|---|---|---|
| Stratton Elementary | Madison Middle | Hunters Lane Comp High School |
| Price History | |
|---|---|
| 5/20/2026 | Listed $375,000 |
| 6/10/2026 | 2$369,000 |
| 8/25/2026 | 3$359,000 |
General Features
| Living Area | 906 |
|---|---|
| Sewer | Public Sewer |
| Heating | Central |
| Cooling | Ceiling Fan(s),Central Air |
| Utilities | Water Available |
| Possession | Close Of Escrow |
| Appliances | Oven,Electric Range,Dishwasher,Disposal,Freezer,Ice Maker,Microwave,Refrigerator,Stainless Steel Appliance(s) |
| Patio/Porch Features | Deck,Covered,Porch |
| Security Features | Carbon Monoxide Detector(s),Security System,Smoke Detector(s) |
| Construction Materials | Vinyl Siding |
| Pets Allowed | Yes |
| Year Built | 2024 |
| Stories Count | 1 |
| Topography | Cleared,Level,Private,Wooded |
| Levels | One |
| Property Subtype | Single Family Residence |
| County | Davidson County,TN |
| New Construction | No |
| Property Type | Residential |
| Attached Garage | No |
| Subdivision Name | Montague |
| Garage Y/N | No |
| Full Baths | 2 |
| Status | Active |
| Buyer Financing | Conventional,FHA,VA |
| Directions | I-65 North to Briley Pkwy East. Take Gallatin Rd North. Turn R on East Palestine Ave. to Left on Fernbank Dr. Home will be on the left. |
| High School | Hunters Lane Comp High School |
| City | Madison |
| Senior Community Y/N | No |
| Open Parking Spaces | 8 |
| Lot Size Units | Acres |
| Elementary School | Stratton Elementary |
| Property Attached Y/N | No |
| Year Built Details | Approximate |
| Tax Annual Amount | 2191 |
| Middle/Junior High School | Madison Middle |
| Building Area Units | Square Feet |
| Living Area Units | Square Feet |
| Standard Status | Active |
Interior Features
| Basement | Crawl Space |
|---|---|
| Flooring | Luxury Vinyl,Tile |
| Air Conditioning Y/N | Yes |
| Heating Y/N | Yes |
| Above Grade Finished Area | 906 |
| Laundry Features | Electric Dryer Hookup,Washer Hookup |
| Total Bedrooms | 2 |
| Main Level Bedrooms | 2 |
| Below Grade Finished Area Unit Type | Square Feet |
| LivingAreaSource | Builder |
| Below Grade Finished Area Source | Builder |
| Above Grade Finished Area Source | Builder |
| Above Grade Finished Area Unit Type | Square Feet |
| Total Baths | 2 |
Exterior Features
| Fencing | Back Yard |
|---|---|
| Lot Features | Cleared,Level,Private,Wooded |
| Water Source | Public |
| Total Parking | 8 |
| Lot Size Area | 0.21 |
| Building Area Total | 906 |
| Lot Dimensions | 57 X 150 |
| Lot Size Acres | 0.21 |
| Lot Size Source | Assessor |
| Waterfront Y/N | No |
Amenities
- Foreclosure
- Views
- Short Sale
- New Construction
- Adult 55+
- Lease To Own
- No HOA Fees
- Furnished
- Primary On Main
- Air Conditioning
- Seller Finance
- Green
- Fixer Upper
- Horse
- Golf
- Fireplace
- Deck
- Garage
- Basement
- Pool
Property vs Single Family Average in 37115
Price
Taxes
Year Built
Visits
 The data relating to real estate for sale on this web site comes in part from the Internet Data Exchange Program of RealTracs Solutions as distributed by MLS Grid. Real estate listings held by brokerage firms other than Parks Auction and Realty are marked with the Internet Data Exchange Program logo or thumbnail logo and detailed information about them includes the name of the listing brokers.
