
Price Reduction - Views
Address
4245 Warren Rd, Franklin, TN
Price
$ 1,599,900
Property Attributes
- MLS#3217185
- TypeSingle Family
- Listing Status Active
- CountyWILLIAMSON
- CityFranklin
- NeighborhoodValley View Est
- Zip37067
- Style
- Year Built1990
- Taxes$ 3791
- Price$ 1,599,900
- Bedrooms3
- Full Bathrooms4
- Half Bathrooms1
- Sqr Footage3762
- Lot Size0.96 Acres
Data Source:
Listing courtesy of RealTracs MLS as distributed by MLS GRID
Property Description
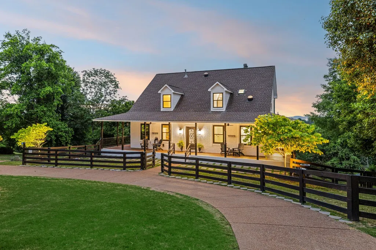
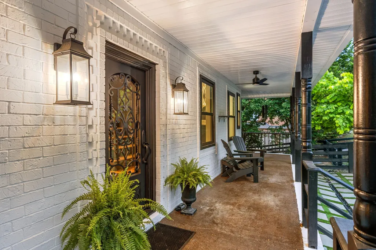
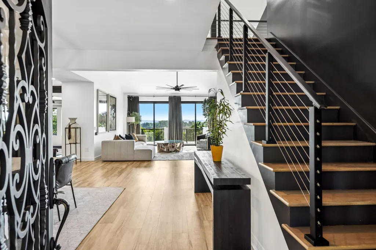
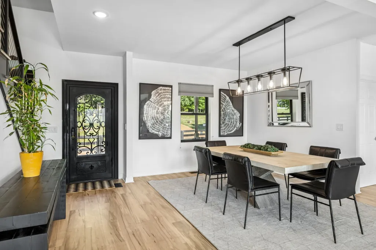
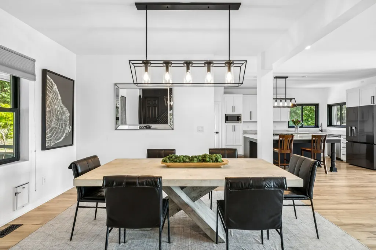
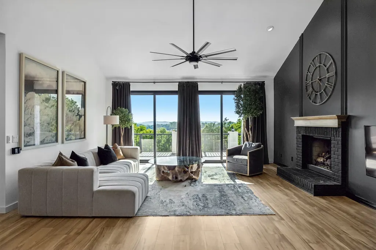
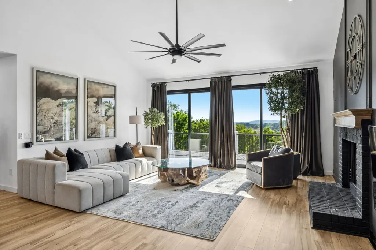
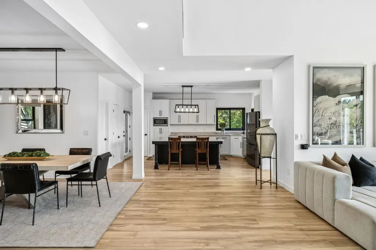
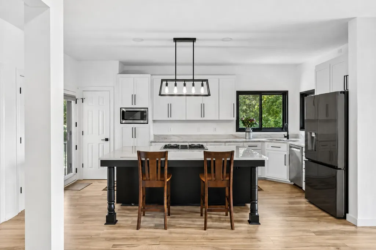
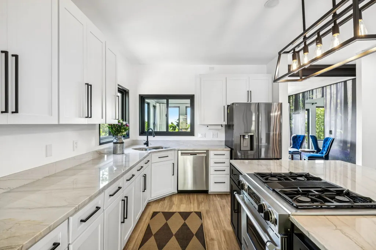
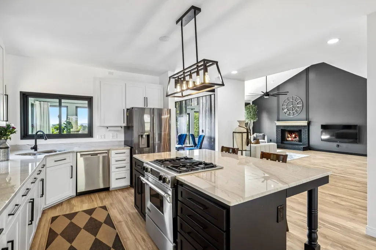
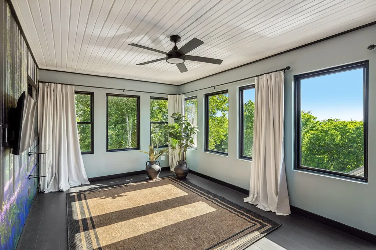
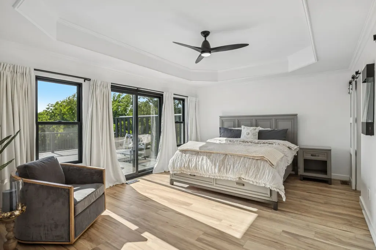
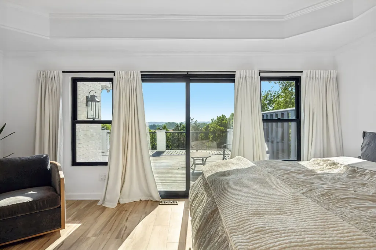
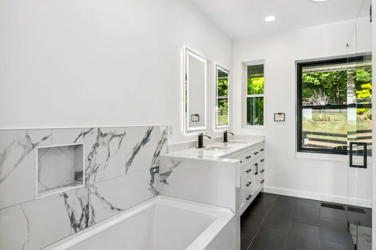
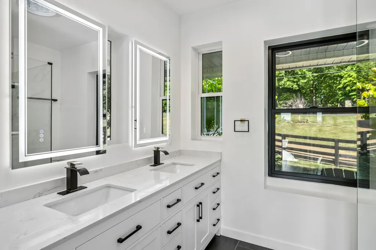
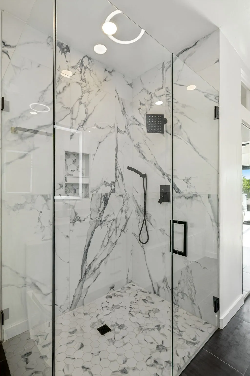
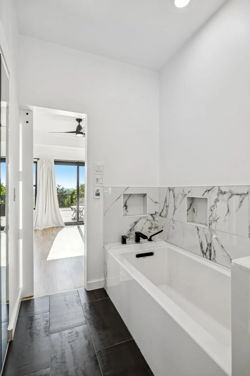
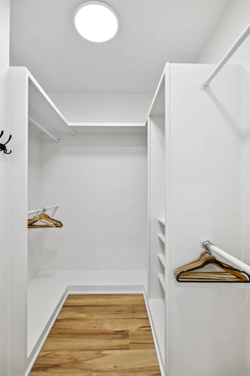
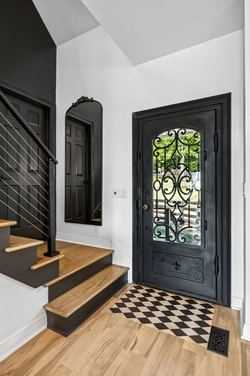
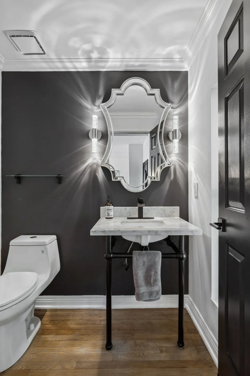
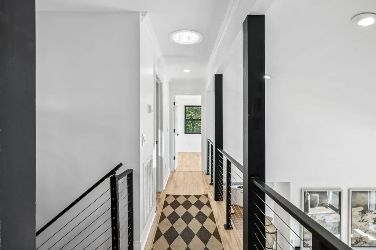
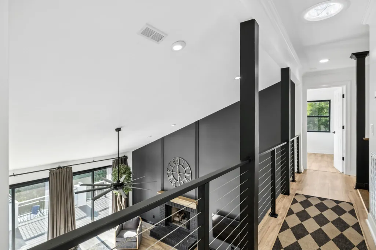
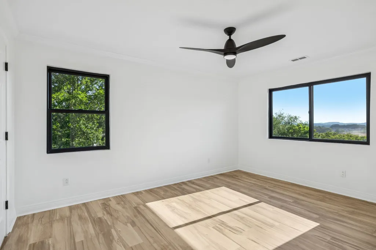
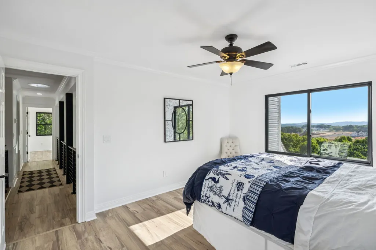
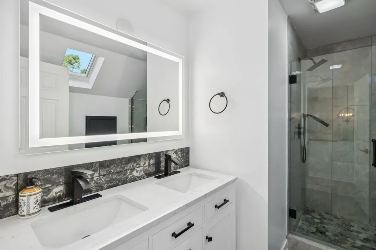
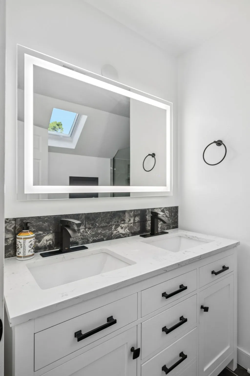
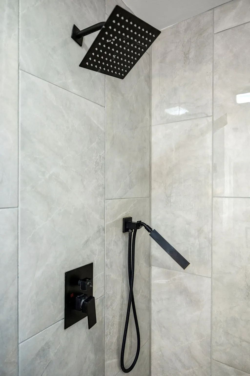
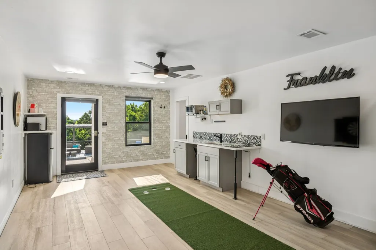
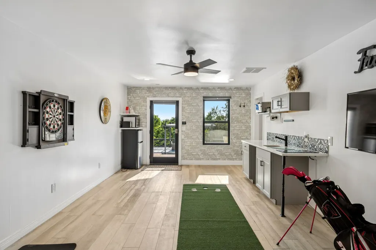
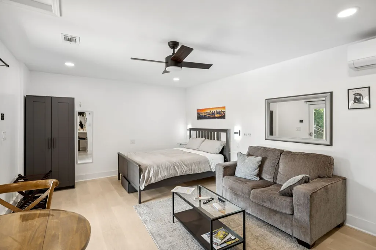
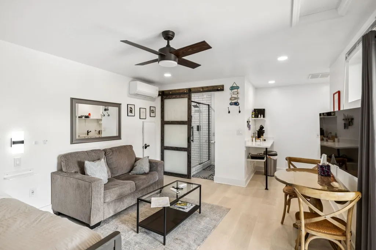

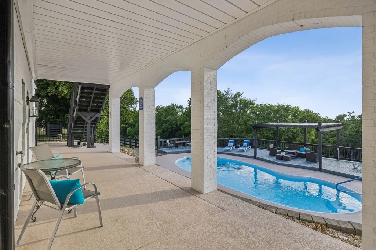
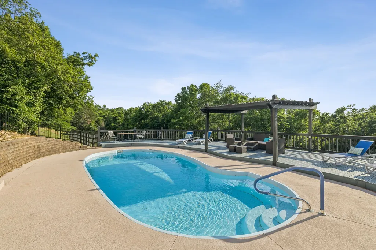
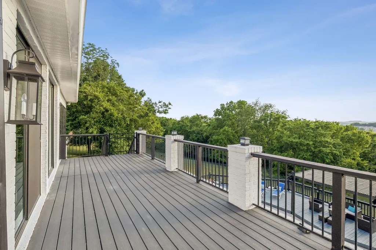
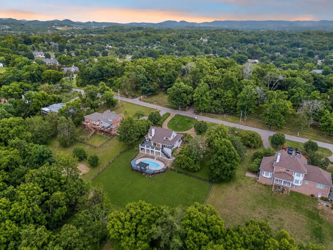
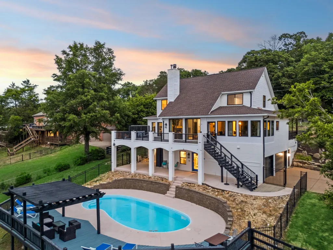
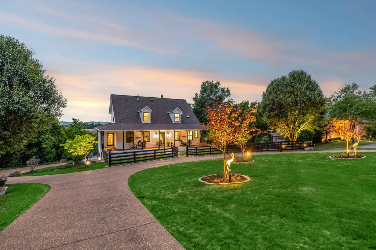
Set on a private hillside with panoramic sunset views for miles, this extensively renovated home offers a rare combination of privacy, versatility, and expansive living space. Currently utilized as a 5-bedroom home, the layout spans three finished levels with multiple gathering areas and separate suite-style spaces suited for guests, home office use, studio space, or short-term rental potential. The main level features vaulted ceilings, large open living spaces, and walls of windows that fill the home with natural light while framing the surrounding views. The updated kitchen includes refreshed cabinetry, a raised ceiling, and new appliances, while the adjoining sunroom overlooks the pool and outdoor entertaining areas. The primary suite is located on the main level and features a fully renovated bathroom with heated floors, a Kohler soaking tub, additional windows, a sun tunnel, and redesigned closet space. Upstairs includes additional bedrooms and a renovated bathroom with heated floors and an operable skylight. The lower level has been reconfigured into two private suite-style areas, each with separate entrances, mini-split heat/AC units, kitchenettes, bathrooms, and washer/dryer hookups. Extensive improvements throughout the home include all-new windows, flooring across all three levels, interior and exterior paint, updated lighting and hardware, a new furnace servicing the lower levels, a new TREX deck, rebuilt pool decking, wrought iron fencing, French drains, gutter guards, fully fenced backyard, front yard, and significant exterior landscape and tree work. A unique property offering peaceful surroundings, expansive views, and exceptional flexibility in the heart of Franklin.
| Elementary School | Middle School | High School |
|---|---|---|
| Trinity Elementary | Fred J Page Middle School | Fred J Page High School |
| Price History | |
|---|---|
| 5/21/2026 | Listed $1,699,900 |
| 6/12/2026 | 2$1,674,900 |
| 8/29/2026 | 5$1,599,900 |
General Features
| Living Area | 3762 |
|---|---|
| Sewer | Septic Tank |
| Heating | Central,Natural Gas |
| Cooling | Central Air,Electric |
| Utilities | Electricity Available,Natural Gas Available,Water Available |
| Possession | Close Of Escrow |
| Appliances | Built-In Electric Oven,Gas Oven |
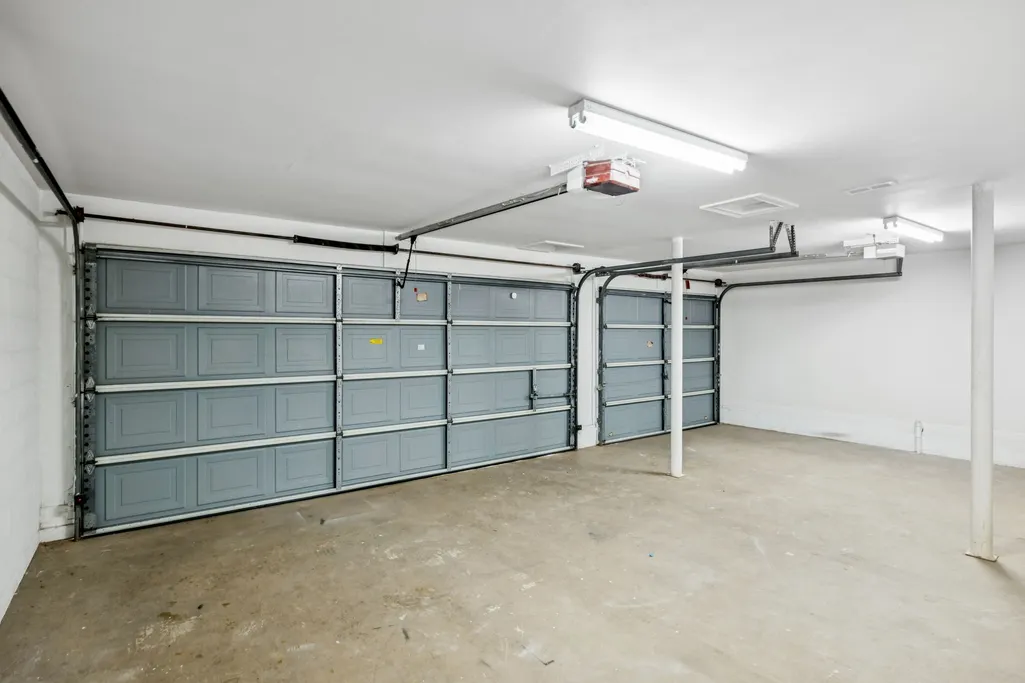
| Garage Spaces | 3 |
| Patio/Porch Features | Deck,Covered,Porch,Patio |
| Pool Features | In Ground |
| Security Features | Fire Alarm,Smoke Detector(s) |
| Construction Materials | Brick |
| Year Built | 1990 |
| View | Bluff,Valley |
| Stories Count | 3 |
| Topography | Sloped,Views,Wooded |
| Levels | Three Or More |
| Property Subtype | Single Family Residence |
| County | Williamson County,TN |
| New Construction | No |
| Property Type | Residential |
| Attached Garage | No |
| Energy Efficient | Dual Flush Toilets,Windows,Thermostat,Sealed Ducting,Insulation |
| Subdivision Name | Valley View Est Sec 1 |
| Garage Y/N | Yes |
| Full Baths | 4 |
| Status | Active |
| Directions | From Nashville: Take I-65 S and Hwy 96. Travel east,tun right onto Arno Rd,right onto Cedarmont Dr. Take the next right onto Warren Rd and follow the road around the curve to 4245 Warren Rd — home wi |
| High School | Fred J Page High School |
| City | Franklin |
| Senior Community Y/N | No |
| Open Parking Spaces | 4 |
| Lot Size Units | Acres |
| Elementary School | Trinity Elementary |
| Property Attached Y/N | No |
| Year Built Details | Existing |
| Tax Annual Amount | 3791 |
| Middle/Junior High School | Fred J Page Middle School |
| Building Area Units | Square Feet |
| Living Area Units | Square Feet |
| Standard Status | Active |
Interior Features
| Interior Amenities | Ceiling Fan(s),Entrance Foyer,Extra Closets,High Ceilings,In-Law Floorplan,Open Floorplan,Pantry,Smart Light(s),Smart Thermostat,Walk-In Closet(s),High Speed Internet |
|---|---|
| Basement | Apartment,Finished,Full |
| Flooring | Luxury Vinyl,Tile |
| Total Fireplaces | 1 |
| Air Conditioning Y/N | Yes |
| Heating Y/N | Yes |
| Fireplace Y/N | Yes |
| Above Grade Finished Area | 2750 |
| Half Baths | 1 |
| Total Bedrooms | 3 |
| Below Grade Finished Area | 1012 |
| Main Level Bedrooms | 1 |
| Below Grade Finished Area Unit Type | Square Feet |
| LivingAreaSource | Professional Measurement |
| Below Grade Finished Area Source | Professional Measurement |
| Above Grade Finished Area Source | Professional Measurement |
| Above Grade Finished Area Unit Type | Square Feet |
| Total Baths | 5 |
Exterior Features
| Exterior Amenities | Balcony,Smart Light(s),Storm Shelter |
|---|---|
| Fencing | Back Yard |
| Parking Features | Garage Door Opener,Garage Faces Side,Aggregate |
| Lot Features | Sloped,Views,Wooded |
| Water Source | Public |
| Total Parking | 7 |
| Lot Size Area | 0.96 |
| Building Area Total | 3762 |
| Lot Dimensions | 171 X 241 |
| Lot Size Acres | 0.96 |
| Lot Size Source | Calculated from Plat |
| Waterfront Y/N | No |
| Covered Spaces | 3 |
Amenities
- Foreclosure
- Views
- Short Sale
- New Construction
- Adult 55+
- Lease To Own
- No HOA Fees
- Furnished
- Primary On Main
- Air Conditioning
- Seller Finance
- Green
- Fixer Upper
- Horse
- Golf
- Fireplace
- Deck
- Garage
- Basement
- Pool
Property vs Single Family Average in 37067
Price
Taxes
Year Built
Visits
 The data relating to real estate for sale on this web site comes in part from the Internet Data Exchange Program of RealTracs Solutions as distributed by MLS Grid. Real estate listings held by brokerage firms other than Parks Auction and Realty are marked with the Internet Data Exchange Program logo or thumbnail logo and detailed information about them includes the name of the listing brokers.
