
Price Reduction - Views

Address
614 Seuss Way, Hendersonville, TN
Price
$ 699,900
Property Attributes
- MLS#3224686
- TypeSingle Family
- Listing Status Active
- CountySUMNER
- CityHendersonville
- NeighborhoodDurham Farms
- Zip37075
- StyleTraditional
- Year Built2024
- Taxes$ 3395
- Price$ 699,900
- Bedrooms4
- Full Bathrooms3
- Half Bathrooms0
- Sqr Footage2908
- Lot Size0.15 Acres
Data Source:
Listing courtesy of RealTracs MLS as distributed by MLS GRID
Property Description
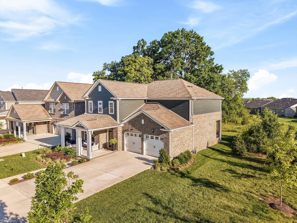
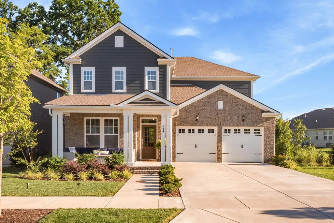
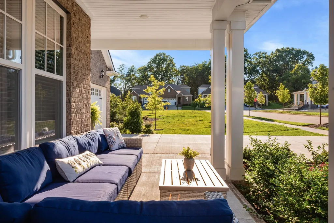
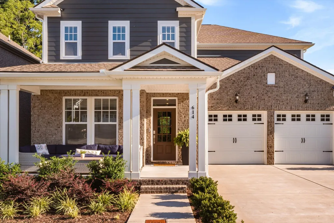
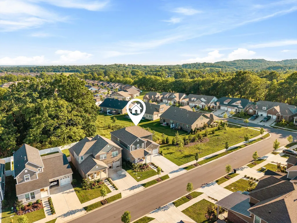
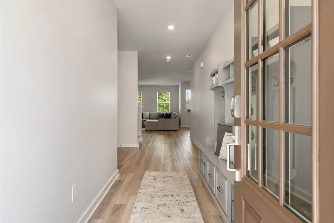
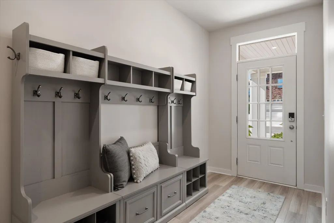
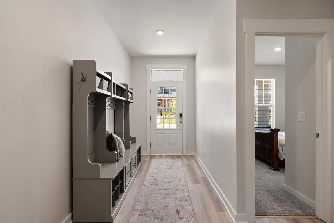
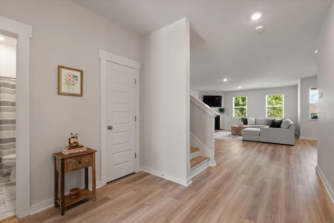
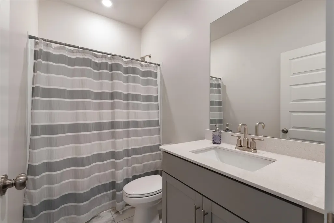
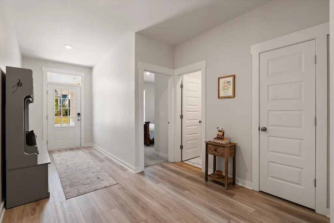
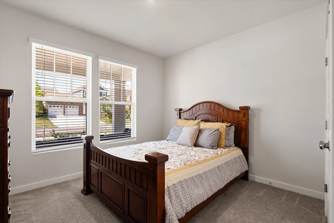
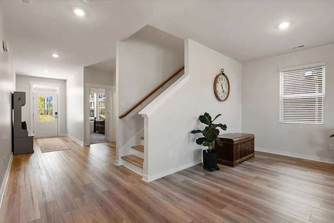
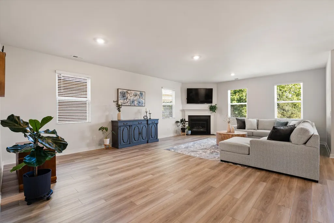
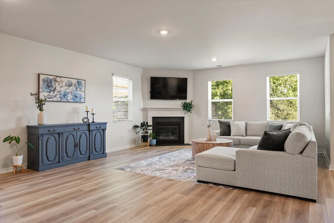
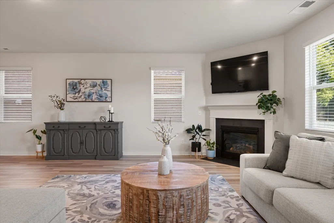
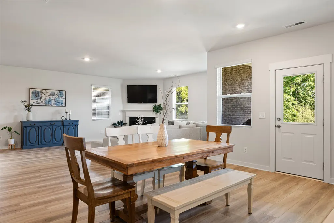
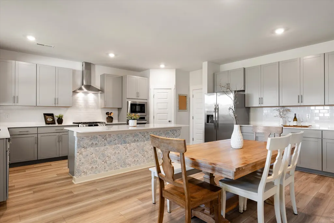
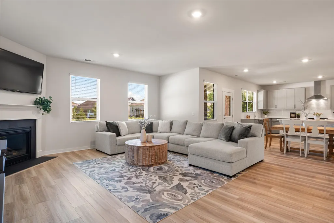
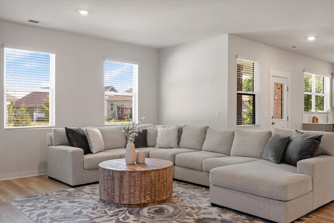
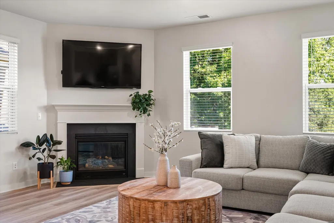
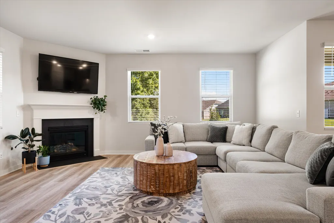
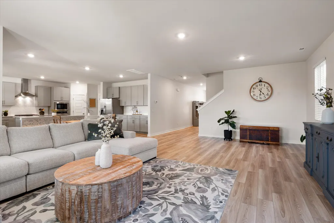
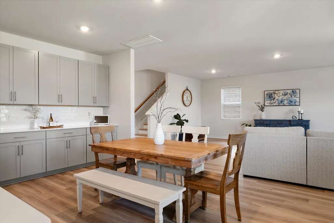
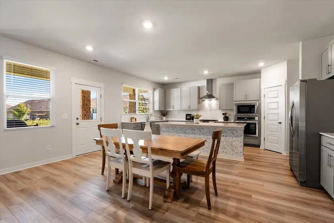
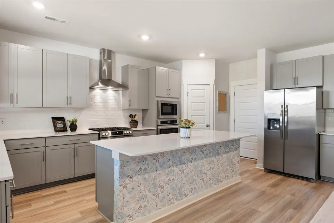
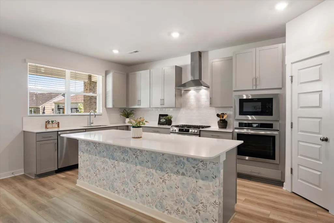
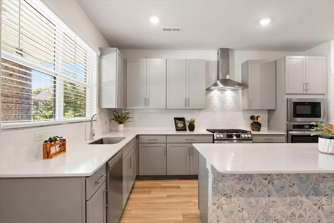
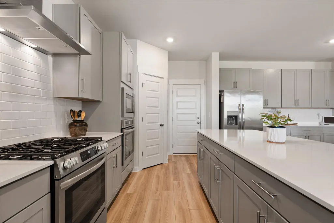
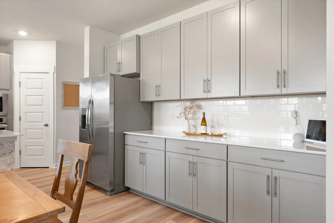
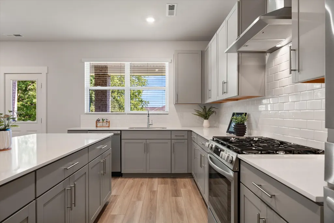
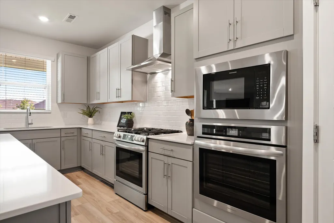
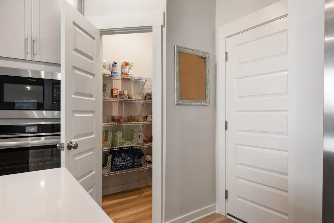
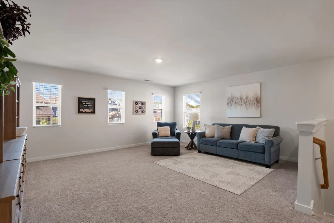
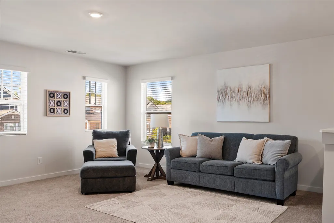
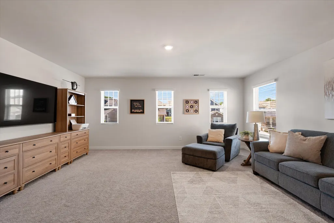
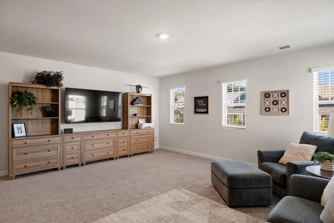
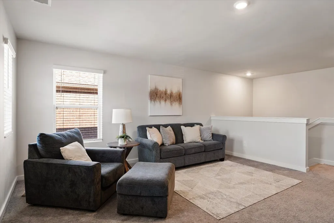
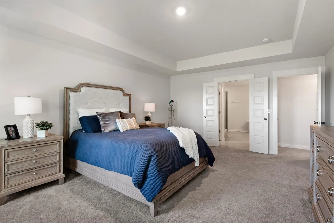
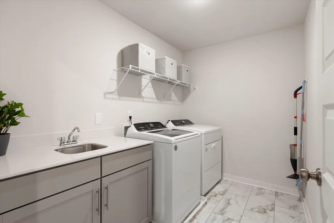
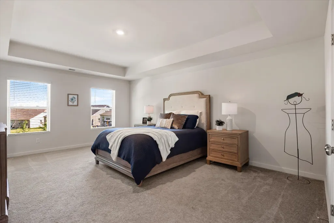
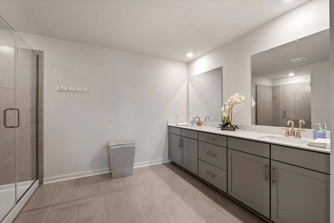
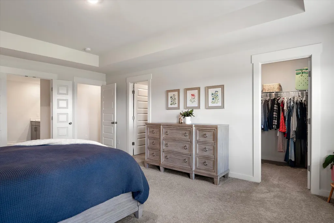
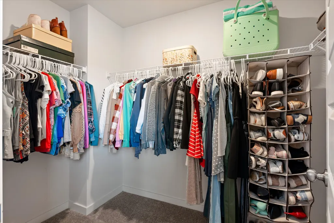
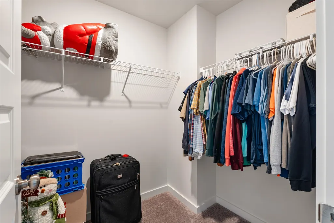
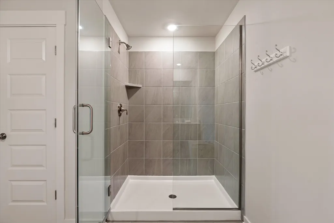
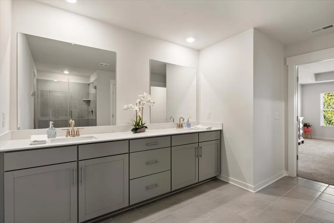
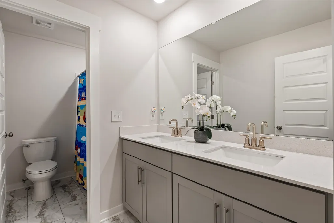
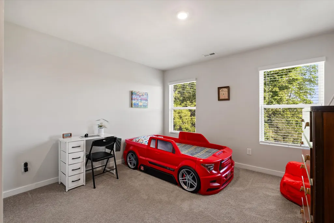
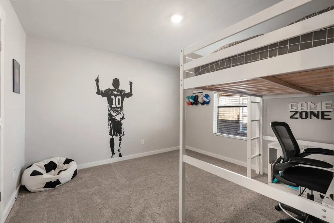
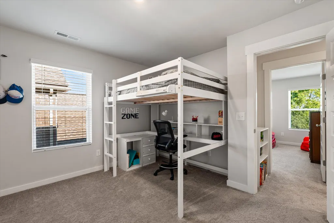
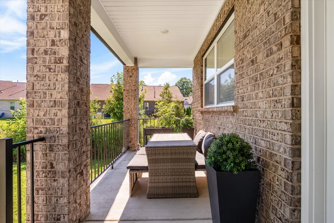
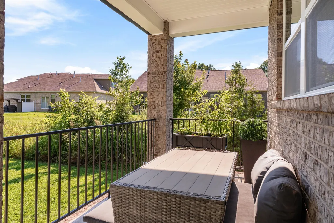
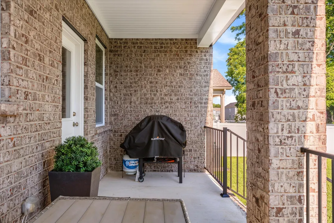
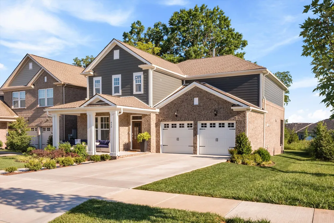
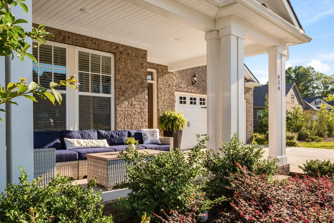
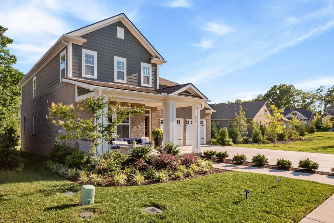
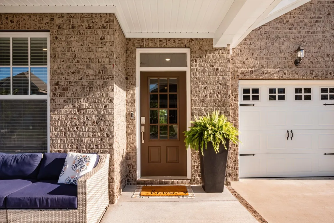
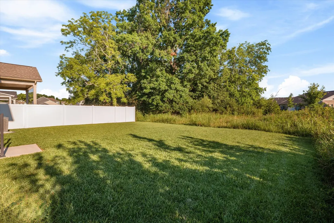
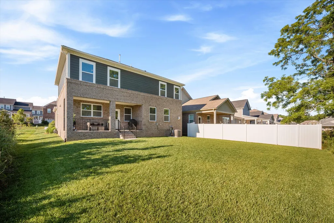
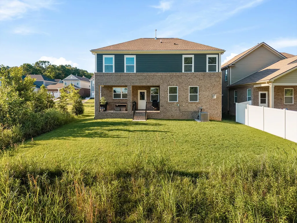
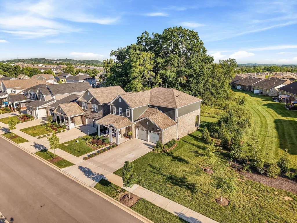
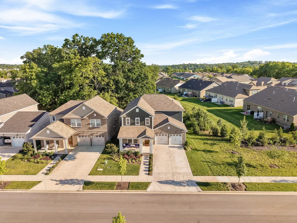
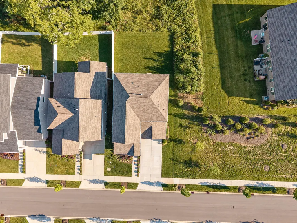
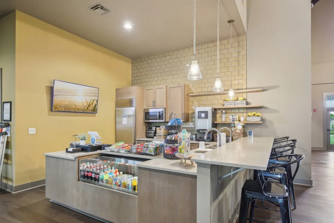
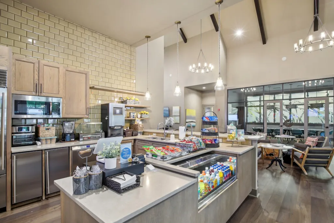
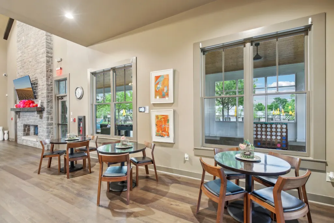
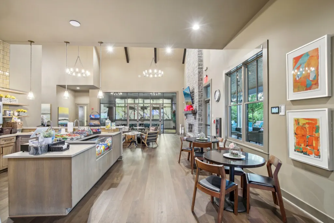
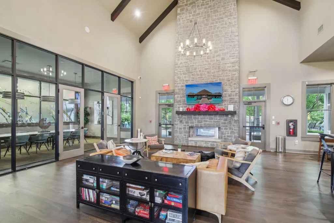
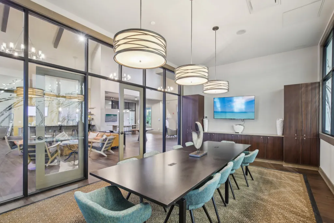
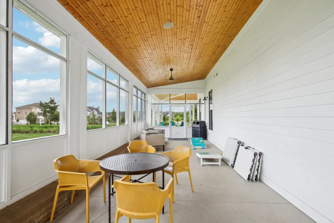
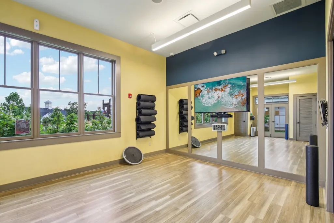
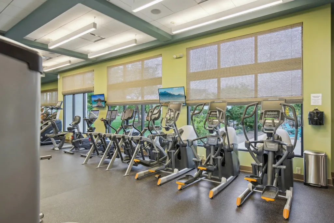
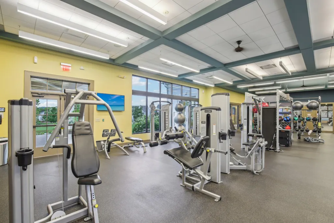
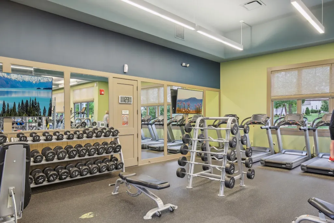
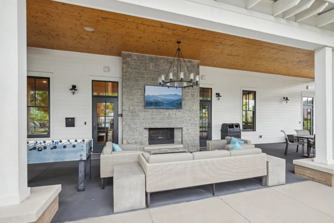
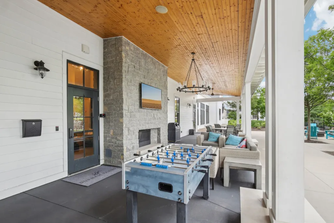
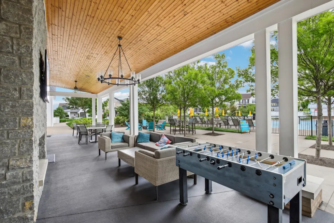
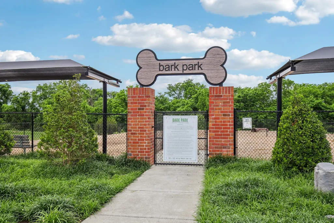
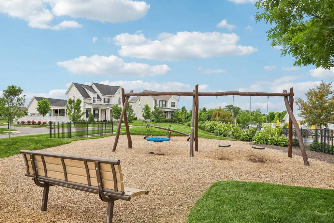
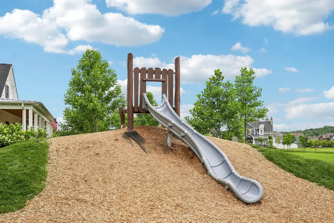
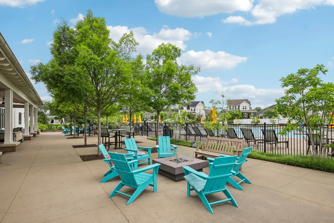
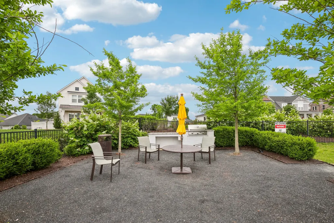
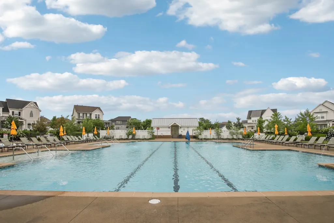
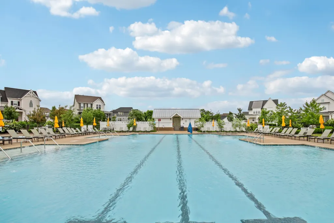
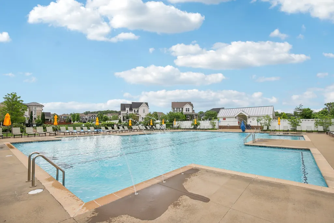
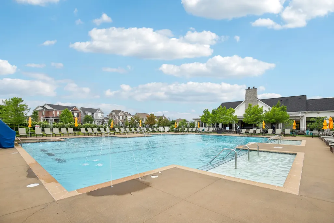
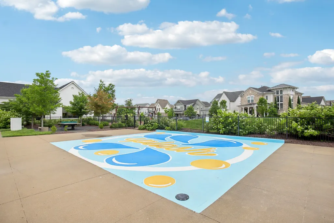
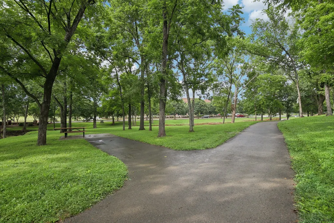
This 2024 Lennar Percy home sits beside HOA-maintained open space and backs to natural greenspace, creating an open setting. The covered porches offer views of greenery, seasonal wildflowers, and scenic sunsets. The level yard provides usable outdoor space for play and entertaining. Inside, the floor plan pairs flexible living spaces with thoughtful owner upgrades. The open-concept kitchen features abundant cabinetry and a large center island, flowing easily into the dining and living areas. A main-level bedroom and full bath offer flexibility for guests, a home office, or multi-generational living. Upstairs, a light-filled loft provides space for recreation, study, or relaxing. The primary suite is thoughtfully separated from the two secondary bedrooms, balancing privacy with convenient proximity. It includes two walk-in closets and a spacious shower. The two secondary bedrooms share a full bath with double vanities, while the nearby laundry room includes cabinetry and a utility sink. Additional upgrades include durable sheen-finish interior paint, upgraded grass, carefully maintained landscaping, a Ring Wired Doorbell 4K Pro, and Alexa- and Google-compatible smart light switches for the front exterior lighting. Durham Farms amenities include pools, parks, playgrounds, walking trails, a dog park, fitness center, clubhouse, and year-round events coordinated by a full-time Lifestyle Director. Flexible interiors, inviting porches, natural surroundings, and extensive community amenities make this home a standout setting for everyday life.
| Elementary School | Middle School | High School |
|---|---|---|
| Dr. William Burrus Elementary at Drakes Creek | Knox Doss Middle School at Drakes Creek | Beech Sr High School |
| Price History | |
|---|---|
| 6/5/2026 | Listed $719,000 |
| 7/8/2026 | 1$714,000 |
| 7/29/2026 | 2$705,000 |
| 9/2/2026 | 1$699,900 |
General Features
| Living Area | 2908 |
|---|---|
| Sewer | Public Sewer |
| Heating | Dual,Forced Air,Natural Gas |
| Cooling | Central Air,Dual |
| Utilities | Natural Gas Available,Water Available |
| Possession | Close Of Escrow |
| Roof | Shingle |
| Appliances | Built-In Electric Oven,Gas Range,Dishwasher,Disposal,Dryer,Microwave,Refrigerator,Stainless Steel Appliance(s),Washer |
| HOA Fee | 112 |
| Garage Spaces | 2 |
| Association Fee Includes | Maintenance Grounds,Recreation Facilities |
| Patio/Porch Features | Patio,Covered,Porch |
| Architectural Style | Traditional |
| Security Features | Smoke Detector(s) |
| Construction Materials | Hardboard Siding,Brick |
| Pets Allowed | Yes |
| Year Built | 2024 |
| Stories Count | 2 |
| Levels | One |
| Property Subtype | Single Family Residence |
| Assoc Fee Paid Per | Monthly |
| County | Sumner County,TN |
| New Construction | No |
| Property Type | Residential |
| Attached Garage | Yes |
| Subdivision Name | Durham Farms |
| Garage Y/N | Yes |
| Full Baths | 3 |
| Status | Active |
| Directions | New shackle rd,Old drakes creek rd,Gingerwood,to Suess |
| High School | Beech Sr High School |
| City | Hendersonville |
| Senior Community Y/N | No |
| Lot Size Units | Acres |
| Elementary School | Dr. William Burrus Elementary at Drakes Creek |
| Property Attached Y/N | No |
| Year Built Details | Existing |
| Tax Annual Amount | 3395 |
| Middle/Junior High School | Knox Doss Middle School at Drakes Creek |
| Building Area Units | Square Feet |
| Living Area Units | Square Feet |
| Standard Status | Active |
Interior Features
| Interior Amenities | Open Floorplan,Pantry,Walk-In Closet(s),Kitchen Island |
|---|---|
| Basement | None |
| Flooring | Carpet,Luxury Vinyl,Tile |
| Total Fireplaces | 1 |
| Air Conditioning Y/N | Yes |
| Heating Y/N | Yes |
| Fireplace Y/N | Yes |
| Above Grade Finished Area | 2908 |
| Total Bedrooms | 4 |
| Main Level Bedrooms | 1 |
| Below Grade Finished Area Unit Type | Square Feet |
| LivingAreaSource | Assessor |
| Below Grade Finished Area Source | Assessor |
| Above Grade Finished Area Source | Assessor |
| Above Grade Finished Area Unit Type | Square Feet |
| Total Baths | 3 |
Exterior Features
| Parking Features | Garage Door Opener,Garage Faces Front |
|---|---|
| Water Source | Public |
| Total Parking | 2 |
| Lot Size Area | 0.15 |
| Building Area Total | 2908 |
| Lot Size Acres | 0.15 |
| Lot Size Source | Calculated from Plat |
| Waterfront Y/N | No |
| Covered Spaces | 2 |
Amenities
- Foreclosure
- Views
- Short Sale
- New Construction
- Adult 55+
- Lease To Own
- No HOA Fees
- Furnished
- Primary On Main
- Air Conditioning
- Seller Finance
- Green
- Fixer Upper
- Horse
- Golf
- Fireplace
- Deck
- Garage
- Basement
- Pool
Property vs Single Family Average in 37075
Price
Taxes
Year Built
Visits
 The data relating to real estate for sale on this web site comes in part from the Internet Data Exchange Program of RealTracs Solutions as distributed by MLS Grid. Real estate listings held by brokerage firms other than Parks Auction and Realty are marked with the Internet Data Exchange Program logo or thumbnail logo and detailed information about them includes the name of the listing brokers.
