
Price Reduction
Address
108 Sherry Ln, Dickson, TN
Price
$ 329,900
Property Attributes
- MLS#3225136
- TypeSingle Family
- Listing Status Active
- CountyDICKSON
- CityDickson
- NeighborhoodNorris Allen
- Zip37055
- Style
- Year Built1972
- Taxes$ 1333
- Price$ 329,900
- Bedrooms3
- Full Bathrooms1
- Half Bathrooms1
- Sqr Footage1710
- Lot Size0.34 Acres
Data Source:
Listing courtesy of RealTracs MLS as distributed by MLS GRID
Property Description
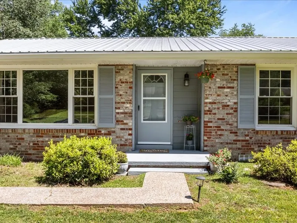
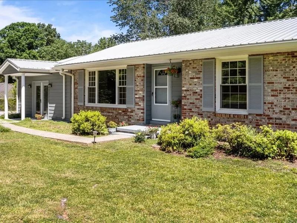
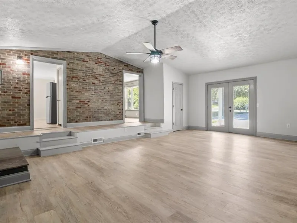
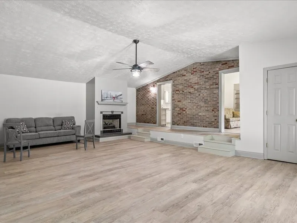
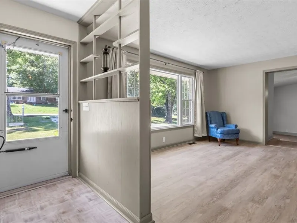
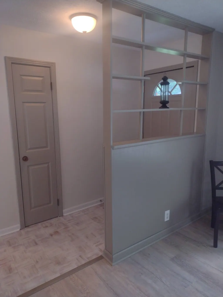
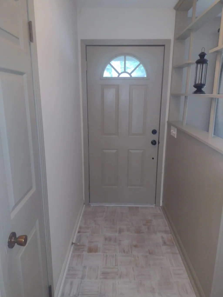
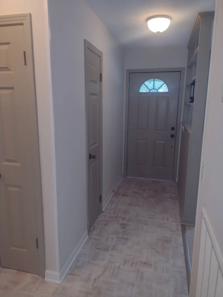
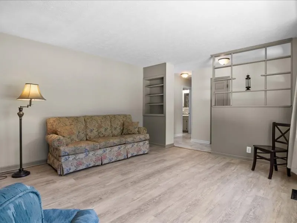
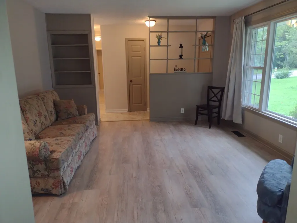
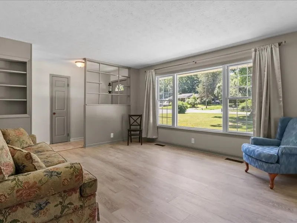
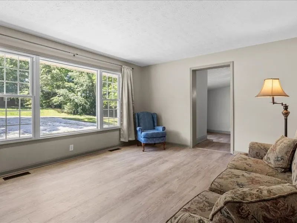
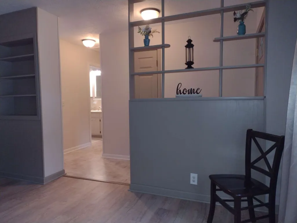
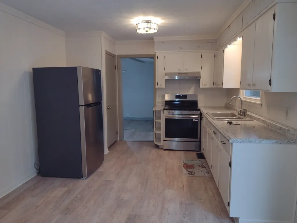
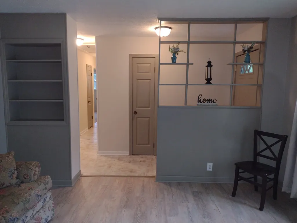
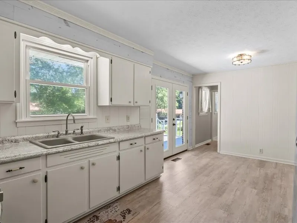
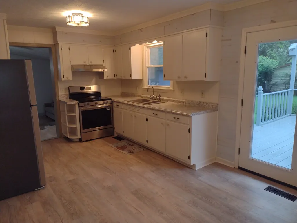
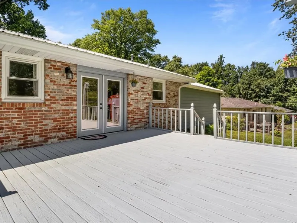
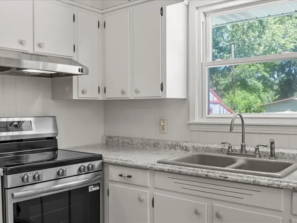
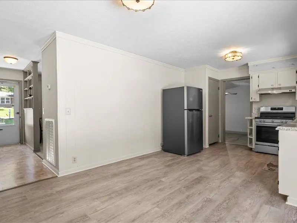
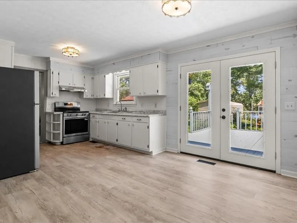
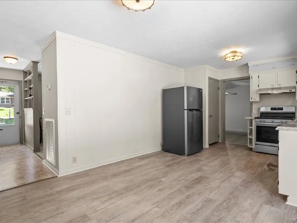
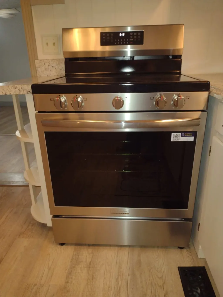
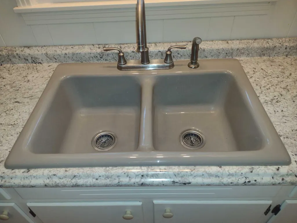
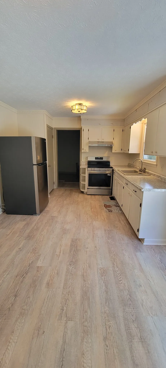
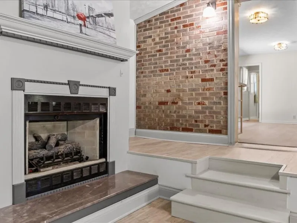
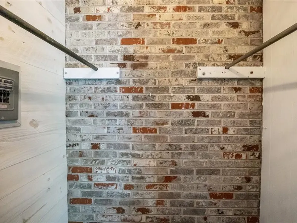
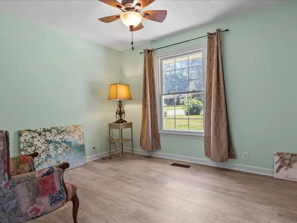
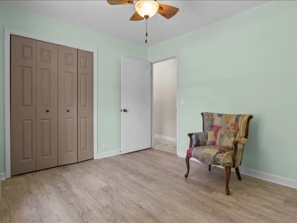
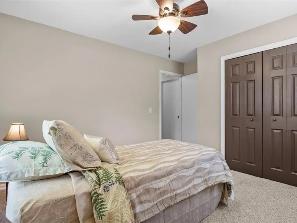
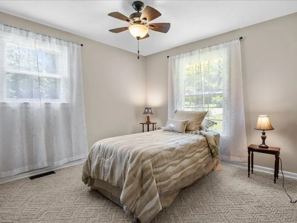
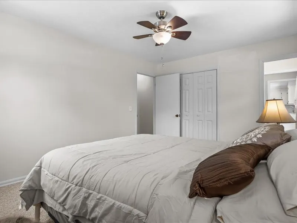
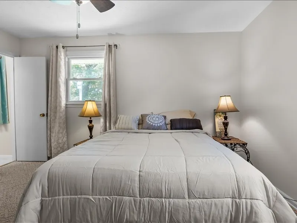
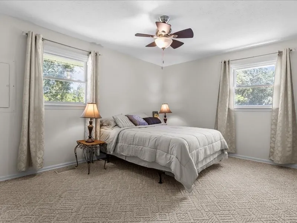
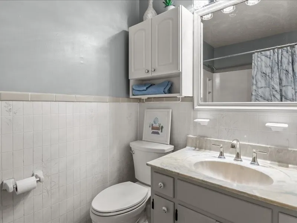
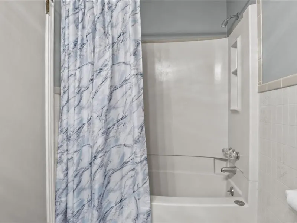
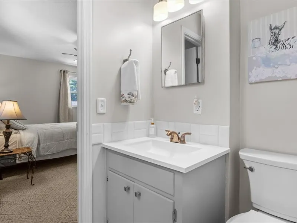
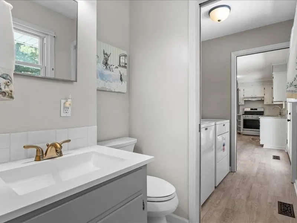
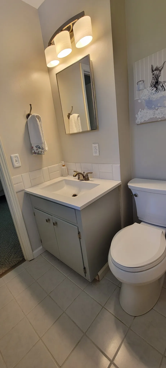
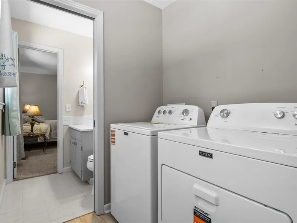
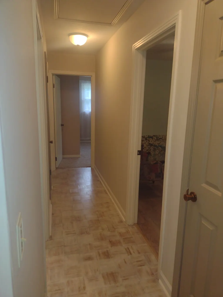
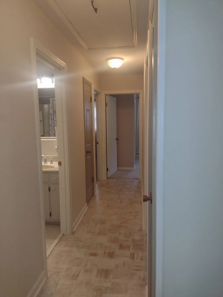
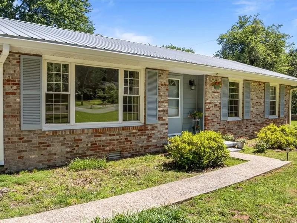
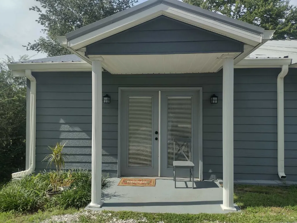
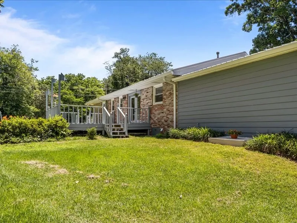
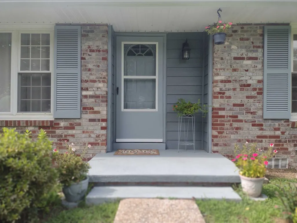
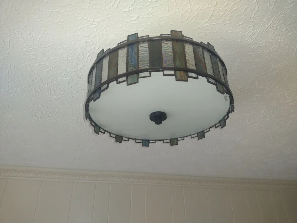
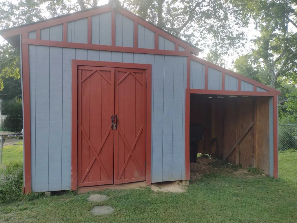
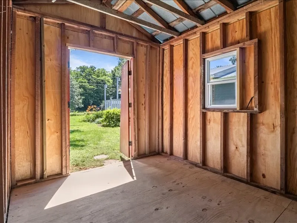
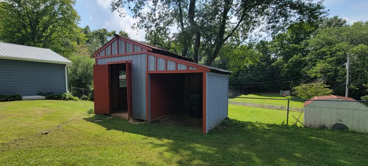
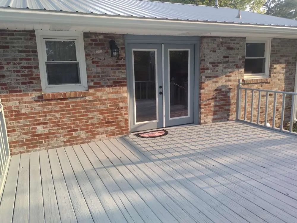
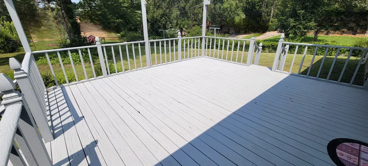
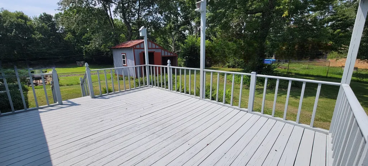
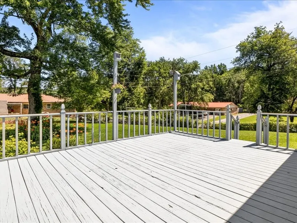
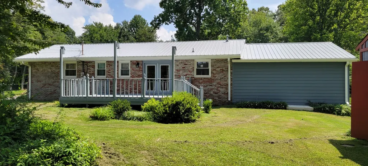
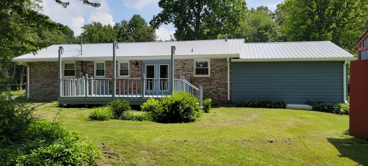
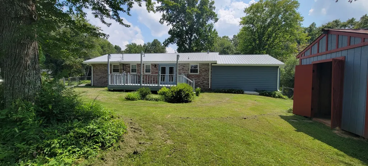
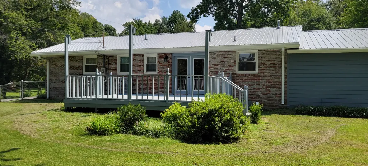
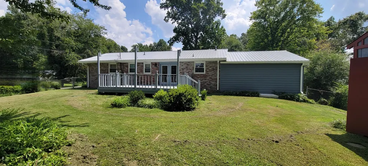
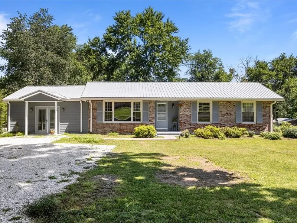
Welcome to your move-in-ready, Beautifully Remodeled Dream Home! Minutes to I-40 and all Amenities!! First Time on the Market in the last 20 Years! Tucked away from the hustle and bustle in a peaceful, secluded neighborhood on Sherry Lane, this beautiful Home is in pristine, perfect condition. Just minutes away from premier shopping, dining, banking, hospitals, and entertainment. *Property Highlights: Spacious Living!! Features 3 bright bedrooms, 1 full bathroom, and 1 convenient half bath. *Dual Living Spaces: Includes both a cozy, separate formal living room and an enormous bonus/family room with an Awesome Gas Fireplace and Picture Perfect mantle! Great for movie nights or hosting guests. *Modern Upgrades: New Water Heater in 2023! The kitchen boasts Brand-New stainless steel appliances and Countertops! accompanied by a Brand-New washer and dryer, all with transferable warranties! All New Lighting Fixtures and Plumbing Fixtures! *Premium Finishes: Enjoy fresh, new luxury vinyl flooring throughout the main living spaces, and refinished parquet Flooring in Foyer and Hallway. *Peace of Mind: Featuring a New Metal roof that is less than two years old, Plus New Gutters!! *Outdoor Living & Amenities Entertainer's Deck: Walk out to an enormous backyard deck, ideal for summer barbecues and outdoor relaxation. A spacious, secure fenced-in backyard offers privacy and room for pets or play. *Extra Storage: Includes a matching outdoor storage building, with an extra Lean-to for tools, lawn equipment, or seasonal gear. Parking: Gravel Drive is Large enough to Park at least 4 Vehicles Easily! This immaculate, low-maintenance home is completely turnkey and waiting for you! Schedule your private showing today before it's gone!
| Elementary School | Middle School | High School |
|---|---|---|
| Oakmont Elementary | Burns Middle School | Dickson County High School |
| Price History | |
|---|---|
| 5/29/2026 | Listed $349,900 |
| 7/1/2026 | 1$347,000 |
| 8/7/2026 | 3$339,900 |
| 8/31/2026 | 3$332,900 |
| 9/11/2026 | 1$329,900 |
General Features
| Living Area | 1710 |
|---|---|
| Sewer | Public Sewer |
| Heating | Central |
| Cooling | Central Air |
| Utilities | Water Available |
| Possession | Negotiable |
| Appliances | Electric Oven,Dryer,Ice Maker,Refrigerator,Stainless Steel Appliance(s),Washer |
| Patio/Porch Features | Deck,Porch |
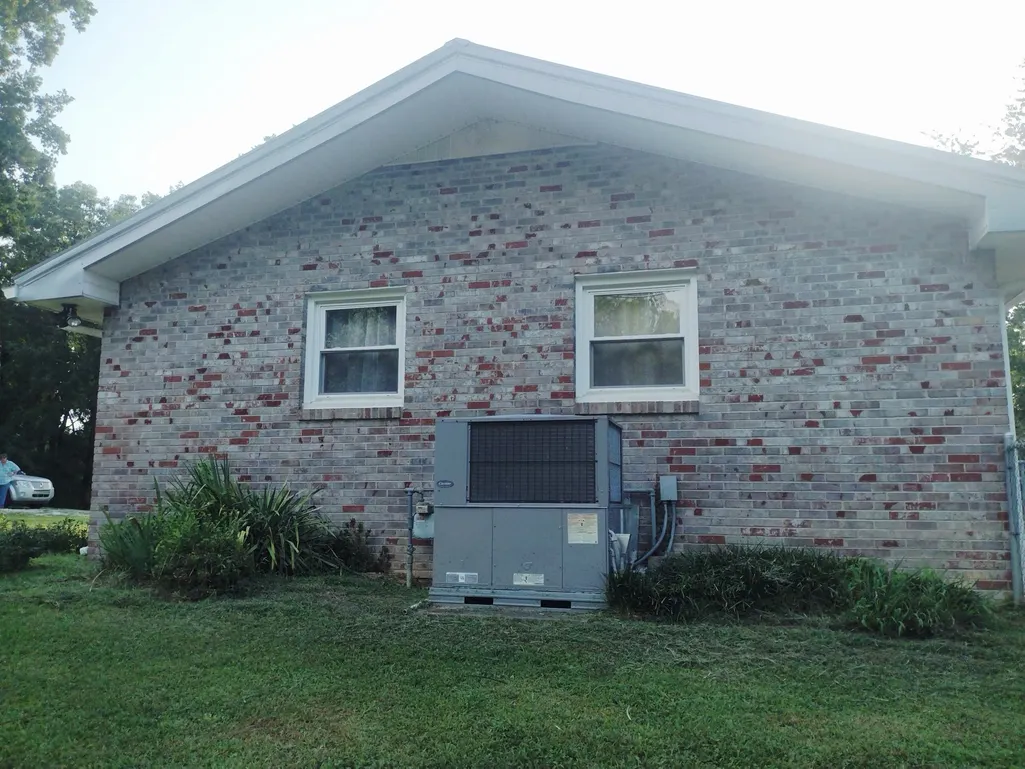
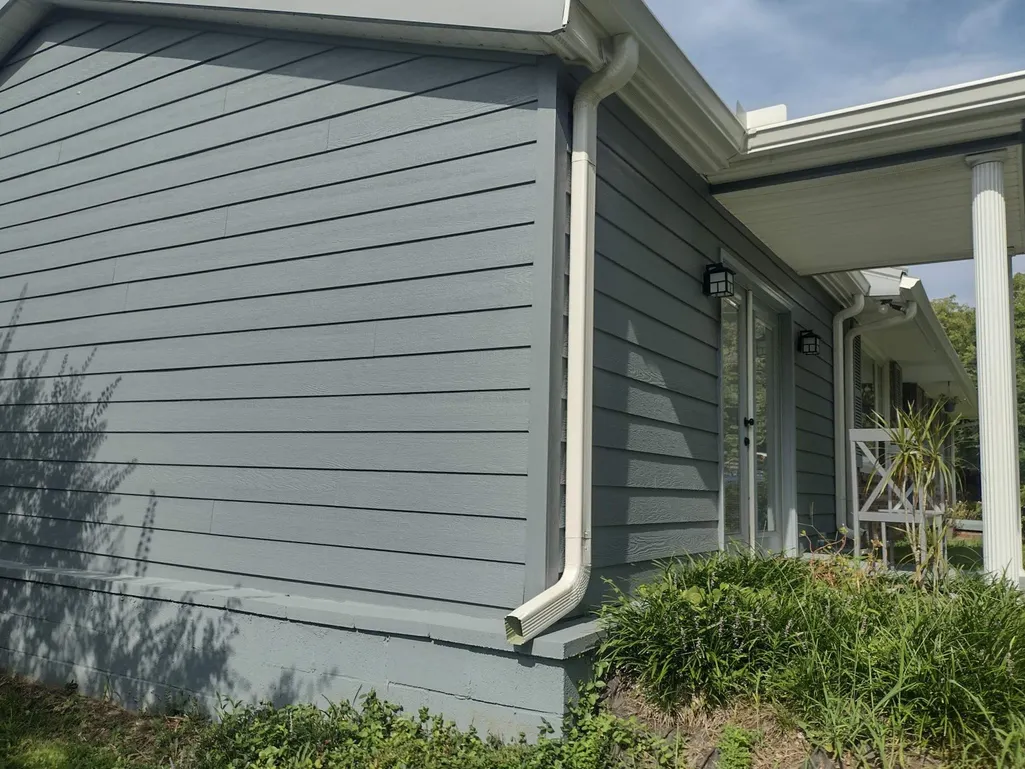
| Construction Materials | Brick,Wood Siding |
| Year Built | 1972 |
| Stories Count | 1 |
| Topography | Corner Lot |
| Levels | One |
| Property Subtype | Single Family Residence |
| County | Dickson County,TN |
| New Construction | No |
| Property Type | Residential |
| Attached Garage | No |
| Subdivision Name | Norris Allen |
| Garage Y/N | No |
| Full Baths | 1 |
| Status | Active |
| Buyer Financing | Conventional,FHA,USDA,VA |
| Directions | From Dickson take Hwy 46 South towards I-40...Turn Left on Marshall Stuart Drive,Turn Right on Sherry Lane,Home is on the right. |
| High School | Dickson County High School |
| City | Dickson |
| Senior Community Y/N | No |
| Open Parking Spaces | 4 |
| Lot Size Units | Acres |
| Elementary School | Oakmont Elementary |
| Property Attached Y/N | No |
| Year Built Details | Existing |
| Tax Annual Amount | 1333 |
| Middle/Junior High School | Burns Middle School |
| Building Area Units | Square Feet |
| Living Area Units | Square Feet |
| Standard Status | Active |
Interior Features
| Interior Amenities | Ceiling Fan(s),Extra Closets |
|---|---|
| Basement | Crawl Space |
| Flooring | Carpet,Luxury Vinyl,Parquet,Tile |
| Total Fireplaces | 1 |
| Air Conditioning Y/N | Yes |
| Heating Y/N | Yes |
| Fireplace Y/N | Yes |
| Above Grade Finished Area | 1710 |
| Half Baths | 1 |
| Laundry Features | Electric Dryer Hookup,Washer Hookup |
| Total Bedrooms | 3 |
| Main Level Bedrooms | 3 |
| Below Grade Finished Area Unit Type | Square Feet |
| LivingAreaSource | Assessor |
| Below Grade Finished Area Source | Assessor |
| Above Grade Finished Area Source | Assessor |
| Above Grade Finished Area Unit Type | Square Feet |
| Total Baths | 2 |
Exterior Features
| Fencing | Back Yard |
|---|---|
| Parking Features | Driveway,Gravel |
| Lot Features | Corner Lot |
| Water Source | Public |
| Total Parking | 4 |
| Lot Size Area | 0.34 |
| Building Area Total | 1710 |
| Lot Dimensions | 100X124.4X150 |
| Lot Size Acres | 0.34 |
| Lot Size Source | Assessor |
| Waterfront Y/N | No |
Amenities
- Foreclosure
- Views
- Short Sale
- New Construction
- Adult 55+
- Lease To Own
- No HOA Fees
- Furnished
- Primary On Main
- Air Conditioning
- Seller Finance
- Green
- Fixer Upper
- Horse
- Golf
- Fireplace
- Deck
- Garage
- Basement
- Pool
Property vs Single Family Average in 37055
Price
Taxes
Year Built
Visits
 The data relating to real estate for sale on this web site comes in part from the Internet Data Exchange Program of RealTracs Solutions as distributed by MLS Grid. Real estate listings held by brokerage firms other than Parks Auction and Realty are marked with the Internet Data Exchange Program logo or thumbnail logo and detailed information about them includes the name of the listing brokers.
