
Views - Adult 55+
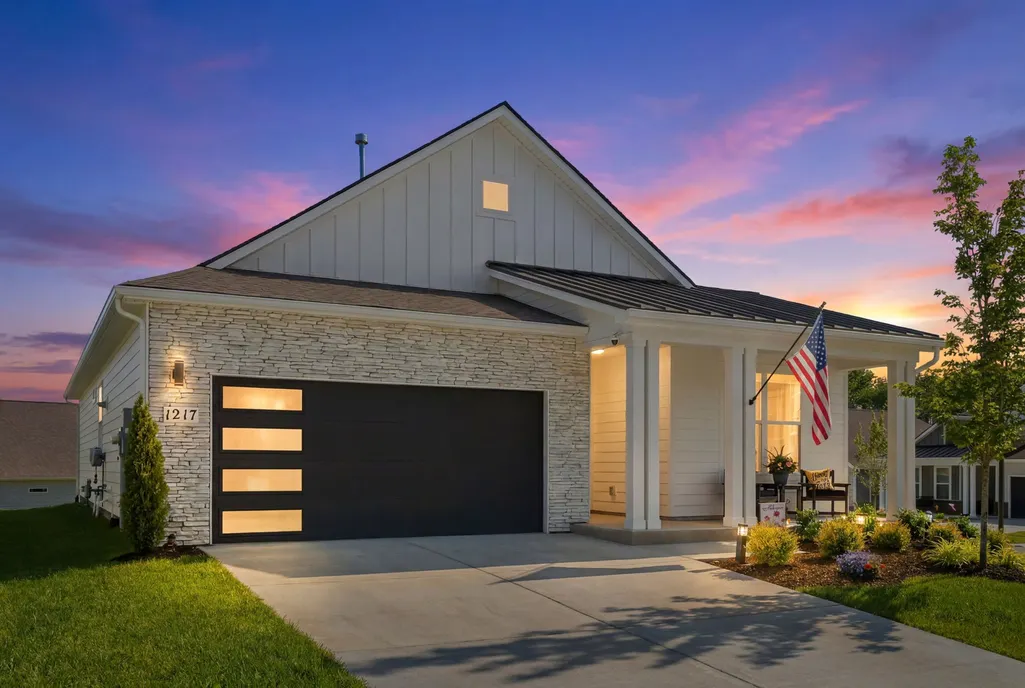
Address
1217 Chapel Cove Pvt, Gallatin, TN
Price
$ 479,900
Property Attributes
- MLS#3225320
- TypeSingle Family
- Listing Status Active
- CountySUMNER
- CityGallatin
- NeighborhoodNexus South Phase 1 5A
- Zip37066
- StyleContemporary
- Year Built2025
- Taxes$ 2350
- Price$ 479,900
- Bedrooms3
- Full Bathrooms2
- Half Bathrooms0
- Sqr Footage1583
Data Source:
Listing courtesy of RealTracs MLS as distributed by MLS GRID
Property Description
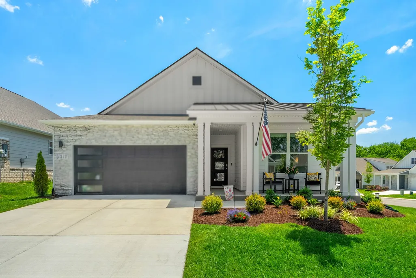
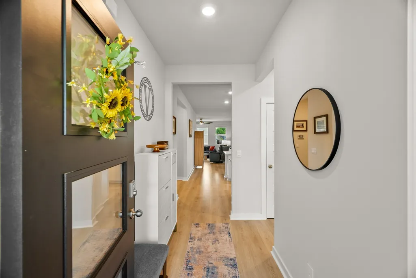
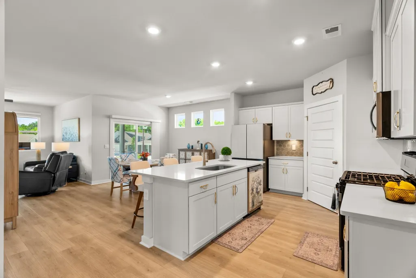
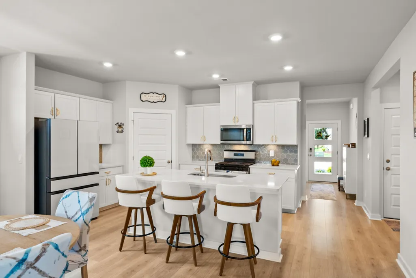
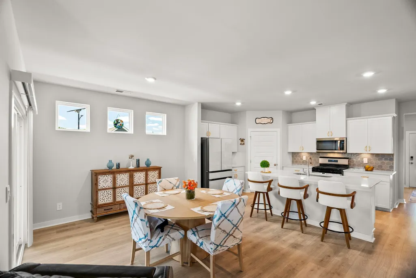
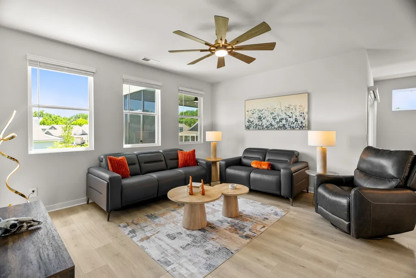
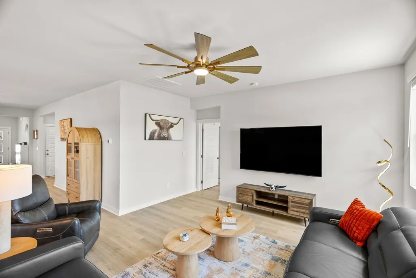
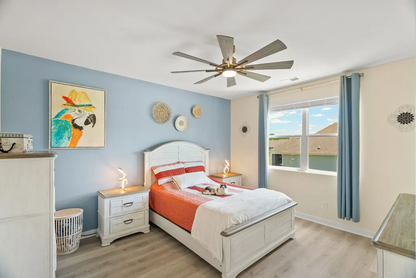
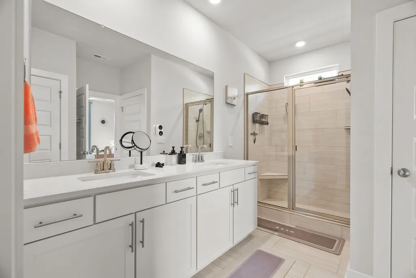
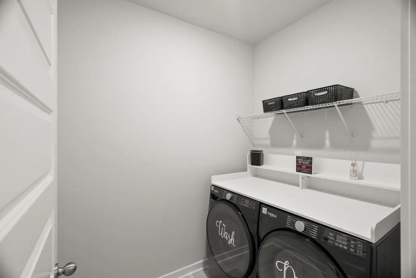
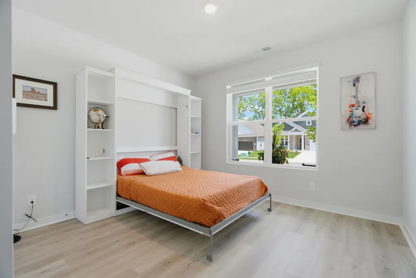
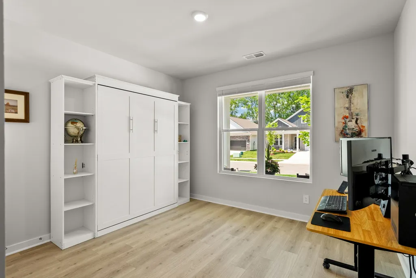
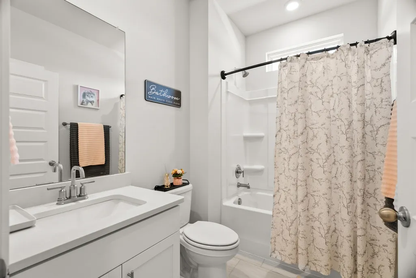
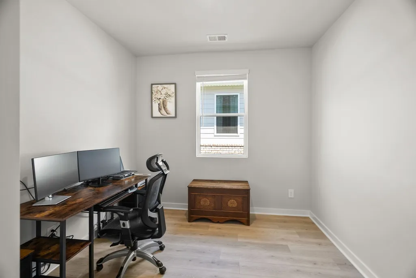
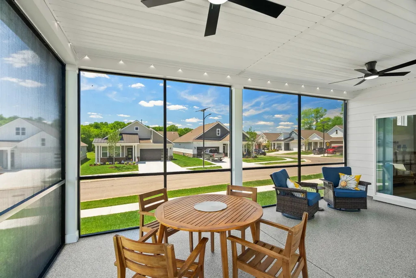
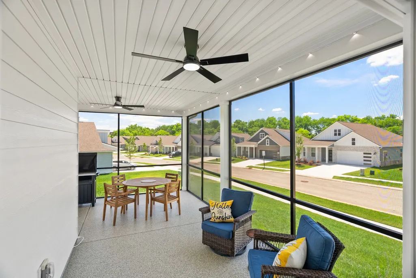
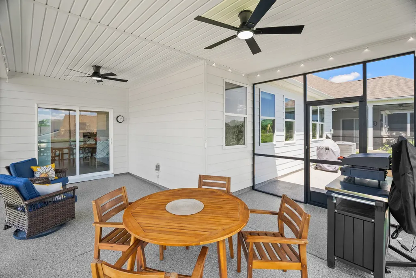
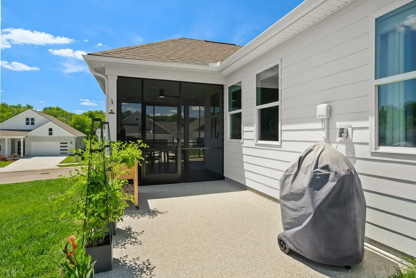
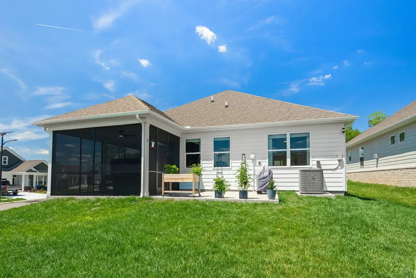
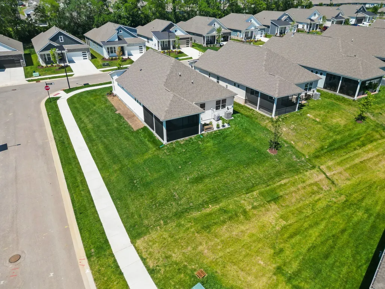
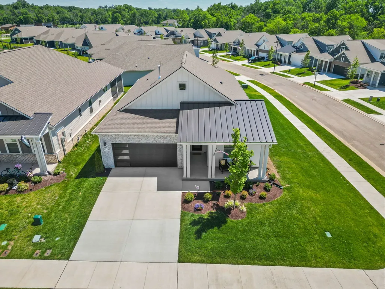
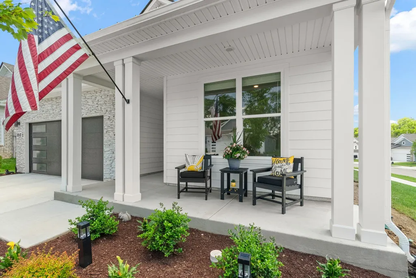
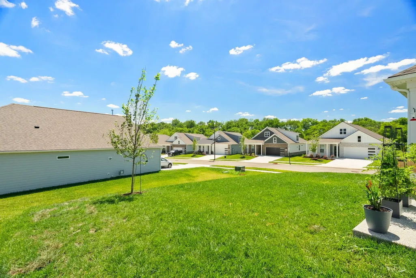
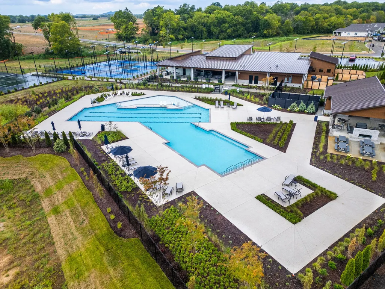
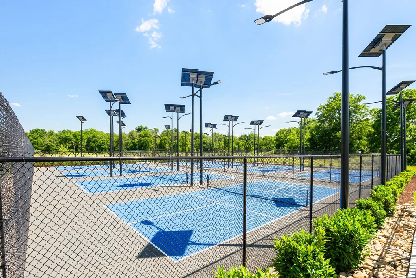
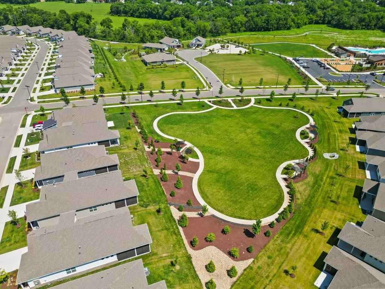
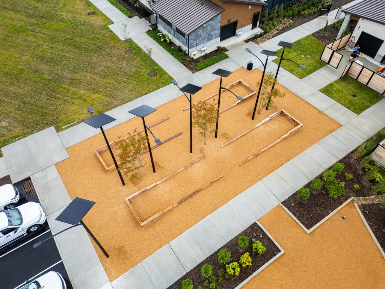
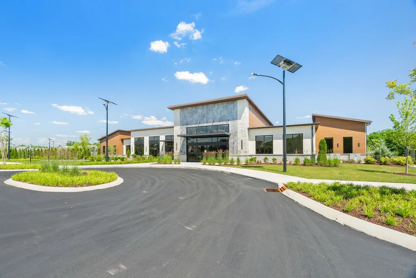
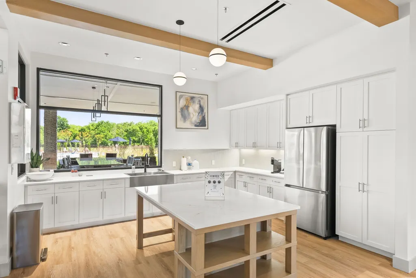
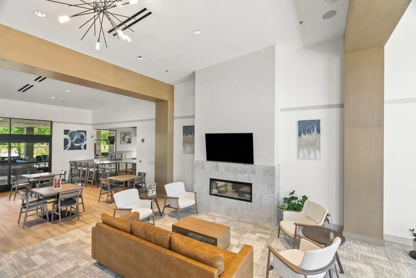
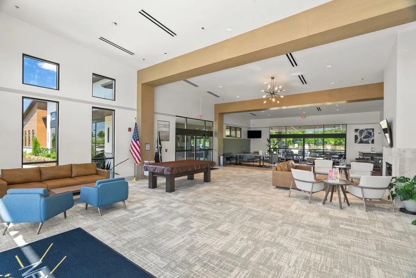
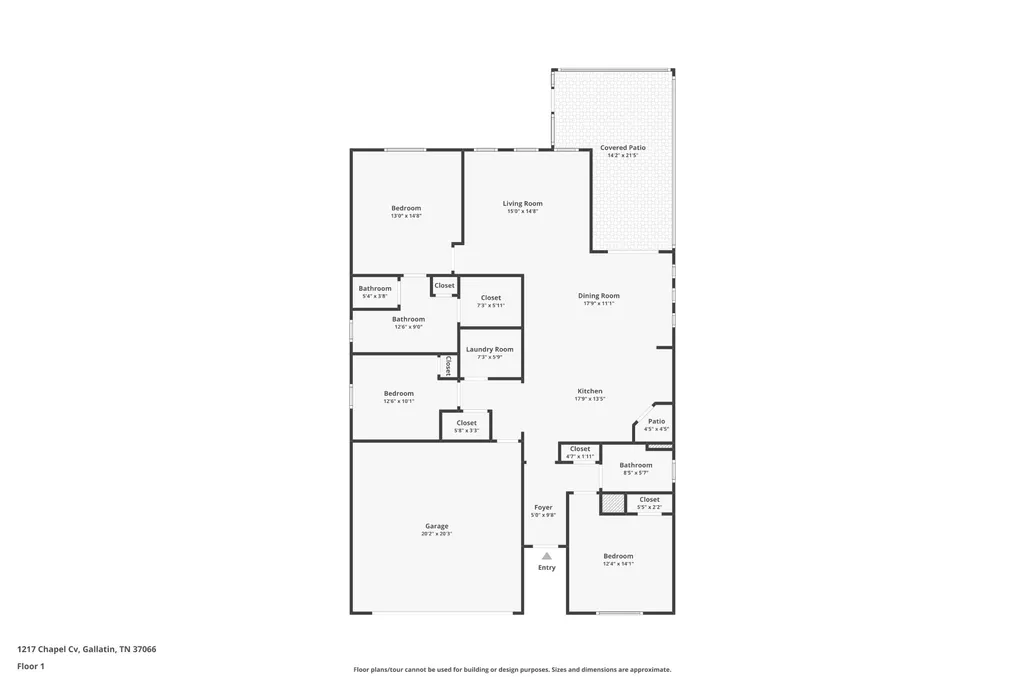
Enjoy sunset views from this elevated corner lot home, and know the best part — this section is fully finished, no construction noise, no trucks, and the home is move‑in ready with all upgrades already done! The “Arlington” floorplan features 9’ ceilings, a thoughtful layout, and key upgrades that let you start enjoying your next chapter the moment you move in. Positioned with no home on one side, the screened in patio delivers postcard worthy sunsets from the 280 sq. ft. of extended outdoor living. Upgrades include full epoxy flooring (15 yr warranty), UV filtering screens (10 yr warranty), dual remote controlled ceiling fans, and LED café style lighting for a relaxing evening atmosphere. Inside, the open concept design includes laminate flooring throughout, upgraded Deako smart switches, ceiling fans in key rooms, and a kitchen with white soft close cabinetry, under cabinet lighting, Whirlpool gas range, walk in pantry, and a sleek Samsung refrigerator. The primary suite offers a fully tiled shower and double quartz vanity. Additional items that remain with the home: Whirlpool front load washer/dryer and the 75” wall mounted living room TV, plus a (never-used) Murphy bed located in one of the secondary bedrooms. The garage features semi-gloss painted walls and ceiling mounted storage racks. The HOA covers lawn care, mulch, pruning, irrigation winterization/spring reactivation, and even maintains grass inside a future fenced area. One gig Wi Fi is also included. Nexus South 55+ amenities include pickleball, tennis, clubhouse, fitness studio, pool, and miles of walking trails. Move in ready without construction wait, well upgraded, and ideally positioned, this home offers immediate comfort and low maintenance living.
| Elementary School | Middle School | High School |
|---|---|---|
| Howard Elementary | Joe Shafer Middle School | Gallatin Senior High School |
| Price History | |
|---|---|
| 5/30/2026 | Listed $519,000 |
| 6/26/2026 | 2$509,000 |
| 7/16/2026 | 2$499,000 |
| 8/5/2026 | 4$479,900 |
General Features
| Living Area | 1583 |
|---|---|
| Sewer | Public Sewer |
| Heating | Central,ENERGY STAR Qualified Equipment,Electric,Natural Gas |
| Cooling | Central Air |
| Utilities | Electricity Available,Natural Gas Available,Water Available |
| Possession | Negotiable |
| Roof | Asphalt |
| Appliances | Gas Oven,Gas Range,Dishwasher,Disposal,Microwave |
| HOA Fee | 270 |
| Garage Spaces | 2 |
| Association Fee Includes | Maintenance Structure,Maintenance Grounds,Internet,Recreation Facilities |
| Patio/Porch Features | Patio,Covered,Porch,Screened |
| Architectural Style | Contemporary |
| Security Features | Smoke Detector(s) |
| Construction Materials | Fiber Cement,Stone |
| Pets Allowed | Yes |
| Year Built | 2025 |
| Stories Count | 1 |
| Levels | One |
| Property Subtype | Single Family Residence |
| HOA Fee 2 | 1500 |
| Assoc Fee Paid Per | Monthly |
| County | Sumner County,TN |
| New Construction | No |
| Property Type | Residential |
| Association Amenities | Fifty Five and Up Community,Clubhouse,Fitness Center,Gated,Pickleball Court(s),Pool,Tennis Court(s),Trail(s) |
| Attached Garage | Yes |
| Energy Efficient | Thermostat,Water Heater |
| Subdivision Name | Nexus South Phase 1 5A |
| Garage Y/N | Yes |
| Full Baths | 2 |
| Status | Active |
| Directions | From Nashville I-65 North to TN-386 N/Vietnam Veterans Blvd. TN-386 N to ramp TN-109 N. TN-109 N until exit and right turn at W Albert Gallatin Ave. Turn into Nexus South on Synergy Private Way. Tur |
| High School | Gallatin Senior High School |
| City | Gallatin |
| Senior Community Y/N | Yes |
| Open Parking Spaces | 2 |
| Lot Size Units | Acres |
| HOA Fee 2 Frequency | One Time |
| Elementary School | Howard Elementary |
| Property Attached Y/N | No |
| Year Built Details | Existing |
| Tax Annual Amount | 2350 |
| Middle/Junior High School | Joe Shafer Middle School |
| Virtual Tour | https://www.zillow.com/view-imx/730492cc-deca-4631-9588-6890bffe81c5?wl=true&setAttribution=mls&initialViewType=pano |
| Building Area Units | Square Feet |
| Living Area Units | Square Feet |
| Standard Status | Active |
| Virtual Tour | https://www.zillow.com/view-imx/730492cc-deca-4631-9588-6890bffe81c5?initialViewType=pano |
Interior Features
| Interior Amenities | Open Floorplan,Pantry,High Speed Internet |
|---|---|
| Basement | None |
| Flooring | Laminate,Tile |
| Air Conditioning Y/N | Yes |
| Heating Y/N | Yes |
| Above Grade Finished Area | 1583 |
| Laundry Features | Electric Dryer Hookup,Washer Hookup |
| Total Bedrooms | 3 |
| Main Level Bedrooms | 3 |
| Below Grade Finished Area Unit Type | Square Feet |
| LivingAreaSource | Assessor |
| Below Grade Finished Area Source | Assessor |
| Above Grade Finished Area Source | Assessor |
| Above Grade Finished Area Unit Type | Square Feet |
| Total Baths | 2 |
Exterior Features
| Exterior Amenities | Smart Camera(s)/Recording,Smart Lock(s) |
|---|---|
| Parking Features | Attached,Concrete,Driveway |
| Water Source | Public |
| Total Parking | 4 |
| Building Area Total | 1583 |
| Waterfront Y/N | No |
| Covered Spaces | 2 |
| Other Equipment | Irrigation System |
Amenities
- Foreclosure
- Views
- Short Sale
- New Construction
- Adult 55+
- Lease To Own
- No HOA Fees
- Furnished
- Primary On Main
- Air Conditioning
- Seller Finance
- Green
- Fixer Upper
- Horse
- Golf
- Fireplace
- Deck
- Garage
- Basement
- Pool
Property vs Single Family Average in 37066
Price
Taxes
Year Built
Visits
 The data relating to real estate for sale on this web site comes in part from the Internet Data Exchange Program of RealTracs Solutions as distributed by MLS Grid. Real estate listings held by brokerage firms other than Parks Auction and Realty are marked with the Internet Data Exchange Program logo or thumbnail logo and detailed information about them includes the name of the listing brokers.
