
New Construction
Address
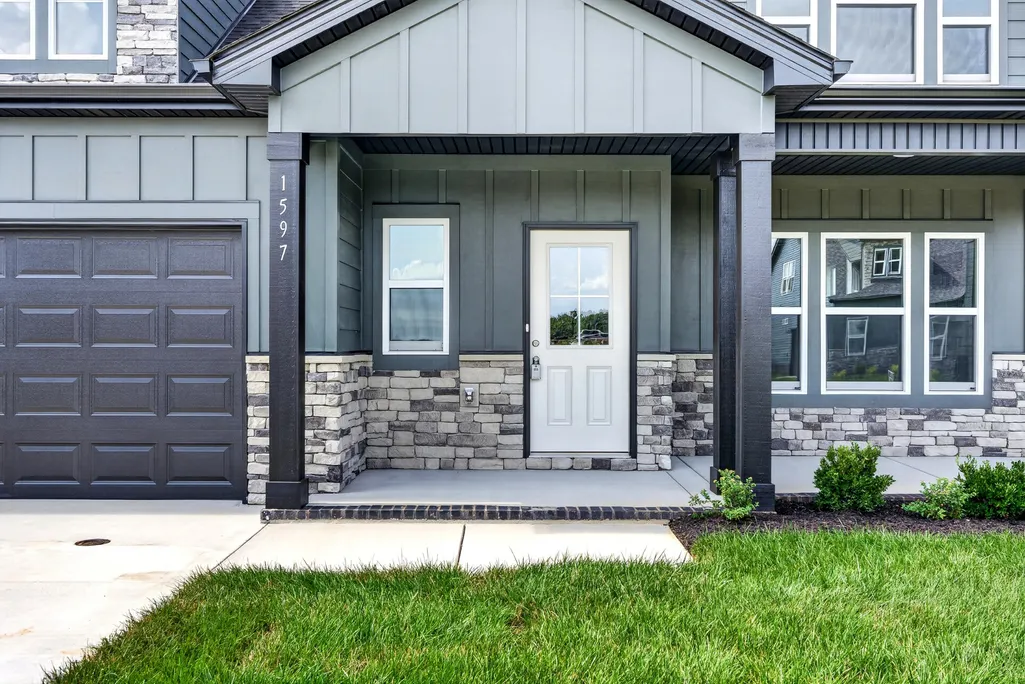
1597 Hidden Creek Trl, Clarksville, TN
Price
$ 434,900
Property Attributes
- MLS#3225846
- TypeSingle Family
- Listing Status Active
- CountyMONTGOMERY
- CityClarksville
- NeighborhoodMiller Farm
- Zip37043
- StyleRanch
- Year Built2026
- Taxes$ 3284
- Price$ 434,900
- Bedrooms4
- Full Bathrooms2
- Half Bathrooms1
- Sqr Footage2076
Data Source:
Listing courtesy of RealTracs MLS as distributed by MLS GRID
Property Description
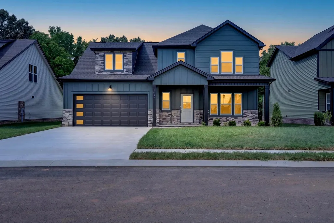
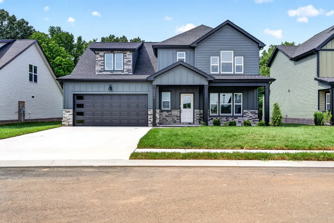
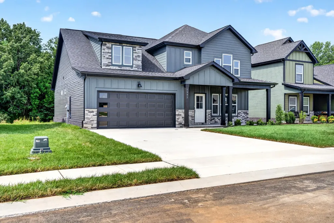
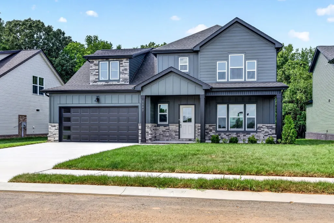
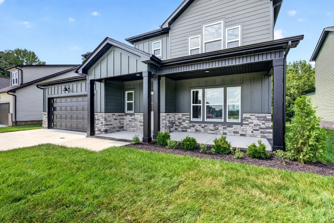
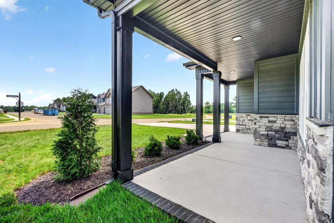
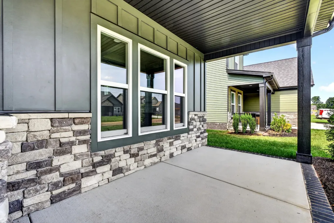
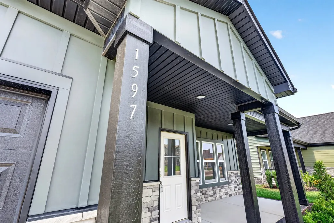
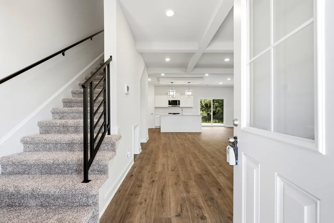
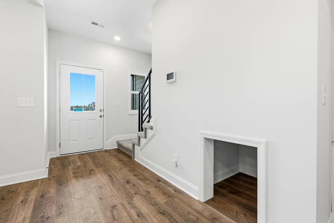
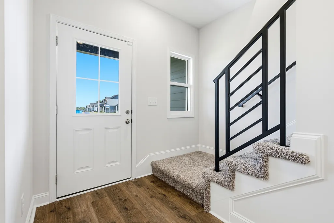
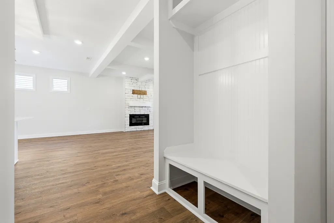
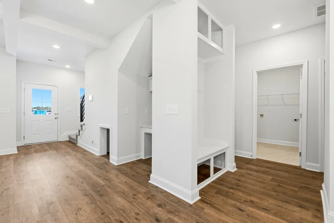
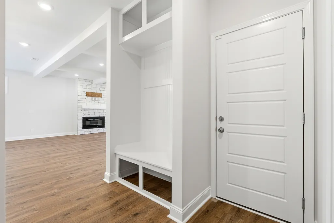
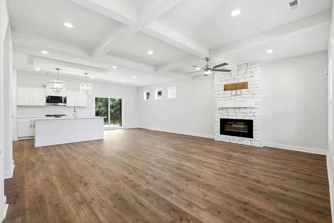
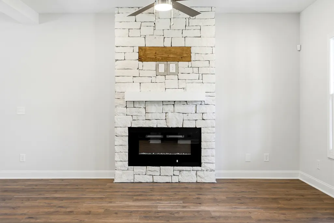
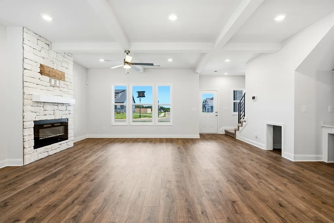
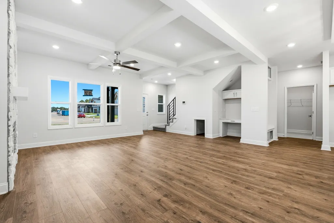
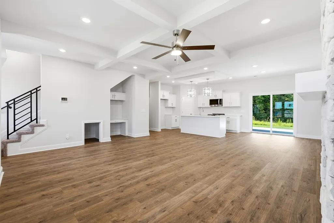
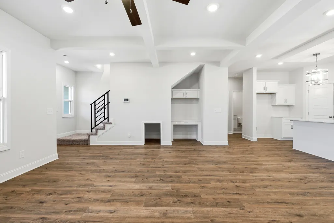
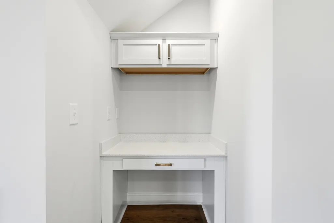
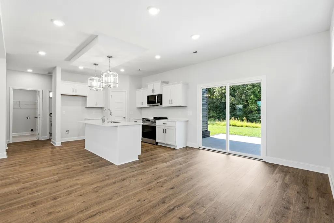
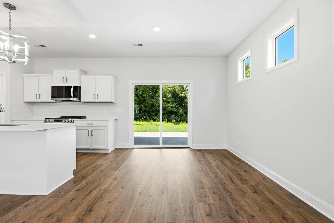
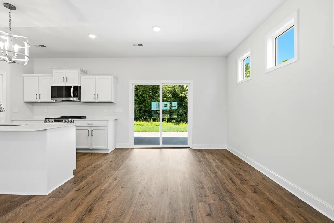
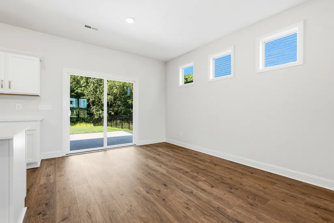
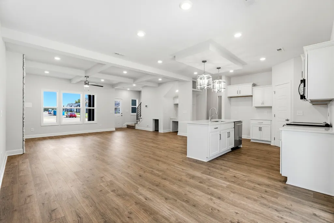
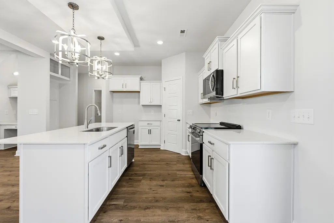
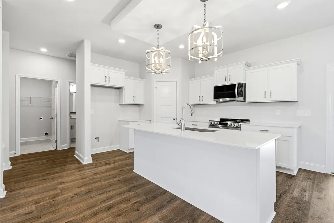
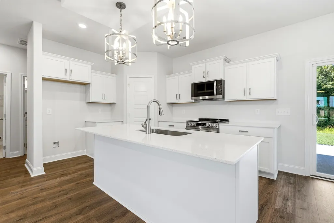
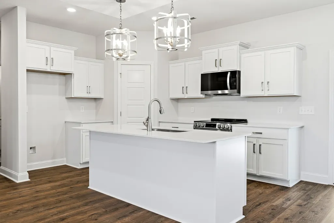
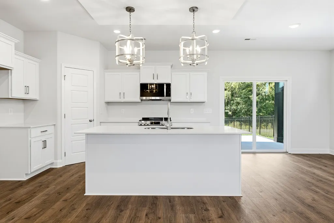
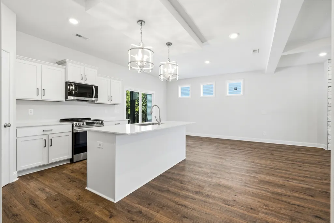
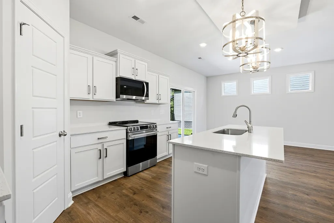
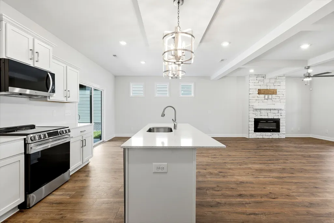
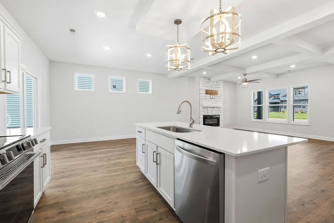
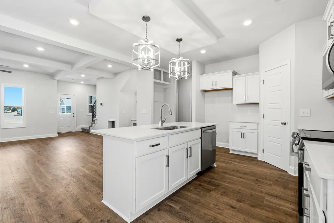
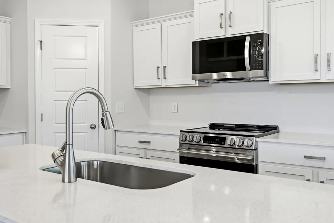
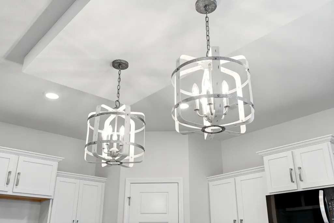
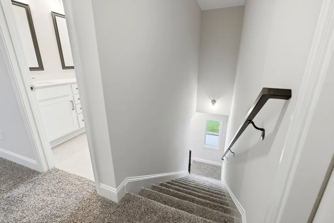
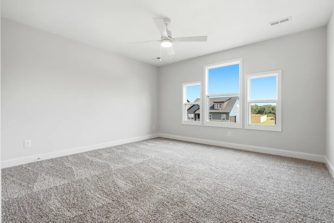
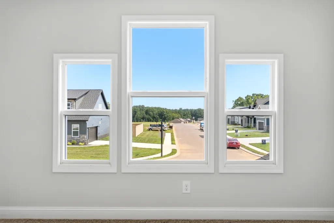
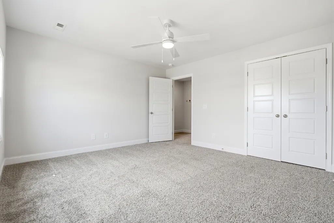
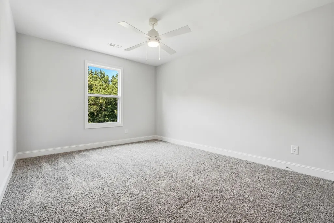
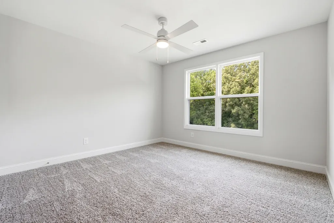
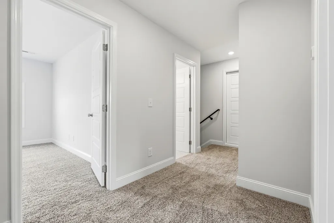
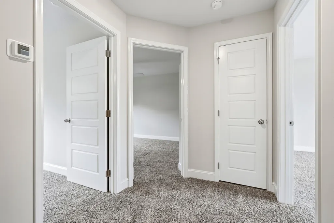
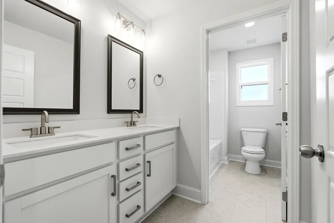
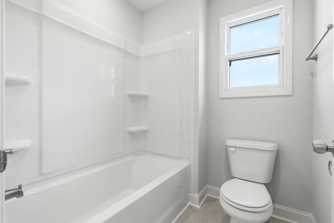
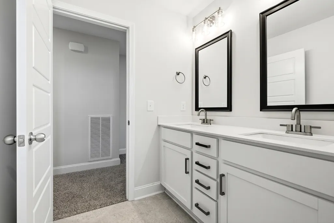
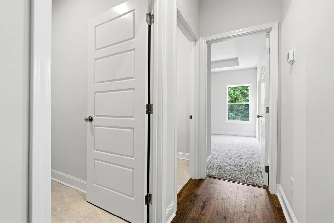
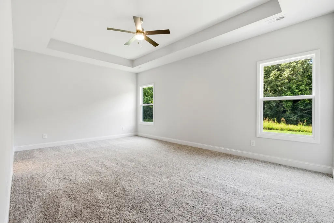
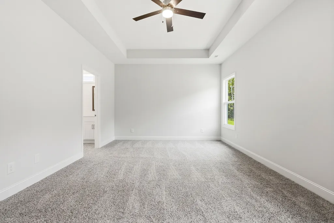
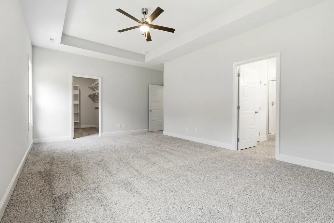
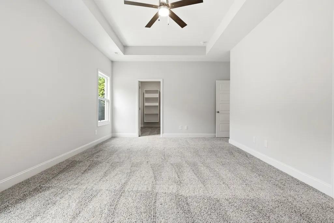
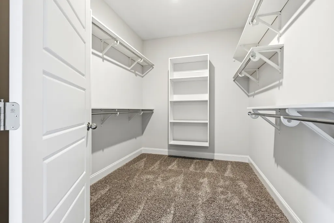
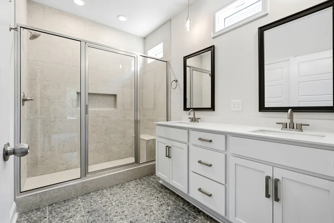
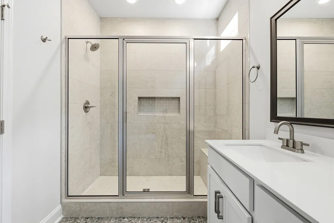
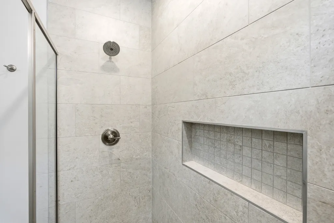
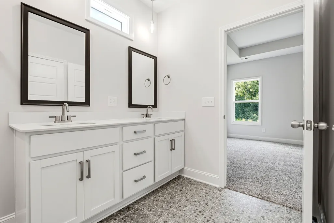
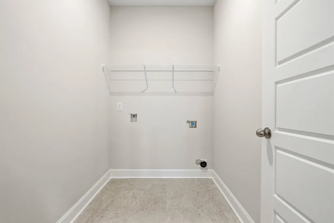
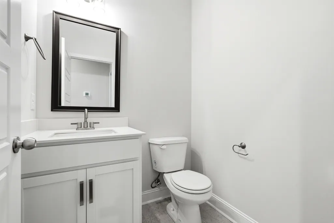
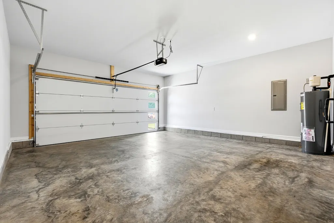
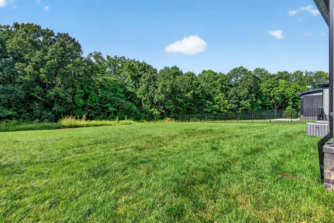
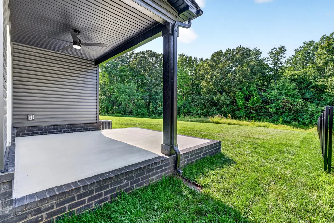
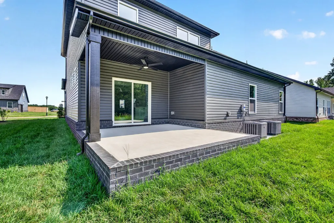
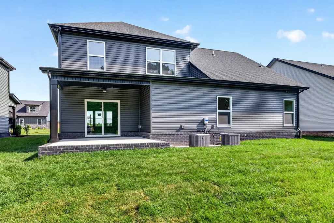
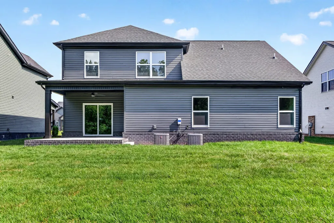
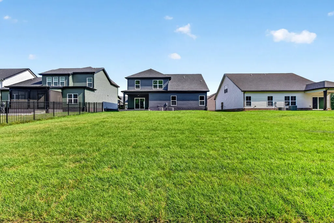
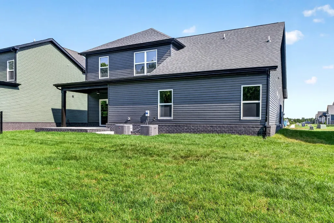
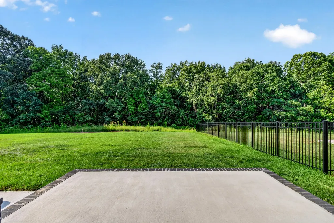
Discover the Beachaven Bungalow Craftsman floor plan in Miller Farm, one of Sango's newest communities! Currently under construction, this thoughtfully designed 2,076-square-foot home offers 4 bedrooms, 2.5 baths, and a highly desirable layout with the primary suite on the main level and three additional bedrooms upstairs.Situated on a lot with a tree-lined backyard, you'll enjoy added privacy and a peaceful setting that feels miles away from the hustle and bustle, yet is conveniently located just 10–15 minutes from shopping, dining, schools, and I-24. Designed for both everyday living and entertaining, the open-concept main living area features a stunning floor-to-ceiling stone fireplace, dining area and large kitchen island with bar seating, and tile backsplash. The spacious primary suite includes an oversized tiled walk-in shower, upgraded closet shelving, and a generous walk-in closet. Additional features include a covered patio, 2-car garage, upgraded pre-finished Hardie siding on the front elevation, and fully sodded front and back yards. This smart home package includes smart appliances, smart electric fireplace, smart thermostat, security system with video doorbell, and glass-break sensor for added convenience and peace of mind. Miller Farm residents enjoy community amenities including a pavilion and playground. Plus, the seller is offering $15,000 in buyer concessions that may be used toward closing costs, interest rate buy-downs, fencing, a refrigerator, or other approved expenses. Photos are of a previously completed home of the same floor plan. Finishes, colors, fixtures, and features may vary.
| Elementary School | Middle School | High School |
|---|---|---|
| East Montgomery Elementary | Richview Middle | Clarksville High |
| Price History | |
|---|---|
| 6/1/2026 | Listed $434,900 |
General Features
| Living Area | 2076 |
|---|---|
| Sewer | Public Sewer |
| Heating | Central,Electric |
| Cooling | Central Air,Electric |
| Utilities | Electricity Available,Water Available |
| Possession | Negotiable |
| Roof | Shingle |
| Appliances | Electric Oven,Electric Range,Dishwasher,Disposal,ENERGY STAR Qualified Appliances,Microwave |
| HOA Fee | 52 |
| Garage Spaces | 2 |
| Association Fee Includes | Trash |
| Patio/Porch Features | Patio,Covered,Porch |
| Architectural Style | Ranch |
| Security Features | Carbon Monoxide Detector(s),Smoke Detector(s) |
| Construction Materials | Hardboard Siding,Brick,Stone,Vinyl Siding |
| Pets Allowed | Yes |
| Year Built | 2026 |
| Stories Count | 2 |
| Topography | Level |
| Levels | One |
| Property Subtype | Single Family Residence |
| HOA Fee 2 | 300 |
| Assoc Fee Paid Per | Monthly |
| County | Montgomery County,TN |
| New Construction | Yes |
| Property Type | Residential |
| Association Amenities | Playground,Sidewalks,Underground Utilities |
| Attached Garage | Yes |
| Energy Efficient | Low VOC Paints |
| Subdivision Name | Miller Farm |
| Garage Y/N | Yes |
| Full Baths | 2 |
| Status | Active |
| Buyer Financing | Conventional,Other,VA |
| Directions | From Wilma Rudolph Blvd,take Warfield Blvd,T/L onto Madison St,T/R onto 41A Bypass,T/L onto Hwy 12,Entrance will be about 1 mile,on your right |
| High School | Clarksville High |
| City | Clarksville |
| Senior Community Y/N | No |
| Open Parking Spaces | 4 |
| Lot Size Units | Acres |
| HOA Fee 2 Frequency | One Time |
| Elementary School | East Montgomery Elementary |
| Property Attached Y/N | No |
| Year Built Details | New |
| Tax Annual Amount | 3284 |
| Middle/Junior High School | Richview Middle |
| Building Area Units | Square Feet |
| Living Area Units | Square Feet |
| Standard Status | Active |
| Tax Lot | 17 |
Interior Features
| Interior Amenities | Ceiling Fan(s),Smart Camera(s)/Recording,Smart Thermostat,Walk-In Closet(s) |
|---|---|
| Basement | None |
| Flooring | Carpet,Laminate,Tile,Vinyl |
| Total Fireplaces | 1 |
| Air Conditioning Y/N | Yes |
| Heating Y/N | Yes |
| Fireplace Y/N | Yes |
| Above Grade Finished Area | 2076 |
| Half Baths | 1 |
| Laundry Features | Electric Dryer Hookup,Washer Hookup |
| Total Bedrooms | 4 |
| Main Level Bedrooms | 1 |
| Below Grade Finished Area Unit Type | Square Feet |
| LivingAreaSource | Builder |
| Below Grade Finished Area Source | Builder |
| Above Grade Finished Area Source | Builder |
| Above Grade Finished Area Unit Type | Square Feet |
| Total Baths | 3 |
Exterior Features
| Parking Features | Garage Door Opener,Garage Faces Front,Concrete,Driveway |
|---|---|
| Lot Features | Level |
| Water Source | Public |
| Total Parking | 6 |
| Building Area Total | 2076 |
| Lot Size Source | Calculated from Plat |
| Waterfront Y/N | No |
| Covered Spaces | 2 |
Amenities
- Foreclosure
- Views
- Short Sale
- New Construction
- Adult 55+
- Lease To Own
- No HOA Fees
- Furnished
- Primary On Main
- Air Conditioning
- Seller Finance
- Green
- Fixer Upper
- Horse
- Golf
- Fireplace
- Deck
- Garage
- Basement
- Pool
Property vs Single Family Average in 37043
Price
Taxes
Year Built
Visits
 The data relating to real estate for sale on this web site comes in part from the Internet Data Exchange Program of RealTracs Solutions as distributed by MLS Grid. Real estate listings held by brokerage firms other than Parks Auction and Realty are marked with the Internet Data Exchange Program logo or thumbnail logo and detailed information about them includes the name of the listing brokers.
