
New Construction - Golf Course
Address
2230 Allen Ferry Rd, Smithville, TN
Price
$ 527,540
Property Attributes
- MLS#3226208
- TypeSingle Family
- Listing Status Active
- CountyDEKALB
- CitySmithville
- NeighborhoodGolf Club
- Zip37166
- Style
- Year Built2026
- Price$ 527,540
- Bedrooms3
- Full Bathrooms2
- Half Bathrooms0
- Sqr Footage2029
- Lot Size1 Acres
Data Source:
Listing courtesy of RealTracs MLS as distributed by MLS GRID
Property Description
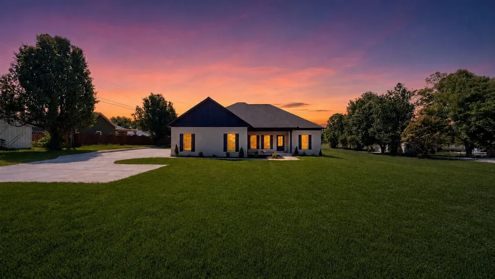
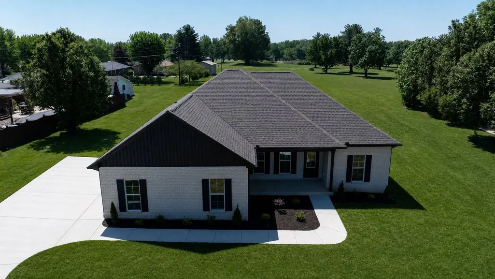
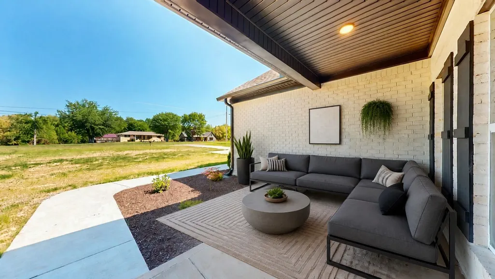
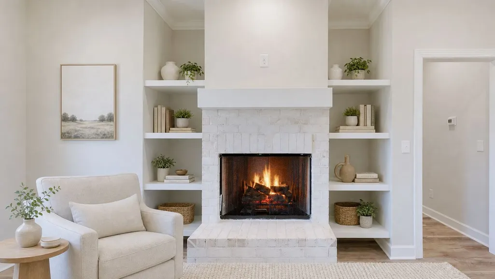
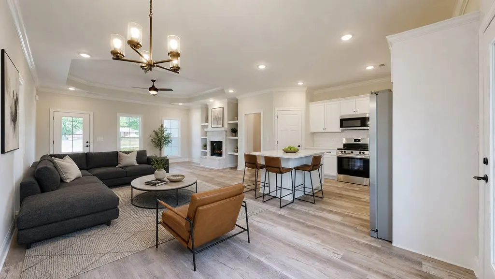
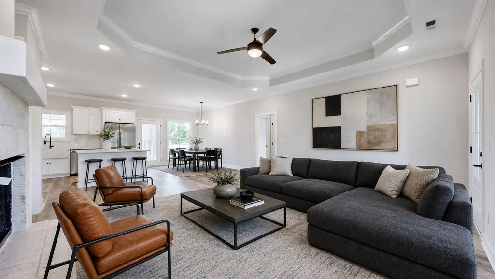
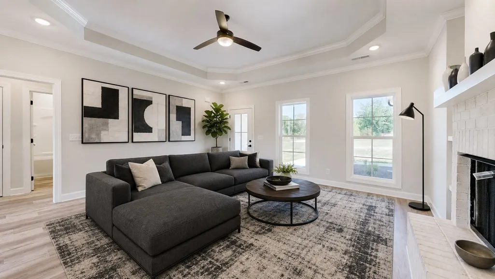
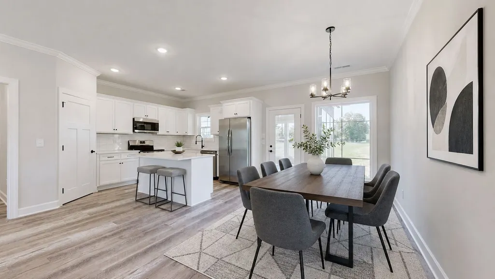
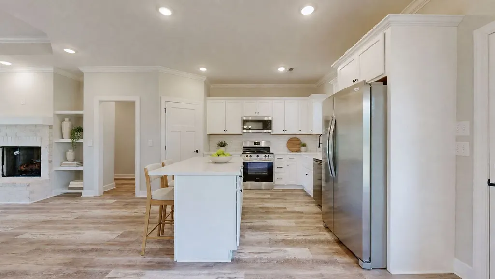
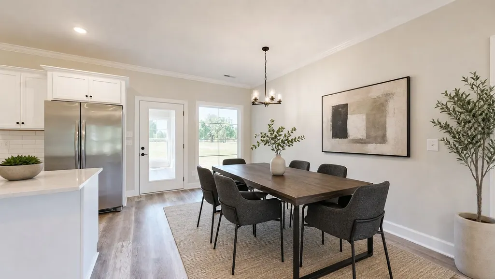
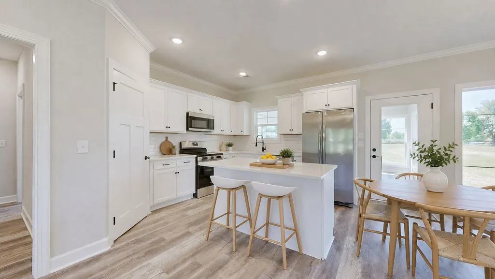
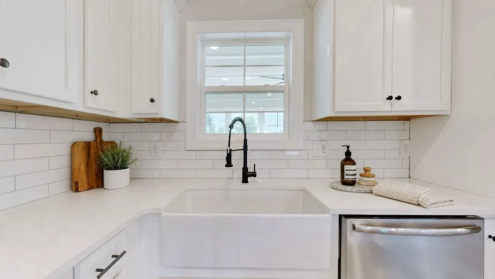
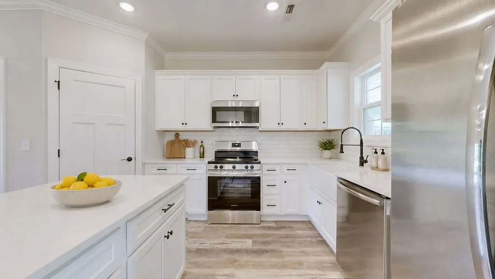
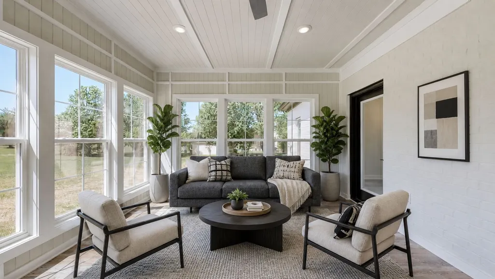
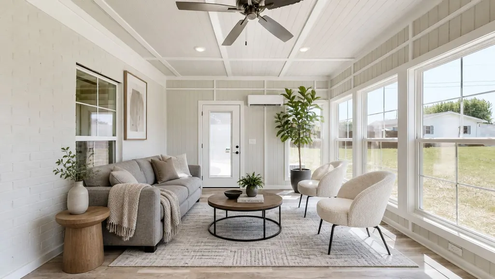
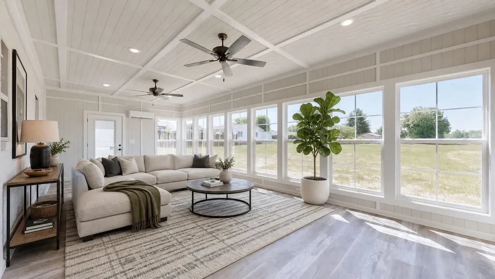
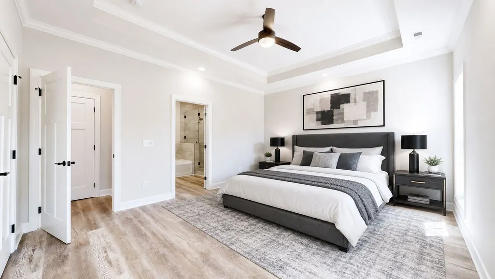
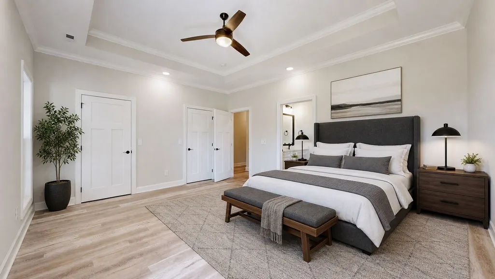
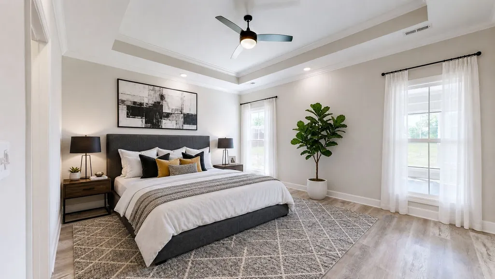
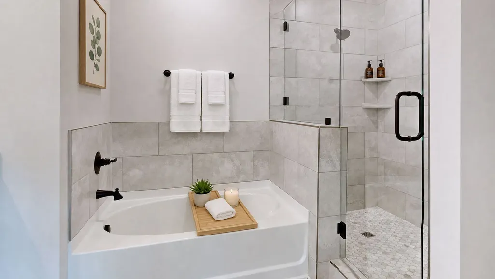
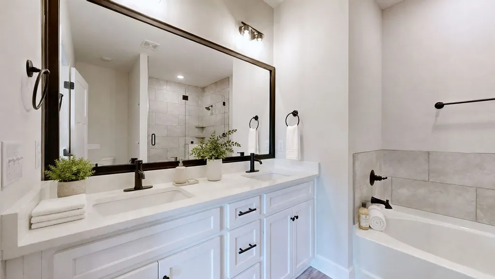
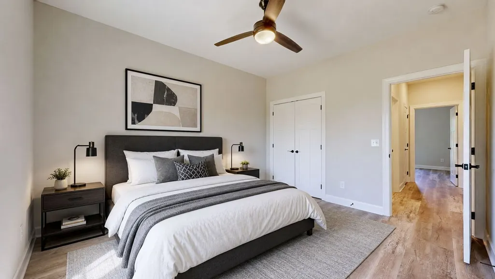
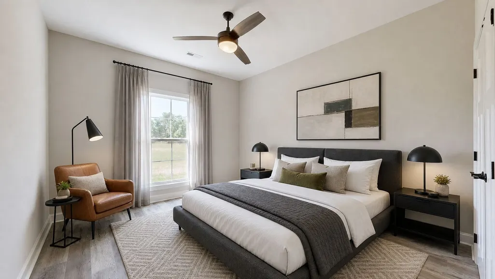
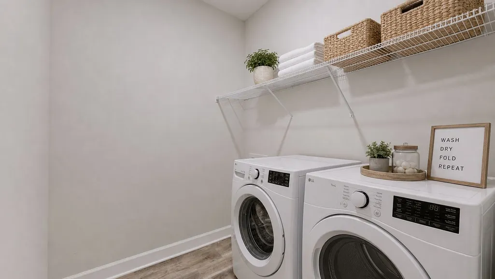
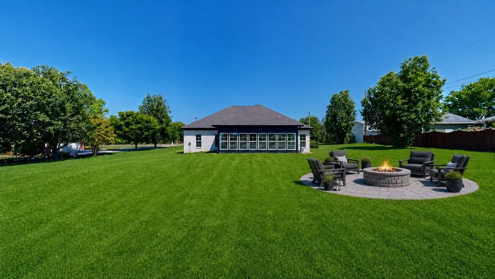
????️♂️ Golf Course Living Meets Modern Luxury! New Construction on 1 Acre 2230 Allen Ferry Rd, Smithville, TN 37166 3 Beds | 2 Baths | 2,029 SqFt | 1.00 Acre Lot No HOA | Builder Closing Incentives Available, will pay towards closing or buy down rate! The Home You’ve Been Waiting For Experience the perfect blend of style, comfort, and convenience in this thoughtfully designed, all-brick ranch-style home. Situated on a level 1-acre lot right on the Smithville Golf Club, this property delivers quiet, small-town charm with sleek, modern upgrades. Whether you are looking for a full-time residence, a weekend golf getaway, or a lucrative Airbnb opportunity, this home delivers on every front. ✨ Premium Interior Highlights Open-Concept Layout: Seamless flow featuring durable, stylish Luxury Vinyl Plank (LVP) flooring throughout. Gourmet Kitchen: Built for entertaining with an oversized island, premium quartz countertops, stainless steel appliances, and soft-close cabinetry. Cozy Living Space: Gather around the beautiful fireplace, with ceiling fans installed in every living space and bedroom for year-round comfort. The Sunroom: A spectacular, light-filled bonus space—wait until you see it! Private Primary Retreat: Smartly zoned layout separates the secondary bedrooms from the spacious primary suite, creating a private oasis to unwind after a day on the course. ???? Unbeatable Location & Lifestyle Perks Step Onto the Green: Direct, effortless access to Smithville Golf Club. Lake & Town Convenience: Just minutes away from local restaurants, boutique shopping, and multiple marinas on gorgeous Center Hill Lake. Buyer & Buyer's Agent to verify all pertinent information. The property is under contract but will accept back up offer's with a 48 hr right of refusal.
| Elementary School | Middle School | High School |
|---|---|---|
| DeKalb West Elementary | DeKalb West Elementary | De Kalb County High School |
| Price History | |
|---|---|
| 6/1/2026 | Listed $489,900 |
| 6/15/2026 | 5$469,900 |
General Features
| Living Area | 2029 |
|---|---|
| Sewer | Public Sewer |
| Heating | Central |
| Cooling | Ceiling Fan(s),Central Air |
| Utilities | Water Available |
| Possession | Close Of Escrow |
| Roof | Shingle |
| Appliances | Stainless Steel Appliance(s) |
| Garage Spaces | 2 |
| Patio/Porch Features | Porch,Covered |
| Construction Materials | Brick |
| Year Built | 2026 |
| Stories Count | 1 |
| Topography | Cleared,Level |
| Levels | One |
| Property Subtype | Single Family Residence |
| County | Dekalb County,TN |
| New Construction | Yes |
| Property Type | Residential |
| Attached Garage | No |
| Subdivision Name | Golf Club |
| Garage Y/N | Yes |
| Full Baths | 2 |
| Status | Active |
| Directions | From Hwy 70 turn by Bizee Bee Market across from Kilgores,go approximately 2.2 miles and you have reached your destination. |
| High School | De Kalb County High School |
| City | Smithville |
| Senior Community Y/N | No |
| Lot Size Units | Acres |
| Elementary School | DeKalb West Elementary |
| Property Attached Y/N | No |
| Year Built Details | New |
| Middle/Junior High School | DeKalb West Elementary |
| Building Area Units | Square Feet |
| Living Area Units | Square Feet |
| Standard Status | Active |
Interior Features
| Interior Amenities | Bookcases,Ceiling Fan(s),Extra Closets,Open Floorplan,Pantry,Walk-In Closet(s) |
|---|---|
| Basement | None |
| Flooring | Luxury Vinyl |
| Total Fireplaces | 1 |
| Air Conditioning Y/N | Yes |
| Heating Y/N | Yes |
| Fireplace Y/N | Yes |
| Above Grade Finished Area | 2029 |
| Total Bedrooms | 3 |
| Main Level Bedrooms | 3 |
| Below Grade Finished Area Unit Type | Square Feet |
| LivingAreaSource | Builder |
| Below Grade Finished Area Source | Builder |
| Above Grade Finished Area Source | Builder |
| Above Grade Finished Area Unit Type | Square Feet |
| Total Baths | 2 |
Exterior Features
| Parking Features | Garage Faces Side |
|---|---|
| Lot Features | Cleared,Level |
| Water Source | Public |
| Total Parking | 2 |
| Lot Size Area | 1 |
| Building Area Total | 2029 |
| Lot Size Acres | 1 |
| Lot Size Source | Calculated from Plat |
| Waterfront Y/N | No |
| Covered Spaces | 2 |
Amenities
- Foreclosure
- Views
- Short Sale
- New Construction
- Adult 55+
- Lease To Own
- No HOA Fees
- Furnished
- Primary On Main
- Air Conditioning
- Seller Finance
- Green
- Fixer Upper
- Horse
- Golf
- Fireplace
- Deck
- Garage
- Basement
- Pool
Property vs Single Family Average in 37166
Price
Year Built
Visits
 The data relating to real estate for sale on this web site comes in part from the Internet Data Exchange Program of RealTracs Solutions as distributed by MLS Grid. Real estate listings held by brokerage firms other than Parks Auction and Realty are marked with the Internet Data Exchange Program logo or thumbnail logo and detailed information about them includes the name of the listing brokers.
