
Price Reduction - Views
Address
2708 Eglington Ter, Franklin, TN
Price
$ 2,049,000
Property Attributes
- MLS#3228470
- TypeSingle Family
- Listing Status Active
- CountyWILLIAMSON
- CityFranklin
- NeighborhoodFoxen Canyon
- Zip37069
- StyleTraditional
- Year Built2020
- Taxes$ 6527
- Price$ 2,049,000
- Bedrooms5
- Full Bathrooms5
- Half Bathrooms1
- Sqr Footage5591
- Lot Size0.47 Acres
Data Source:
Listing courtesy of RealTracs MLS as distributed by MLS GRID
Property Description
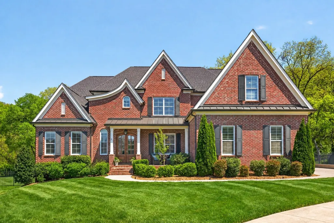
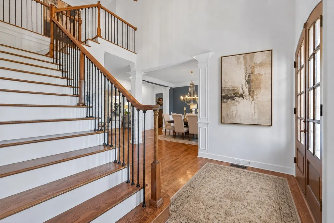
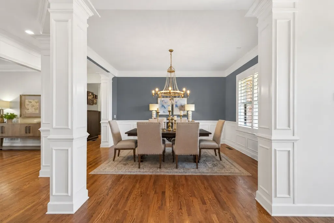
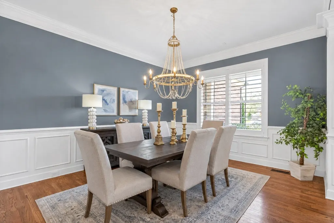
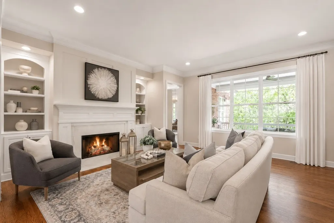
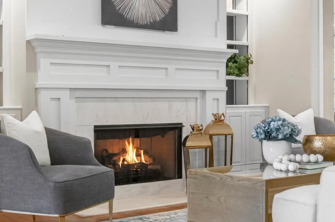
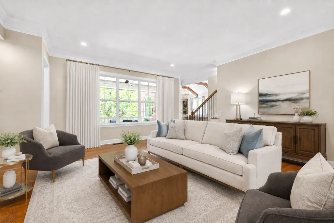
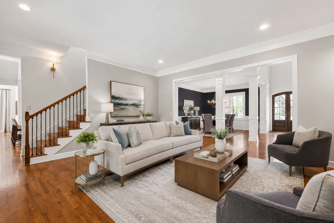
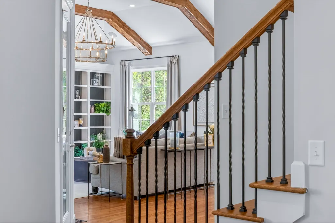
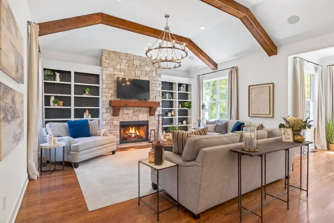
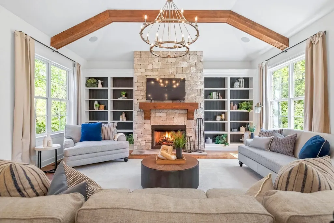
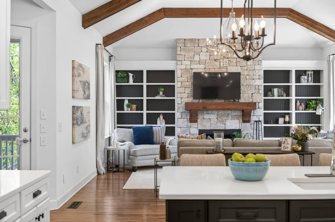
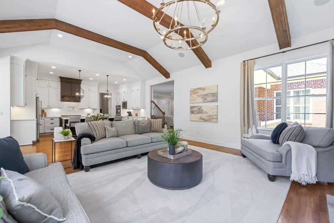
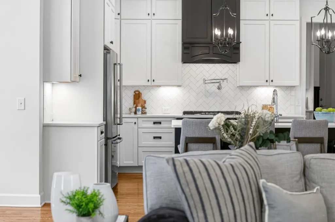
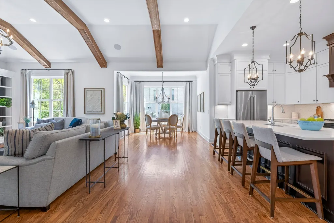
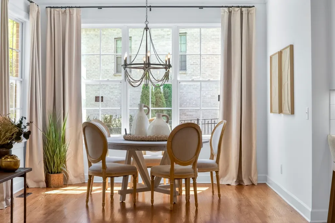
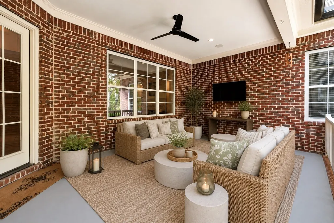
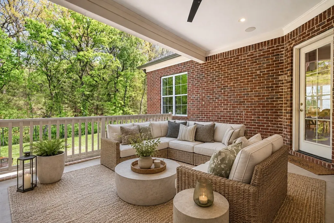
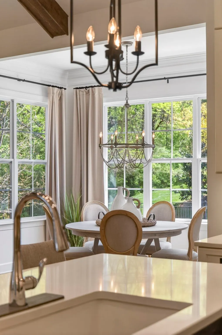
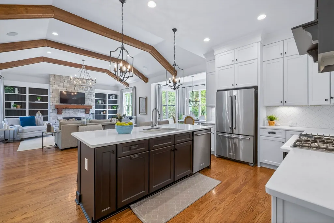
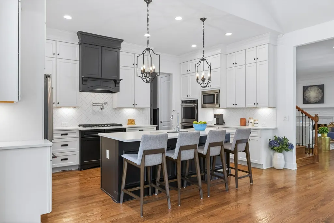
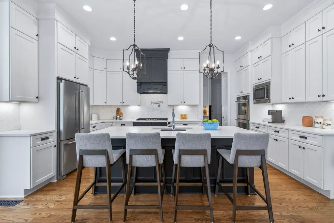
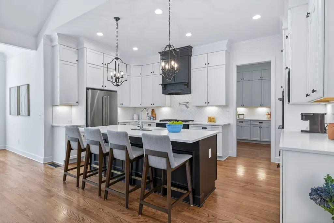
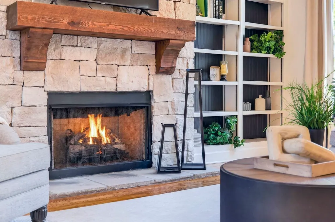
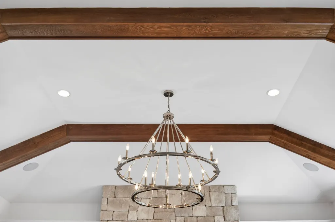
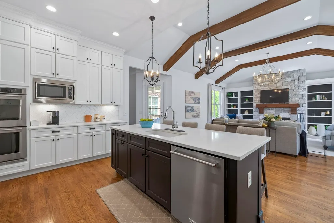
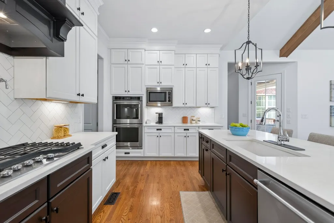
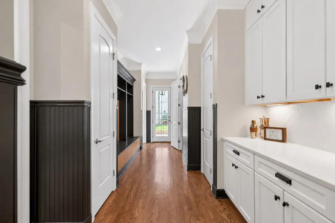
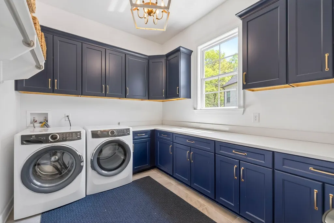
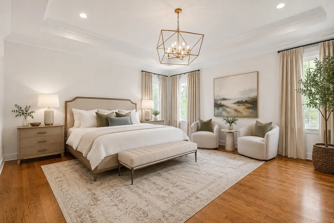
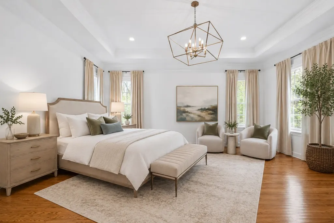
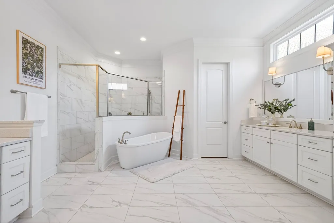
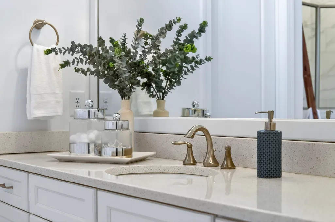
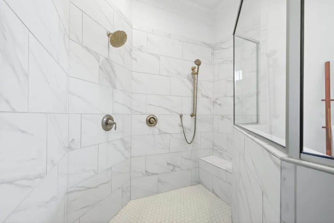
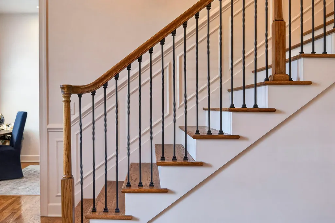
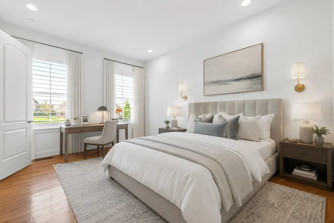
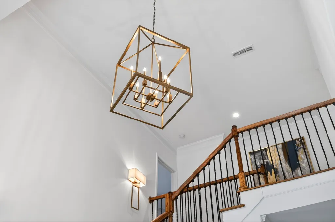
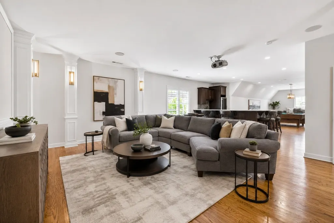
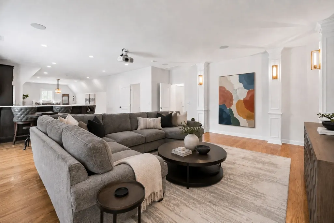
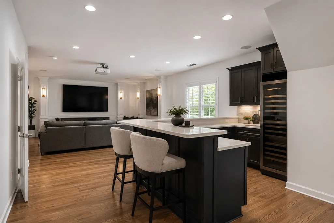
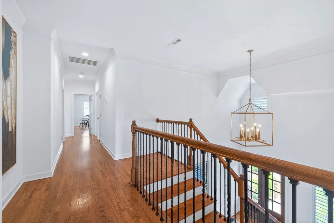
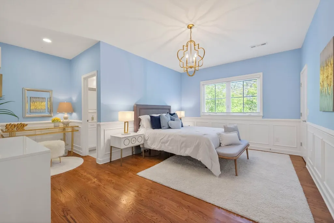
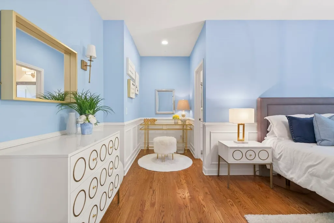
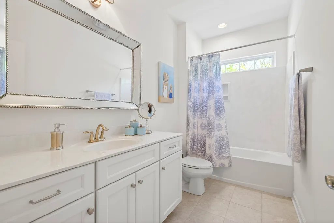
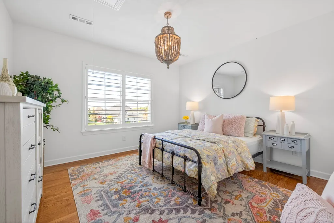
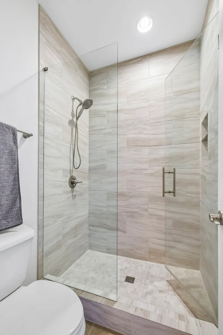
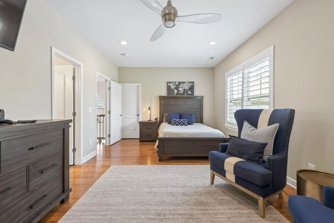
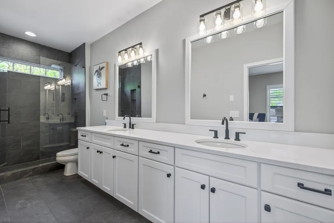
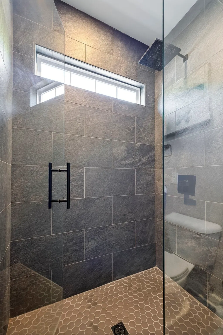
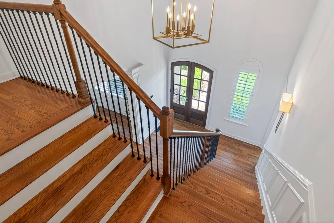
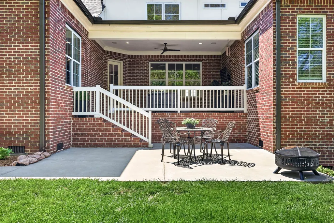
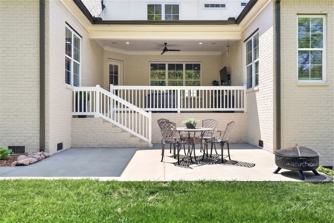
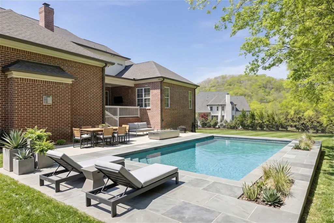
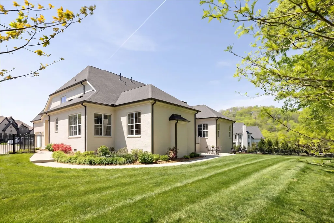
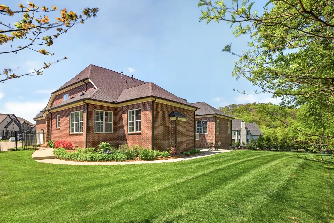
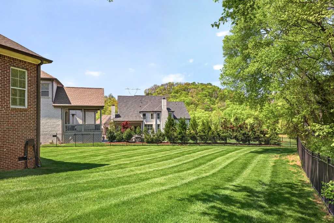
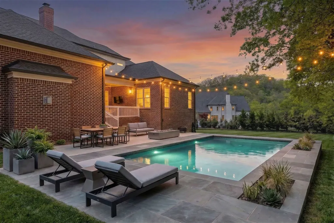
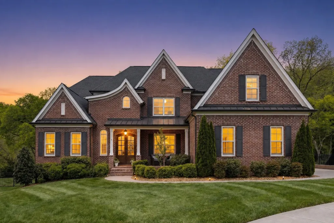
Literally everything you are looking for! Amazing new price, zoned for award winning Franklin High, 5 bedrooms w/primary & guest suite or office on the main level, tucked away on a quiet cul-de-sac, perfectly located between Historic Downtown Franklin & Cool Springs, with easy access to Brentwood & Green Hills shopping, dining and entertainment. Beautiful landscaping, mature trees and a rare flat, fully fenced backyard create the perfect backdrop for everyday living. Whether it's room for Fido, outdoor entertiaining or creating the backyard of your dreams, this homesite offers endless possibilities. Want to build a pool? To help make it easier, the Seller will even provide the pool layout and pool contractor! This gorgeous home features a light-filled great room with soaring beamed ceilings, custom built-ins and a stacked stone fireplace that naturally brings everyone together. A chef's kitchen that is designed for real life with luxury appliances, double ovens, a gas cooktop, oversized island, generous prep space, and a coffee/butler's bar that flows into the formal dining room—perfect for holidays, homework or casual gatherings. The thoughtfully designed floor plan includes two bedrooms on the main level, including a spacious primary suite with a spa-like bath. A dedicated office, separate living room and media room with wet bar, built-in wine refrigerator and pool table provide flexible spaces for work, movie nights and entertaining. From the oversized laundry room and friend's entrance to the covered front and back porches, every space was designed with the way families live today in mind. Dreaming of a white brick home? The opportunity is already here. HOA approval has been secured, and the seller has the ideal contractor ready to transform the exterior, making it easy to create the timeless look you've been envisioning. Complete with a three-car garage and just minutes from I-65, this home delivers the perfect combination of location, livability and value!
| Elementary School | Middle School | High School |
|---|---|---|
| Walnut Grove Elementary | Grassland Middle School | Franklin High School |
| Price History | |
|---|---|
| 6/2/2026 | Listed $2,149,000 |
| 7/15/2026 | 5$2,049,900 |
| 8/15/2026 | 1$2,049,000 |
General Features
| Living Area | 5591 |
|---|---|
| Sewer | Public Sewer |
| Heating | Central,Furnace,Natural Gas |
| Cooling | Ceiling Fan(s),Central Air,Electric |
| Utilities | Electricity Available,Natural Gas Available,Water Available,Cable Connected |
| Possession | Negotiable |
| Roof | Shingle |
| Appliances | Built-In Electric Oven,Double Oven,Cooktop,Dishwasher,Disposal,ENERGY STAR Qualified Appliances,Microwave,Refrigerator,Stainless Steel Appliance(s) |
| HOA Fee | 100 |
| Garage Spaces | 3 |
| Association Fee Includes | Maintenance Grounds |
| Patio/Porch Features | Deck,Covered,Porch,Patio |
| Architectural Style | Traditional |
| Security Features | Security System,Smoke Detector(s) |
| Construction Materials | Brick |
| Pets Allowed | Yes |
| Year Built | 2020 |
| View | Mountain(s) |
| Stories Count | 2 |
| Topography | Cul-De-Sac,Level |
| Levels | Two |
| Property Subtype | Single Family Residence |
| Assoc Fee Paid Per | Monthly |
| County | Williamson County,TN |
| New Construction | No |
| Property Type | Residential |
| Attached Garage | No |
| Energy Efficient | Low VOC Paints,Thermostat |
| Subdivision Name | Foxen Canyon |
| Garage Y/N | Yes |
| Full Baths | 5 |
| Status | Active |
| Buyer Financing | Conventional,FHA,Other,VA |
| Directions | I-65S,Right on Moores Lane,Right on Farmington Drive,Right on Hartland,Right on Hart's Landmark Drive,Left on Los Olivos Court,Left on Santa Barbara Lane + Right on Eglington Terrace. Home is at the |
| High School | Franklin High School |
| City | Franklin |
| Senior Community Y/N | No |
| Open Parking Spaces | 2 |
| Lot Size Units | Acres |
| Elementary School | Walnut Grove Elementary |
| Property Attached Y/N | No |
| Year Built Details | Existing |
| Tax Annual Amount | 6527 |
| Middle/Junior High School | Grassland Middle School |
| Building Area Units | Square Feet |
| Living Area Units | Square Feet |
| Standard Status | Active |
Interior Features
| Interior Amenities | Bookcases,Built-in Features,Ceiling Fan(s),Entrance Foyer,Extra Closets,High Ceilings,Open Floorplan,High Speed Internet,Kitchen Island |
|---|---|
| Basement | Crawl Space,None |
| Flooring | Wood,Tile |
| Total Fireplaces | 2 |
| Air Conditioning Y/N | Yes |
| Heating Y/N | Yes |
| Fireplace Y/N | Yes |
| Above Grade Finished Area | 5591 |
| Half Baths | 1 |
| Laundry Features | Electric Dryer Hookup,Washer Hookup |
| Total Bedrooms | 5 |
| Main Level Bedrooms | 2 |
| Below Grade Finished Area Unit Type | Square Feet |
| LivingAreaSource | Other |
| Below Grade Finished Area Source | Other |
| Above Grade Finished Area Source | Other |
| Above Grade Finished Area Unit Type | Square Feet |
| Total Baths | 6 |
Exterior Features
| Fencing | Back Yard |
|---|---|
| Parking Features | Garage Door Opener,Garage Faces Side,Driveway |
| Lot Features | Cul-De-Sac,Level |
| Water Source | Public |
| Total Parking | 5 |
| Lot Size Area | 0.47 |
| Building Area Total | 5591 |
| Lot Dimensions | 46.9 X 222.3 |
| Lot Size Acres | 0.47 |
| Lot Size Source | Calculated from Plat |
| Waterfront Y/N | No |
| Covered Spaces | 3 |
| Other Equipment | Irrigation System |
Amenities
- Foreclosure
- Views
- Short Sale
- New Construction
- Adult 55+
- Lease To Own
- No HOA Fees
- Furnished
- Primary On Main
- Air Conditioning
- Seller Finance
- Green
- Fixer Upper
- Horse
- Golf
- Fireplace
- Deck
- Garage
- Basement
- Pool
Property vs Single Family Average in 37069
Price
Taxes
Year Built
Visits
 The data relating to real estate for sale on this web site comes in part from the Internet Data Exchange Program of RealTracs Solutions as distributed by MLS Grid. Real estate listings held by brokerage firms other than Parks Auction and Realty are marked with the Internet Data Exchange Program logo or thumbnail logo and detailed information about them includes the name of the listing brokers.
