
Views
Address
211 Tomlon Rd, Crossville, TN
Price
$ 774,998
Property Attributes
- MLS#3230460
- TypeSingle Family
- Listing Status Active
- CountyCUMBERLAND
- CityCrossville
- NeighborhoodHomestead Place
- Zip38555
- StyleContemporary
- Year Built2005
- Taxes$ 2118
- Price$ 774,998
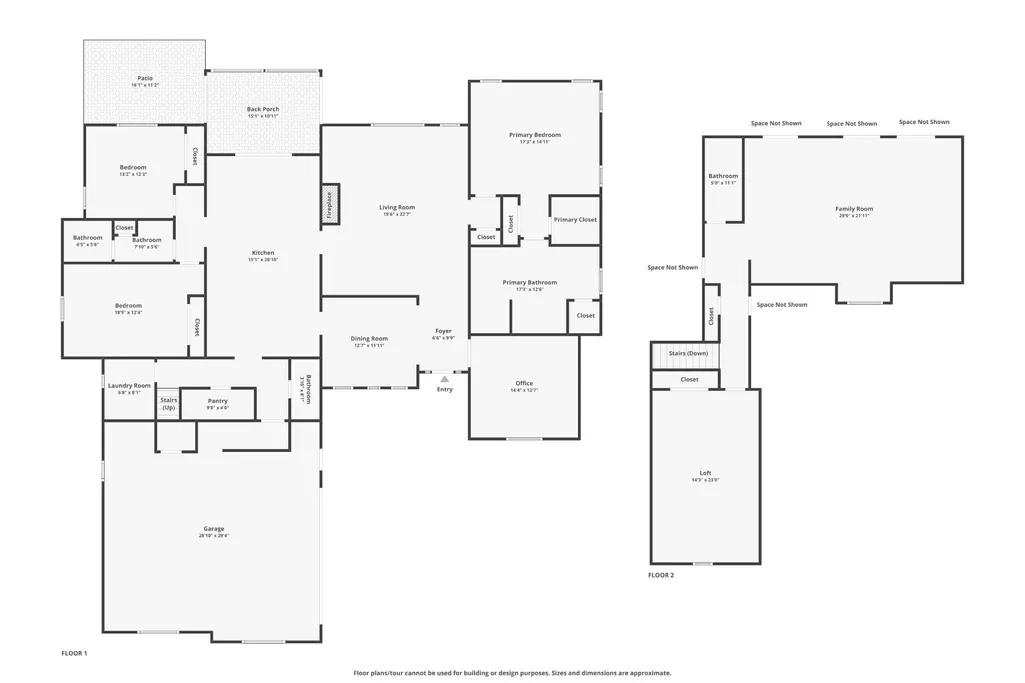
- Bedrooms4
- Full Bathrooms3
- Half Bathrooms1
- Sqr Footage4478
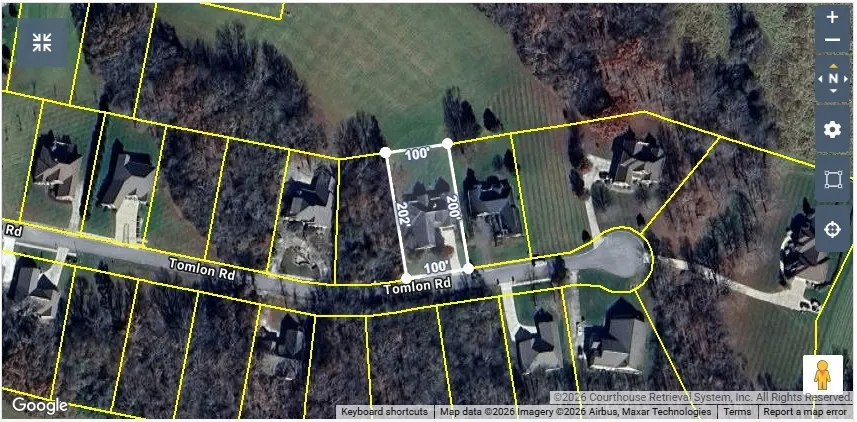
- Lot Size0.45 Acres
Data Source:
Listing courtesy of RealTracs MLS as distributed by MLS GRID
Property Description
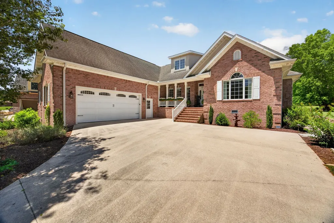
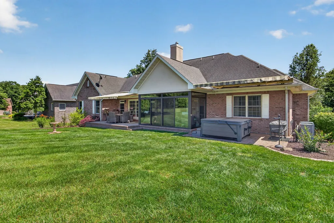
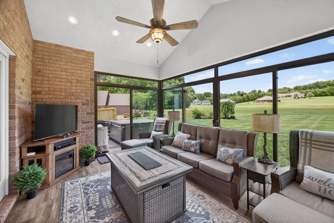
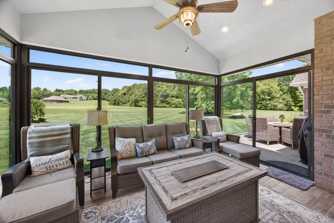
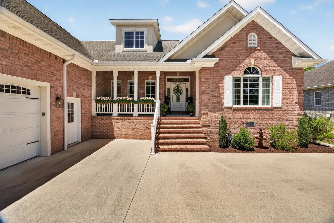
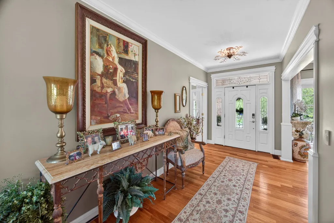
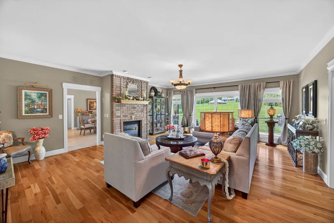
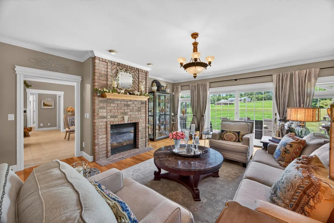
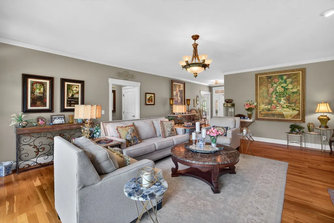
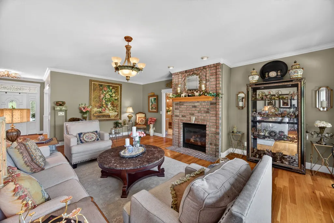
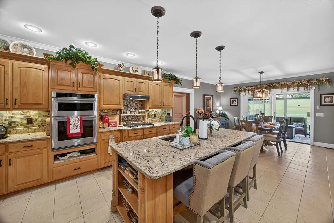
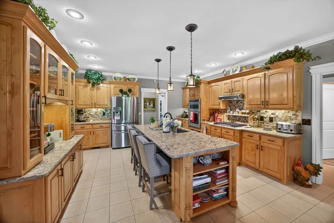
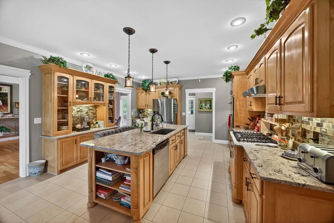
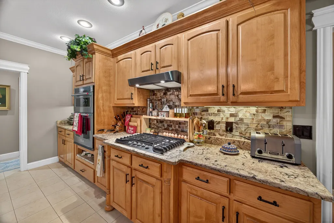
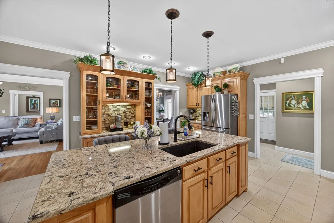
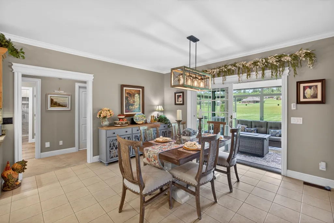
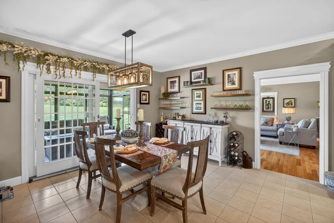
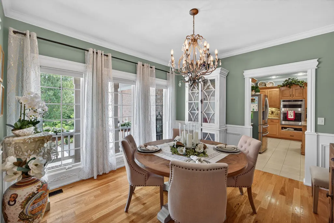
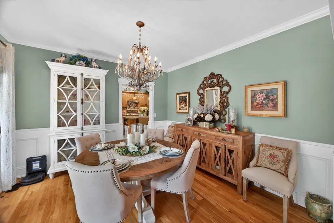
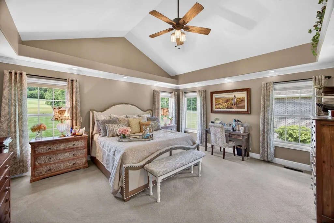
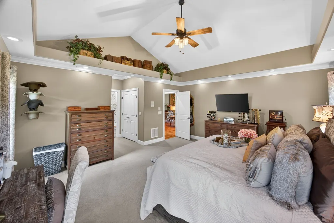
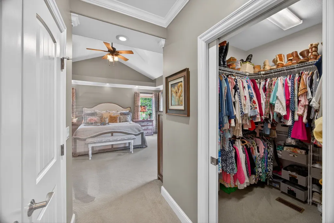
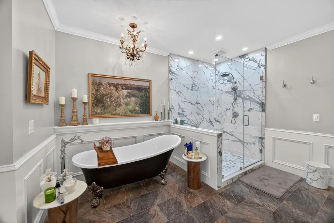
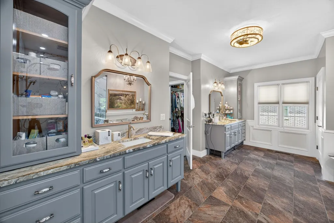
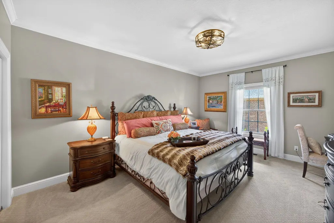
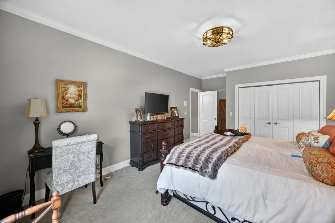
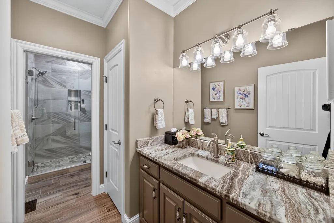
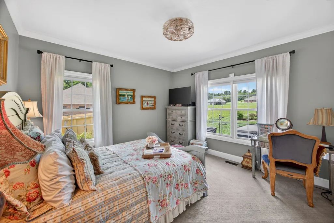
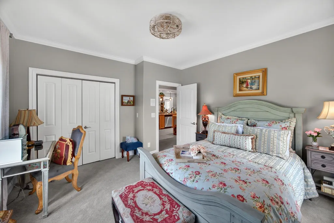
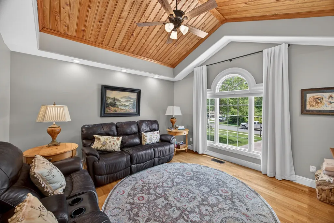
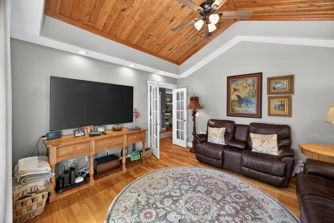
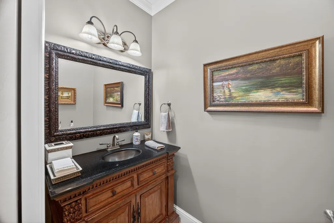
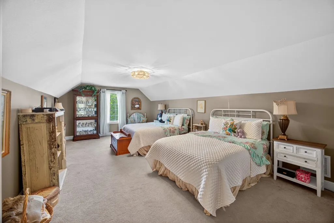
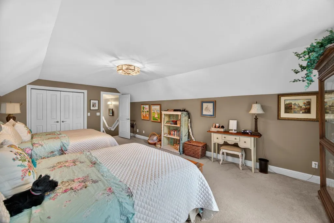
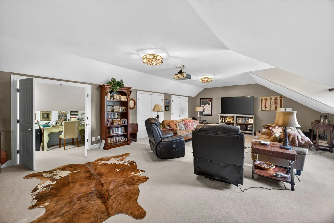
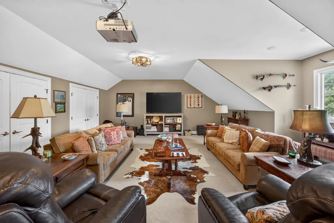
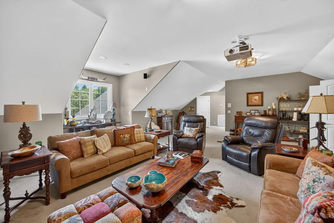
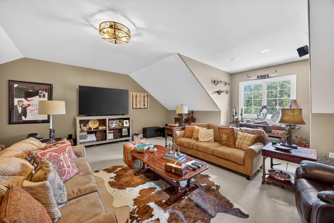
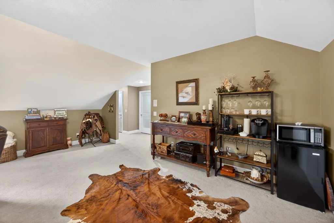
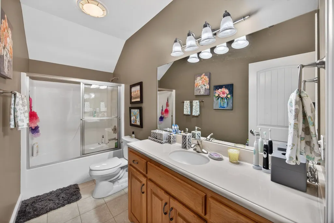
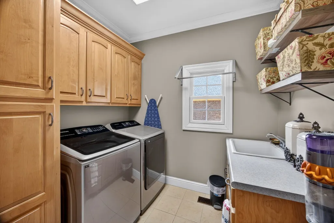
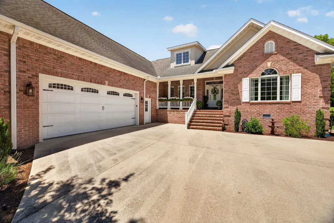
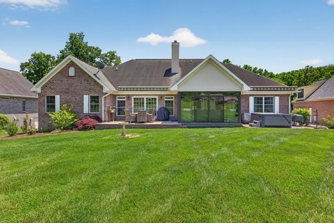
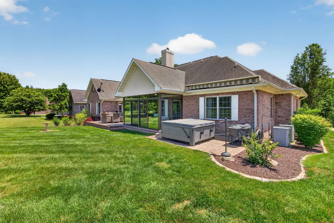
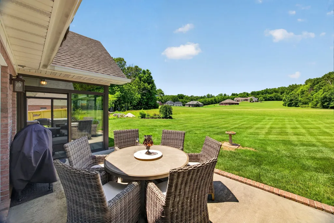
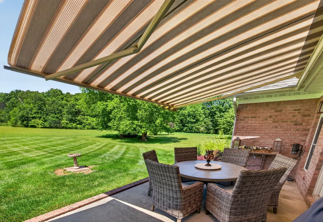
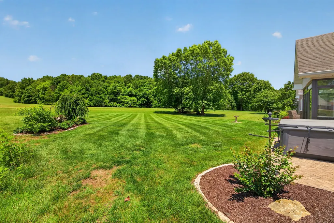
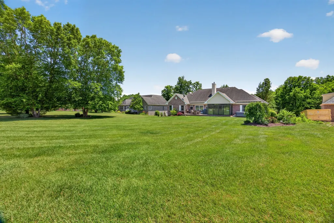
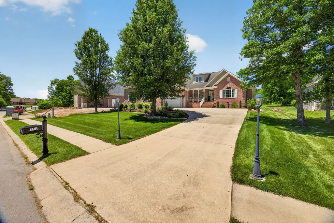
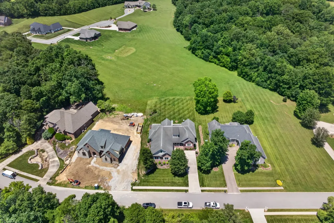
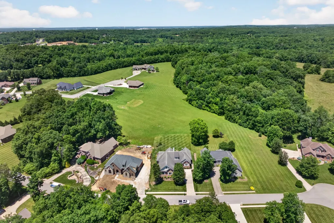
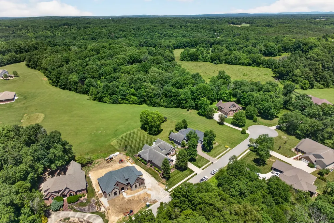
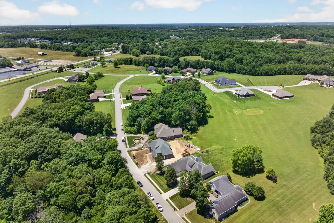
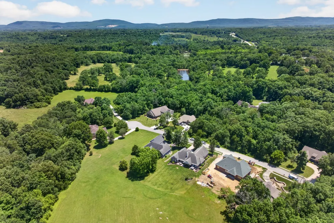
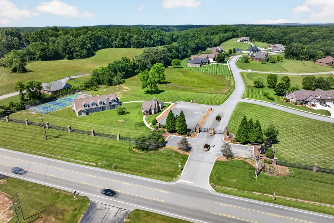
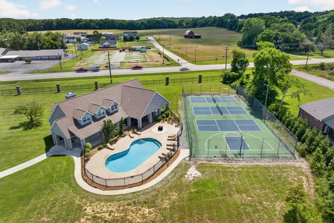
If you've been waiting for the perfect home, this is the one you'll wish you had acted on before someone else did! Opportunities like this are incredibly rare, & once it's gone, you'll spend years comparing every other home to this one. Boasting an incredible 4478 SQFT, this beautifully updated residence offers 4 spacious BR’s, 3.5 BA’s & an exceptional floor plan designed for comfortable everyday living & unforgettable entertaining. Major improvements have already been completed for you, including a brand-new roof, updated HVAC system, & fresh interior paint, giving you peace of mind from day one. Inside, you'll also find brand-new carpet, beautifully renovated bathrooms, & sleek new kitchen countertops that create a fresh, modern feel while making the kitchen the true heart of the home. The inviting sunroom provides the perfect place to sip your morning coffee, read your favorite book, or simply relax while enjoying views of the meticulously maintained landscaping. The main-level primary suite offers privacy & convenience, while upstairs you'll discover a spacious bonus room & an oversized living area that provides endless possibilities for a media room, game room, home office, or guest retreat. Outside, the professionally designed landscaping is complemented by upgraded irrigation & landscape lighting, delivering stunning curb appeal both day & night. Nestled within a highly desirable gated community with HOA dues of just $100 per month, you'll enjoy outstanding amenities including a clubhouse, swimming pool, & pickleball courts. The location couldn't be better, just minutes from shopping, dining, the new YMCA, the hospital, & beautiful Cumberland Mountain State Park, with TYS just a little over an hour away. Homes with this combination of size, updates, amenities, & location simply don't come along often. Don't let someone else claim the home you've been searching for—schedule your private showing today before this incredible opportunity disappears!
| Elementary School | Middle School | High School |
|---|---|---|
| Homestead Elementary School | Homestead Elementary School | Cumberland County High School |
| Price History | |
|---|---|
| 6/4/2026 | Listed $799,998 |
| 6/22/2026 | 4$774,998 |
General Features
| Living Area | 4478 |
|---|---|
| Sewer | Public Sewer |
| Heating | Central,Electric,Natural Gas |
| Cooling | Central Air |
| Utilities | Electricity Available,Natural Gas Available,Water Available |
| Possession | Negotiable |
| Roof | Shingle |
| Appliances | Electric Oven,Gas Range,Dishwasher,Disposal,Dryer,Microwave,Refrigerator,Washer |
| HOA Fee | 100 |
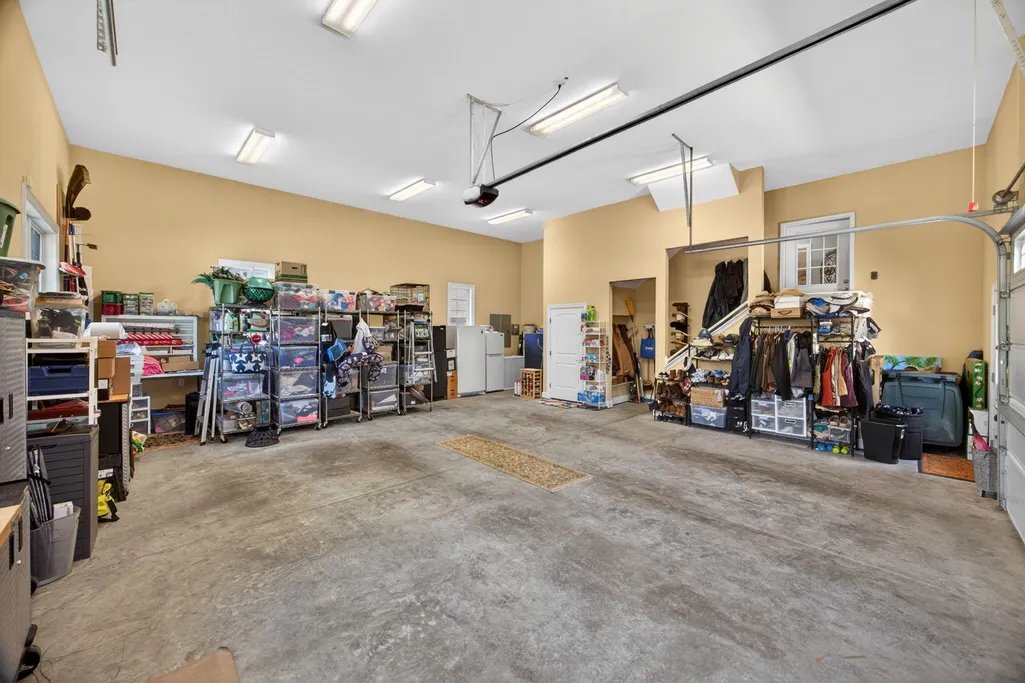
| Garage Spaces | 2 |
| Patio/Porch Features | Porch,Covered |
| Architectural Style | Contemporary |
| Security Features | Smoke Detector(s) |
| Construction Materials | Frame |
| Year Built | 2005 |
| Stories Count | 2 |
| Topography | Cleared |
| Levels | Two |
| Property Subtype | Single Family Residence |
| Assoc Fee Paid Per | Monthly |
| County | Cumberland County,TN |
| New Construction | No |
| Property Type | Residential |
| Association Amenities | Clubhouse,Pickleball Court(s),Pool |
| Attached Garage | Yes |
| Subdivision Name | Homestead Place Sec 1 |
| Garage Y/N | Yes |
| Full Baths | 3 |
| Status | Active |
| Buyer Financing | Conventional,Other |
| Directions | From CCCH: go SE on US-127,go L on Homestead Dr,input gate code,when gate opens drive through,go R on Tomlon Rd,house will be on your L,see sign! |
| High School | Cumberland County High School |
| City | Crossville |
| Senior Community Y/N | No |
| Lot Size Units | Acres |
| Carport Y/N | No |
| Elementary School | Homestead Elementary School |
| Property Attached Y/N | No |
| Year Built Details | Approximate |
| Tax Annual Amount | 2118 |
| Middle/Junior High School | Homestead Elementary School |
| Virtual Tour | https://www.zillow.com/view-imx/3b2d89b6-33cb-44a9-82b2-d4535675b2fd?wl=true&setAttribution=mls&initialViewType=pano |
| Building Area Units | Square Feet |
| Living Area Units | Square Feet |
| Standard Status | Active |
Interior Features
| Interior Amenities | Ceiling Fan(s),High Ceilings,Walk-In Closet(s) |
|---|---|
| Basement | Crawl Space |
| Flooring | Carpet,Wood,Tile |
| Total Fireplaces | 1 |
| Air Conditioning Y/N | Yes |
| Heating Y/N | Yes |
| Fireplace Y/N | Yes |
| Above Grade Finished Area | 4478 |
| Half Baths | 1 |
| Total Bedrooms | 4 |
| Main Level Bedrooms | 4 |
| Below Grade Finished Area Unit Type | Square Feet |
| LivingAreaSource | Owner |
| Below Grade Finished Area Source | Owner |
| Above Grade Finished Area Source | Owner |
| Above Grade Finished Area Unit Type | Square Feet |
| Total Baths | 4 |
Exterior Features
| Parking Features | Garage Door Opener,Attached,Concrete,Driveway |
|---|---|
| Lot Features | Cleared |
| Water Source | Private |
| Total Parking | 2 |
| Lot Size Area | 0.45 |
| Building Area Total | 4478 |
| Lot Dimensions | 100 X 200 |
| Lot Size Acres | 0.45 |
| Lot Size Source | Calculated from Plat |
| Waterfront Y/N | No |
| Covered Spaces | 2 |
Amenities
- Foreclosure
- Views
- Short Sale
- New Construction
- Adult 55+
- Lease To Own
- No HOA Fees
- Furnished
- Primary On Main
- Air Conditioning
- Seller Finance
- Green
- Fixer Upper
- Horse
- Golf
- Fireplace
- Deck
- Garage
- Basement
- Pool
Property vs Single Family Average in 38555
Price
Taxes
Year Built
Visits
 The data relating to real estate for sale on this web site comes in part from the Internet Data Exchange Program of RealTracs Solutions as distributed by MLS Grid. Real estate listings held by brokerage firms other than Parks Auction and Realty are marked with the Internet Data Exchange Program logo or thumbnail logo and detailed information about them includes the name of the listing brokers.
