
Eco Friendly
Address
921 Poplar Pl, Monteagle, TN
Price
$ 1,250,000
Property Attributes
- MLS#3231919
- TypeSingle Family
- Listing Status Active
- CountyMARION
- CityMonteagle
- NeighborhoodClifftops 1E
- Zip37356
- Style
- Year Built1995
- Taxes$ 2339
- Price$ 1,250,000
- Bedrooms4
- Full Bathrooms4
- Half Bathrooms1
- Sqr Footage3990
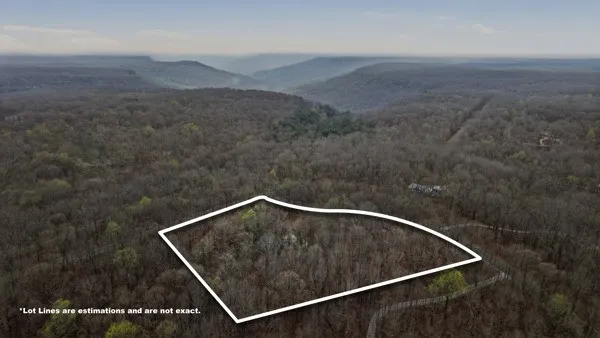
- Lot Size5.17 Acres
Data Source:
Listing courtesy of RealTracs MLS as distributed by MLS GRID
Property Description
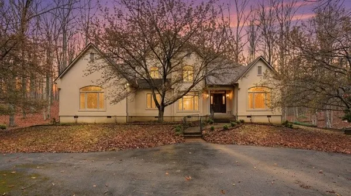
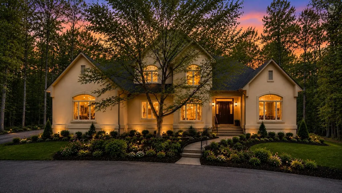
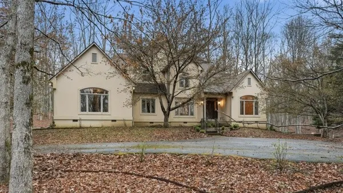
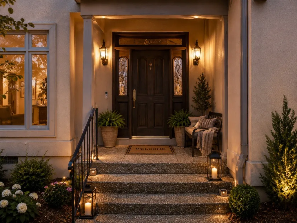
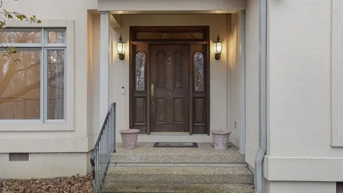
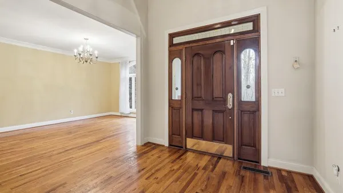
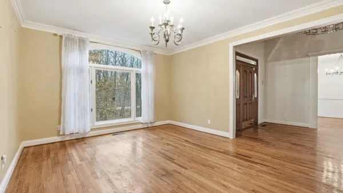
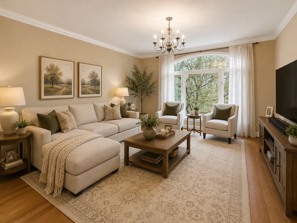
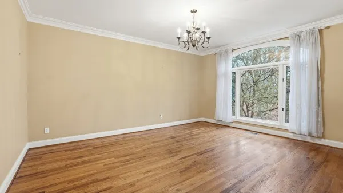
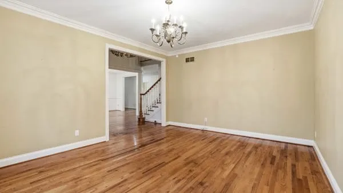
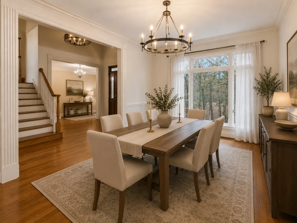
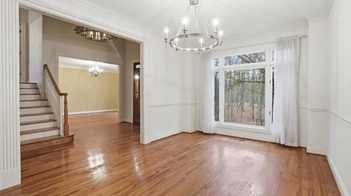
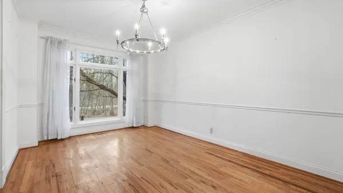
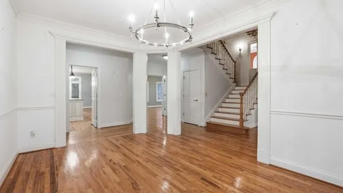
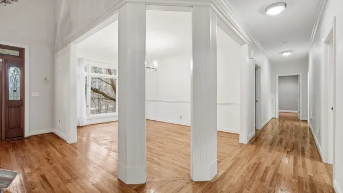
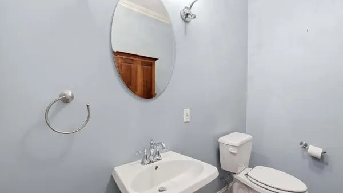
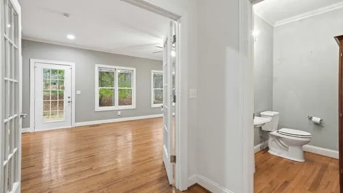
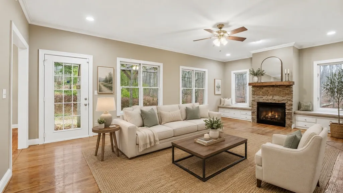
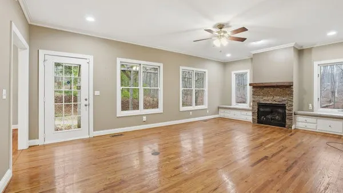
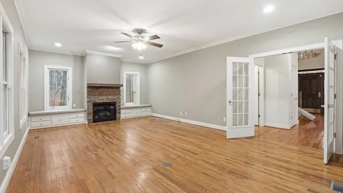
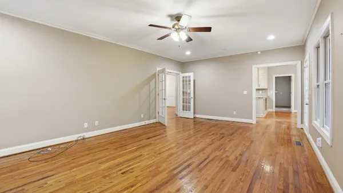
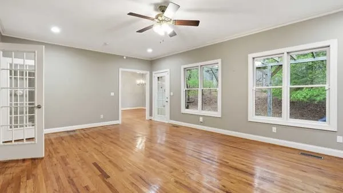
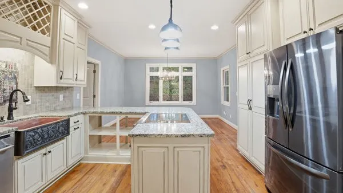
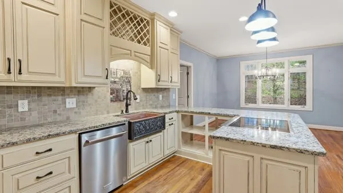
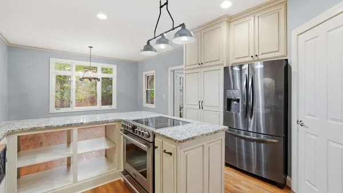
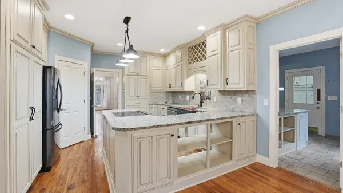
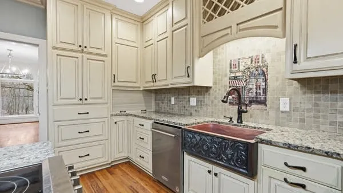
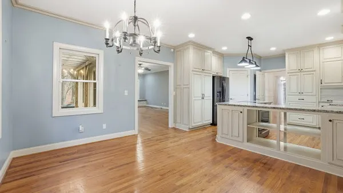
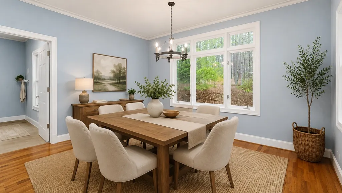
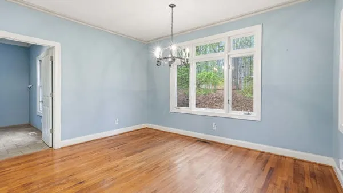
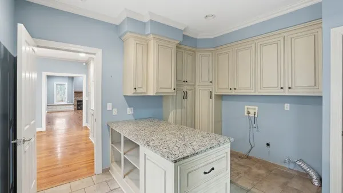
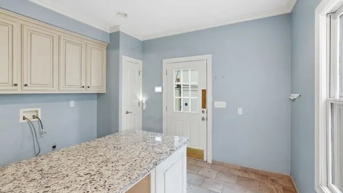
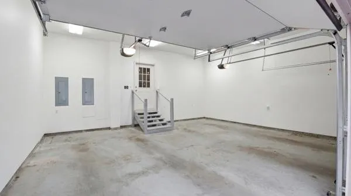
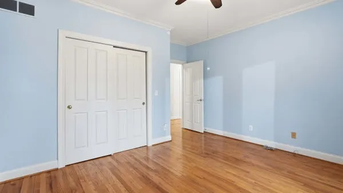
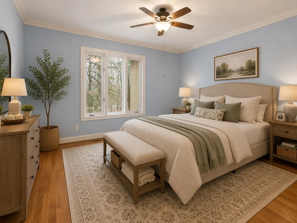
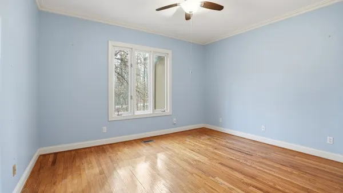
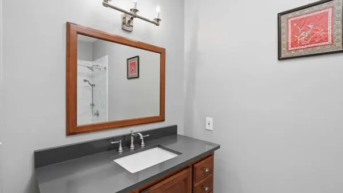
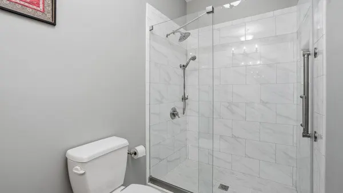
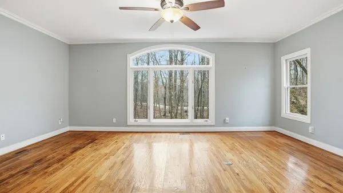
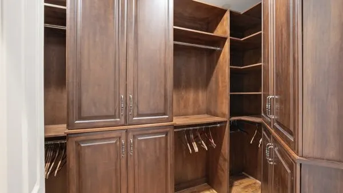
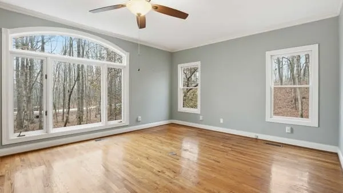
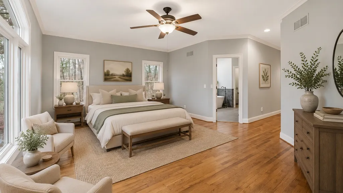
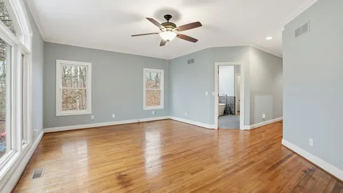
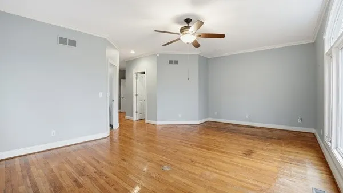
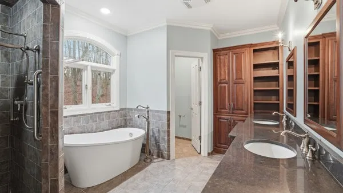
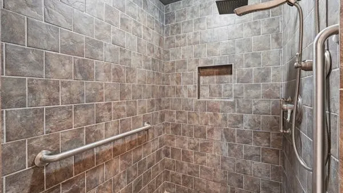
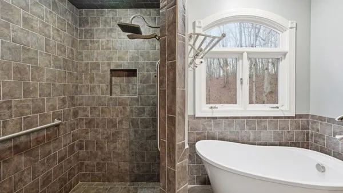
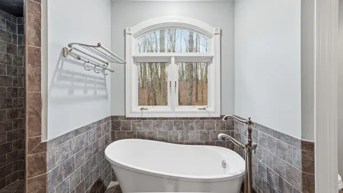
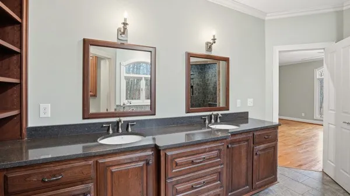
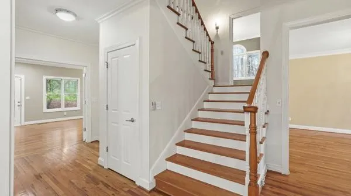
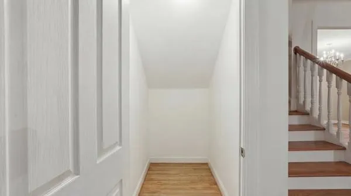
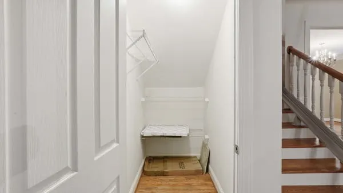
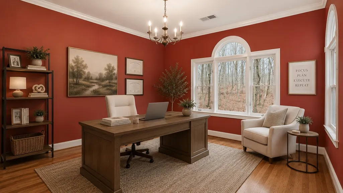
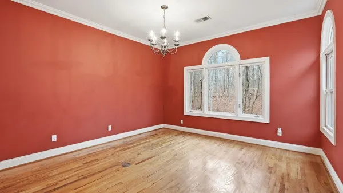
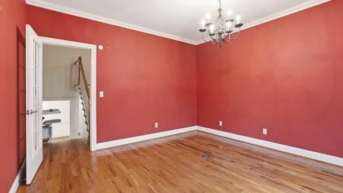
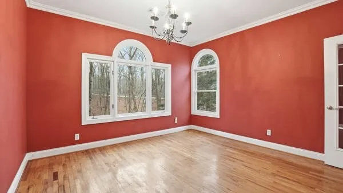
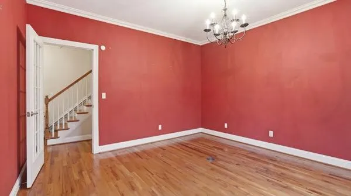
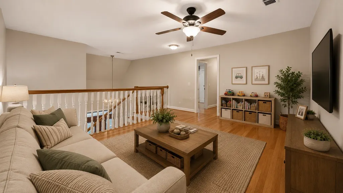
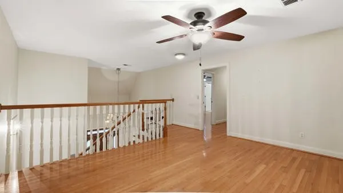
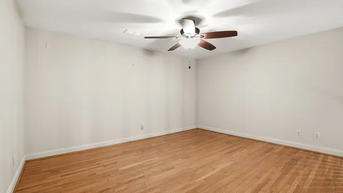
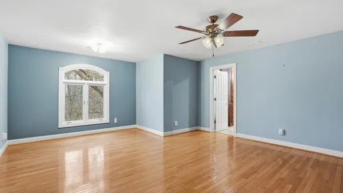
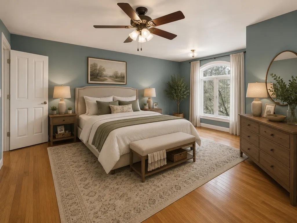
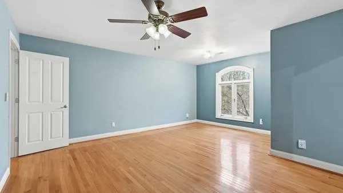
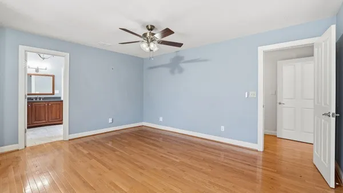
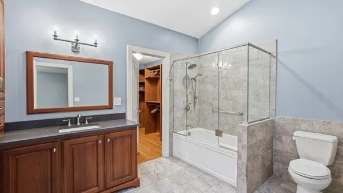
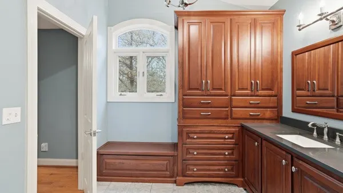
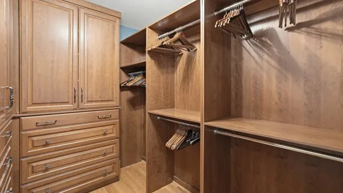
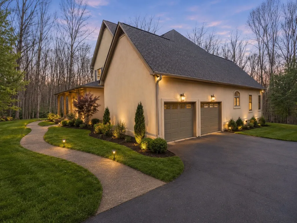
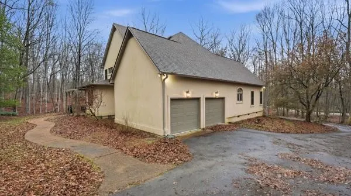
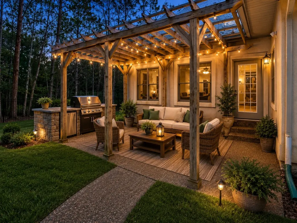
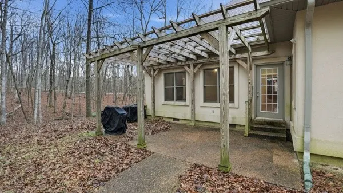
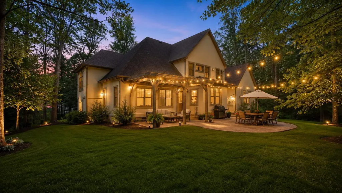
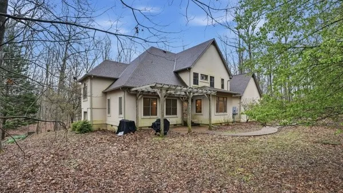
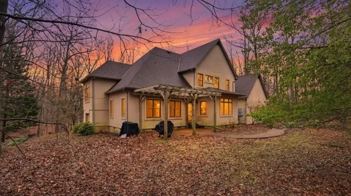
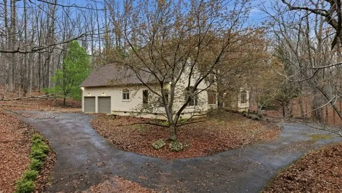
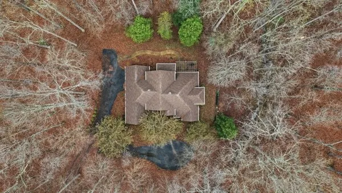
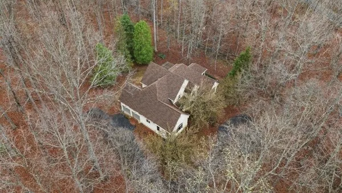
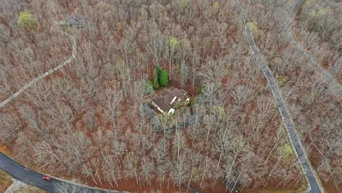
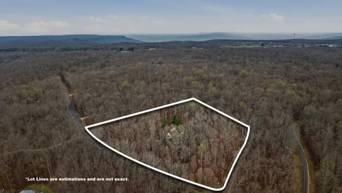
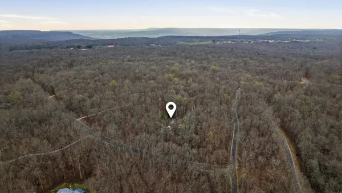
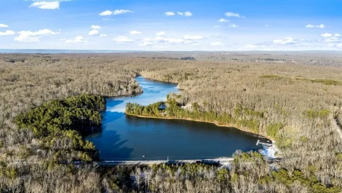
Escape to your own private retreat with this stunning 4-bedroom, 4.5-bath home nestled on 5 secluded acres in the highly sought-after Clifftops community. Located within a gated neighborhood with a staffed guard entrance, this property offers the perfect blend of privacy, luxury, and access to exceptional amenities, including a community pool, tennis and pickleball courts, scenic hiking trails, a community garden, and a picturesque pond. Inside, you'll find a thoughtfully designed floor plan featuring hardwood floors throughout, formal and casual dining spaces, and a formal living area ideal for entertaining guests or enjoying quiet evenings at home. The spacious primary suite makes a grand impression with its elegant entrance and spa-like bathroom featuring a large soaking tub, walk-in shower, and generous space to unwind. Each additional bedroom includes its own private ensuite bath with beautiful tile finishes, providing comfort and privacy for family and guests alike. The home is filled with custom details, including built-in closet cabinetry, abundant storage throughout, and a well-appointed kitchen featuring thoughtful built-ins, extensive cabinetry, and a beautifully designed backsplash. The oversized laundry room offers ample cabinet storage and plenty of workspace for everyday convenience. Step outside to enjoy the covered back patio with a pergola, creating the perfect setting for morning coffee, outdoor dining, or entertaining. The exposed aggregate concrete driveway enhances the home's curb appeal, while the attached 2-car garage provides everyday convenience. In addition, a separate storage area offers the perfect place for a lawn mower, golf cart, or outdoor equipment, keeping the garage uncluttered and organized. Additional features include an encapsulated crawl space, providing added protection, energy efficiency, and peace of mind. Meticulously maintained and thoughtfully updated, this exceptional property offers a rare opportunity to enjoy
| Elementary School | Middle School | High School |
|---|---|---|
| Monteagle Elementary | Monteagle Elementary | Grundy County High School |
| Price History | |
|---|---|
| 6/7/2026 | Listed $1,250,000 |
General Features
| Living Area | 3990 |
|---|---|
| Sewer | Septic Tank |
| Heating | Central |
| Cooling | Central Air |
| Utilities | Water Available,Cable Connected |
| Possession | Close Of Escrow |
| Appliances | Built-In Electric Oven,Electric Oven,Oven,Built-In Electric Range,Cooktop,Dishwasher,Disposal,Refrigerator,Stainless Steel Appliance(s) |
| HOA Fee | 220 |
| Garage Spaces | 2 |
| Association Fee Includes | Maintenance Grounds,Recreation Facilities |
| Security Features | Carbon Monoxide Detector(s),Fire Alarm,Security Gate,Security Guard,Smoke Detector(s) |
| Construction Materials | Stucco |
| Pets Allowed | Yes |
| Year Built | 1995 |
| Stories Count | 3 |
| Levels | Three Or More |
| Property Subtype | Single Family Residence |
| Assoc Fee Paid Per | Monthly |
| County | Marion County,TN |
| New Construction | No |
| Property Type | Residential |
| Attached Garage | Yes |
| Subdivision Name | Clifftops 1E |
| Garage Y/N | Yes |
| Full Baths | 4 |
| Status | Active |
| Directions | From I-24,take Exit 314 toward Monteagle. Turn left onto US-41A and travel approximately 0.5–1 mile. The entrance to Clifftops will be on the left. Gated community,agent to provide access. |
| High School | Grundy County High School |
| City | Monteagle |
| Senior Community Y/N | No |
| Lot Size Units | Acres |
| Elementary School | Monteagle Elementary |
| Property Attached Y/N | No |
| Year Built Details | Approximate |
| Tax Annual Amount | 2339 |
| Middle/Junior High School | Monteagle Elementary |
| Building Area Units | Square Feet |
| Living Area Units | Square Feet |
| Standard Status | Active |
Interior Features
| Interior Amenities | Built-in Features,Ceiling Fan(s),Entrance Foyer,Extra Closets,High Ceilings,Pantry,Walk-In Closet(s),High Speed Internet |
|---|---|
| Basement | None |
| Flooring | Wood,Tile |
| Total Fireplaces | 1 |
| Air Conditioning Y/N | Yes |
| Heating Y/N | Yes |
| Fireplace Y/N | Yes |
| Above Grade Finished Area | 3990 |
| Half Baths | 1 |
| Laundry Features | Electric Dryer Hookup,Washer Hookup |
| Total Bedrooms | 4 |
| Main Level Bedrooms | 2 |
| Below Grade Finished Area Unit Type | Square Feet |
| LivingAreaSource | Assessor |
| Below Grade Finished Area Source | Assessor |
| Above Grade Finished Area Source | Assessor |
| Above Grade Finished Area Unit Type | Square Feet |
| Total Baths | 5 |
Exterior Features
| Parking Features | Attached |
|---|---|
| Water Source | Public |
| Total Parking | 2 |
| Lot Size Area | 5.17 |
| Building Area Total | 3990 |
| Lot Size Acres | 5.17 |
| Lot Size Source | Assessor |
| Waterfront Y/N | No |
| Covered Spaces | 2 |
Amenities
- Foreclosure
- Views
- Short Sale
- New Construction
- Adult 55+
- Lease To Own
- No HOA Fees
- Furnished
- Primary On Main
- Air Conditioning
- Seller Finance
- Green
- Fixer Upper
- Horse
- Golf
- Fireplace
- Deck
- Garage
- Basement
- Pool
Property vs Single Family Average in 37356
Price
Taxes
Year Built
Visits
 The data relating to real estate for sale on this web site comes in part from the Internet Data Exchange Program of RealTracs Solutions as distributed by MLS Grid. Real estate listings held by brokerage firms other than Parks Auction and Realty are marked with the Internet Data Exchange Program logo or thumbnail logo and detailed information about them includes the name of the listing brokers.
