
Address
2403 N Pointe Cove Cir, Cookeville, TN
Price
$ 399,929
Property Attributes
- MLS#3232200
- TypeSingle Family
- Listing Status Active
- CountyPUTNAM
- CityCookeville
- NeighborhoodLake Pointe Phase III
- Zip38506
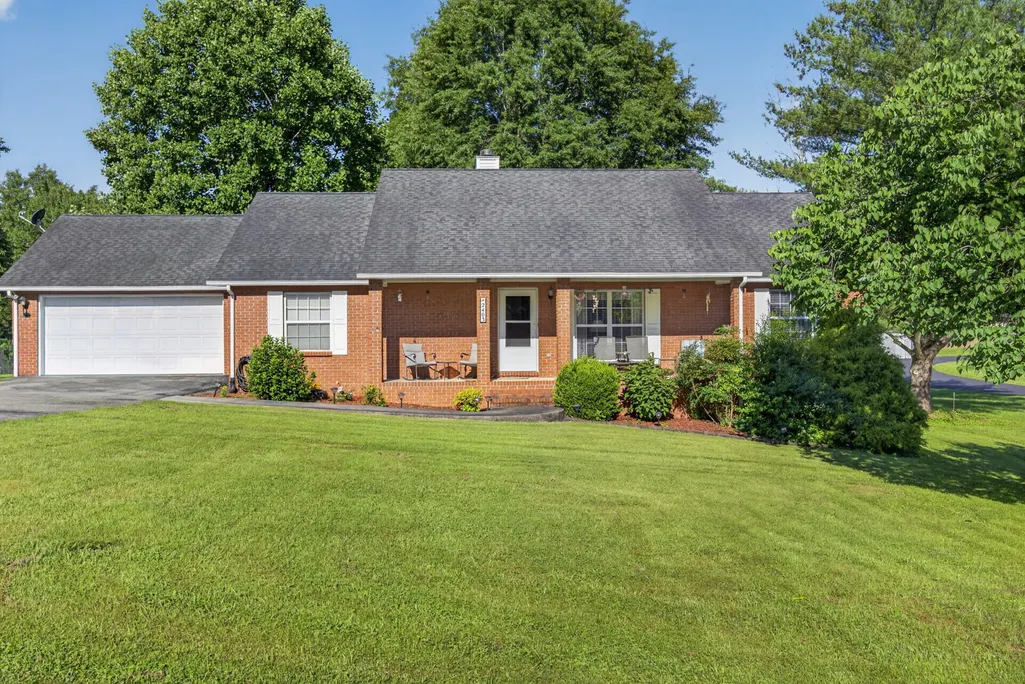
- StyleRanch
- Year Built1999
- Taxes$ 1511
- Price$ 399,929
- Bedrooms3
- Full Bathrooms2
- Half Bathrooms0
- Sqr Footage1995
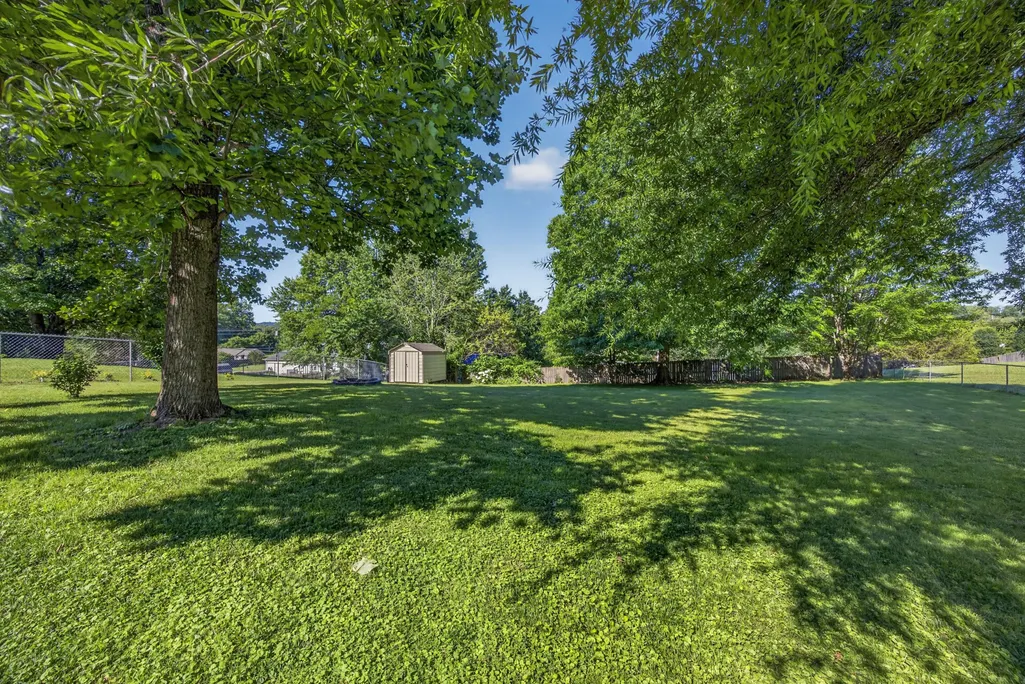
- Lot Size0.63 Acres
Data Source:
Listing courtesy of RealTracs MLS as distributed by MLS GRID
Property Description
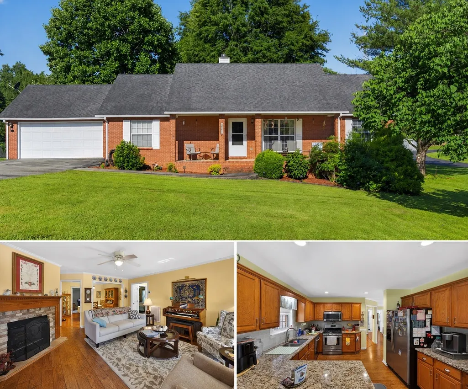
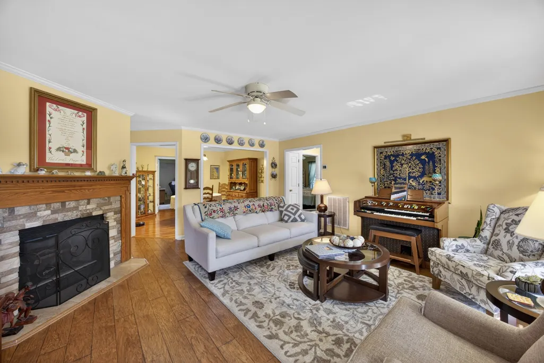
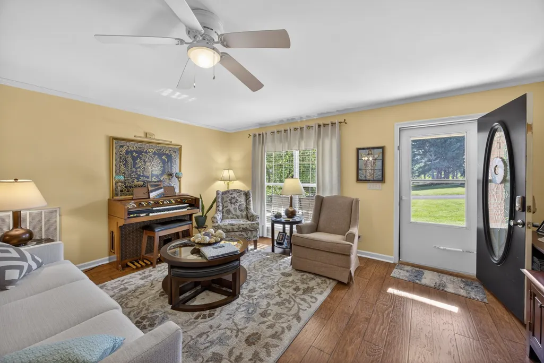
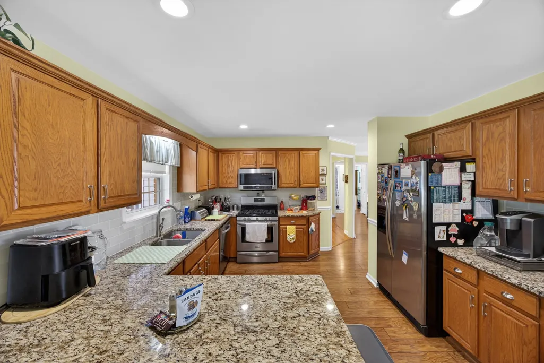
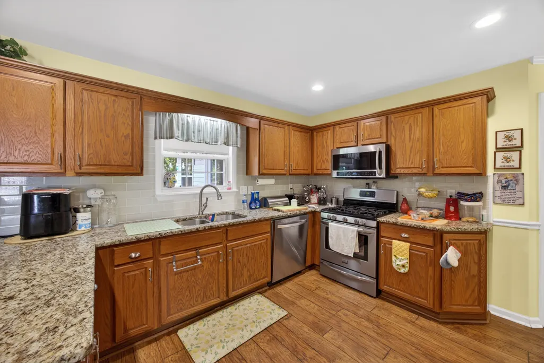
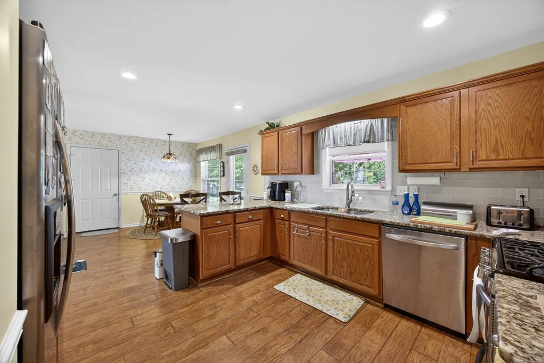
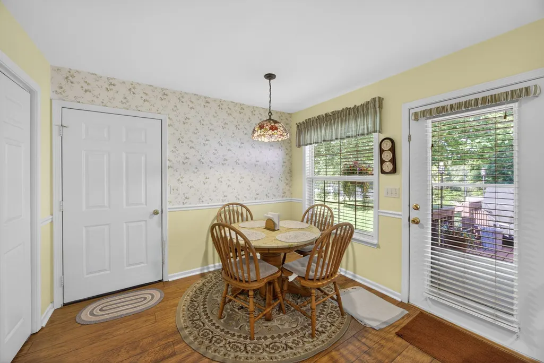
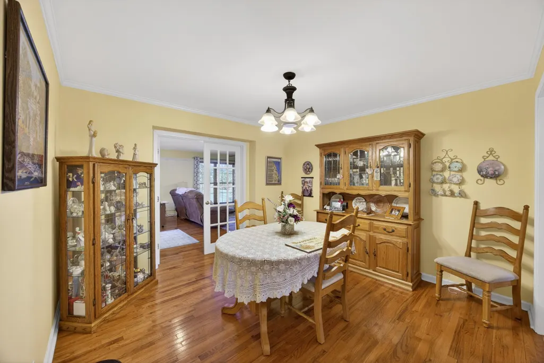
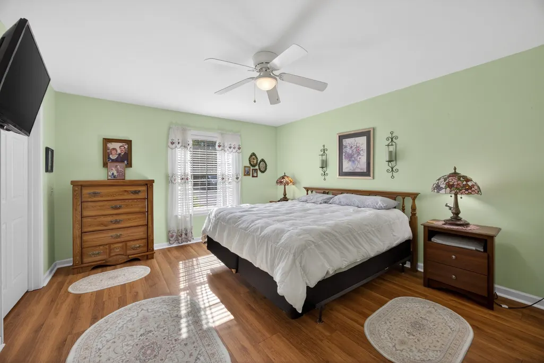
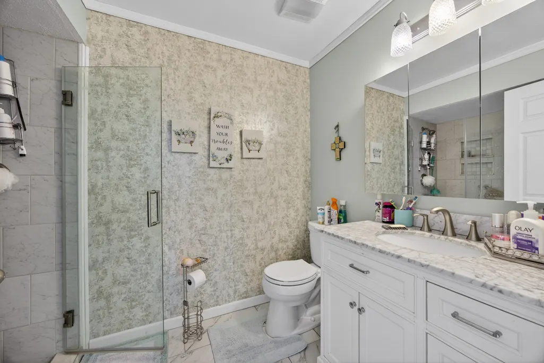
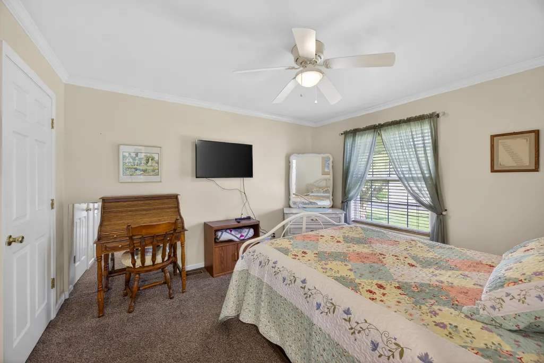
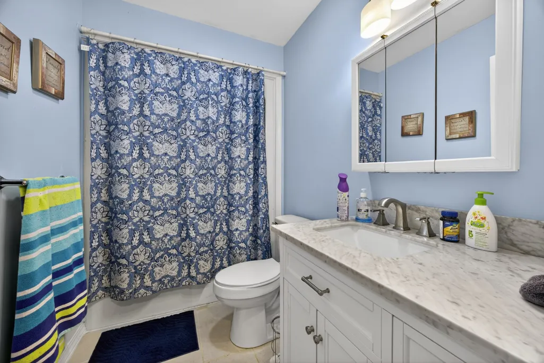
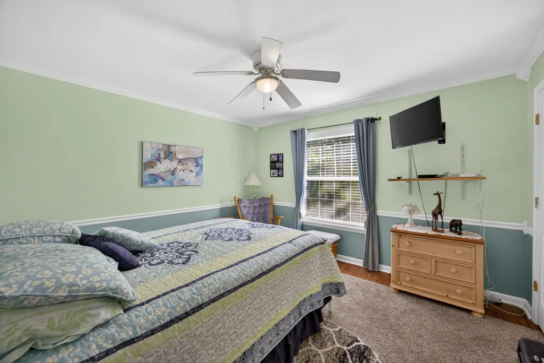
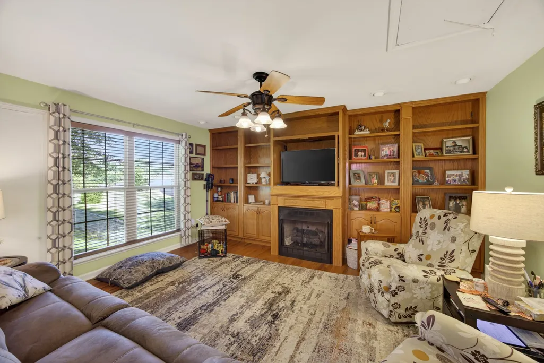
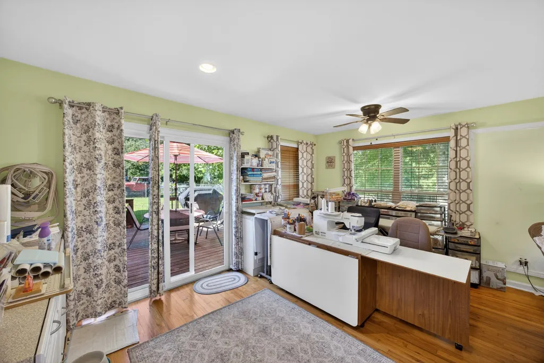
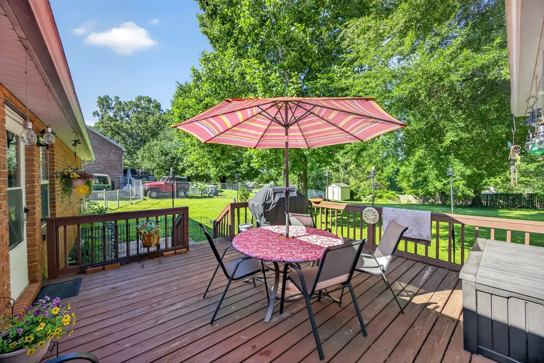
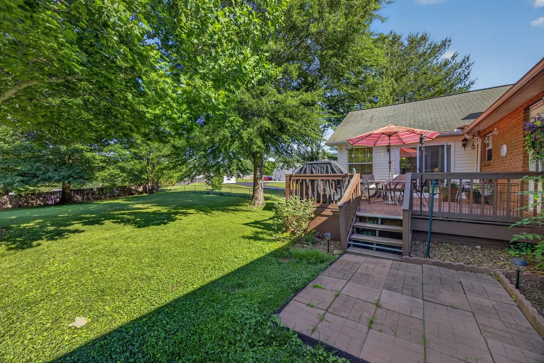
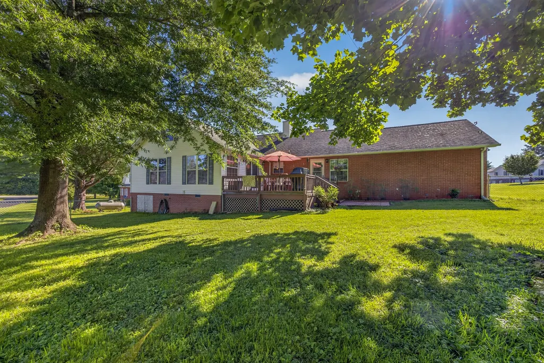
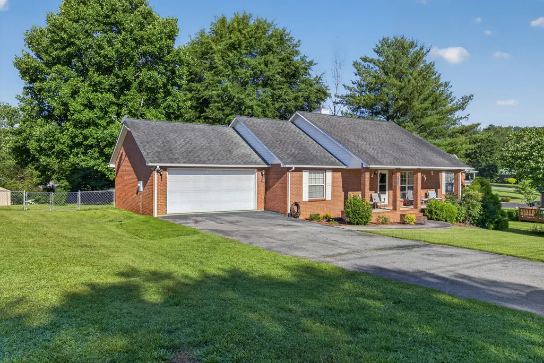
BRAND-NEW ROOF WITH A 50-YEAR WARRANTY! MOTIVATED OWNER! Welcome home to this charming all-brick residence, where timeless character, comfortable living spaces, and thoughtful details come together beautifully. Step inside and enjoy the warmth of gorgeous hardwood floors flowing throughout much of the home. Two gas fireplaces create inviting gathering spaces and provide the perfect setting for cozy evenings with family and friends. The home features both a spacious living room and a comfortable family room, offering plenty of flexibility for entertaining, relaxing, working from home, or creating a hobby or play space. Custom built-ins add charm and function to the family room, but they also hold a fun surprise—a hidden storage area tucked behind them! This unique space is perfect for keeping seasonal décor, household items, or personal belongings neatly tucked away. Additional storage is available through convenient pull-down attic access, providing even more room to stay organized. The solid all-brick construction, beautiful flooring, multiple living areas, and unique details give this home an inviting personality that can be difficult to find. Enjoy a convenient location just minutes from Hidden Hollow, Highway 111, and Interstate 40, making travel, shopping, dining, and recreation easily accessible. Nashville and Knoxville are both approximately one hour away, offering convenient access to airports, entertainment, medical facilities, and more while allowing you to enjoy the comfort of a quieter setting. With its brand-new roof, inviting living spaces, timeless appeal, and special features throughout, this home is ready for its next chapter. The owner is motivated—schedule your private showing today!
| Elementary School | Middle School | High School |
|---|---|---|
| Prescott South Elementary | Prescott South Middle School | Cookeville High School |
| Price History | |
|---|---|
| 6/8/2026 | Listed $409,929 |
| 7/6/2026 | 2$404,929 |
| 7/21/2026 | 2$399,929 |
General Features
| Living Area | 1995 |
|---|---|
| Sewer | Septic Tank |
| Heating | Central,Electric,Propane |
| Cooling | Ceiling Fan(s),Central Air,Electric |
| Utilities | Electricity Available,Water Available,Cable Connected |
| Possession | Negotiable |
| Roof | Shingle |
| Appliances | Gas Oven,Gas Range,Dishwasher,Disposal,Dryer,Microwave,Refrigerator,Stainless Steel Appliance(s),Washer |
| Garage Spaces | 2 |
| Patio/Porch Features | Porch,Covered,Deck |
| Architectural Style | Ranch |
| Security Features | Smoke Detector(s) |
| Construction Materials | Frame |
| Year Built | 1999 |
| Stories Count | 1 |
| Topography | Cul-De-Sac |
| Levels | One |
| Property Subtype | Single Family Residence |
| County | Putnam County,TN |
| New Construction | No |
| Property Type | Residential |
| Attached Garage | Yes |
| Subdivision Name | Lake Pointe Phase III |
| Garage Y/N | Yes |
| Full Baths | 2 |
| Status | Active |
| Directions | From PCCH: E on Spring,L on Poplar Grove,R on N Pointe Cove,home on R with sign. |
| High School | Cookeville High School |
| City | Cookeville |
| Senior Community Y/N | No |
| Lot Size Units | Acres |
| Elementary School | Prescott South Elementary |
| Property Attached Y/N | No |
| Year Built Details | Existing |
| Tax Annual Amount | 1511 |
| Middle/Junior High School | Prescott South Middle School |
| Building Area Units | Square Feet |
| Living Area Units | Square Feet |
| Standard Status | Active |
Interior Features
| Interior Amenities | Built-in Features,Ceiling Fan(s),Extra Closets,Pantry,Walk-In Closet(s) |
|---|---|
| Basement | Crawl Space |
| Flooring | Carpet,Wood,Tile |
| Total Fireplaces | 2 |
| Air Conditioning Y/N | Yes |
| Heating Y/N | Yes |
| Fireplace Y/N | Yes |
| Above Grade Finished Area | 1995 |
| Laundry Features | Electric Dryer Hookup,Washer Hookup |
| Total Bedrooms | 3 |
| Main Level Bedrooms | 3 |
| Below Grade Finished Area Unit Type | Square Feet |
| LivingAreaSource | Assessor |
| Below Grade Finished Area Source | Assessor |
| Above Grade Finished Area Source | Assessor |
| Above Grade Finished Area Unit Type | Square Feet |
| Total Baths | 2 |
Exterior Features
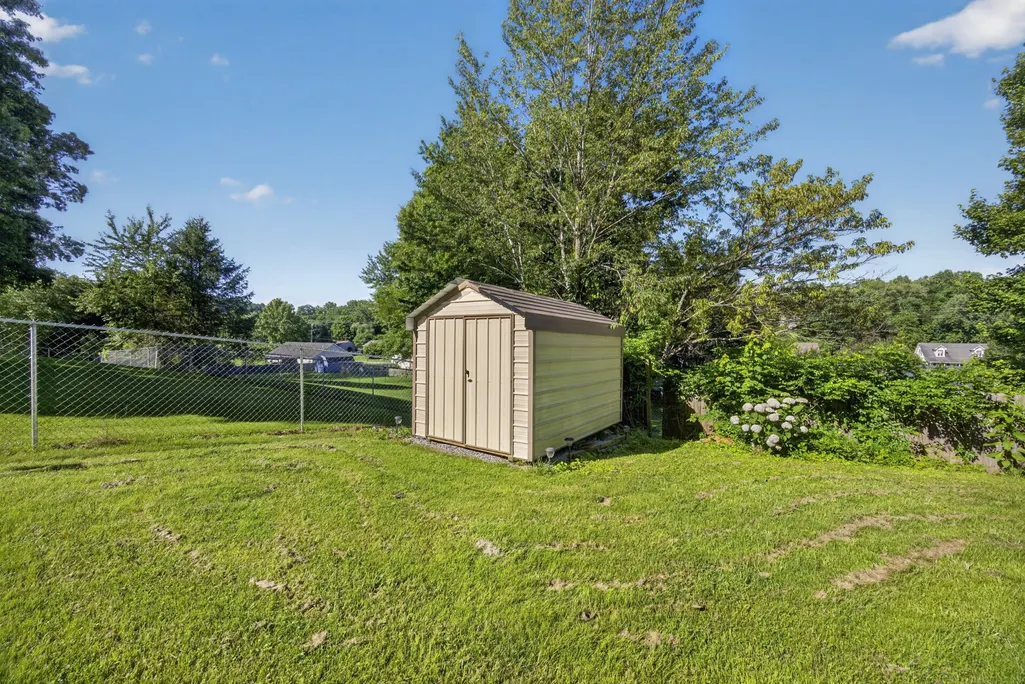
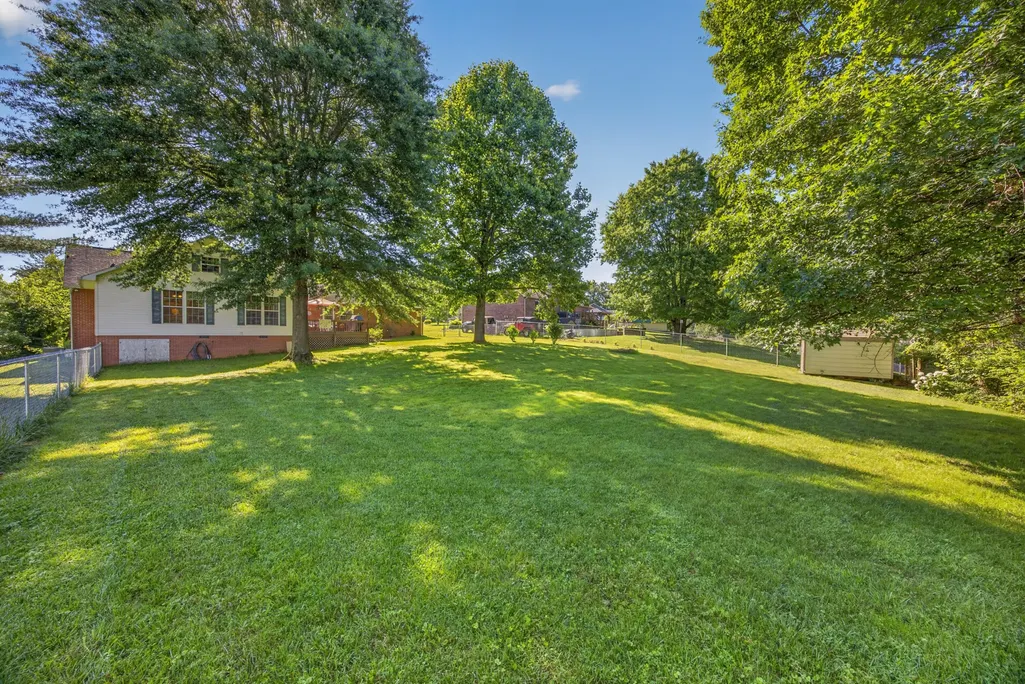
| Fencing | Back Yard |
|---|---|
| Parking Features | Garage Door Opener,Garage Faces Front,Driveway |
| Lot Features | Cul-De-Sac |
| Water Source | Public |
| Total Parking | 2 |
| Lot Size Area | 0.63 |
| Building Area Total | 1995 |
| Lot Dimensions | 90M X 250.46 IRR |
| Lot Size Acres | 0.63 |
| Lot Size Source | Calculated from Plat |
| Waterfront Y/N | No |
| Covered Spaces | 2 |
| Other Equipment | Dehumidifier |
Amenities
- Foreclosure
- Views
- Short Sale
- New Construction
- Adult 55+
- Lease To Own
- No HOA Fees
- Furnished
- Primary On Main
- Air Conditioning
- Seller Finance
- Green
- Fixer Upper
- Horse
- Golf
- Fireplace
- Deck
- Garage
- Basement
- Pool
Property vs Single Family Average in 38506
Price
Taxes
Year Built
Visits
 The data relating to real estate for sale on this web site comes in part from the Internet Data Exchange Program of RealTracs Solutions as distributed by MLS Grid. Real estate listings held by brokerage firms other than Parks Auction and Realty are marked with the Internet Data Exchange Program logo or thumbnail logo and detailed information about them includes the name of the listing brokers.
