
Price Reduction - Views - Golf Course
Address
657 Lakeview Drive, Crossville, TN
Price
$ 449,000
Property Attributes
- MLS#3239660
- TypeSingle Family
- Listing Status Active
- CountyCUMBERLAND
- CityCrossville
- NeighborhoodDruid Hills Rev
- Zip38558
- StyleTraditional
- Year Built2010
- Taxes$ 1008
- Price$ 449,000
- Bedrooms3
- Full Bathrooms2
- Half Bathrooms0
- Sqr Footage1912
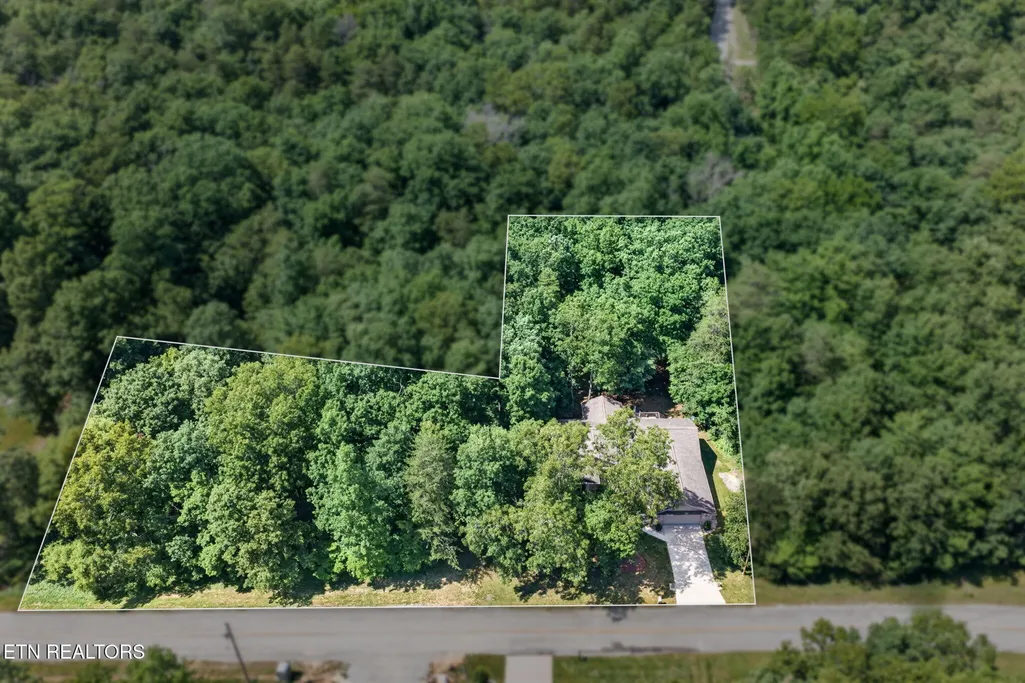
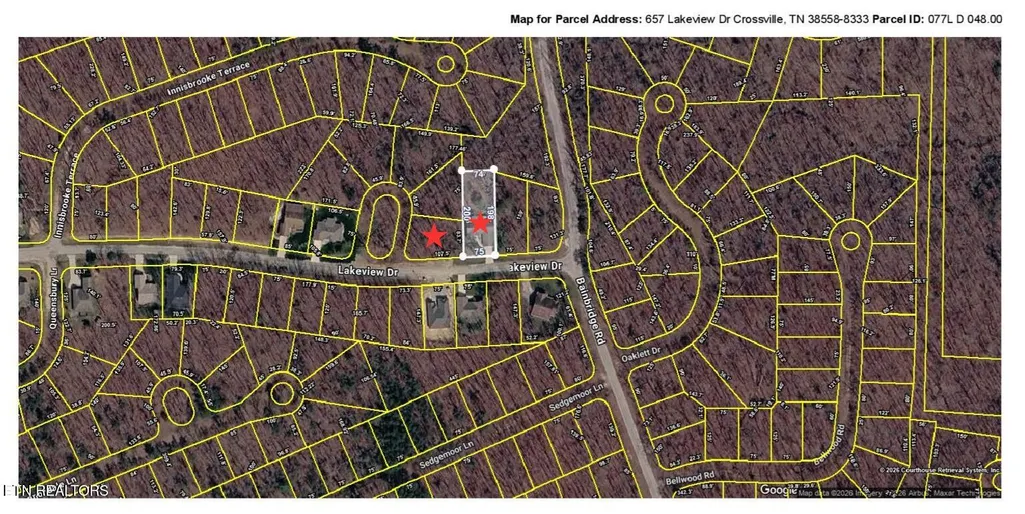
- Lot Size0.62 Acres
Data Source:
Listing courtesy of RealTracs MLS as distributed by MLS GRID
Property Description
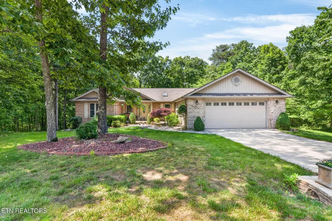
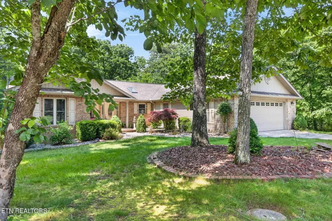
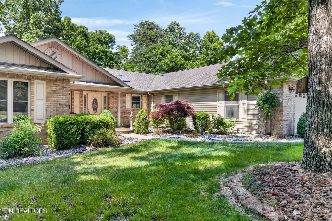
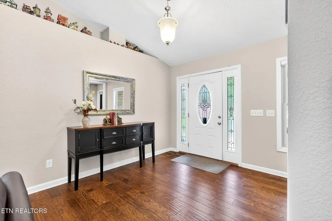
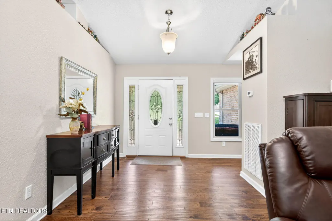
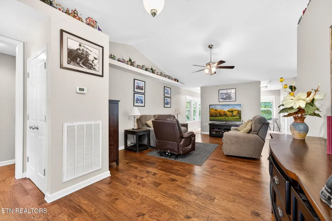
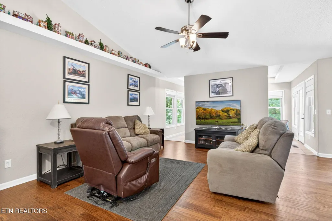
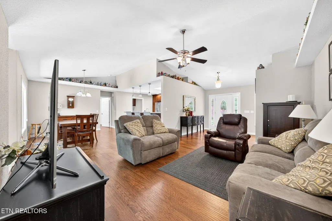
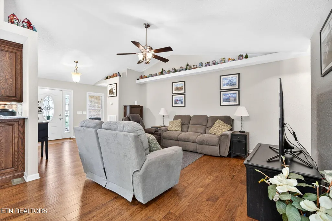
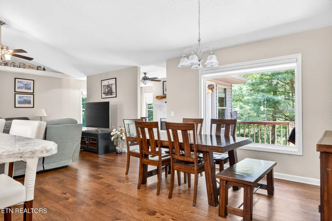
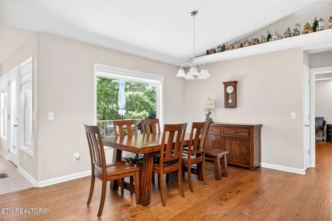
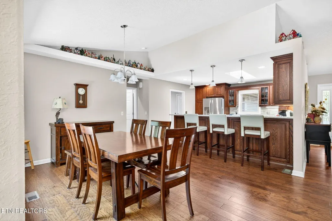
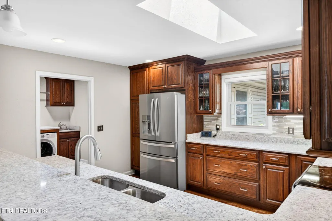
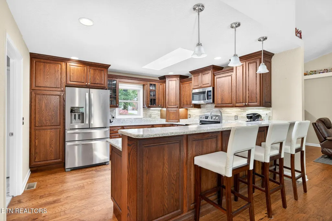
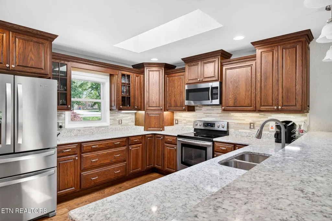
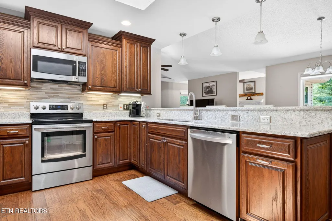
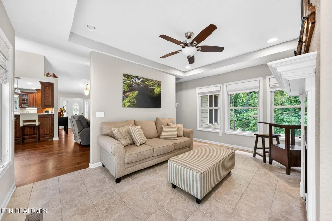
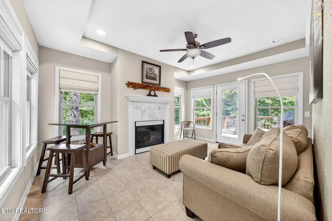
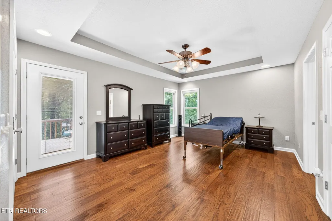
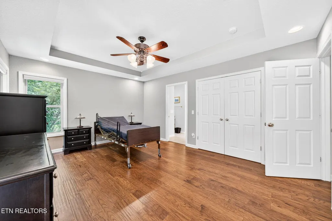
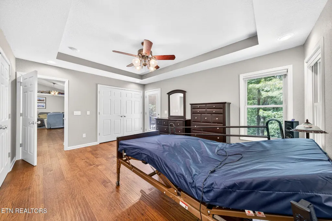
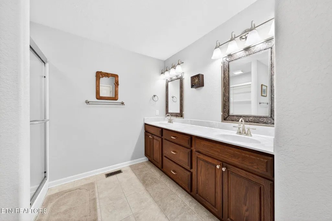
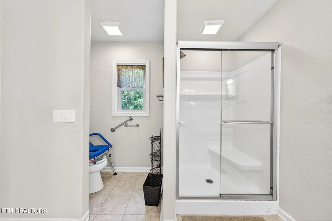
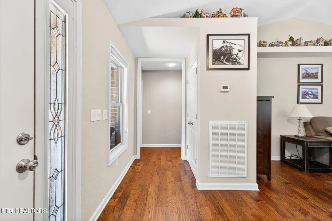
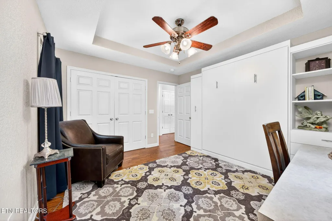
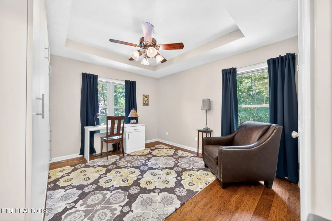
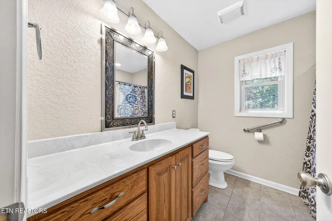
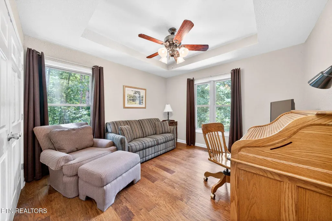
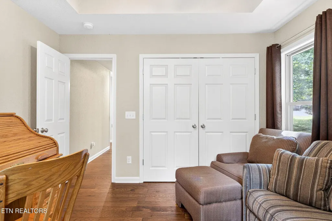
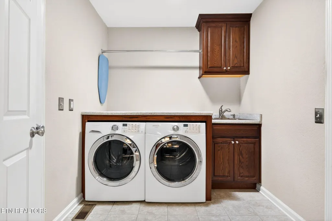
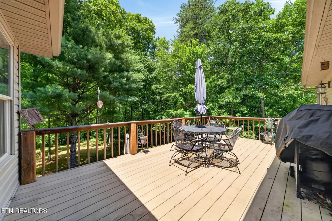
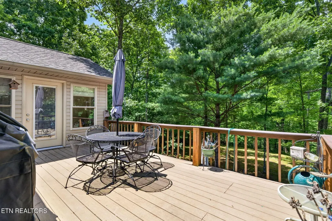
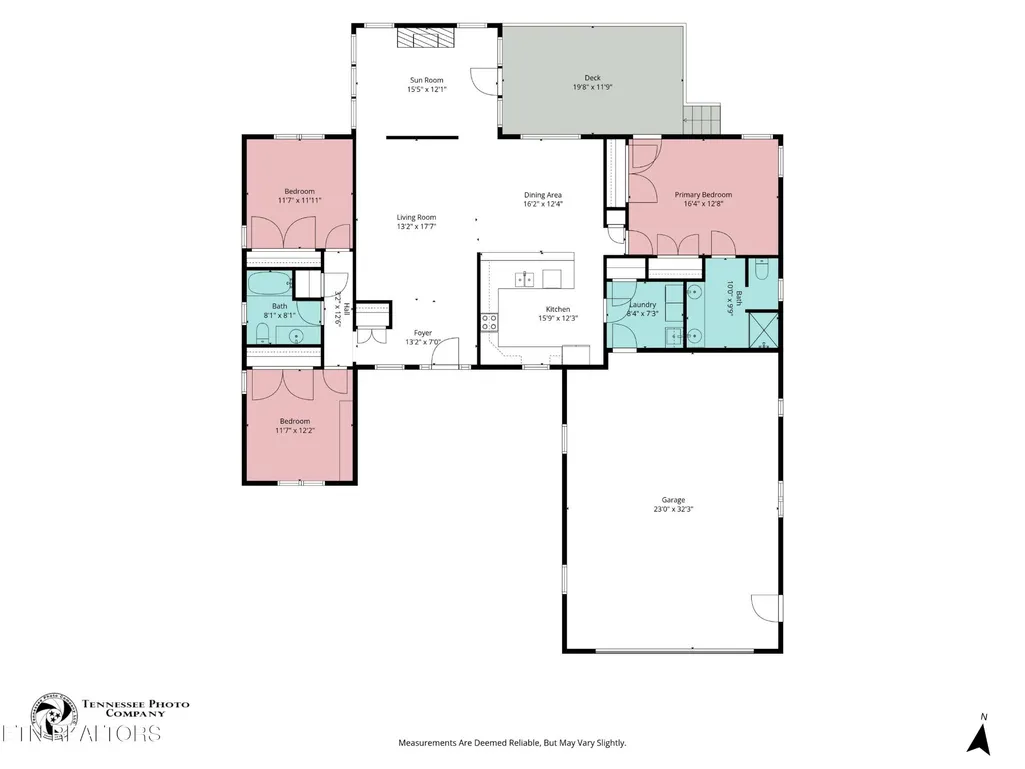
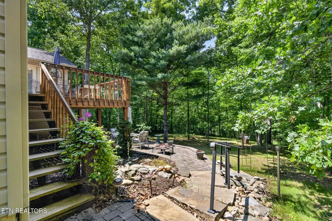
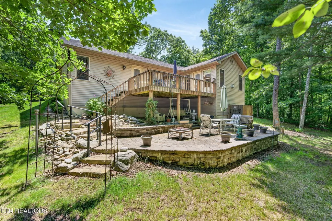
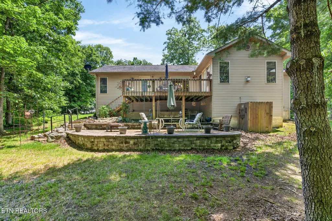
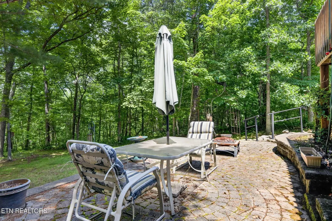
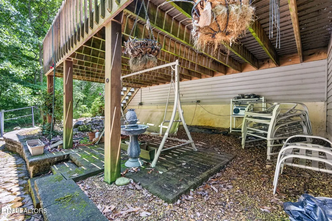
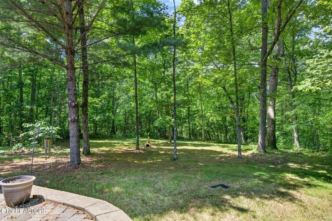
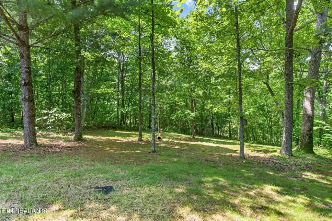
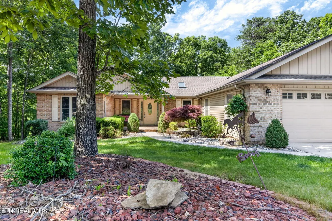
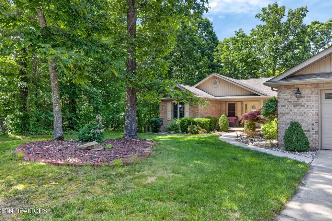
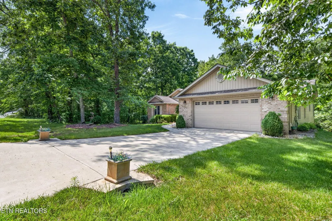
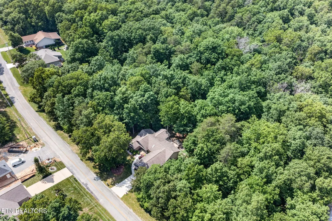
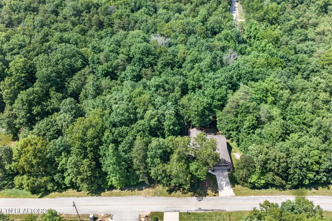
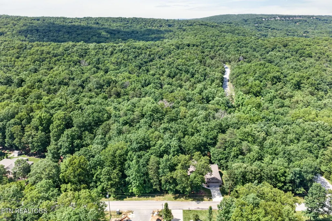
Take a look at this beautiful Fairfield Glade home offering 1,912sf, a desirable split-bedroom floor plan, wonderful privacy, and an impressive garage just under 800sf! Set on 2 lots with no side or rear neighbors and a peaceful, park-like backyard, this home is the perfect blend of comfort, updates, storage, and outdoor enjoyment. HIGHLIGHTS: • 3 bedrooms, 2 bathrooms with a split-bedroom layout • 1,912sf of comfortable living space • Huge garage just under 800sf- can hold 4 cars • Located on 2 lots for added privacy and space • No side neighbors and no rear neighbors • Beautiful park-like backyard setting • Easy driving location in Fairfield Glade with minimal turns • Great closet storage throughout the home • Hand-scraped hardwood flooring throughout most of the home • Tile flooring in the bathrooms, sunroom & laundry room • Vinyl double-hung windows • Two water heaters • Split HVAC system replaced in 2019 LIVING & DINING AREAS: • Spacious living room with a vaulted ceiling • Decorative shelving adds charm & character • Dining room open to the living room • Large dining room window brings in natural light • Nice views overlooking the backyard REMODELED KITCHEN: • The kitchen was remodeled in 2014 and offers a great combination of beauty, function & storage. • Custom cabinetry with large drawers • Pantry cabinet for additional storage • Glass display cabinet doors • Soft-close doors & drawers • Granite countertops • Mosaic tile backsplash • Under-cabinet lighting • Bar-height seating • Stainless appliances, including: - Smoothtop range - Over-the-range microwave - Dishwasher - 3-door refrigerator • Skylight provides wonderful natural light SUNROOM: • Beautiful sunroom with a trey ceiling • Gas log fireplace for a cozy feel • Tile flooring • Great space to relax and enjoy views of the backyard SPACIOUS MASTER SUITE: • Large master bedroom with a trey ceiling • His-and-hers closets • Private entry to the rear deck • Remo
| Elementary School | Middle School | High School |
|---|---|---|
| Crab Orchard Elementary | Crab Orchard Elementary | Stone Memorial High School |
| Price History | |
|---|---|
| 6/11/2026 | Listed $469,000 |
| 9/12/2026 | 5$449,000 |
General Features
| Living Area | 1912 |
|---|---|
| Sewer | Public Sewer |
| Heating | Central,Electric |
| Cooling | Central Air,Ceiling Fan(s) |
| Utilities | Electricity Available,Water Available |
| Possession | Immediate |
| Appliances | Dishwasher,Microwave,Range,Refrigerator |
| HOA Fee | 218 |
| Garage Spaces | 4 |
| Association Fee Includes | Trash,Sewer,Maintenance Grounds |
| Patio/Porch Features | Deck,Patio,Porch,Covered |
| Architectural Style | Traditional |
| Security Features | Smoke Detector(s) |
| Construction Materials | Frame,Vinyl Siding,Other,Brick |
| Year Built | 2010 |
| Stories Count | 1 |
| Topography | Private,Wooded,Other,Level,Rolling Slope |
| Levels | One |
| Property Subtype | Single Family Residence |
| Assoc Fee Paid Per | Monthly |
| County | Cumberland County,TN |
| New Construction | No |
| Property Type | Residential |
| Association Amenities | Pool,Golf Course |
| Attached Garage | Yes |
| Energy Efficient | Windows |
| Subdivision Name | Druid Hills Rev |
| Garage Y/N | Yes |
| Full Baths | 2 |
| Status | Active |
| Directions | From I-40 @ Peavine Rd: Take Peavine Rd for 8 miles. Turn RIGHT onto Bainbridge Rd. Turn RIGHT onto Lakeview Dr. House will be on the RIGHT. |
| High School | Stone Memorial High School |
| City | Crossville |
| Senior Community Y/N | No |
| Lot Size Units | Acres |
| Elementary School | Crab Orchard Elementary |
| Property Attached Y/N | No |
| Year Built Details | Existing |
| Tax Annual Amount | 1008 |
| Middle/Junior High School | Crab Orchard Elementary |
| Virtual Tour | https://www.zillow.com/view-imx/9a9a6418-066b-4695-9613-e8a3c17378ab?wl=true&setAttribution=mls&initialViewType=pano |
| Building Area Units | Square Feet |
| Living Area Units | Square Feet |
| Standard Status | Active |
| Tax Lot | 249&250 |
Interior Features
| Interior Amenities | Walk-In Closet(s),Pantry,Ceiling Fan(s) |
|---|---|
| Basement | Crawl Space |
| Flooring | Wood,Tile |
| Total Fireplaces | 1 |
| Air Conditioning Y/N | Yes |
| Heating Y/N | Yes |
| Fireplace Y/N | Yes |
| Above Grade Finished Area | 1912 |
| Laundry Features | Washer Hookup,Electric Dryer Hookup |
| Total Bedrooms | 3 |
| Main Level Bedrooms | 3 |
| Below Grade Finished Area Unit Type | Square Feet |
| LivingAreaSource | Assessor |
| Below Grade Finished Area Source | Assessor |
| Above Grade Finished Area Source | Assessor |
| Above Grade Finished Area Unit Type | Square Feet |
| Total Baths | 2 |
Exterior Features
| Parking Features | Garage Door Opener,Attached |
|---|---|
| Lot Features | Private,Wooded,Other,Level,Rolling Slope |
| Water Source | Public |
| Total Parking | 4 |
| Lot Size Area | 0.62 |
| Building Area Total | 1912 |
| Lot Dimensions | 207x199.2 IRR |
| Lot Size Acres | 0.62 |
| Lot Size Source | Assessor |
| Waterfront Y/N | No |
| Covered Spaces | 4 |
Amenities
- Foreclosure
- Views
- Short Sale
- New Construction
- Adult 55+
- Lease To Own
- No HOA Fees
- Furnished
- Primary On Main
- Air Conditioning
- Seller Finance
- Green
- Fixer Upper
- Horse
- Golf
- Fireplace
- Deck
- Garage
- Basement
- Pool
Property vs Single Family Average in 38558
Price
Taxes
Year Built
Visits
 The data relating to real estate for sale on this web site comes in part from the Internet Data Exchange Program of RealTracs Solutions as distributed by MLS Grid. Real estate listings held by brokerage firms other than Parks Auction and Realty are marked with the Internet Data Exchange Program logo or thumbnail logo and detailed information about them includes the name of the listing brokers.
