
Views

Address
102 Walton Ct, Hendersonville, TN
Price
$ 600,000
Property Attributes
- MLS#3242581
- TypeSingle Family
- Listing Status Active
- CountySUMNER
- CityHendersonville
- NeighborhoodCountry Estates
- Zip37075
- StyleRanch
- Year Built1987
- Taxes$ 1673
- Price$ 600,000
- Bedrooms4
- Full Bathrooms3
- Half Bathrooms0
- Sqr Footage2629
- Lot Size1.2 Acres
Data Source:
Listing courtesy of RealTracs MLS as distributed by MLS GRID
Property Description
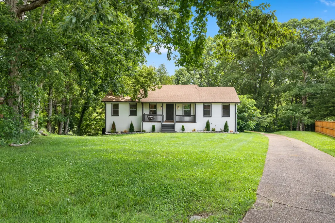
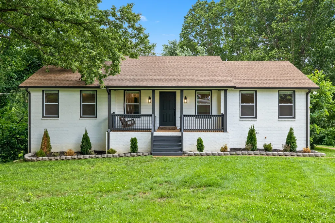
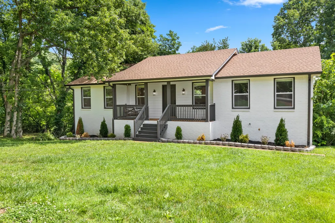
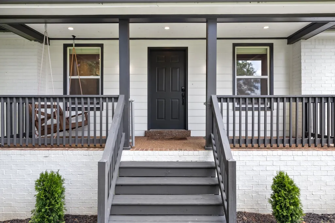
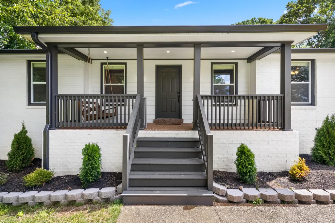
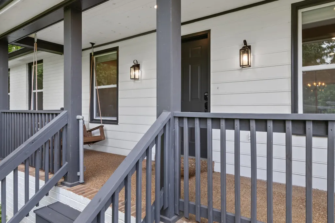
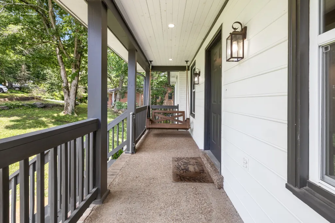
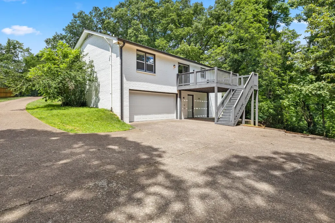
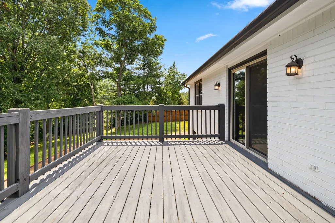
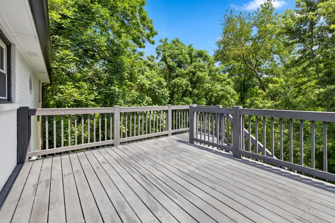
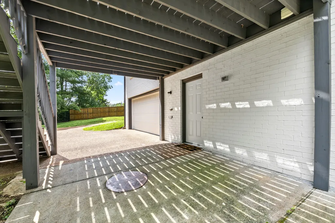
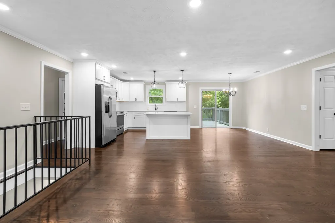
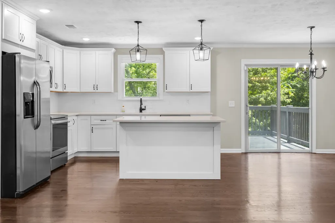
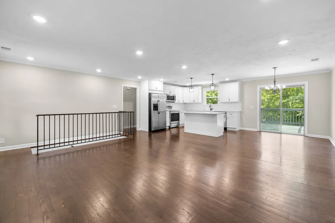
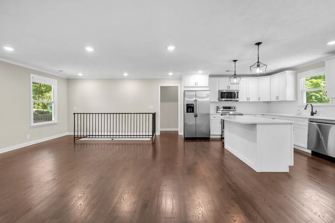
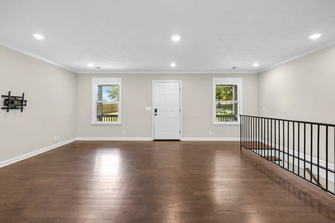
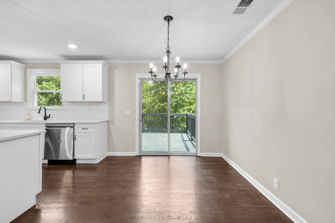
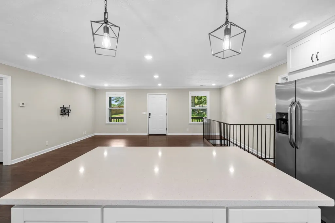
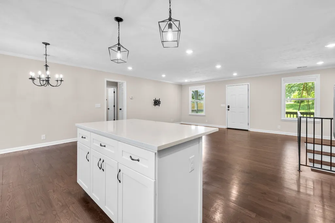
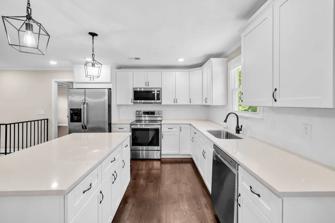
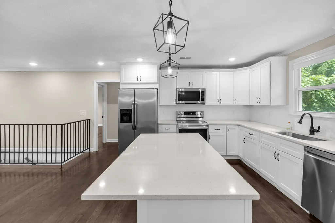
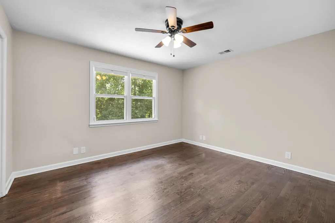
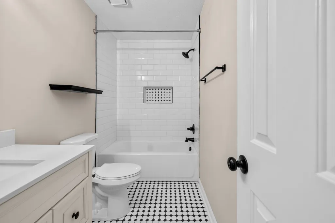
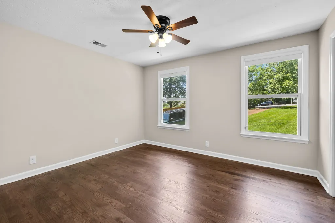
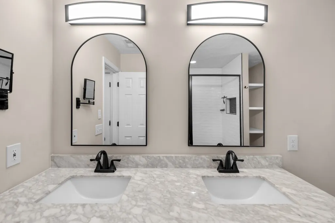
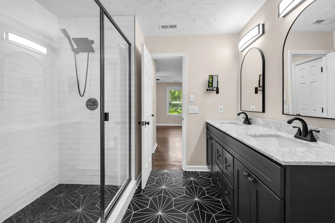
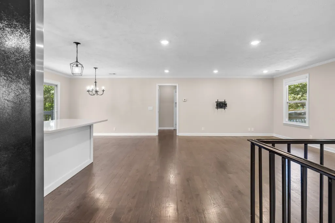
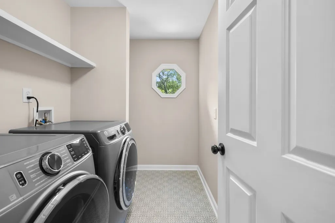
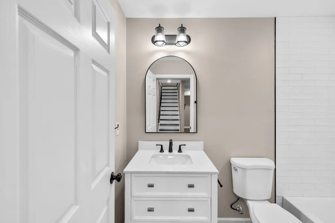
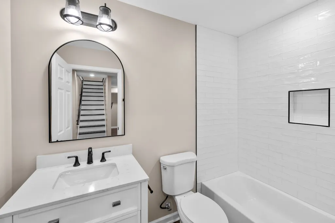
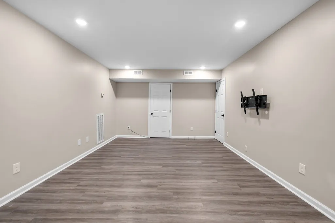
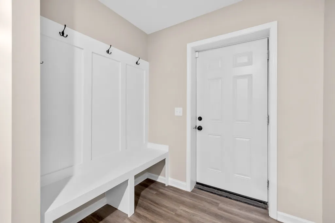
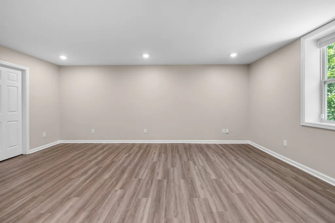
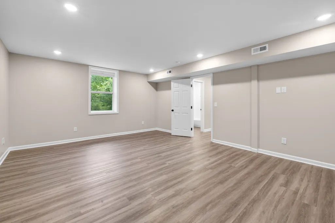
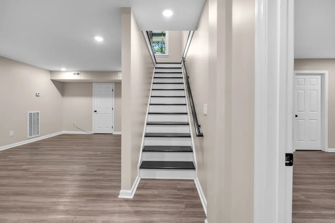
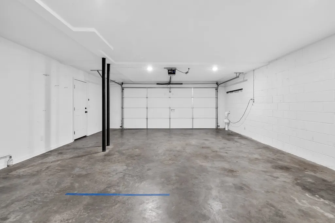
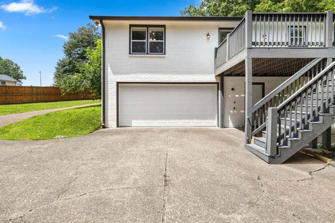
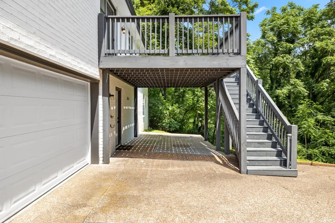
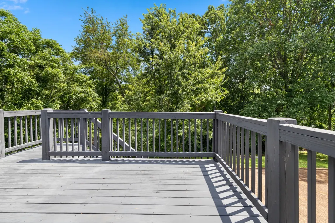
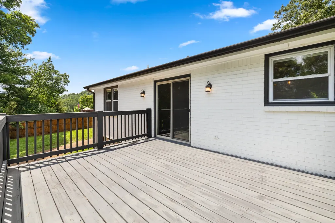
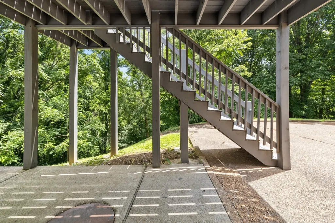
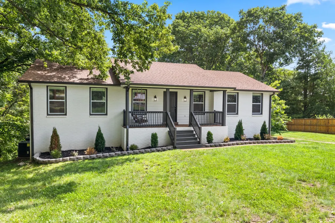
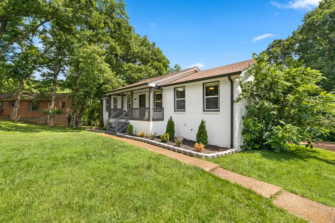
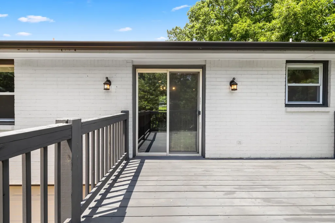
Peaceful, private, & beautifully renovated on 1.2 wooded acres w/ no HOA & no city taxes, this Hendersonville area retreat offers the freedom, space, & serenity that are becoming increasingly hard to find. Tucked away at the end of a wide cul de sac, the property feels like your own private escape while still providing convenient access to Hendersonville, Nashville, shopping, dining, & everyday amenities. Start your mornings on the covered front porch swing, coffee in hand, listening to the birds sing as the woods come alive around you. Just off the kitchen, a spacious deck overlooks the wooded acreage, creating the perfect spot to unwind, entertain friends, or simply enjoy the peaceful views & privacy. Inside, nearly every surface has been thoughtfully updated. Renovations include new cabinets, countertops, flooring, HVAC, roof, deck, fixtures, doors, hardware, lighting, paint, appliances, & more. Sand & finish hardwood floors run throughout the main level, complemented by tiled bathrooms & laundry spaces & stylish finishes throughout the lower level. The open floor plan offers an inviting flow for everyday living & entertaining, w/ generously sized bedrooms, three full bathrooms, & flexible living spaces throughout. The fully finished basement adds tremendous versatility & value, making it an ideal setup for multi generational living, an in law suite, guest quarters, a teen retreat, home office, home gym, media room, or additional entertaining space. W/ two bonus rooms, one of which is currently used as a fourth bedroom, the lower level provides room for everyone to spread out & enjoy. Additional highlights include an attached garage, convenient bag drop zone, abundant storage, & a setting that perfectly balances privacy w/ accessibility. A rare opportunity to enjoy a fully renovated home on acreage w/ no HOA, no city taxes, & the peaceful lifestyle that Middle TN is known for. Potential short term rental opportunity. Buyer to verify all applicable rules, etc.
| Elementary School | Middle School | High School |
|---|---|---|
| Walton Ferry Elementary | V G Hawkins Middle School | Hendersonville High School |
| Price History | |
|---|---|
| 6/13/2026 | Listed $639,000 |
| 6/29/2026 | 3$625,000 |
| 7/13/2026 | 4$600,000 |
General Features
| Living Area | 2629 |
|---|---|
| Sewer | Septic Tank |
| Heating | Electric |
| Cooling | Central Air,Electric |
| Utilities | Electricity Available,Water Available |
| Possession | Close Of Escrow |
| Roof | Asphalt |
| Appliances | Electric Oven,Electric Range,Dishwasher,Microwave,Refrigerator |
| Garage Spaces | 2 |
| Patio/Porch Features | Porch,Covered,Deck |
| Architectural Style | Ranch |
| Construction Materials | Brick |
| Pets Allowed | Yes |
| Year Built | 1987 |
| View | Trees/Woods |
| Stories Count | 2 |
| Topography | Wooded |
| Levels | Two |
| Property Subtype | Single Family Residence |
| County | Sumner County,TN |
| New Construction | No |
| Property Type | Residential |
| Attached Garage | Yes |
| Subdivision Name | Country Estates |
| Garage Y/N | Yes |
| Full Baths | 3 |
| Status | Active |
| Directions | From Nashville take I65 N. Exit onto Vietnam Veterans Blvd (Hwy 386). Take exit #6 and turn left on to New Shackle Island Rd. Drive several miles & cross Long Hollow Pike. Turn left on Daniel Dr. Tur |
| High School | Hendersonville High School |
| City | Hendersonville |
| Senior Community Y/N | No |
| Lot Size Units | Acres |
| Elementary School | Walton Ferry Elementary |
| Property Attached Y/N | No |
| Year Built Details | Renovated |
| Tax Annual Amount | 1673 |
| Middle/Junior High School | V G Hawkins Middle School |
| Virtual Tour | https://youtube.com/shorts/4PDFJkZqeE4?feature=share |
| Building Area Units | Square Feet |
| Living Area Units | Square Feet |
| Standard Status | Active |
Interior Features
| Interior Amenities | Built-in Features,Ceiling Fan(s) |
|---|---|
| Basement | Finished,Full |
| Flooring | Wood,Tile,Vinyl |
| Air Conditioning Y/N | Yes |
| Heating Y/N | Yes |
| Above Grade Finished Area | 1601 |
| Laundry Features | Electric Dryer Hookup,Washer Hookup |
| Total Bedrooms | 4 |
| Below Grade Finished Area | 1028 |
| Main Level Bedrooms | 3 |
| Below Grade Finished Area Unit Type | Square Feet |
| LivingAreaSource | Other |
| Below Grade Finished Area Source | Other |
| Above Grade Finished Area Source | Other |
| Above Grade Finished Area Unit Type | Square Feet |
| Total Baths | 3 |
Exterior Features
| Parking Features | Garage Door Opener,Garage Faces Rear |
|---|---|
| Lot Features | Wooded |
| Water Source | Public |
| Total Parking | 2 |
| Lot Size Area | 1.2 |
| Building Area Total | 2629 |
| Lot Size Acres | 1.2 |
| Lot Size Source | Assessor |
| Waterfront Y/N | No |
| Covered Spaces | 2 |
Amenities
- Foreclosure
- Views
- Short Sale
- New Construction
- Adult 55+
- Lease To Own
- No HOA Fees
- Furnished
- Primary On Main
- Air Conditioning
- Seller Finance
- Green
- Fixer Upper
- Horse
- Golf
- Fireplace
- Deck
- Garage
- Basement
- Pool
Property vs Single Family Average in 37075
Price
Taxes
Year Built
Visits
 The data relating to real estate for sale on this web site comes in part from the Internet Data Exchange Program of RealTracs Solutions as distributed by MLS Grid. Real estate listings held by brokerage firms other than Parks Auction and Realty are marked with the Internet Data Exchange Program logo or thumbnail logo and detailed information about them includes the name of the listing brokers.
