
Price Reduction - New Construction - Golf Course

Address
262 Stoneview Drive, Crossville, TN
Price
$ 319,900
Property Attributes
- MLS#3242593
- TypeSingle Family
- Listing Status Active
- CountyCUMBERLAND
- CityCrossville
- NeighborhoodStoneview
- Zip38571
- Style
- Year Built2026
- Taxes$ 1349
- Price$ 319,900
- Bedrooms3
- Full Bathrooms2
- Half Bathrooms0
- Sqr Footage1713
Data Source:
Listing courtesy of RealTracs MLS as distributed by MLS GRID
Property Description
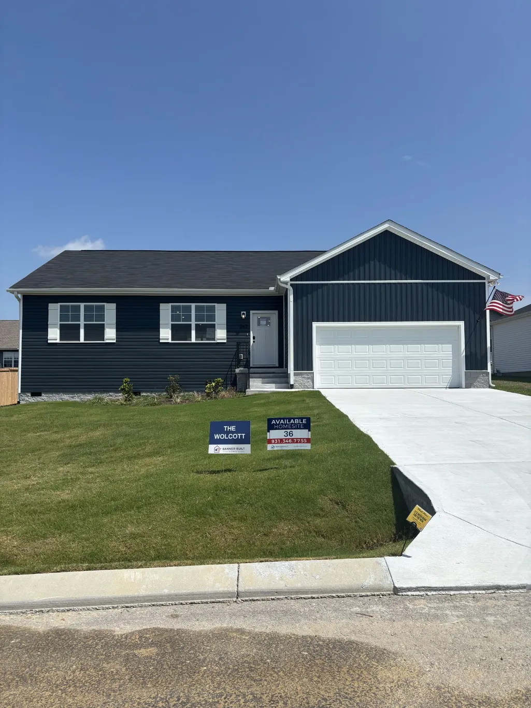
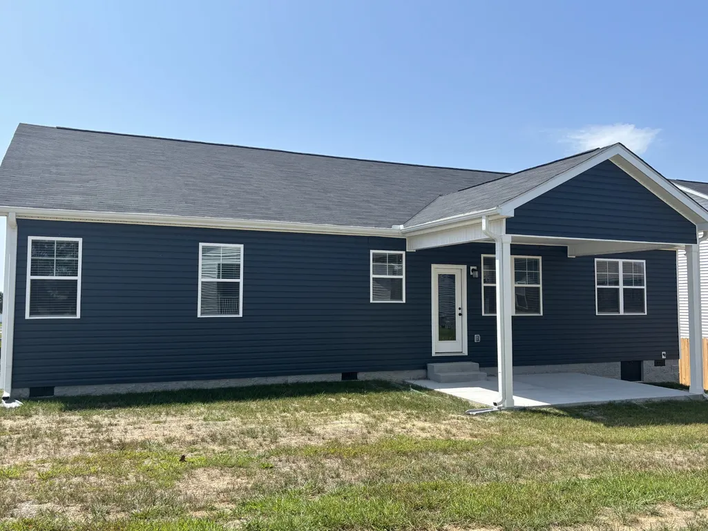
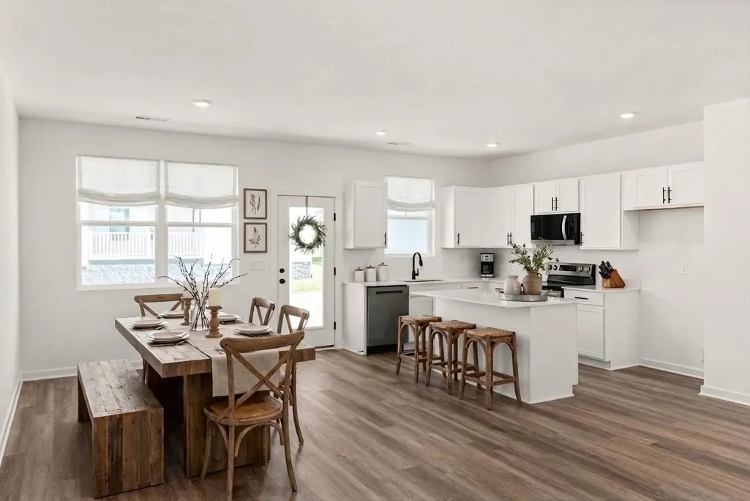
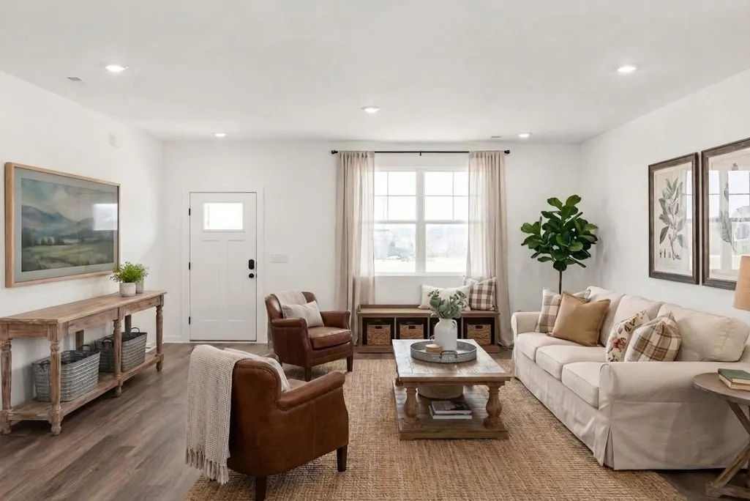
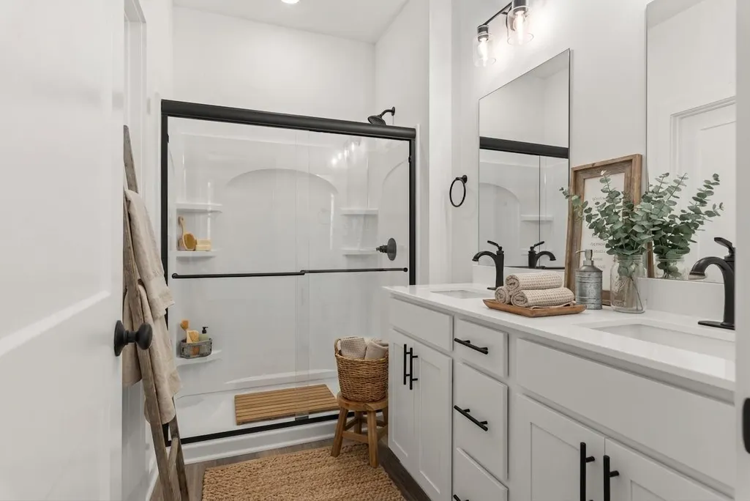
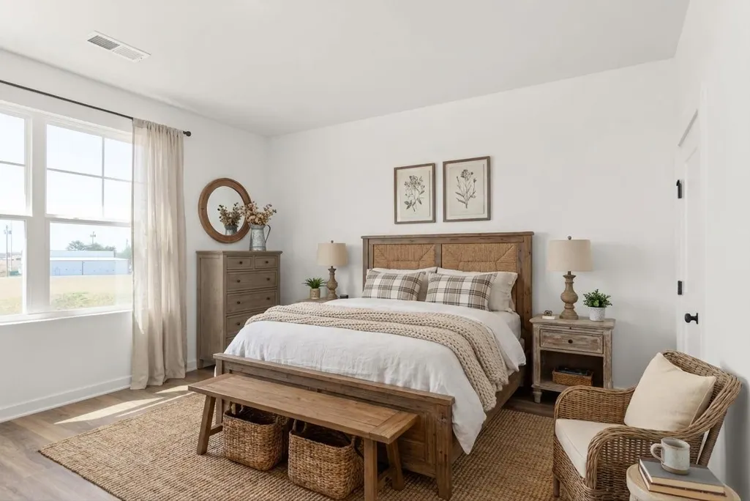
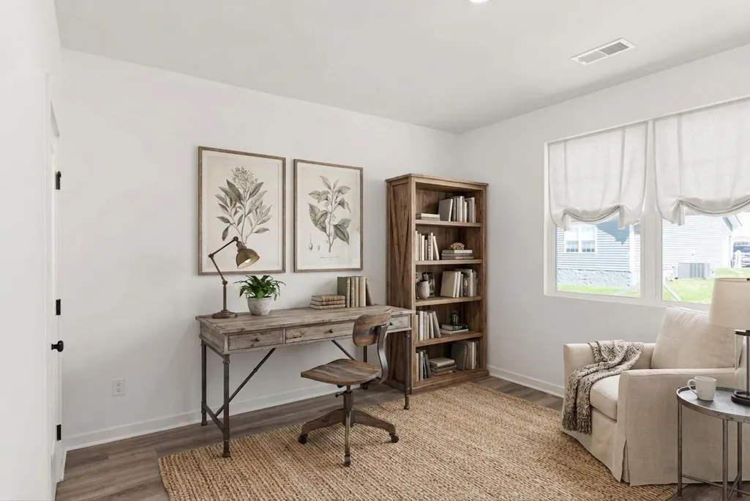
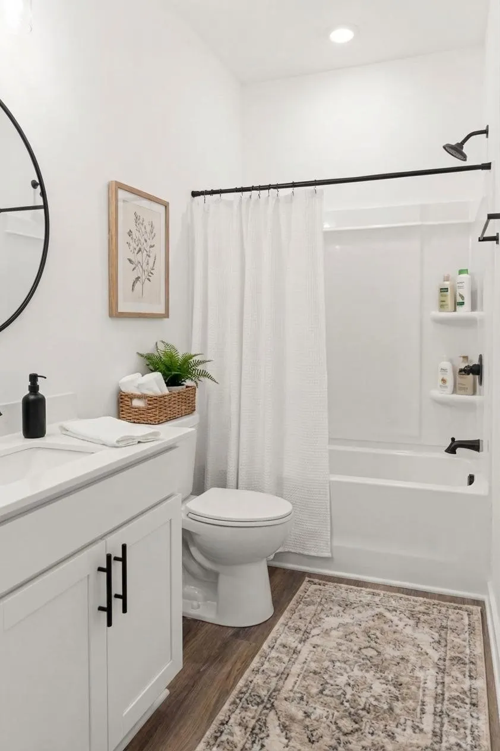
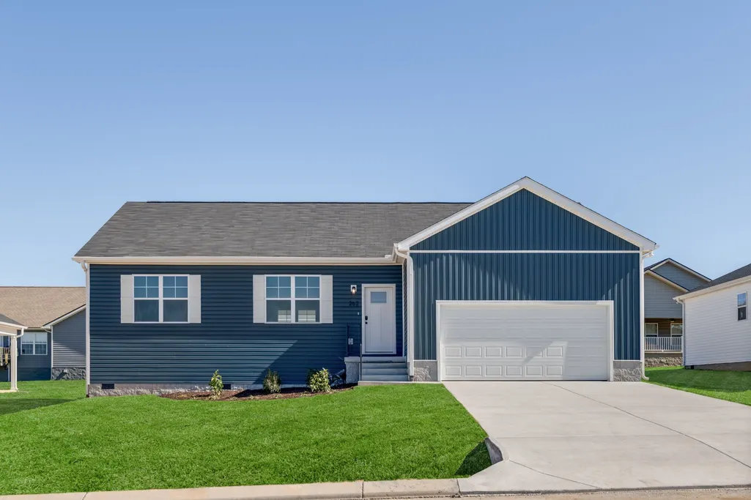
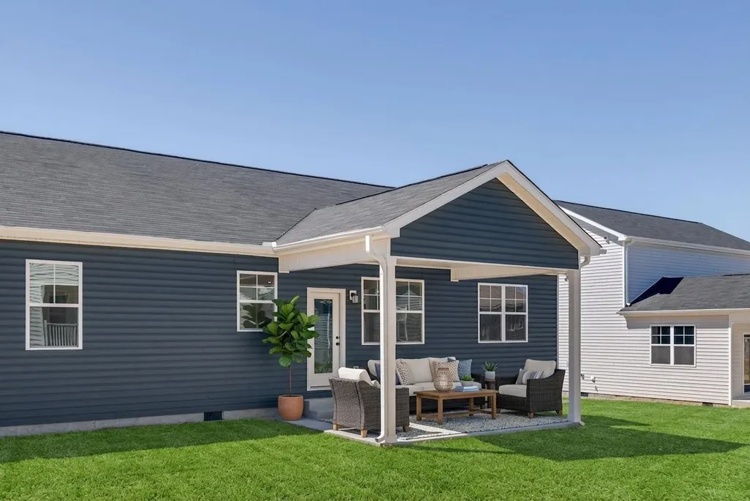
This move-in-ready single-level Wolcott offers an open floor plan connecting the spacious living room, kitchen, and dedicated dining room--ideal for everyday living and entertaining. Durable, easy-care flooring throughout means no carpet anywhere. The private primary suite is tucked away from the secondary bedrooms with a walk-in closet and en-suite bath, and home chefs will love the large walk-in pantry plus smart storage throughout. Out back, the covered patio extends your living space outdoors. Plus, two generous bedrooms, a full bath, and a 2-car garage complete the home, all backed by Banner Built's signature craftsmanship. Set in Stoneview, you're just minutes from downtown Crossville, I-40, shopping, dining, and the golf and state-park recreation the Cumberland Plateau is known for. Schedule your showing today!
| Elementary School | Middle School | High School |
|---|---|---|
| Stone Elementary | Stone Elementary | Stone Memorial High School |
| Price History | |
|---|---|
| 6/13/2026 | Listed $342,990 |
| 6/15/2026 | 4$329,900 |
| 8/1/2026 | 1$328,400 |
| 9/3/2026 | 3$319,900 |
General Features
| Living Area | 1713 |
|---|---|
| Sewer | Public Sewer |
| Heating | Central,Electric |
| Cooling | Central Air,Electric |
| Utilities | Electricity Available,Water Available |
| Possession | Close Of Escrow |
| Appliances | Electric Oven,Electric Range,Dishwasher,ENERGY STAR Qualified Appliances,Ice Maker,Microwave,Stainless Steel Appliance(s) |
| Garage Spaces | 2 |
| Construction Materials | Block,Frame,Vinyl Siding |
| Year Built | 2026 |
| Stories Count | 1 |
| Levels | One |
| Property Subtype | Single Family Residence |
| County | Cumberland County,TN |
| New Construction | Yes |
| Property Type | Residential |
| Attached Garage | Yes |
| Subdivision Name | Stoneview |
| Garage Y/N | Yes |
| Full Baths | 2 |
| Status | Active |
| Buyer Financing | Conventional,FHA,USDA,VA |
| Directions | From Highway 298 (Genesis Road),head north and turn right onto Cook Road. Continue for approximately 0.2 miles,then turn right onto Stoneview Drive. The model home is the first house on the left on S |
| High School | Stone Memorial High School |
| City | Crossville |
| Senior Community Y/N | No |
| Lot Size Units | Acres |
| Elementary School | Stone Elementary |
| Property Attached Y/N | No |
| Year Built Details | New |
| Tax Annual Amount | 1349 |
| Middle/Junior High School | Stone Elementary |
| Building Area Units | Square Feet |
| Living Area Units | Square Feet |
| Standard Status | Active |
Interior Features
| Basement | Crawl Space |
|---|---|
| Flooring | Luxury Vinyl |
| Air Conditioning Y/N | Yes |
| Heating Y/N | Yes |
| Above Grade Finished Area | 1713 |
| Total Bedrooms | 3 |
| Main Level Bedrooms | 3 |
| Below Grade Finished Area Unit Type | Square Feet |
| LivingAreaSource | Builder |
| Below Grade Finished Area Source | Builder |
| Above Grade Finished Area Source | Builder |
| Above Grade Finished Area Unit Type | Square Feet |
| Total Baths | 2 |
Exterior Features
| Parking Features | Garage Faces Front |
|---|---|
| Water Source | Public |
| Total Parking | 2 |
| Building Area Total | 1713 |
| Waterfront Y/N | No |
| Covered Spaces | 2 |
Amenities
- Foreclosure
- Views
- Short Sale
- New Construction
- Adult 55+
- Lease To Own
- No HOA Fees
- Furnished
- Primary On Main
- Air Conditioning
- Seller Finance
- Green
- Fixer Upper
- Horse
- Golf
- Fireplace
- Deck
- Garage
- Basement
- Pool
Property vs Single Family Average in 38571
Price
Taxes
Year Built
Visits
 The data relating to real estate for sale on this web site comes in part from the Internet Data Exchange Program of RealTracs Solutions as distributed by MLS Grid. Real estate listings held by brokerage firms other than Parks Auction and Realty are marked with the Internet Data Exchange Program logo or thumbnail logo and detailed information about them includes the name of the listing brokers.
