
Price Reduction - Water Views
Address
448 Osage Ln, Bradyville, TN
Price
$ 499,900
Property Attributes
- MLS#3243235
- TypeSingle Family
- Listing Status Active
- CountyCANNON
- CityBradyville
- NeighborhoodIndian Springs - Phase I
- Zip37026
- StyleBarndominium
- Year Built2018
- Taxes$ 535
- Price$ 499,900
- Bedrooms4
- Full Bathrooms1
- Half Bathrooms1
- Sqr Footage1520
- Lot Size6.99 Acres
Data Source:
Listing courtesy of RealTracs MLS as distributed by MLS GRID
Property Description
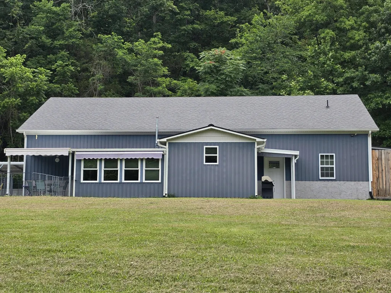
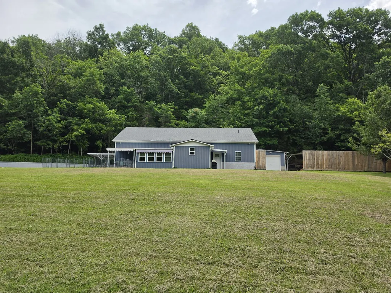
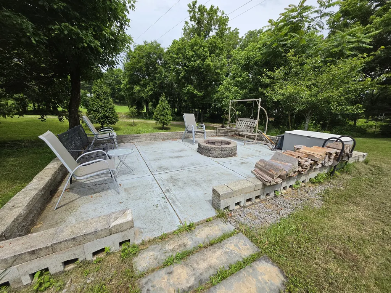
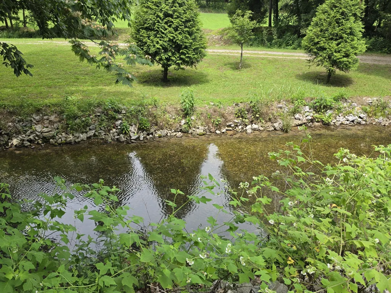
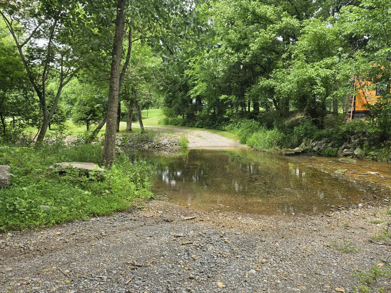
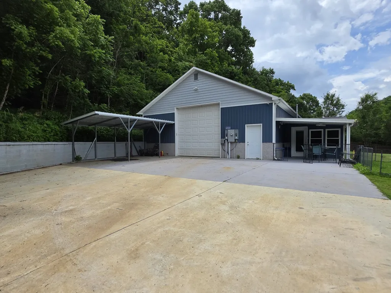
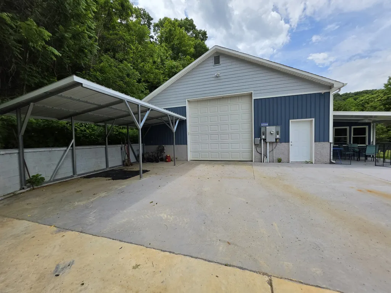
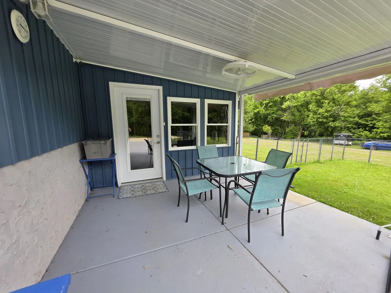
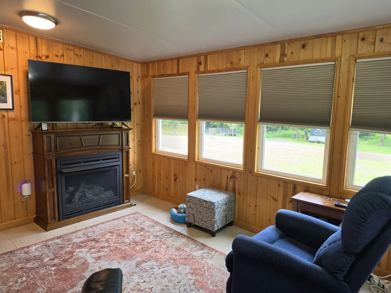
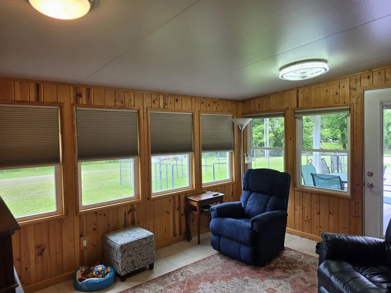
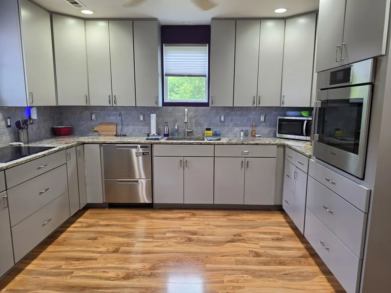
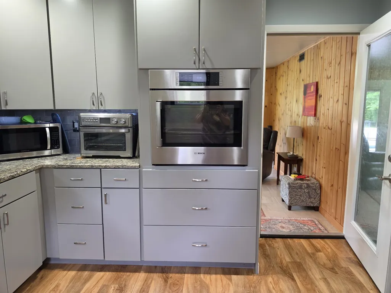
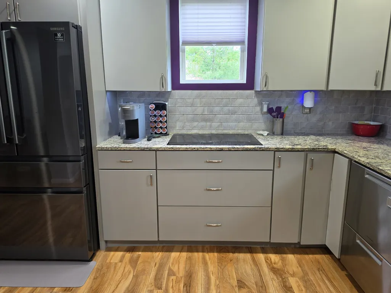
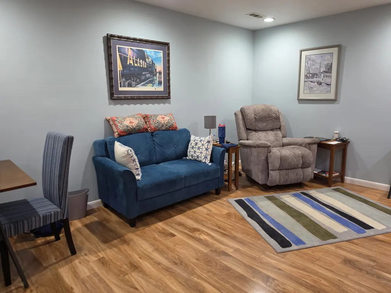
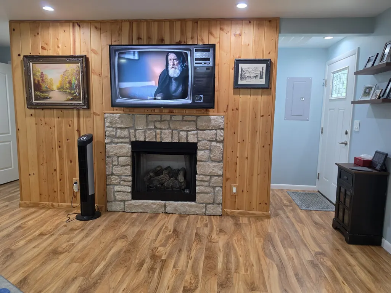
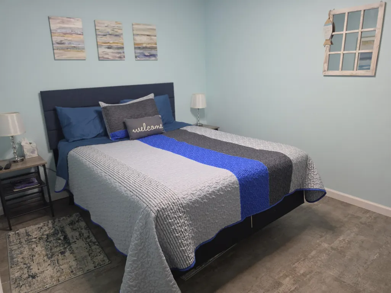
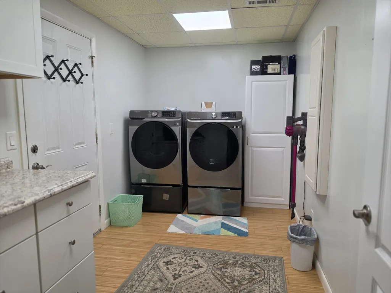
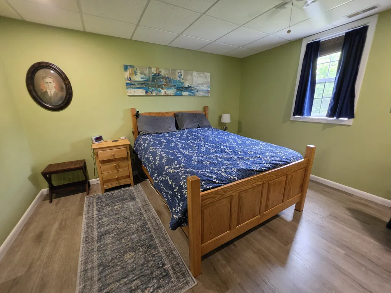
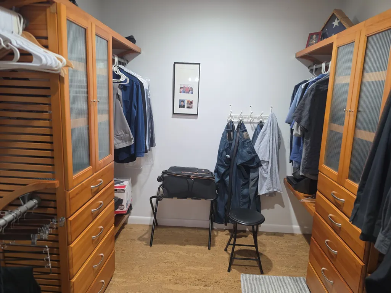
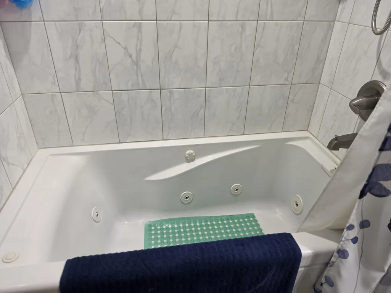
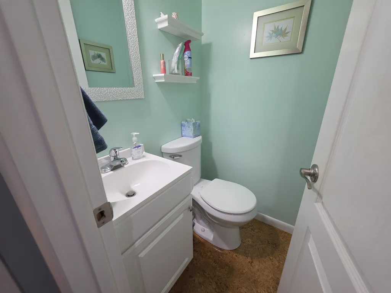
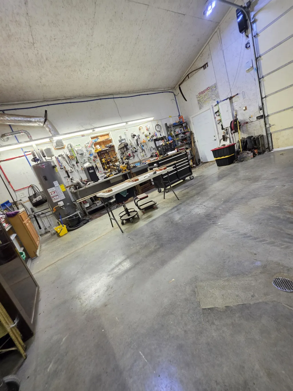
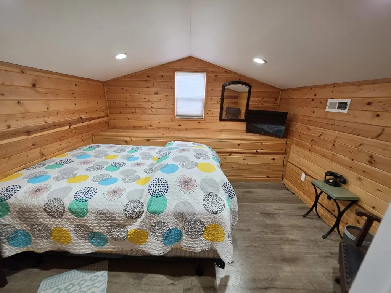
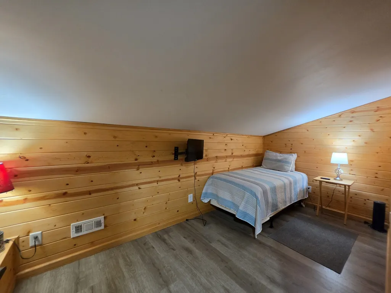
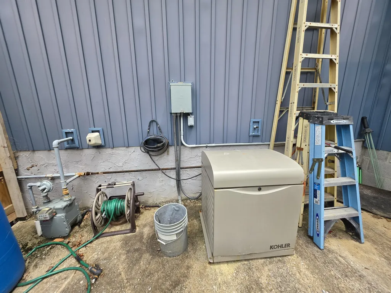
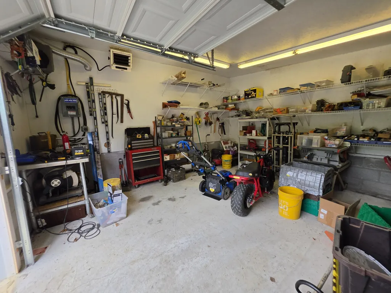
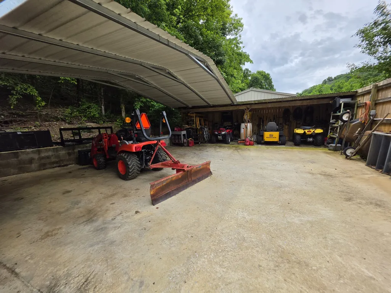
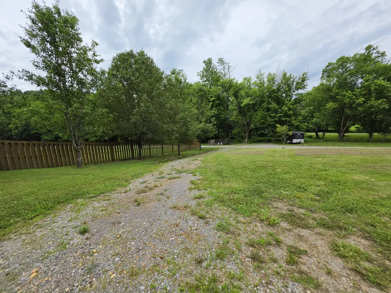
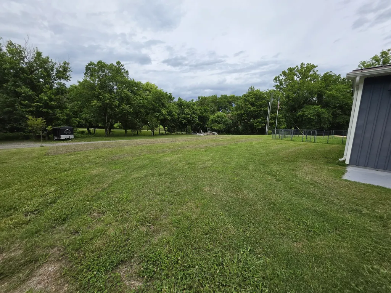
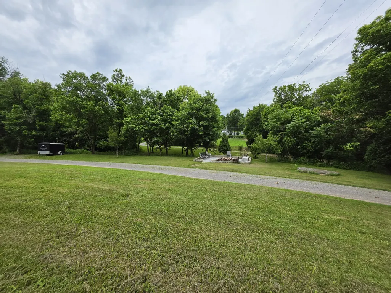
Tucked away on 6.9 peaceful acres, this charming Barndominium, aka Shouse (Shop&House) offers the kind of country living that feels like home the moment you arrive. With 4 bedrooms and 1.5 baths, there’s room for family, guests, and quiet moments alike. The primary bath features a whirlpool tub, perfect for soaking away the day. Inside, you’ll find a cozy blend of bamboo, cork tile, and luxury vinyl flooring that brings warmth and character to every space. The gas fireplace adds that soft glow on cool evenings, making the home feel even more inviting. Large closets and generous storage make daily living both simple and comfortable. Step outside and take in the rolling, wooded land with peaceful views and a touch of water in the distance. Evenings are best spent gathered around the backyard fire pit under the open sky, surrounded by quiet and nature. A 2-car attached garage, 2-car carport, in-law quarters, and a separate storage building add flexibility for how you live and grow here. With no HOA, you’re free to truly enjoy the land and lifestyle this property offers. Seller is offering $5,000.00 in buyers concessions
| Elementary School | Middle School | High School |
|---|---|---|
| Cannon South Elementary School | Cannon County Middle School | Cannon County High School |
| Price History | |
|---|---|
| 6/15/2026 | Listed $565,000 |
| 7/9/2026 | 3$550,000 |
| 8/26/2026 | 10$499,900 |
General Features
| Living Area | 1520 |
|---|---|
| Sewer | Septic Tank |
| Heating | Central,Electric |
| Cooling | Central Air,Electric |
| Utilities | Electricity Available,Water Available,Cable Connected |
| Possession | Close Of Escrow |
| Roof | Shingle |
| Appliances | Built-In Electric Oven,Cooktop,Dishwasher,Dryer,Refrigerator,Stainless Steel Appliance(s),Washer |
| Garage Spaces | 2 |
| Patio/Porch Features | Patio,Covered |
| Architectural Style | Barndominium |
| Security Features | Smoke Detector(s) |
| Construction Materials | Hardboard Siding |
| Pets Allowed | Yes |
| Year Built | 2018 |
| View | Water |
| Stories Count | 2 |
| Topography | Hilly,Rolling Slope,Views,Wooded |
| Levels | Two |
| Property Subtype | Single Family Residence |
| County | Cannon County,TN |
| New Construction | No |
| Property Type | Residential |
| Attached Garage | No |
| Subdivision Name | Indian Springs - Phase I |
| Garage Y/N | Yes |
| Full Baths | 1 |
| Status | Active |
| Buyer Financing | Conventional,FHA,USDA,VA |
| Directions | From Murfreesboro - John Bragg Hwy. toward Bradyville for approx. 12 miles. Take a right onto Bradyville Hwy and then a left on to Tolbert Hollow Rd. Then left on to Hopewell/Wells Church Rd. Then l |
| High School | Cannon County High School |
| City | Bradyville |
| Senior Community Y/N | No |
| Open Parking Spaces | 4 |
| Lot Size Units | Acres |
| Carport Spaces | 2 |
| Carport Y/N | Yes |
| Elementary School | Cannon South Elementary School |
| Property Attached Y/N | No |
| Year Built Details | Existing |
| Tax Annual Amount | 535 |
| Middle/Junior High School | Cannon County Middle School |
| Building Area Units | Square Feet |
| Living Area Units | Square Feet |
| Standard Status | Active |
| Virtual Tour | https://my.matterport.com/show?m=ZQ9NYiL5gxg&auth=Bearer%201mf40s9atnh03146wxhwxfuna |
Interior Features
| Interior Amenities | Ceiling Fan(s),In-Law Floorplan,Walk-In Closet(s) |
|---|---|
| Basement | None |
| Flooring | Bamboo,Luxury Vinyl,Tile |
| Total Fireplaces | 1 |
| Air Conditioning Y/N | Yes |
| Heating Y/N | Yes |
| Fireplace Y/N | Yes |
| Above Grade Finished Area | 1520 |
| Half Baths | 1 |
| Laundry Features | Electric Dryer Hookup |
| Total Bedrooms | 4 |
| Main Level Bedrooms | 2 |
| Below Grade Finished Area Unit Type | Square Feet |
| LivingAreaSource | Owner |
| Below Grade Finished Area Source | Owner |
| Above Grade Finished Area Source | Owner |
| Above Grade Finished Area Unit Type | Square Feet |
| Total Baths | 2 |
Exterior Features
| Fencing | Partial |
|---|---|
| Parking Features | Garage Faces Side,Attached,Concrete,Gravel |
| Lot Features | Hilly,Rolling Slope,Views,Wooded |
| Water Source | Public |
| Total Parking | 8 |
| Lot Size Area | 6.99 |
| Building Area Total | 1520 |
| Lot Size Acres | 6.99 |
| Lot Size Source | Assessor |
| Waterfront Y/N | No |
| Covered Spaces | 4 |
Amenities
- Foreclosure
- Views
- Short Sale
- New Construction
- Adult 55+
- Lease To Own
- No HOA Fees
- Furnished
- Primary On Main
- Air Conditioning
- Seller Finance
- Green
- Fixer Upper
- Horse
- Golf
- Fireplace
- Deck
- Garage
- Basement
- Pool
Property vs Single Family Average in 37026
Price
Taxes
Year Built
Visits
 The data relating to real estate for sale on this web site comes in part from the Internet Data Exchange Program of RealTracs Solutions as distributed by MLS Grid. Real estate listings held by brokerage firms other than Parks Auction and Realty are marked with the Internet Data Exchange Program logo or thumbnail logo and detailed information about them includes the name of the listing brokers.
