
Open House Sat, Sep 26th 02:00 PM - 04:00 PM - Price Reduction










Address
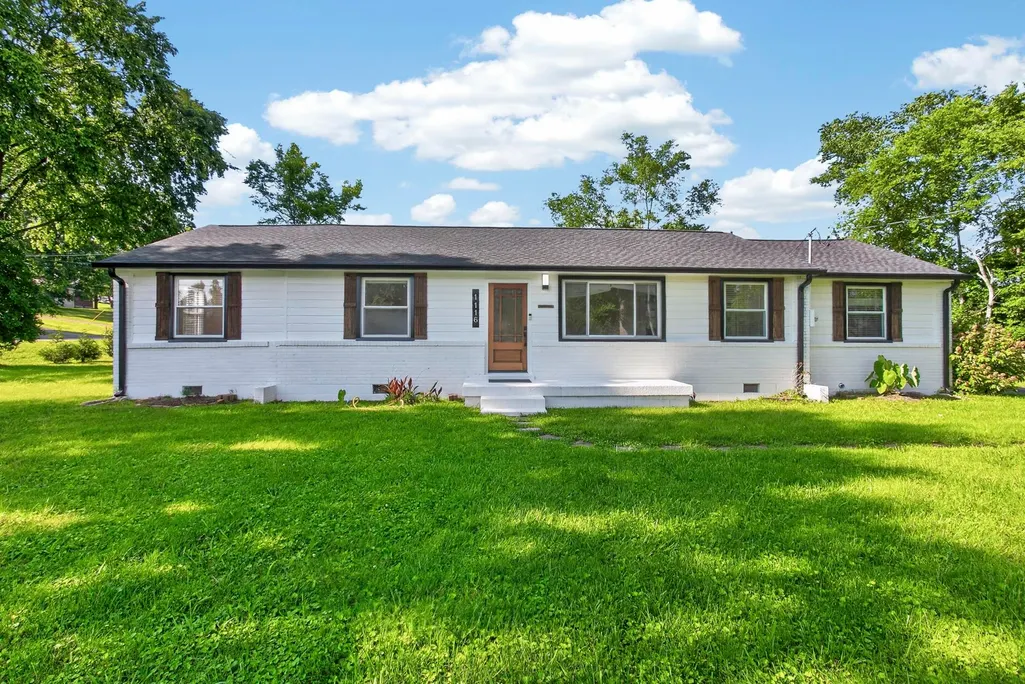
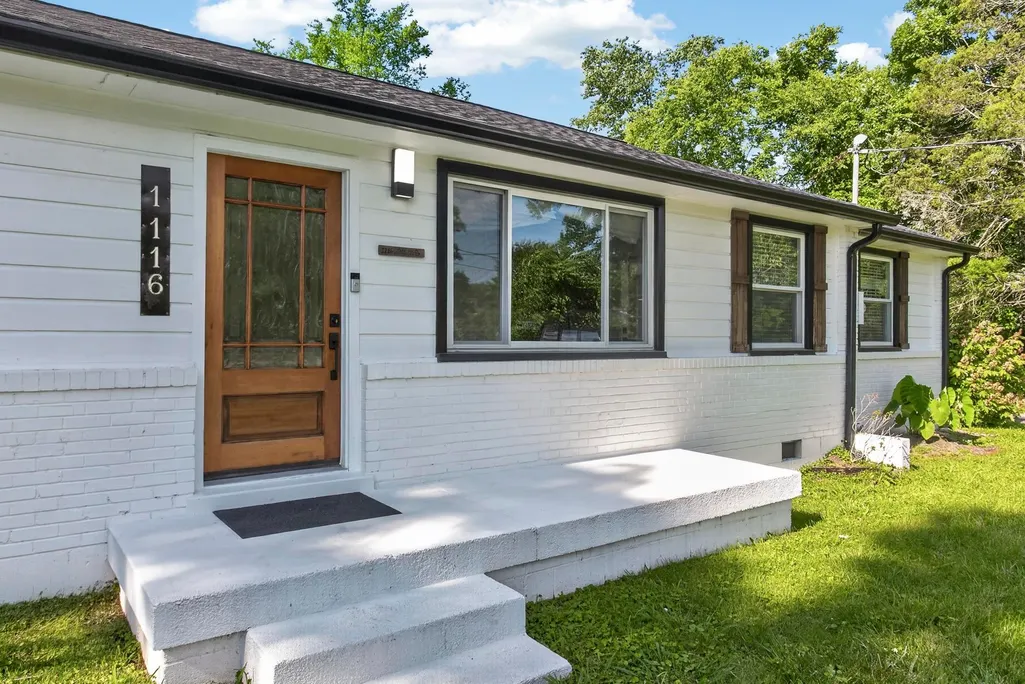
1116 Westchester Dr, Nashville, TN
Price
$ 399,900
Property Attributes
- MLS#3244515
- TypeSingle Family
- Listing Status Active
- CountyDAVIDSON
- CityNashville
- NeighborhoodBellshire Estates
- Zip37207
- Style
- Year Built1957
- Taxes$ 1754
- Price$ 399,900
- Bedrooms3
- Full Bathrooms2
- Half Bathrooms0
- Sqr Footage1572
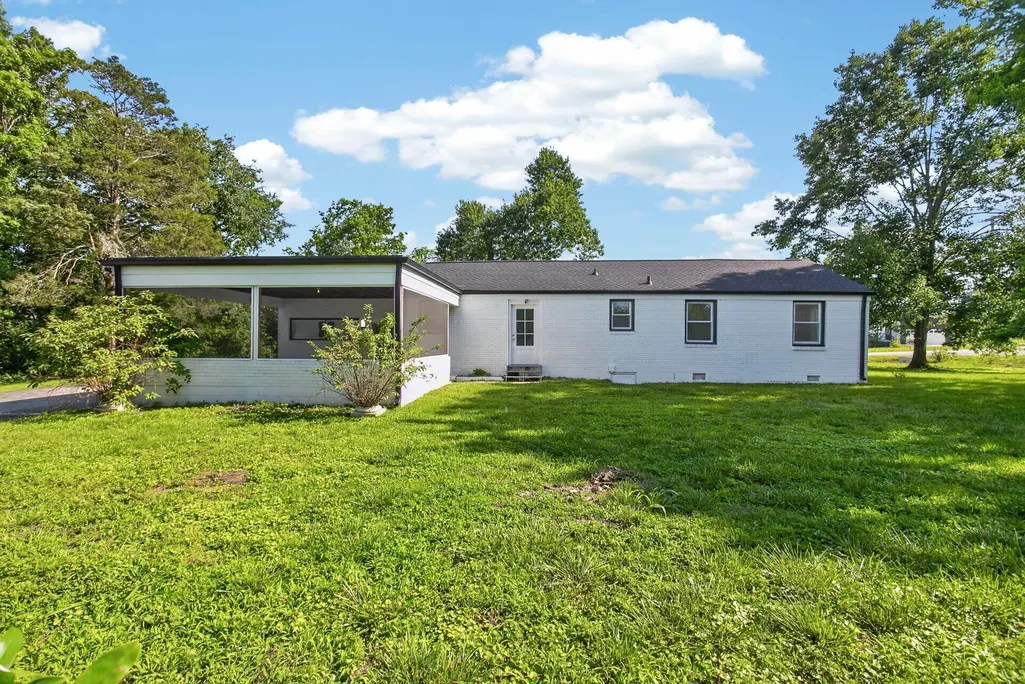
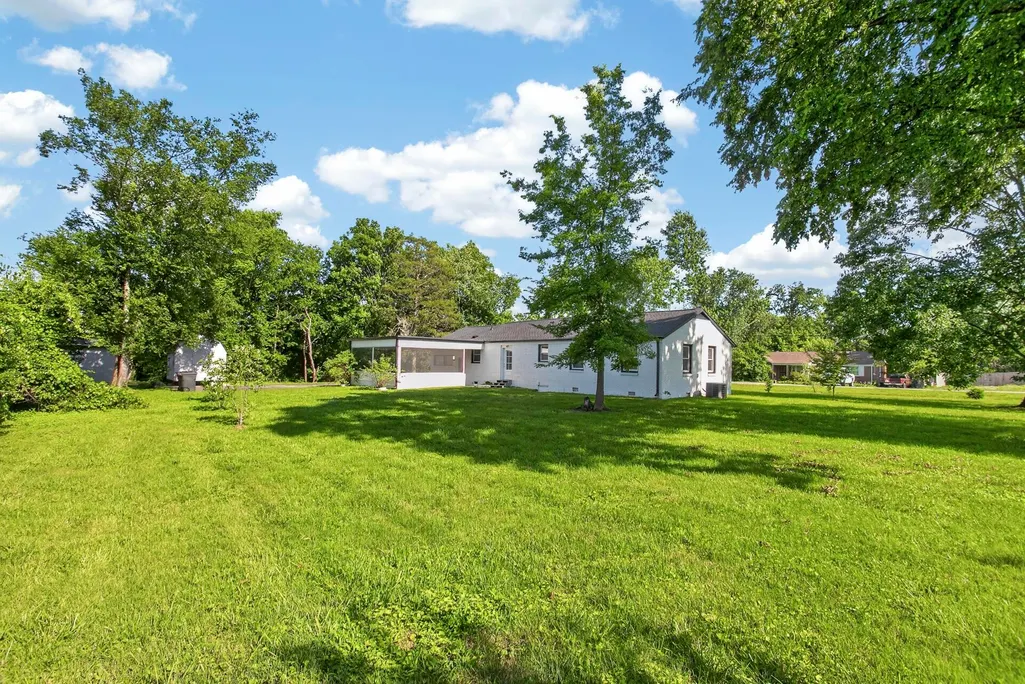
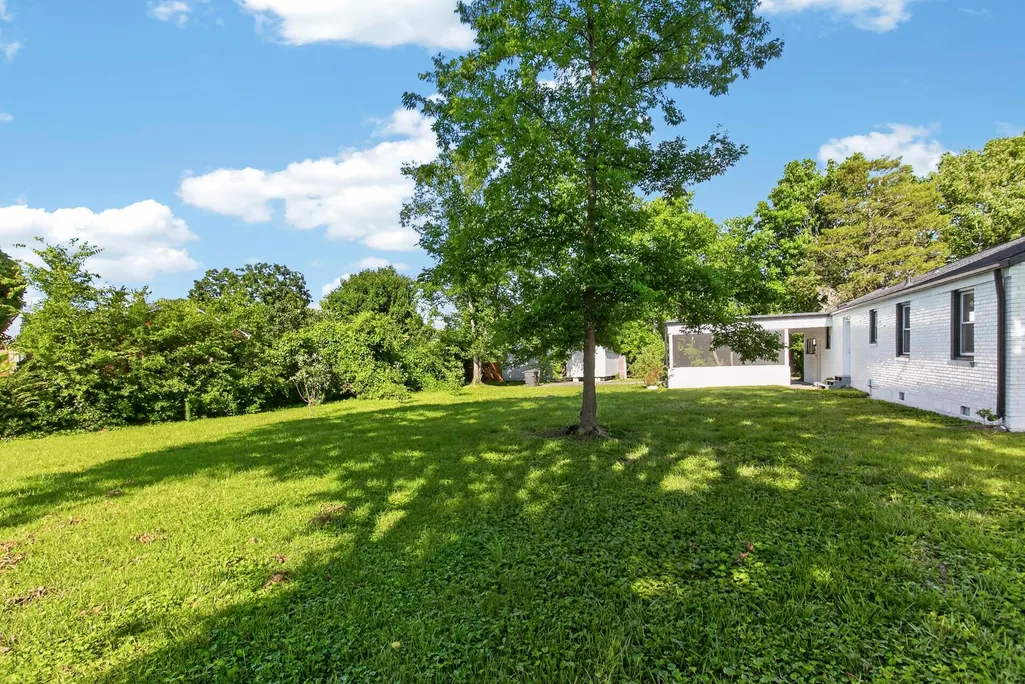
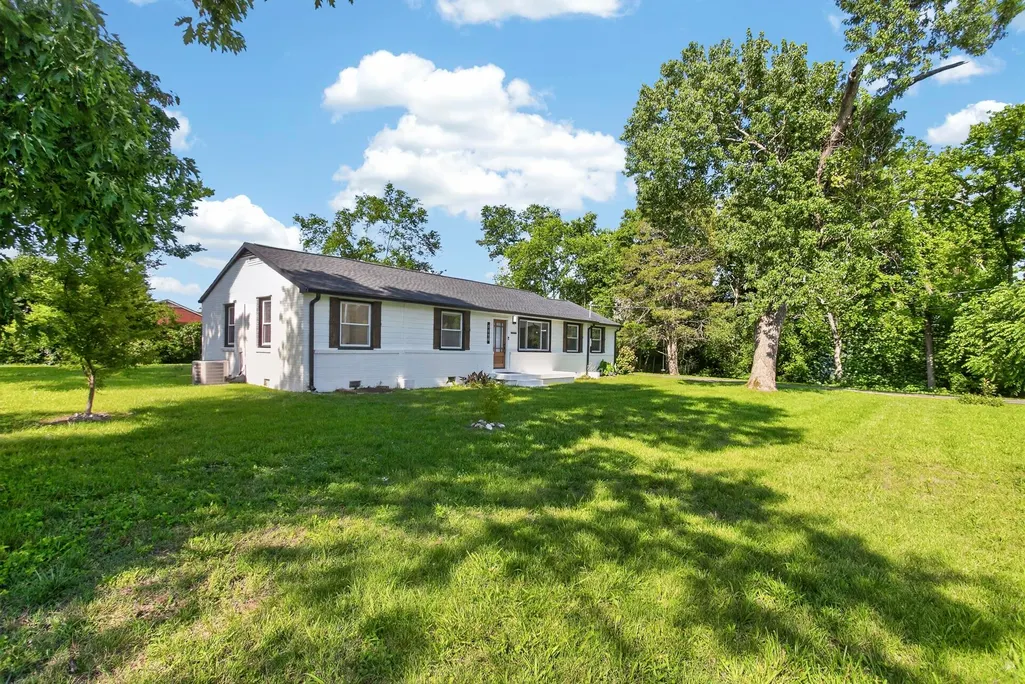
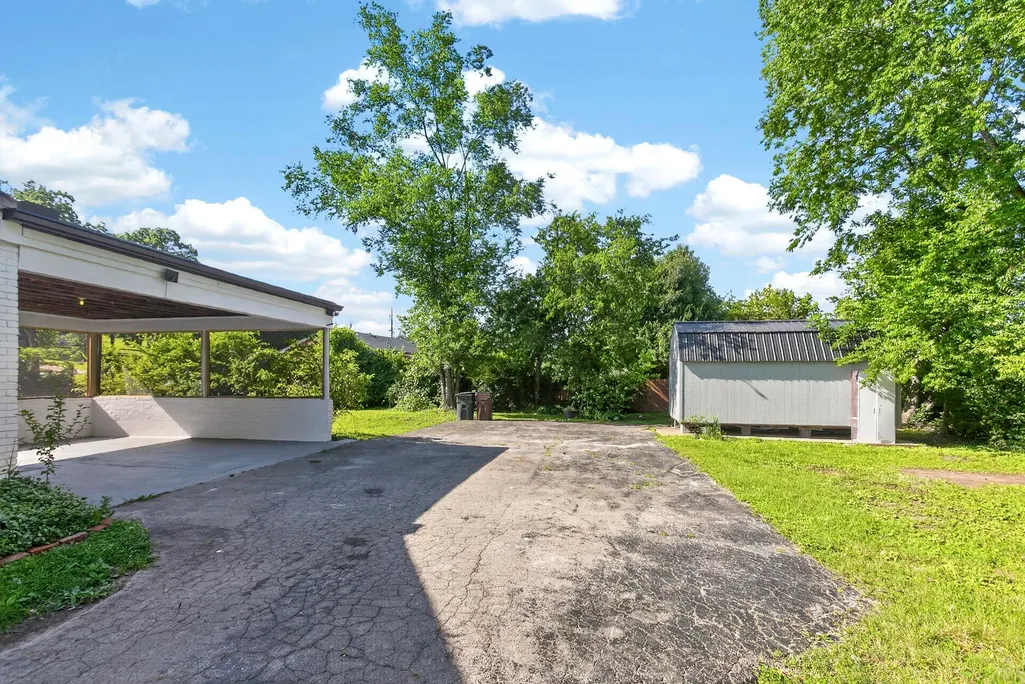
- Lot Size0.65 Acres
Data Source:
Listing courtesy of RealTracs MLS as distributed by MLS GRID
Property Description
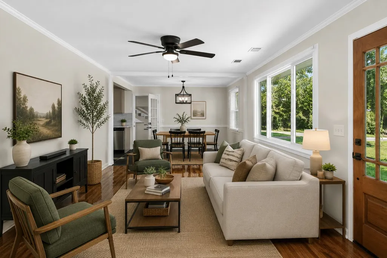
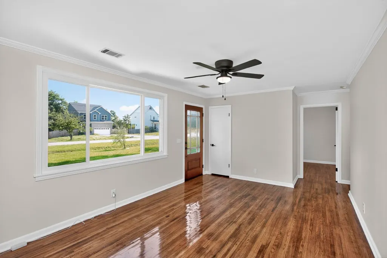
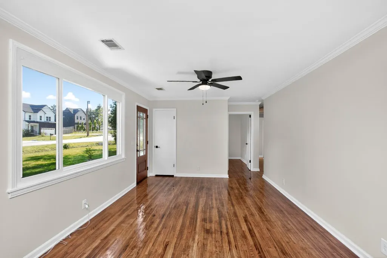
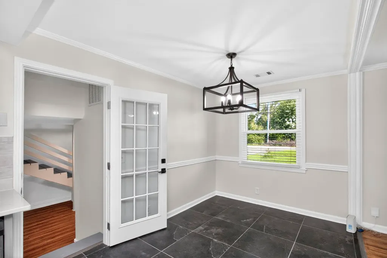
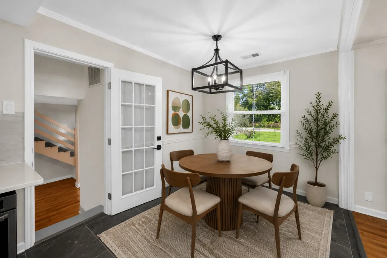
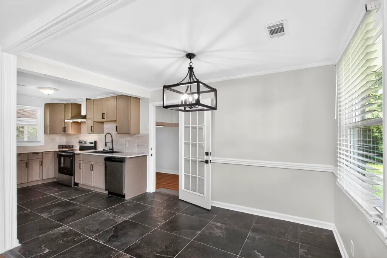
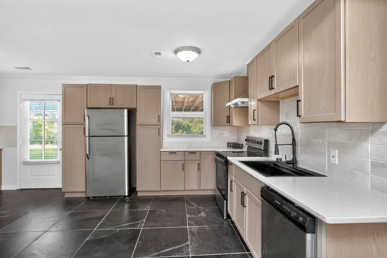
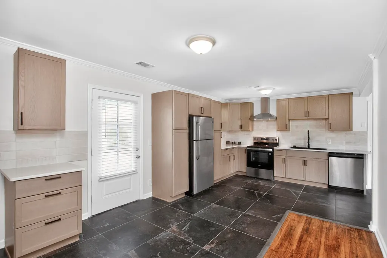
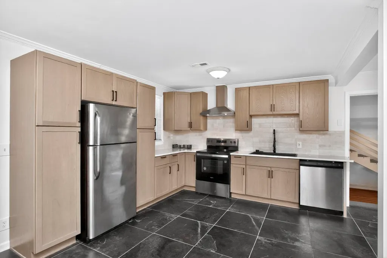
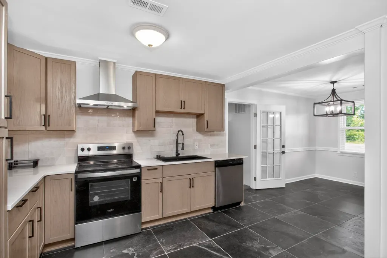
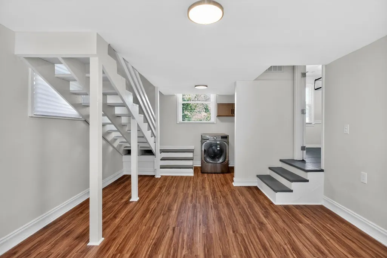
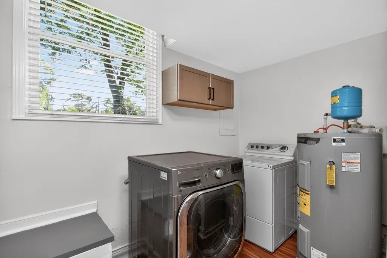
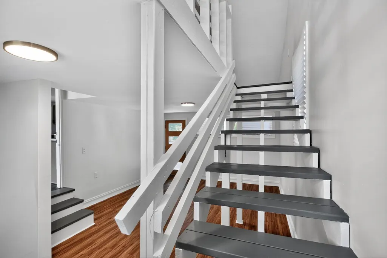
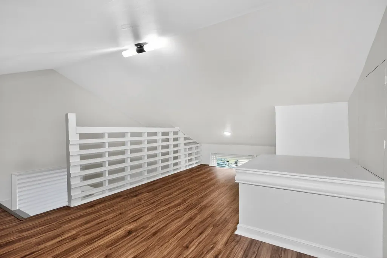
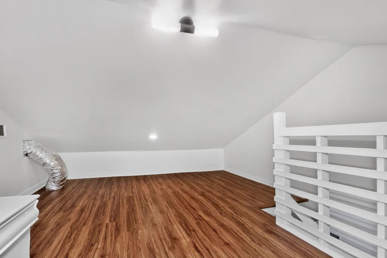
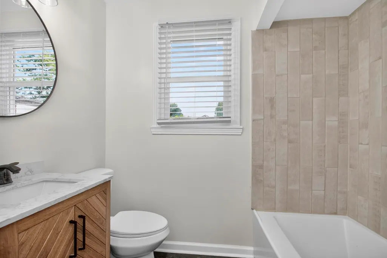
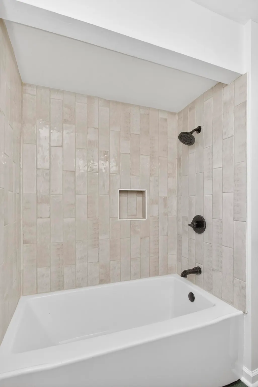
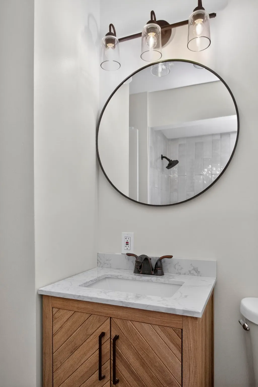
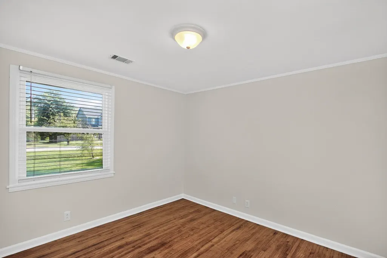
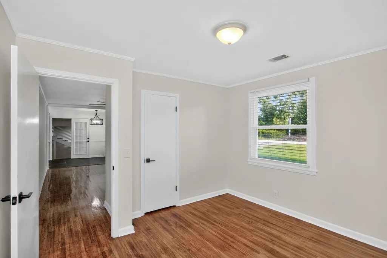
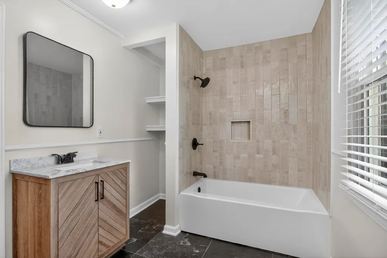
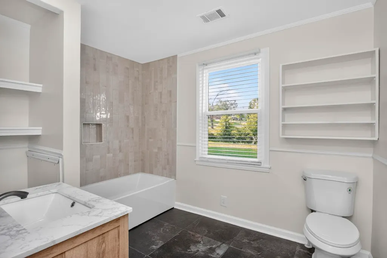
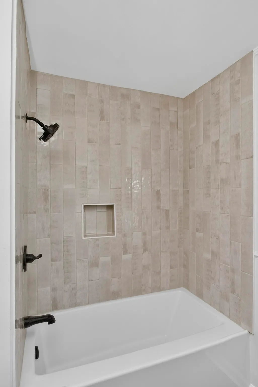
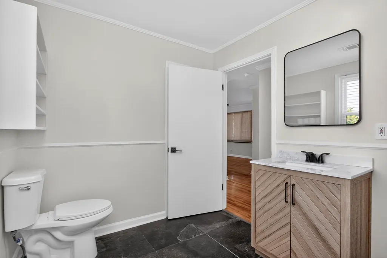
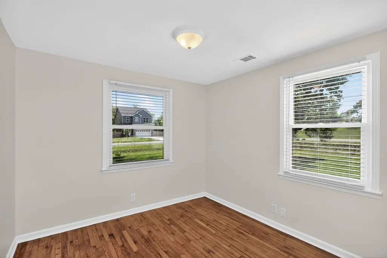
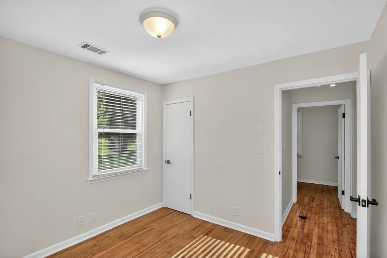
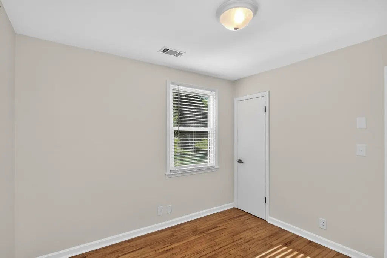
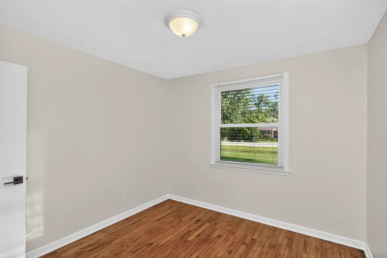
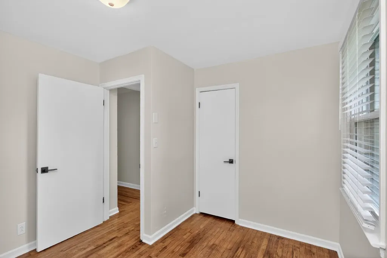
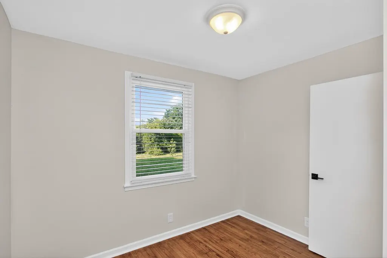
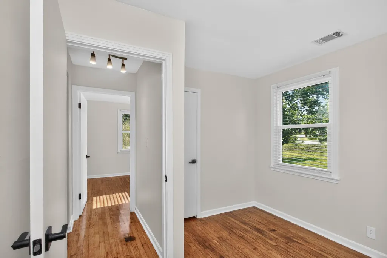
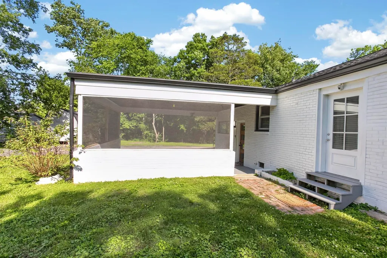
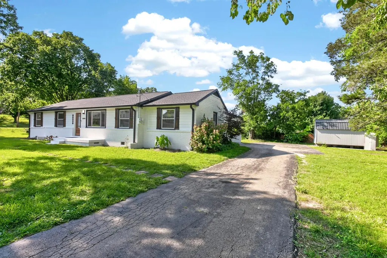
Welcome to 1116 Westchester Drive, an updated 3-bedroom, 2-bath home on a spacious 0.65-acre lot. Inside, you’ll find original hardwood floors, a refreshed kitchen with new cabinetry, countertops and fixtures, and two renovated bathrooms. The bonus room gives you space for a home office, music studio, workout area or second living room. Several major updates are already done, including new windows and plumbing in 2025, a new roof and gutters in 2026, HVAC installed in 2020, a newer water heater, and fresh paint inside and out. With room to spread out and convenient access to Downtown Nashville, East Nashville, Old Hickory and Hendersonville, this home is ready for its next chapter.
| Elementary School | Middle School | High School |
|---|---|---|
| Bellshire Elementary Design Center | Madison Middle | Hunters Lane Comp High School |
| Price History | |
|---|---|
| 6/17/2026 | Listed $450,000 |
| 7/17/2026 | 2$444,900 |
| 9/25/2026 | 11$399,900 |
General Features
| Living Area | 1572 |
|---|---|
| Sewer | Public Sewer |
| Heating | Central |
| Cooling | Central Air |
| Utilities | Water Available |
| Possession | Close Of Escrow |
| Appliances | Built-In Electric Oven,Dishwasher |
| Construction Materials | Brick |
| Year Built | 1957 |
| Stories Count | 1 |
| Levels | One |
| Property Subtype | Single Family Residence |
| County | Davidson County,TN |
| New Construction | No |
| Property Type | Residential |
| Attached Garage | No |
| Subdivision Name | Bellshire Estates |
| Garage Y/N | No |
| Full Baths | 2 |
| Status | Active |
| Directions | From downtown Nashville,take I-65 North to Exit 92 for Old Hickory Boulevard. Turn left onto Old Hickory Boulevard and continue for approximately 2 miles. Turn left onto Dickerson Pike,then travel ab |
| High School | Hunters Lane Comp High School |
| City | Nashville |
| Senior Community Y/N | No |
| Lot Size Units | Acres |
| Elementary School | Bellshire Elementary Design Center |
| Property Attached Y/N | No |
| Year Built Details | Approximate |
| Tax Annual Amount | 1754 |
| Middle/Junior High School | Madison Middle |
| Building Area Units | Square Feet |
| Living Area Units | Square Feet |
| Standard Status | Active |
Interior Features
| Basement | None |
|---|---|
| Flooring | Wood,Tile,Vinyl |
| Air Conditioning Y/N | Yes |
| Heating Y/N | Yes |
| Above Grade Finished Area | 1572 |
| Total Bedrooms | 3 |
| Main Level Bedrooms | 3 |
| Below Grade Finished Area Unit Type | Square Feet |
| LivingAreaSource | Owner |
| Below Grade Finished Area Source | Owner |
| Above Grade Finished Area Source | Owner |
| Above Grade Finished Area Unit Type | Square Feet |
| Total Baths | 2 |
Exterior Features
| Water Source | Public |
|---|---|
| Lot Size Area | 0.65 |
| Building Area Total | 1572 |
| Lot Dimensions | 166 X 154 |
| Lot Size Acres | 0.65 |
| Lot Size Source | Assessor |
| Waterfront Y/N | No |
Amenities
- Foreclosure
- Views
- Short Sale
- New Construction
- Adult 55+
- Lease To Own
- No HOA Fees
- Furnished
- Primary On Main
- Air Conditioning
- Seller Finance
- Green
- Fixer Upper
- Horse
- Golf
- Fireplace
- Deck
- Garage
- Basement
- Pool
Property vs Single Family Average in 37207
Price
Taxes
Year Built
Visits
 The data relating to real estate for sale on this web site comes in part from the Internet Data Exchange Program of RealTracs Solutions as distributed by MLS Grid. Real estate listings held by brokerage firms other than Parks Auction and Realty are marked with the Internet Data Exchange Program logo or thumbnail logo and detailed information about them includes the name of the listing brokers.
