
Seller Financing
Address
2005 Alan John Way, Lebanon, TN
Price
$ 985,000
Property Attributes
- MLS#3245435
- TypeSingle Family
- Listing Status Active
- CountyWILSON
- CityLebanon
- NeighborhoodClay Estates
- Zip37087
- Style
- Year Built2004
- Taxes$ 2280
- Price$ 985,000
- Bedrooms3
- Full Bathrooms3
- Half Bathrooms1
- Sqr Footage4502
- Lot Size1.06 Acres
Data Source:
Listing courtesy of RealTracs MLS as distributed by MLS GRID
Property Description
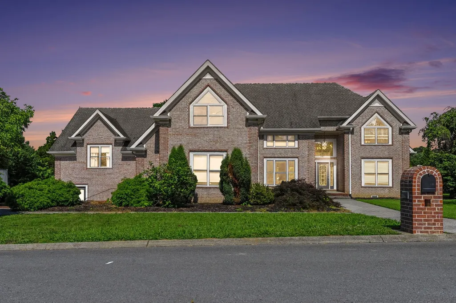
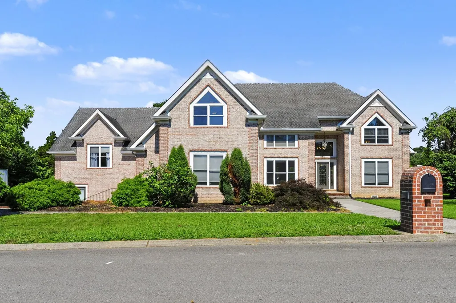
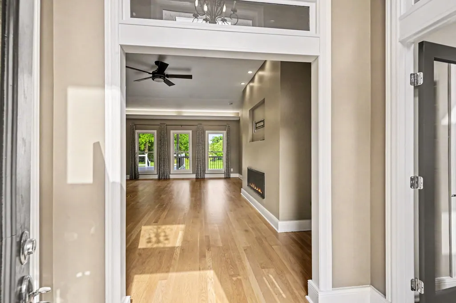
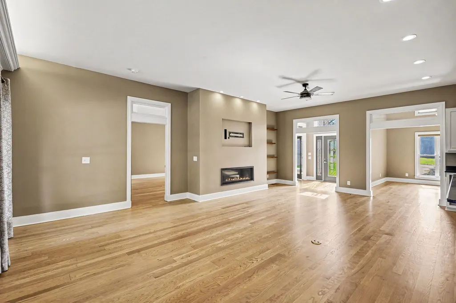
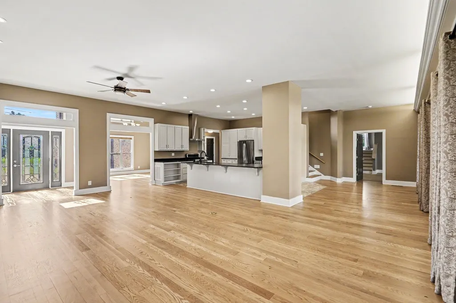
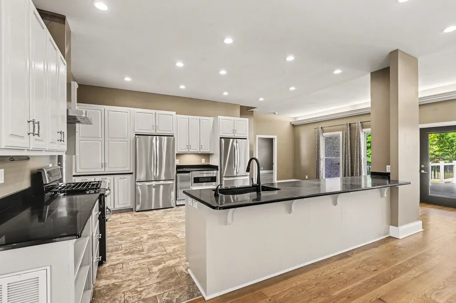
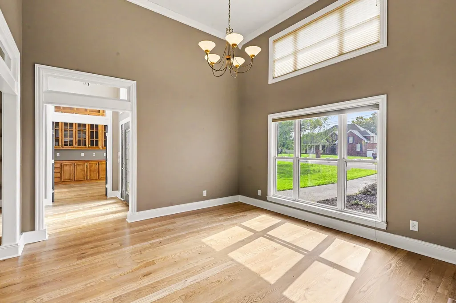
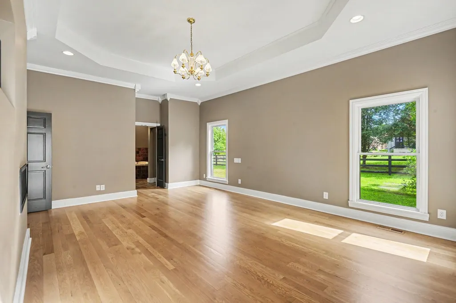
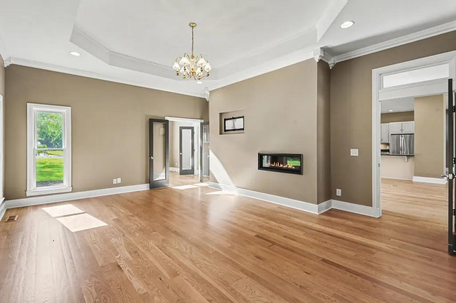
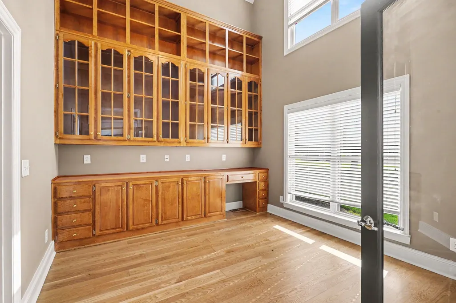
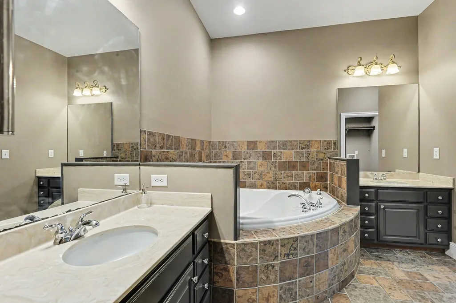
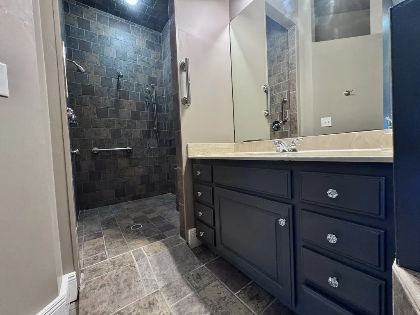
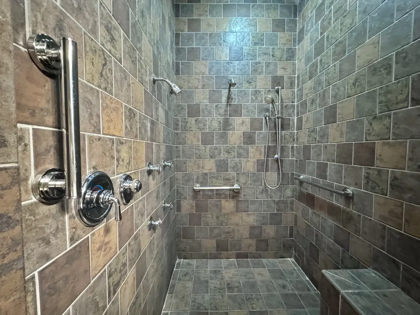
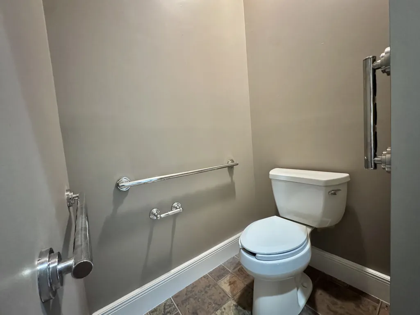
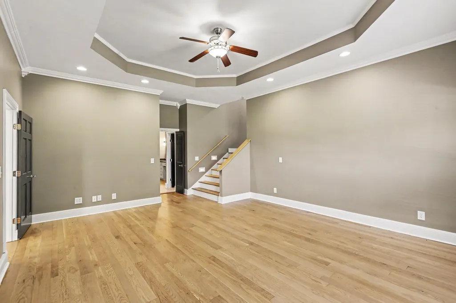
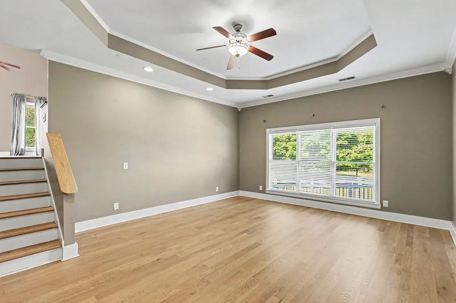
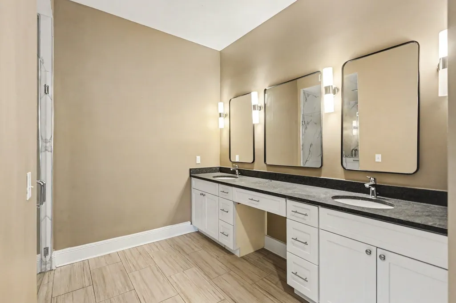
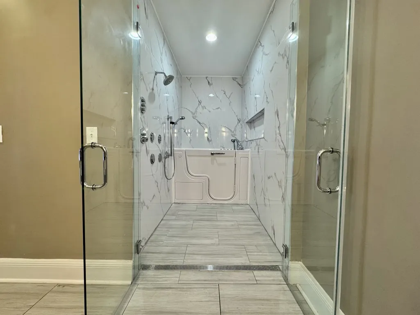
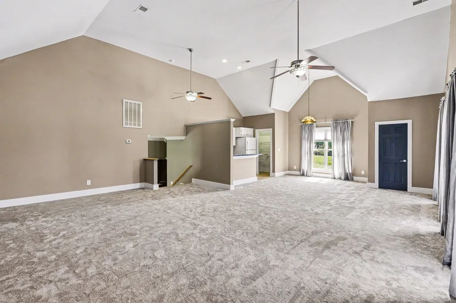
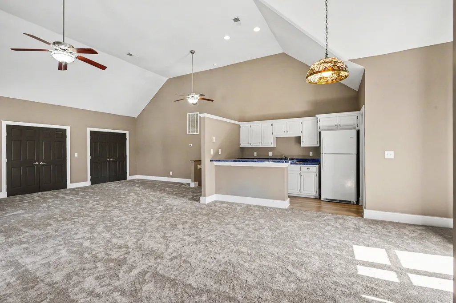
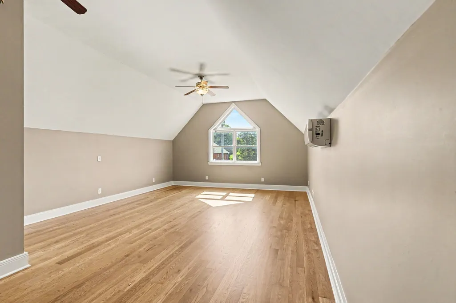
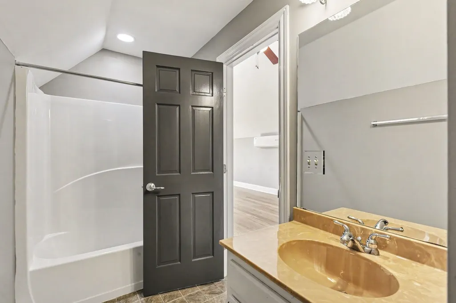
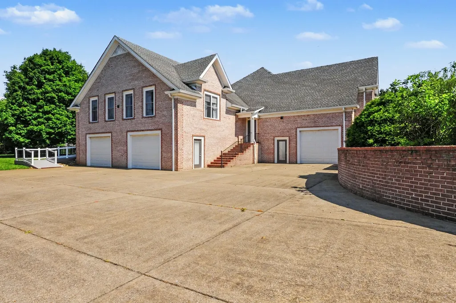
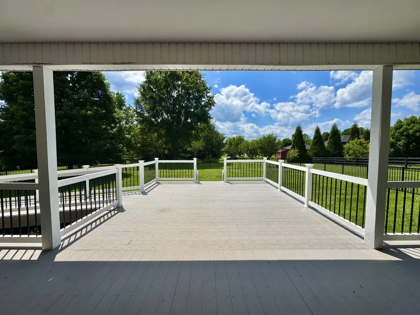
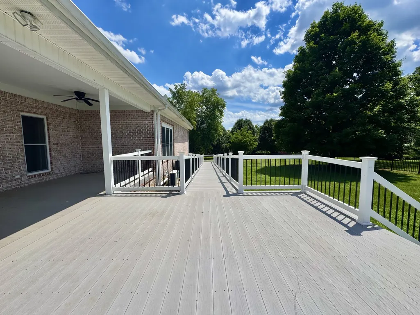
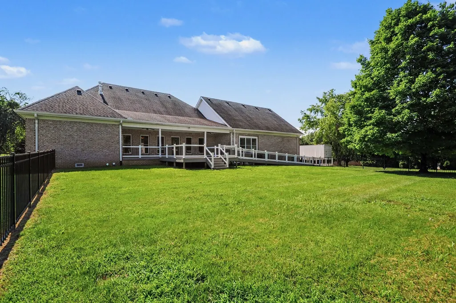
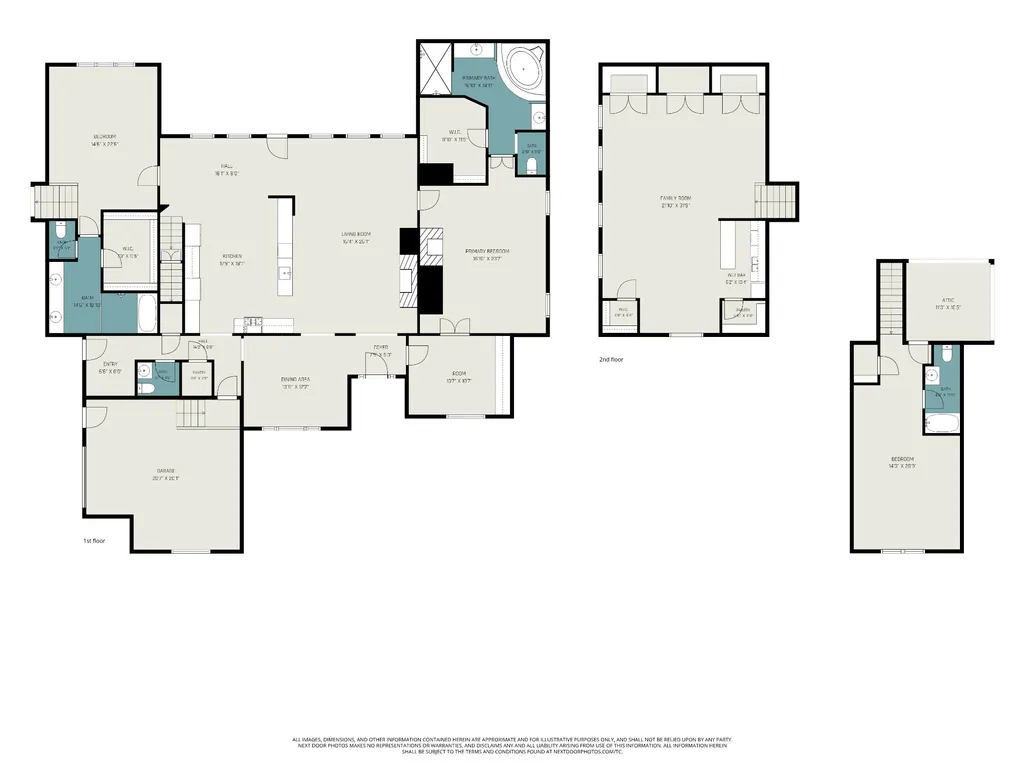
Wheelchair/handicap accessible! A rare blend of craftsmanship, elegance, and thoughtful design, this custom estate rises on a full acre with no HOA—an extraordinary residence created by a premier builder for his own family. Every inch reflects intention. Every space feels grand. And the home’s seamless flow, wide transitions, and carefully planned layout offer exceptional ease for those seeking wheelchair accessibility or enhanced handicap‑friendly design without sacrificing luxury. Soaring ceilings crown 4,329 sq ft of refined living, wrapped in rich white pine hardwoods that stretch through expansive gathering spaces. Gourmet kitchen with stainless appliances including gas stove, abundant solid maple cabinets, and spacious bar top. A stately office with custom built‑ins anchors the front of the home, while two private primary suites—each with its own laundry hookups—create unmatched flexibility for multigenerational living or long‑term guests. One suite features a whirlpool tub, double vanities, and abundant storage. Two impressive bonus areas elevate the home’s versatility, including a large bonus room with a full kitchenette and pantry—ideal for extended stays, creative studios, or entertainment spaces. A 3‑car garage, generous parking of 4000 psi concrete, and room for an RV ensure effortless accommodation for all lifestyles. The property is also prepped for an additional garage, and the attic is ready to be finished for even more future living space. 200 amp service is plenty for expansion. Step outside to an extraordinary covered composite deck overlooking peaceful, open grounds—your private retreat for morning coffee or evening gatherings. Nearly everything has been beautifully updated. Owner financing adds a rare layer of opportunity. A home of this caliber—luxurious, expansive, and thoughtfully accessible—doesn’t come along often.
| Elementary School | Middle School | High School |
|---|---|---|
| Carroll Oakland Elementary | Carroll Oakland Elementary | Lebanon High School |
| Price History | |
|---|---|
| 6/18/2026 | Listed $985,000 |
General Features
| Living Area | 4502 |
|---|---|
| Sewer | Septic Tank |
| Heating | Central |
| Cooling | Central Air |
| Utilities | Water Available |
| Possession | Immediate |
| Appliances | Gas Oven,Gas Range,Dishwasher,Microwave,Refrigerator,Stainless Steel Appliance(s) |
| Garage Spaces | 3 |
| Patio/Porch Features | Deck,Covered,Porch |
| Construction Materials | Brick |
| Year Built | 2004 |
| Stories Count | 2 |
| Levels | One |
| Property Subtype | Single Family Residence |
| Accessibility | Accessible Approach with Ramp,Accessible Doors,Accessible Entrance,Accessible Hallway(s) |
| County | Wilson County,TN |
| New Construction | No |
| Property Type | Residential |
| Attached Garage | No |
| Subdivision Name | Clay Estates Sec 2 |
| Garage Y/N | Yes |
| Full Baths | 3 |
| Status | Active |
| Directions | From Nashville,take I-40E to exit 232B,109N to right on Hickory Ridge Ln,left on Blair Ln,left on Hwy 70,right on Maple Hill,right on Trice,left on Coles Ferry,right on Mann,right on Trice Pl,right o |
| High School | Lebanon High School |
| City | Lebanon |
| Senior Community Y/N | No |
| Open Parking Spaces | 10 |
| Lot Size Units | Acres |
| Elementary School | Carroll Oakland Elementary |
| Property Attached Y/N | No |
| Year Built Details | Existing |
| Tax Annual Amount | 2280 |
| Middle/Junior High School | Carroll Oakland Elementary |
| Virtual Tour | https://www.zillow.com/view-imx/30d94dd2-98bc-403c-a64f-e3577c12b6a0?setAttribution=mls&wl=true&initialViewType=pano&utm_source=dashboard |
| Building Area Units | Square Feet |
| Living Area Units | Square Feet |
| Standard Status | Active |
Interior Features
| Interior Amenities | Bookcases,Built-in Features,Ceiling Fan(s),Entrance Foyer,Extra Closets,High Ceilings,In-Law Floorplan,Open Floorplan,Pantry,Walk-In Closet(s) |
|---|---|
| Basement | Crawl Space |
| Flooring | Carpet,Wood |
| Air Conditioning Y/N | Yes |
| Heating Y/N | Yes |
| Above Grade Finished Area | 4502 |
| Half Baths | 1 |
| Total Bedrooms | 3 |
| Main Level Bedrooms | 2 |
| Below Grade Finished Area Unit Type | Square Feet |
| LivingAreaSource | Owner |
| Below Grade Finished Area Source | Owner |
| Above Grade Finished Area Source | Owner |
| Above Grade Finished Area Unit Type | Square Feet |
| Total Baths | 4 |
Exterior Features
| Parking Features | Garage Faces Side |
|---|---|
| Water Source | Public |
| Total Parking | 13 |
| Lot Size Area | 1.06 |
| Building Area Total | 4502 |
| Lot Size Acres | 1.06 |
| Lot Size Source | Assessor |
| Waterfront Y/N | No |
| Covered Spaces | 3 |
Amenities
- Foreclosure
- Views
- Short Sale
- New Construction
- Adult 55+
- Lease To Own
- No HOA Fees
- Furnished
- Primary On Main
- Air Conditioning
- Seller Finance
- Green
- Fixer Upper
- Horse
- Golf
- Fireplace
- Deck
- Garage
- Basement
- Pool
Property vs Single Family Average in 37087
Price
Taxes
Year Built
Visits
 The data relating to real estate for sale on this web site comes in part from the Internet Data Exchange Program of RealTracs Solutions as distributed by MLS Grid. Real estate listings held by brokerage firms other than Parks Auction and Realty are marked with the Internet Data Exchange Program logo or thumbnail logo and detailed information about them includes the name of the listing brokers.
