
Price Reduction
Address
180 Bexley Way, White House, TN
Price
$ 439,900
Property Attributes
- MLS#3245651
- TypeSingle Family
- Listing Status Active
- CountySUMNER
- CityWhite House
- NeighborhoodSummerlin
- Zip37188
- StyleContemporary
- Year Built2018
- Taxes$ 2838
- Price$ 439,900
- Bedrooms3
- Full Bathrooms2
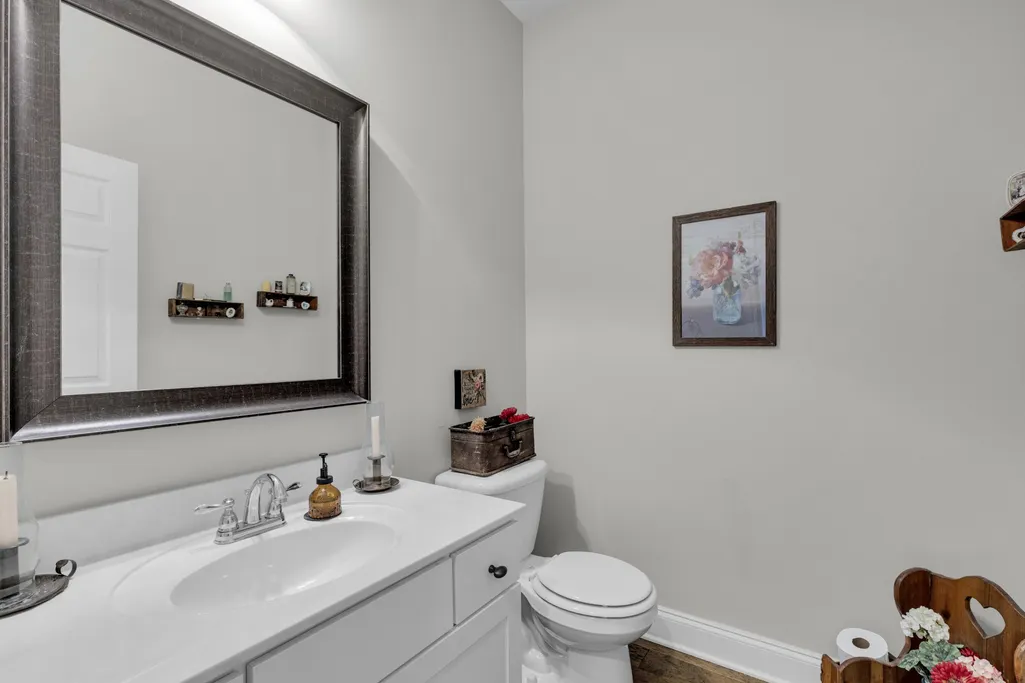
- Half Bathrooms1
- Sqr Footage2440
- Lot Size0.14 Acres
Data Source:
Listing courtesy of RealTracs MLS as distributed by MLS GRID
Property Description
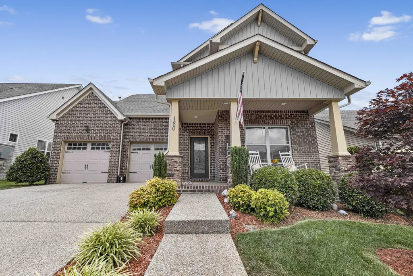
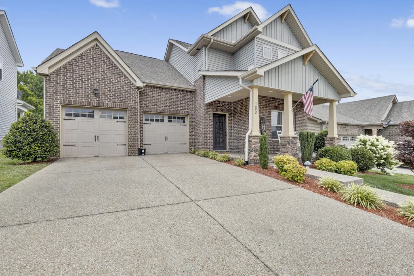
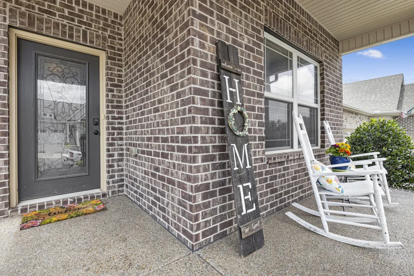
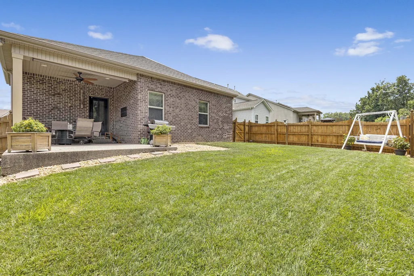
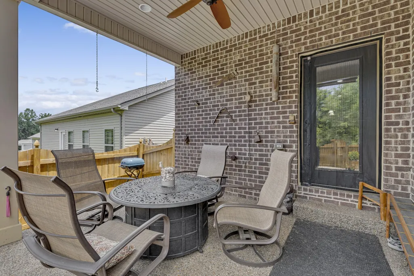
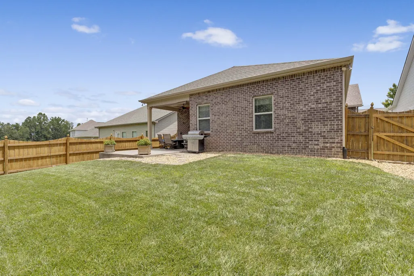
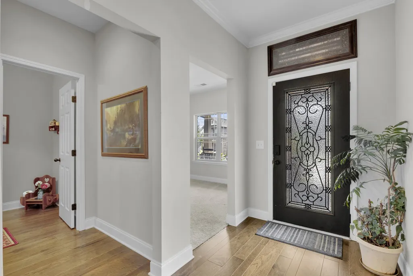
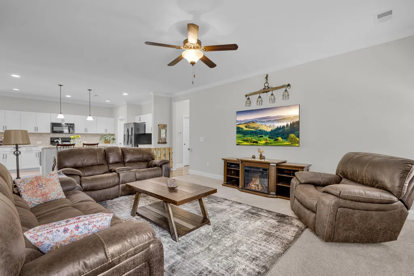
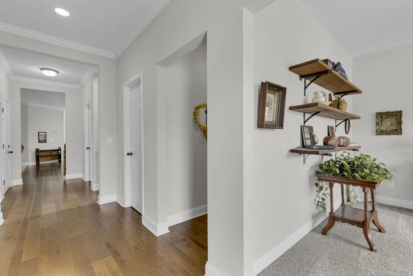
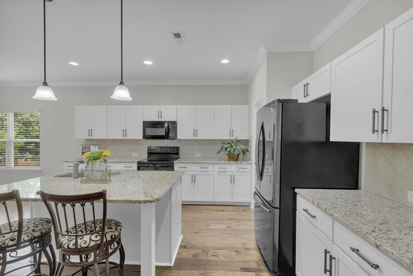
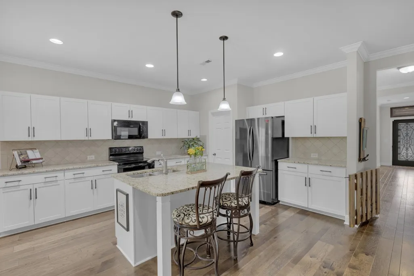
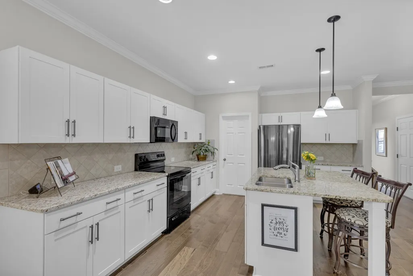
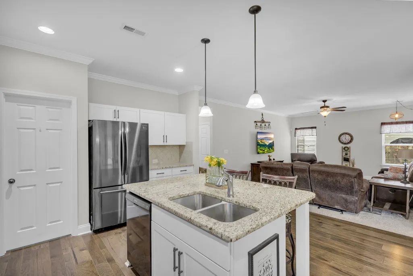
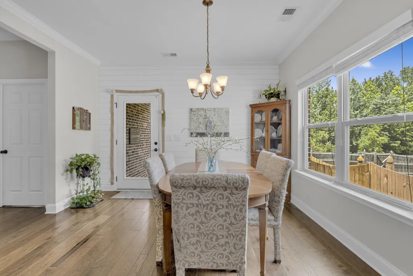
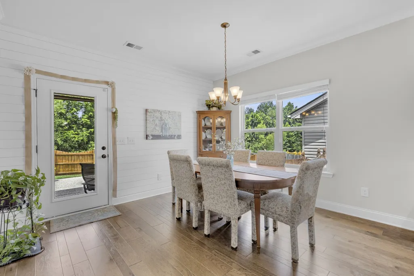
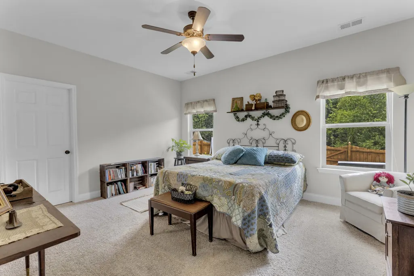
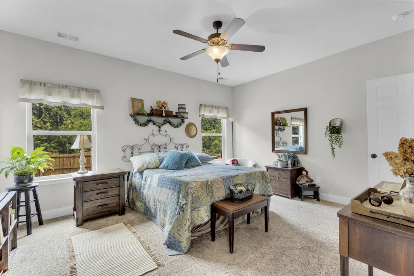
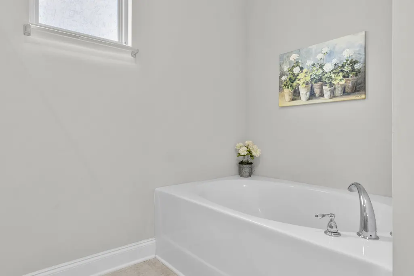
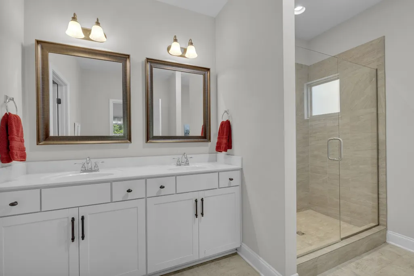
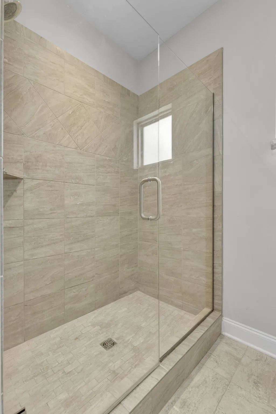
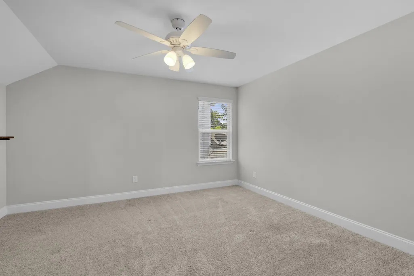
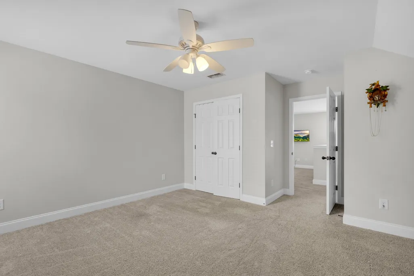
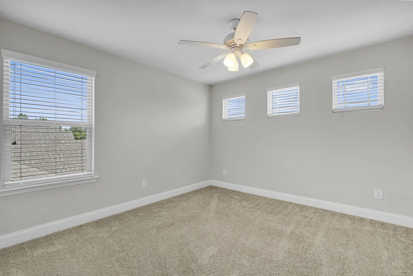
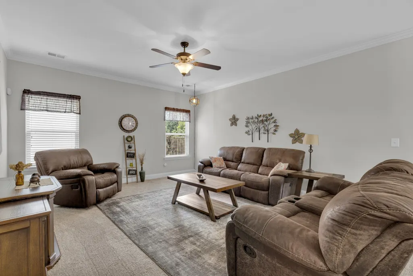
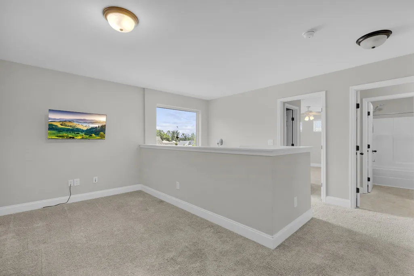
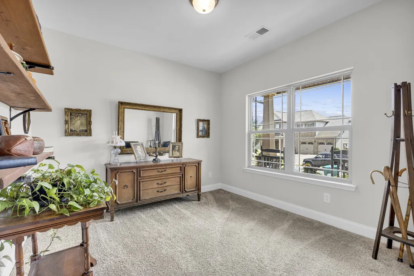
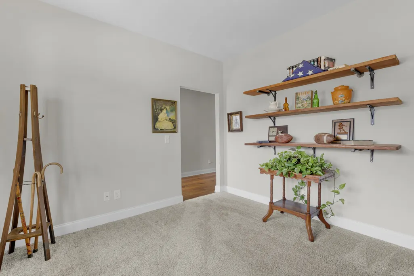
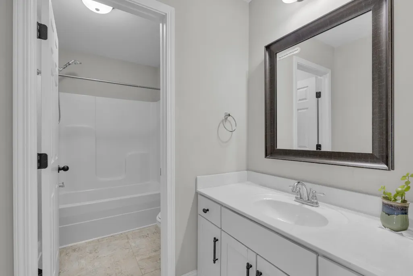
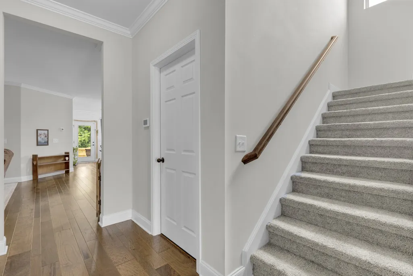
CrossCountry Mortgage lender incentive of 1% ($4,650) to be used by a buyer towards closing costs, lender fees, etc. if you close with Team Cook at CrossCountry Mortgage. Welcome to your dream home in the sought-after Summerlin community of White House! Located minutes from local shopping and an easy 24-mile drive to downtown Nashville, this stunning (primary down) 3-bedroom, 4-sided brick residence boasts over $30,000 in premium upgrades, offering exceptional value and turn-key convenience. Step inside to an airy, light-filled interior featuring soaring 9-foot ceilings and an open-concept layout that effortlessly connects the den, dining area, and gourmet kitchen. The kitchen features granite countertops, ample cabinet space, expanded pantry shelving, and a large island with bar seating. The main floor also hosts a dedicated study for a home office, alongside a private primary suite complete with a 5-foot tiled shower and separate 5-foot garden tub. Upstairs, past a large stairwell window that floods the space with natural light, you’ll find a versatile loft. The exterior is a rare find—enjoy ultimate peace in a fully enclosed backyard with a privacy fence and no rear neighbors, backing directly to serene woods. Relax on the extended covered front porch or host on the 13x10 covered back patio with an extra concrete landing. Beautifully landscaped. Pull-down attic storage included. Schedule your tour today!
| Elementary School | Middle School | High School |
|---|---|---|
| Harold B. Williams Elementary School | White House Middle School | White House High School |
| Price History | |
|---|---|
| 6/19/2026 | Listed $465,000 |
| 7/29/2026 | 4$449,900 |
| 8/27/2026 | 3$439,999 |
| 8/27/2026 | 1$439,900 |
General Features
| Living Area | 2440 |
|---|---|
| Sewer | Public Sewer |
| Heating | Central,Natural Gas |
| Cooling | Central Air,Gas |
| Utilities | Natural Gas Available,Water Available |
| Possession | Close Of Escrow |
| Roof | Asphalt |
| Appliances | Gas Oven,Gas Range,Dishwasher,Disposal,Microwave |
| HOA Fee | 75 |
| Garage Spaces | 2 |
| Patio/Porch Features | Patio,Covered |
| Architectural Style | Contemporary |
| Construction Materials | Brick,Vinyl Siding |
| Year Built | 2018 |
| Stories Count | 2 |
| Levels | Two |
| Property Subtype | Single Family Residence |
| Assoc Fee Paid Per | Quarterly |
| County | Sumner County,TN |
| New Construction | No |
| Property Type | Residential |
| Attached Garage | Yes |
| Subdivision Name | Summerlin |
| Garage Y/N | Yes |
| Full Baths | 2 |
| Status | Active |
| Directions | I-65 North,US-31 W exit 90 toward Millersville. Turn Right. Right on Marlin Rd. Left on McCurdy Rd. Turn into Summerlin entrance on right hanbd side. |
| High School | White House High School |
| City | White House |
| Senior Community Y/N | No |
| Lot Size Units | Acres |
| Elementary School | Harold B. Williams Elementary School |
| Property Attached Y/N | No |
| Year Built Details | Existing |
| Tax Annual Amount | 2838 |
| Middle/Junior High School | White House Middle School |
| Building Area Units | Square Feet |
| Living Area Units | Square Feet |
| Standard Status | Active |
Interior Features
| Interior Amenities | Ceiling Fan(s),Entrance Foyer |
|---|---|
| Basement | None |
| Flooring | Carpet,Wood,Vinyl |
| Air Conditioning Y/N | Yes |
| Heating Y/N | Yes |
| Above Grade Finished Area | 2440 |
| Half Baths | 1 |
| Total Bedrooms | 3 |
| Main Level Bedrooms | 1 |
| Below Grade Finished Area Unit Type | Square Feet |
| LivingAreaSource | Other |
| Below Grade Finished Area Source | Other |
| Above Grade Finished Area Source | Other |
| Above Grade Finished Area Unit Type | Square Feet |
| Total Baths | 3 |
Exterior Features
| Parking Features | Garage Faces Front,Aggregate |
|---|---|
| Water Source | Public |
| Total Parking | 2 |
| Lot Size Area | 0.14 |
| Building Area Total | 2440 |
| Lot Size Acres | 0.14 |
| Lot Size Source | Calculated from Plat |
| Waterfront Y/N | No |
| Covered Spaces | 2 |
Amenities
- Foreclosure
- Views
- Short Sale
- New Construction
- Adult 55+
- Lease To Own
- No HOA Fees
- Furnished
- Primary On Main
- Air Conditioning
- Seller Finance
- Green
- Fixer Upper
- Horse
- Golf
- Fireplace
- Deck
- Garage
- Basement
- Pool
Property vs Single Family Average in 37188
Price
Taxes
Year Built
Visits
 The data relating to real estate for sale on this web site comes in part from the Internet Data Exchange Program of RealTracs Solutions as distributed by MLS Grid. Real estate listings held by brokerage firms other than Parks Auction and Realty are marked with the Internet Data Exchange Program logo or thumbnail logo and detailed information about them includes the name of the listing brokers.
