
Price Reduction - Waterfront
Address
883 Newton Ln, Gallatin, TN
Price
$ 1,499,900
Property Attributes
- MLS#3247246
- TypeSingle Family
- Listing Status Active
- CountySUMNER
- CityGallatin
- NeighborhoodLakes Edge
- Zip37066
- Style
- Year Built2023
- Taxes$ 3637
- Price$ 1,499,900
- Bedrooms4
- Full Bathrooms4
- Half Bathrooms0
- Sqr Footage5793
- Lot Size0.73 Acres
Data Source:
Listing courtesy of RealTracs MLS as distributed by MLS GRID
Property Description
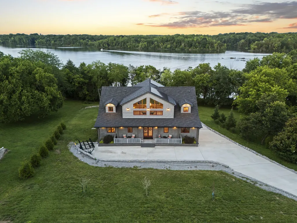
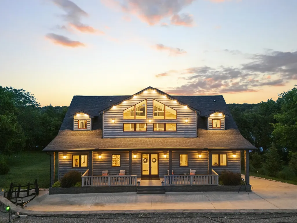
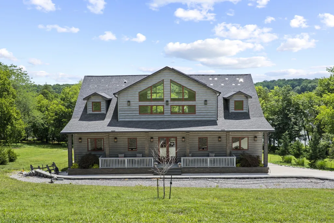
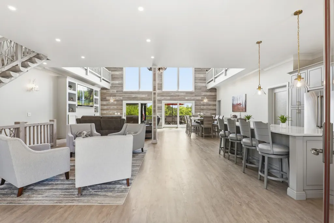
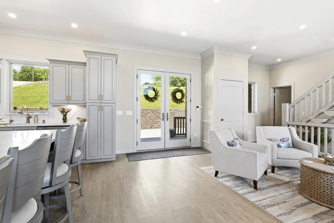
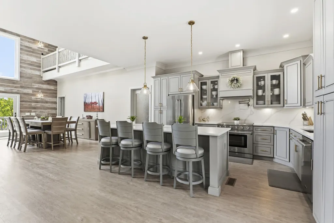
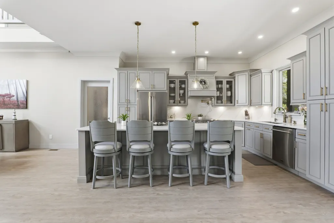
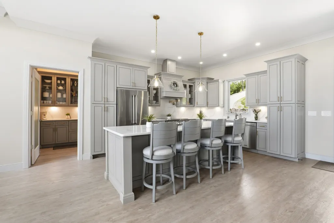
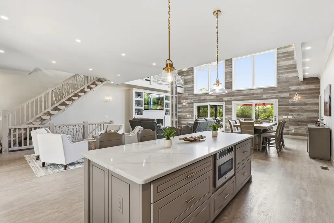
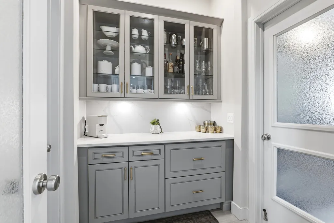
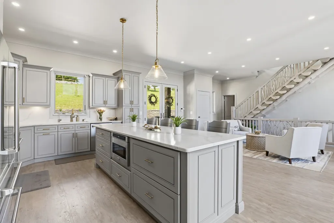
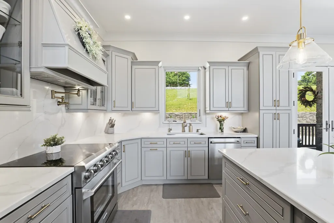
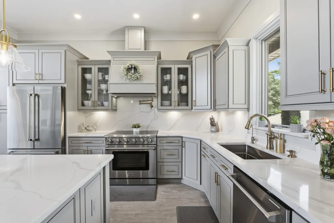
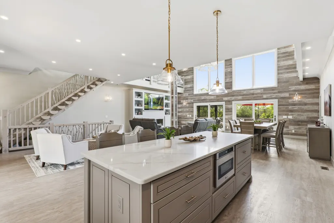
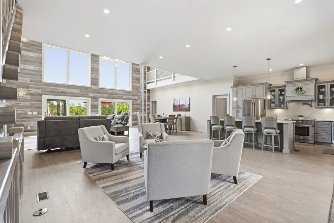
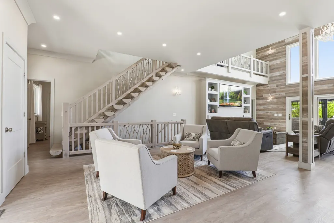
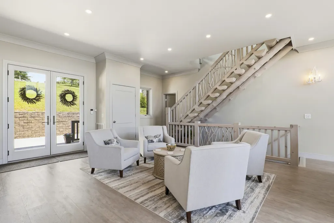
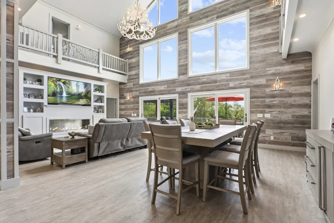
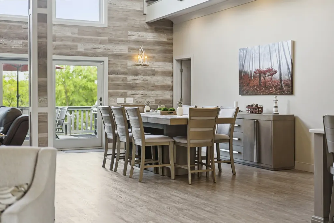
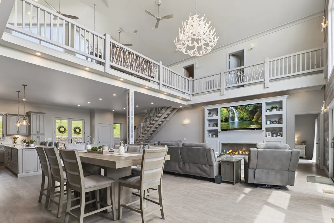
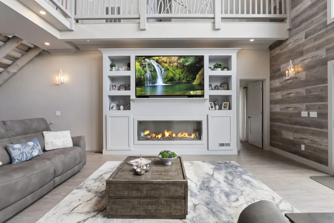
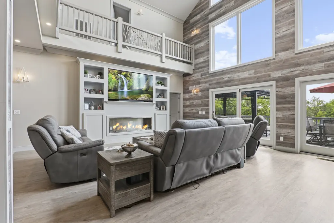
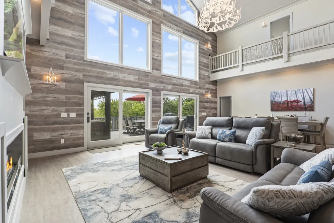
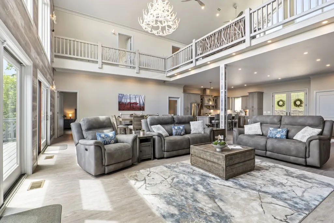
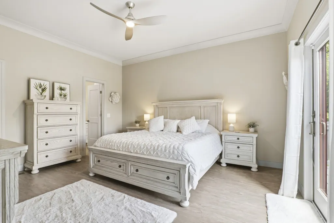
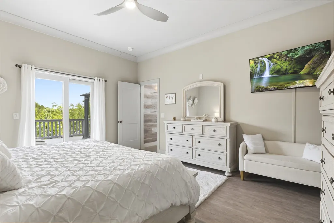
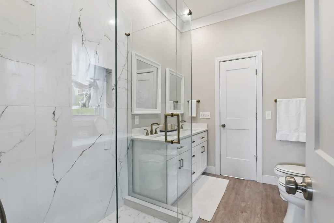
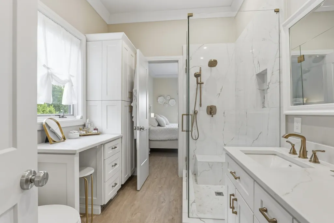
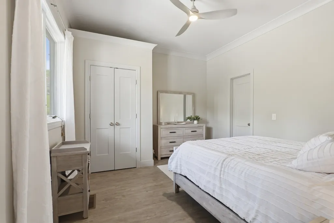
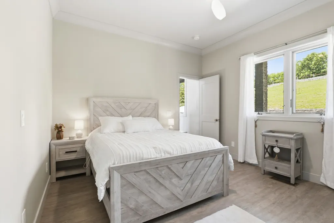
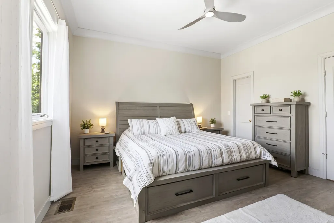
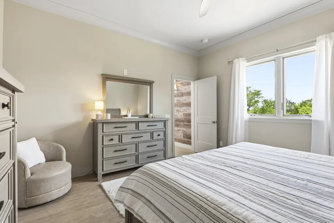
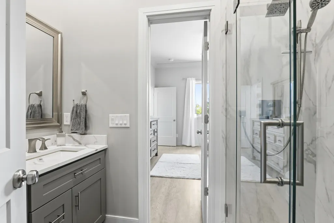
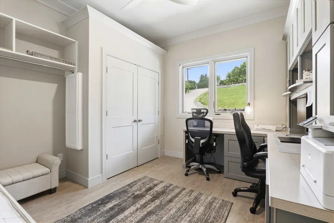
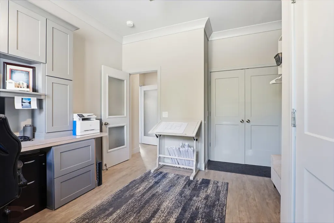
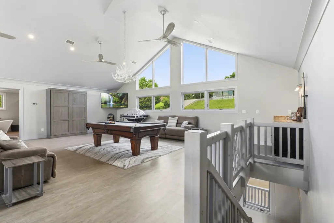
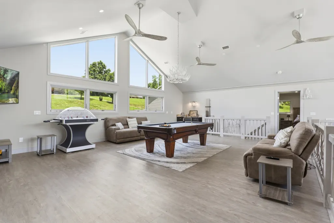
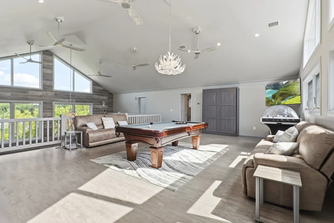
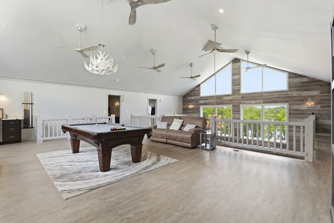
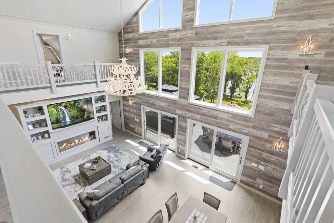
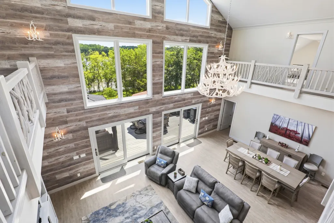
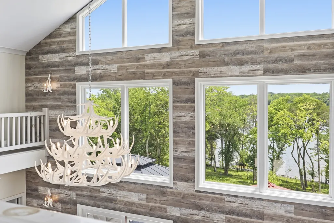
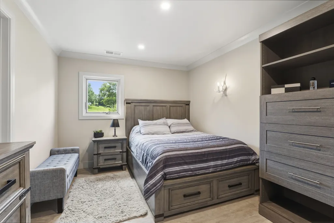
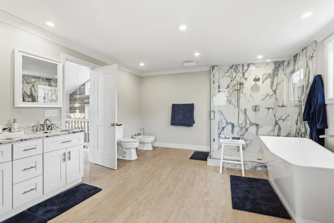
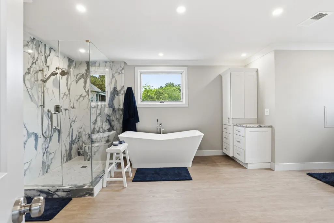
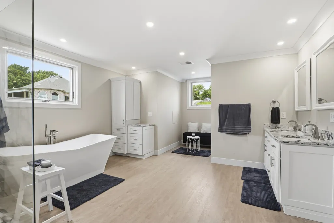
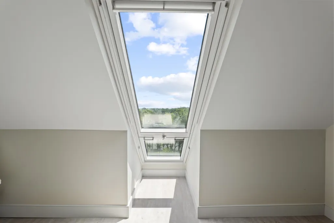
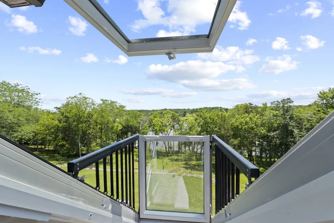
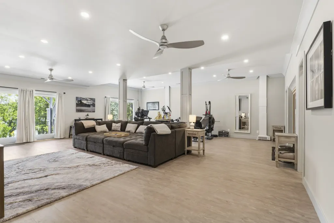
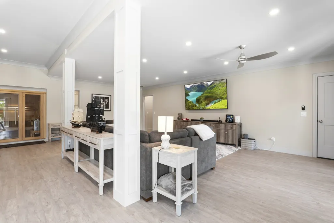
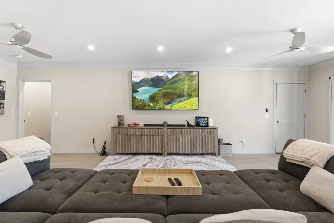
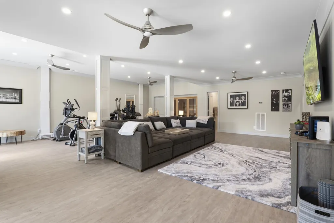
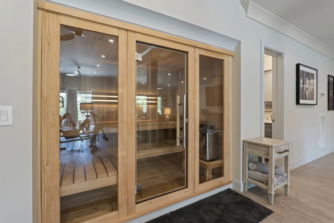
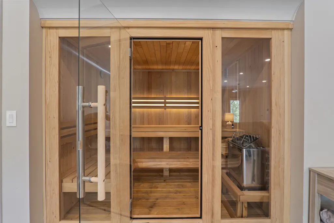
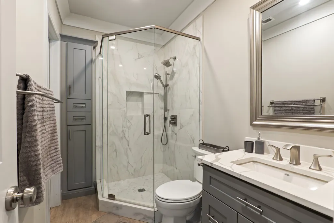
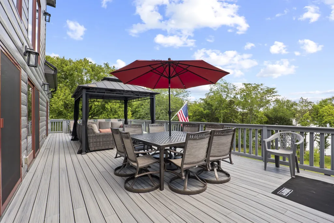
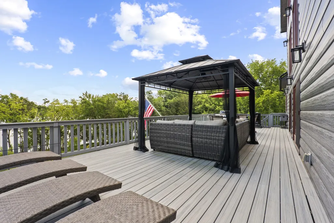
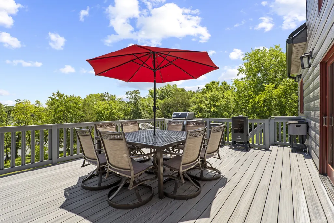
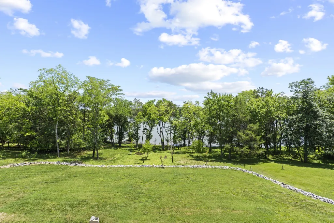
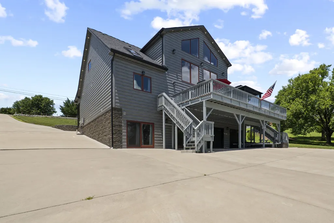
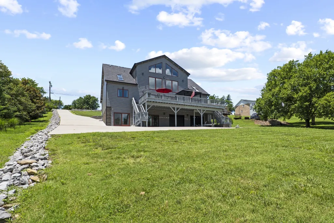
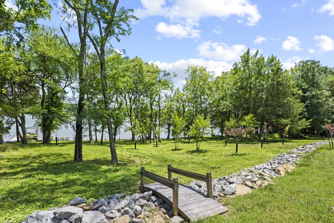
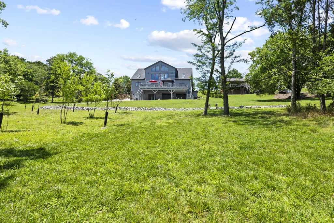
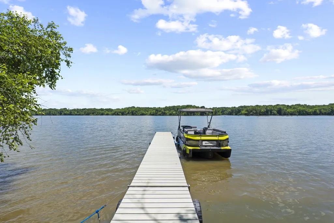
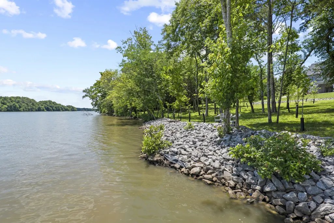
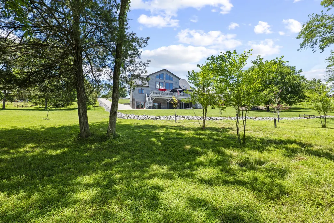
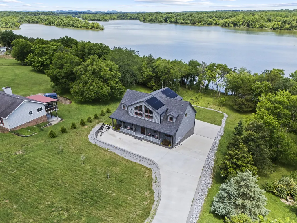
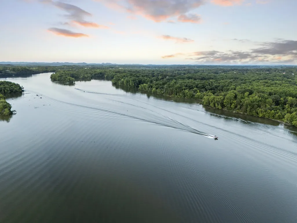
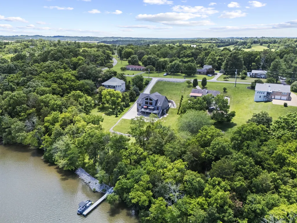
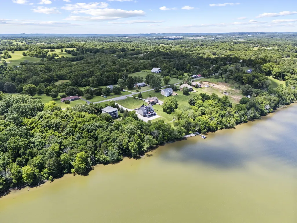
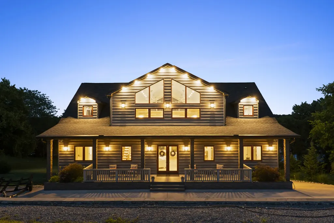
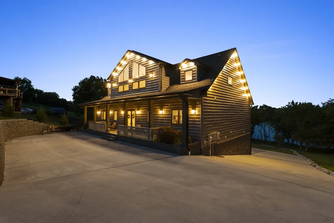
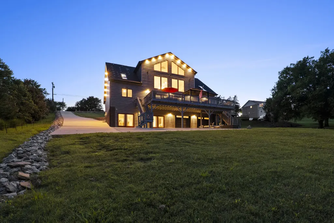
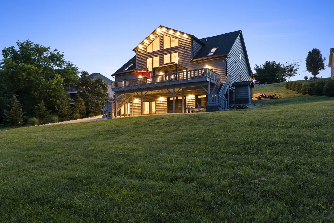
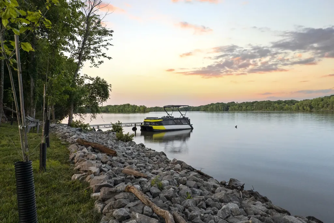
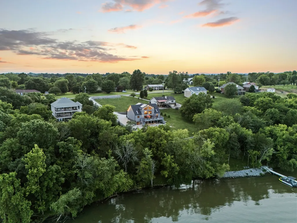
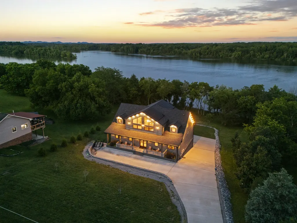
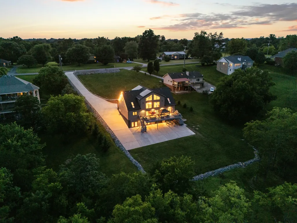
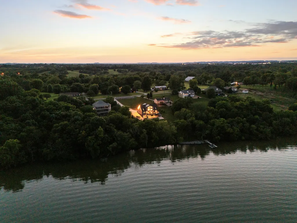
Welcome to one of Middle Tennessee’s most extraordinary LAKEFRONT estates—a private, nearly 6,000 square foot self-sustaining masterpiece where luxury, innovation, and breathtaking views come together. Perfectly positioned on Old Hickory Lake with over 100 feet of shoreline, this remarkable retreat offers panoramic water views and a lifestyle unlike anything else. Step inside to soaring 26-foot ceilings, a spectacular great room flooded with natural light, dramatic loft catwalks, and walls of picture windows framing the lake from nearly every angle. The designer kitchen was made for gathering, while four spacious bedrooms, four baths, a dedicated office, large loft, and additional flex space provide room for both everyday living and grand entertaining. The walkout finished basement features a six-person sauna overlooking the water, while expansive TREX decks invite you to enjoy unforgettable sunrises, passing boats, and the peaceful beauty of nature. With rip-rap shoreline stabilization already installed and an outdoor shower, your lakefront dreams are within reach. Built with uncompromising quality, this one-of-a-kind estate is powered by GEOTHERMAL HVAC, a full SOLAR ARRAY with BATTERY BACKUP, premium Anderson windows, spray foam insulation, steel fireproof log-style siding, and engineered LVL construction. An ERV (Energy Recovery System) connected to the HVAC, along with two air exchangers in the basement, provides a 24/7 whole-house air exchange system designed to create exceptional air quality throughout the home. Full property engineered irrigation. Smart-home automation and little-to-no utility costs elevate luxury to a whole new level. Only 35 minutes from downtown Nashville and minutes from restaurants, shopping, BNA, marinas, and endless recreation. 883 Newton Ln is more than a home—it’s a legacy property, an entertainer’s dream, and a rare opportunity to experience off-grid luxury without compromise.
| Elementary School | Middle School | High School |
|---|---|---|
| Howard Elementary | Rucker Stewart Middle | Gallatin Senior High School |
| Price History | |
|---|---|
| 6/23/2026 | Listed $1,688,880 |
| 8/7/2026 | 6$1,599,000 |
| 9/12/2026 | 7$1,499,900 |
General Features
| Living Area | 5793 |
|---|---|
| Sewer | Septic Tank |
| Heating | Solar |
| Cooling | Geothermal |
| Utilities | Water Available |
| Possession | Negotiable |
| Roof | Asphalt |
| Appliances | Oven,Electric Range,Dishwasher,Microwave,Stainless Steel Appliance(s) |
| Garage Spaces | 3 |
| Patio/Porch Features | Porch,Covered,Deck |
| Construction Materials | Other |
| Year Built | 2023 |
| View | Lake |
| Stories Count | 2 |
| Levels | Three Or More |
| Property Subtype | Single Family Residence |
| County | Sumner County,TN |
| New Construction | No |
| Property Type | Residential |
| Attached Garage | Yes |
| Energy Efficient | Solar Heat-Active,Insulation |
| Subdivision Name | Lakes Edge |
| Garage Y/N | Yes |
| Full Baths | 4 |
| Status | Active |
| Directions | From I-40 East: Take exit 232B onto SR-109 North toward Gallatin. (Over Lebanon Bridge) Turn right onto Odoms Bend Rd. Cross over Steam Plant Rd onto Newton Lane. Arrive at 883 Newton Ln on right (L |
| High School | Gallatin Senior High School |
| City | Gallatin |
| Senior Community Y/N | No |
| Lot Size Units | Acres |
| Elementary School | Howard Elementary |
| Property Attached Y/N | No |
| Year Built Details | Existing |
| Tax Annual Amount | 3637 |
| Middle/Junior High School | Rucker Stewart Middle |
| Building Area Units | Square Feet |
| Living Area Units | Square Feet |
| Standard Status | Active |
Interior Features
| Interior Amenities | Bookcases,Built-in Features,Ceiling Fan(s),Extra Closets,High Ceilings,Open Floorplan,Walk-In Closet(s),Kitchen Island |
|---|---|
| Basement | Finished |
| Flooring | Luxury Vinyl,Tile |
| Total Fireplaces | 1 |
| Air Conditioning Y/N | Yes |
| Heating Y/N | Yes |
| Fireplace Y/N | Yes |
| Above Grade Finished Area | 4593 |
| Total Bedrooms | 4 |
| Below Grade Finished Area | 1200 |
| Main Level Bedrooms | 3 |
| Below Grade Finished Area Unit Type | Square Feet |
| LivingAreaSource | Assessor |
| Below Grade Finished Area Source | Assessor |
| Above Grade Finished Area Source | Assessor |
| Above Grade Finished Area Unit Type | Square Feet |
| Total Baths | 4 |
Exterior Features
| Exterior Amenities | Balcony |
|---|---|
| Parking Features | Garage Door Opener,Garage Faces Rear,Concrete,Driveway,Parking Pad |
| Water Source | Public |
| Total Parking | 3 |
| Lot Size Area | 0.73 |
| Building Area Total | 5793 |
| Lot Dimensions | 121 X 285.83 IRR |
| Lot Size Acres | 0.73 |
| Lot Size Source | Calculated from Plat |
| Waterfront Y/N | Yes |
| Covered Spaces | 3 |
| Other Equipment | Irrigation System |
Amenities
- Foreclosure
- Views
- Short Sale
- New Construction
- Adult 55+
- Lease To Own
- No HOA Fees
- Furnished
- Primary On Main
- Air Conditioning
- Seller Finance
- Green
- Fixer Upper
- Horse
- Golf
- Fireplace
- Deck
- Garage
- Basement
- Pool
Property vs Single Family Average in 37066
Price
Taxes
Year Built
Visits
 The data relating to real estate for sale on this web site comes in part from the Internet Data Exchange Program of RealTracs Solutions as distributed by MLS Grid. Real estate listings held by brokerage firms other than Parks Auction and Realty are marked with the Internet Data Exchange Program logo or thumbnail logo and detailed information about them includes the name of the listing brokers.
