
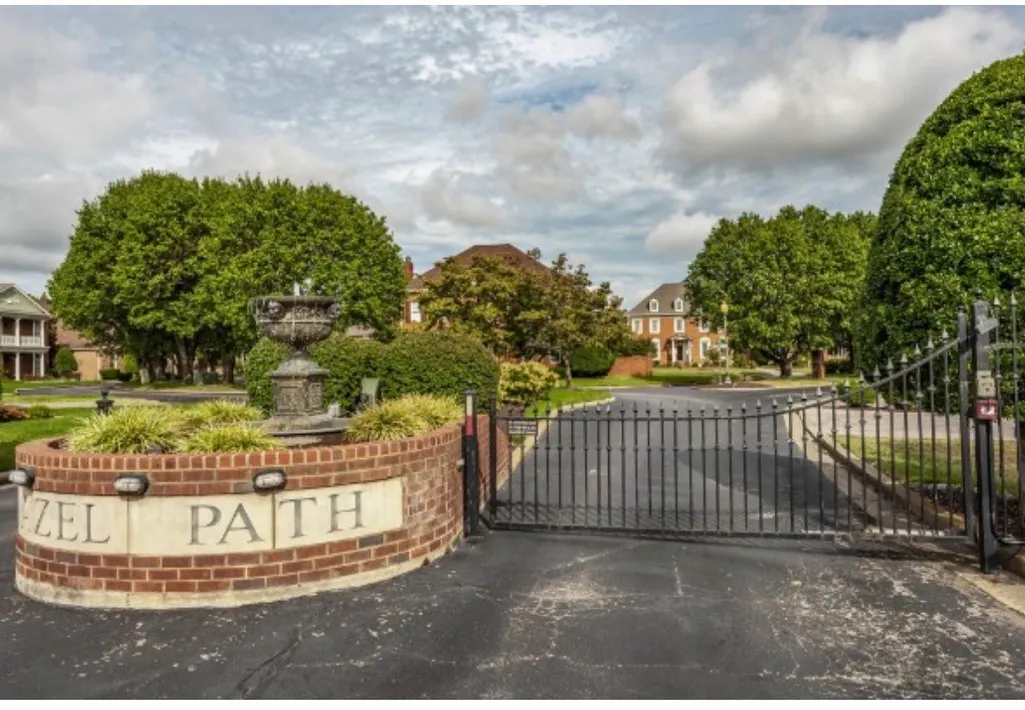
Address
111 Carriage Way, Hendersonville, TN
Price
$ 824,000
Property Attributes
- MLS#3248127
- TypeSingle Family
- Listing Status Active
- CountySUMNER
- CityHendersonville
- NeighborhoodHazel Path
- Zip37075
- StyleTraditional
- Year Built2000
- Taxes$ 4289
- Price$ 824,000
- Bedrooms4
- Full Bathrooms2
- Half Bathrooms1
- Sqr Footage4096
- Lot Size0.16 Acres
Data Source:
Listing courtesy of RealTracs MLS as distributed by MLS GRID
Property Description
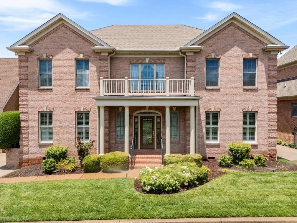
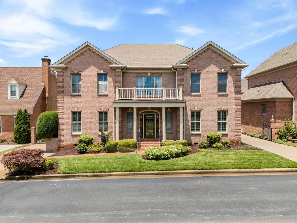
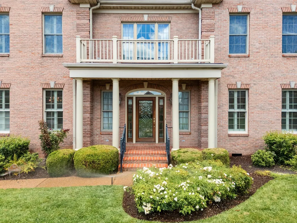
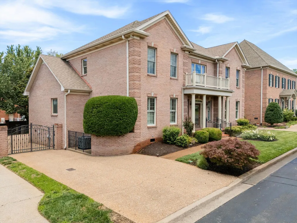
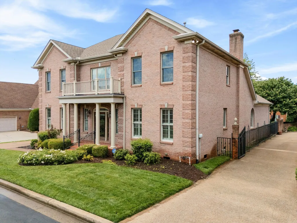
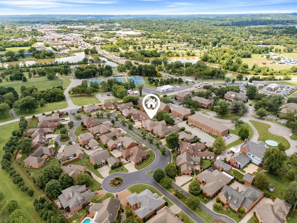
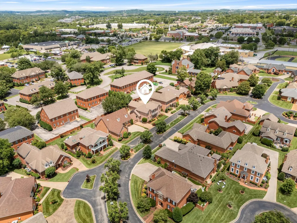
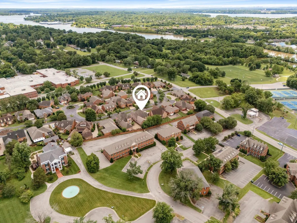
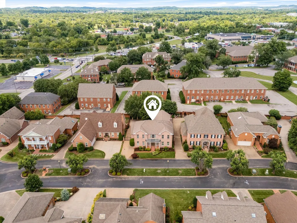
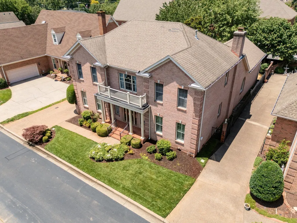
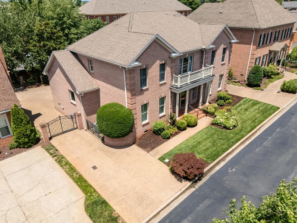
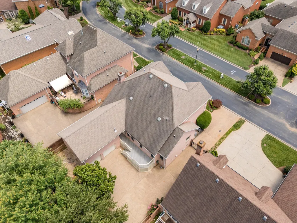
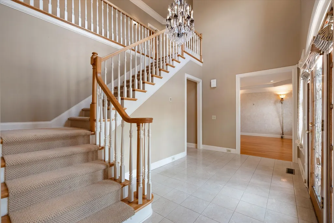
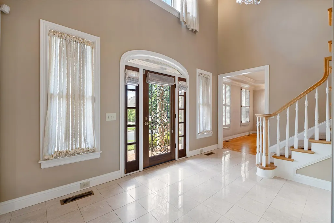
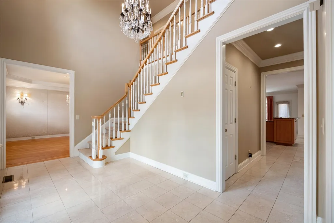
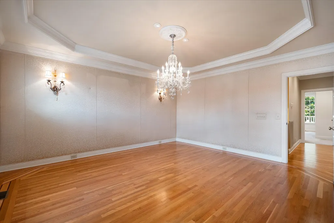
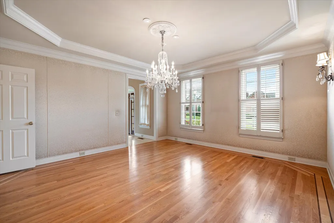
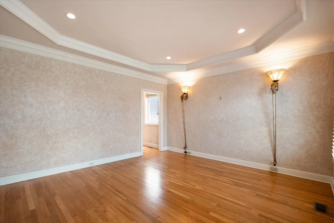
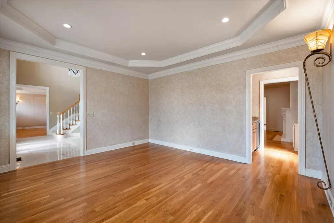
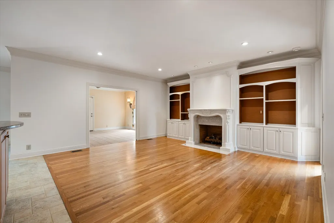
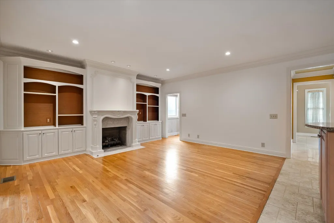
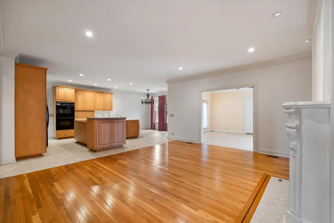
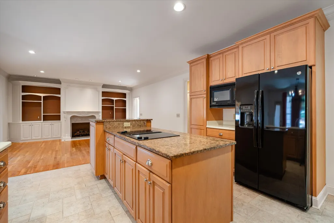
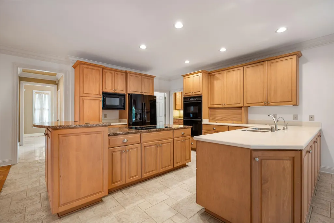
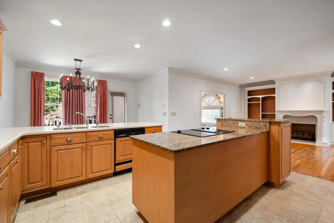
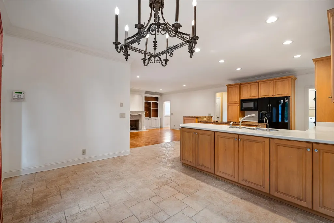
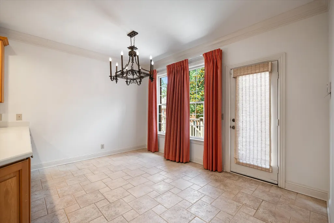
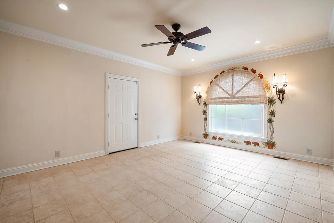
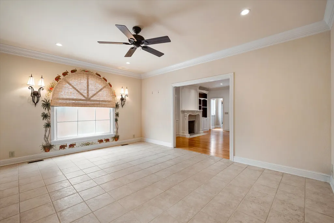
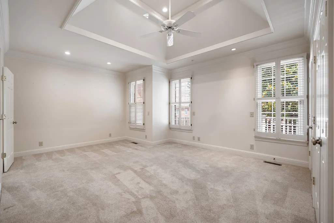
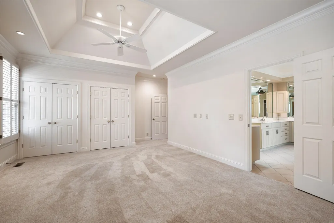
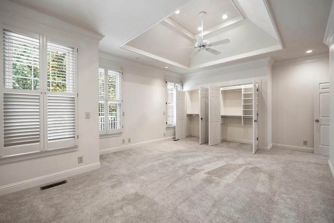
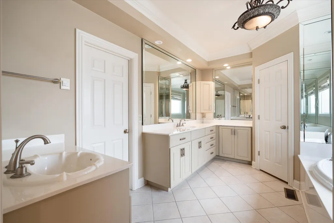
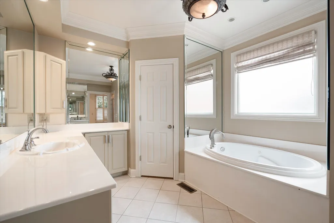
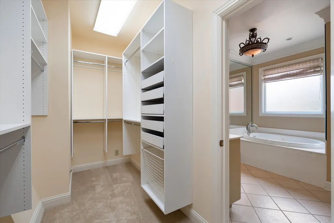
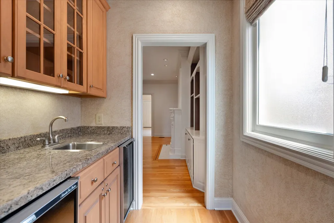
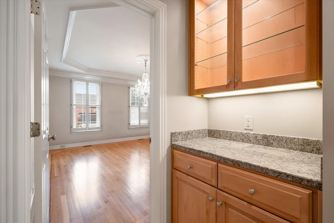
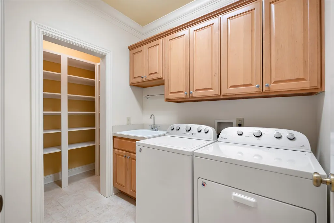
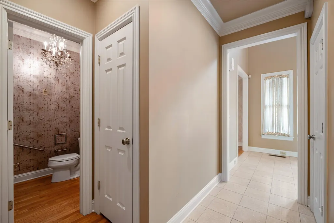
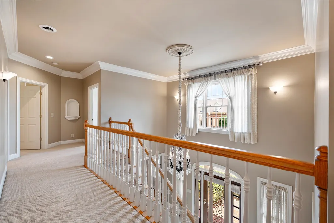
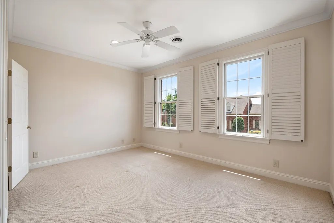
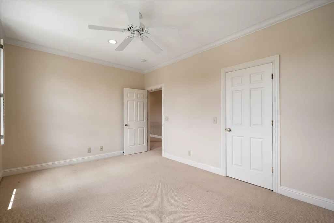
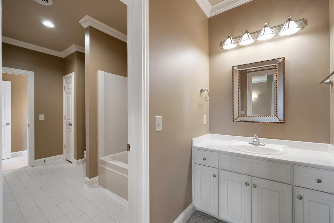
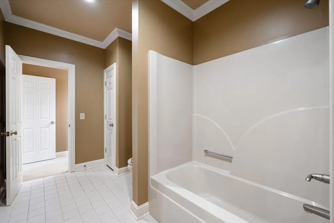
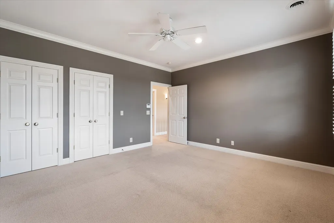
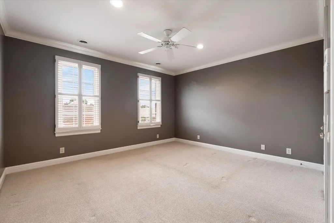
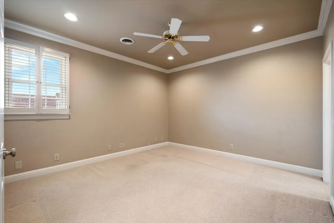
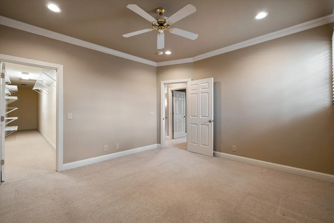
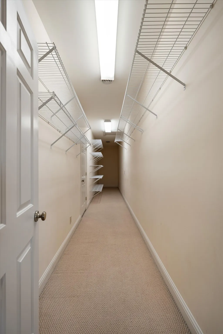
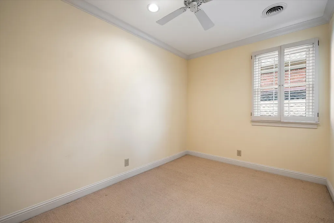
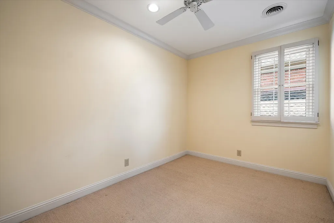
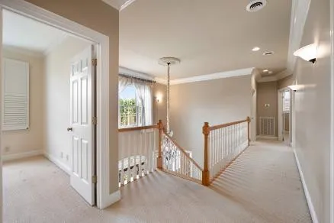
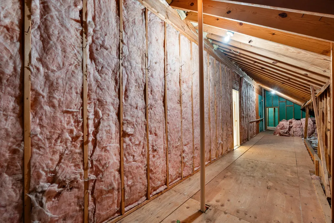
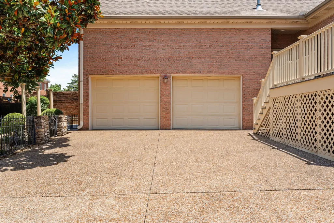
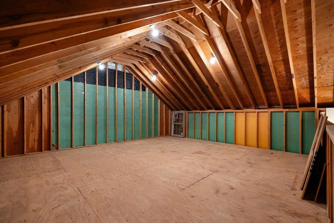
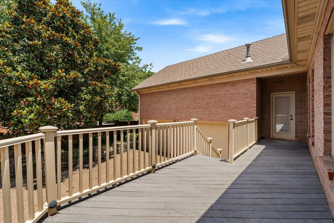
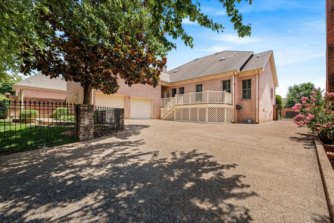
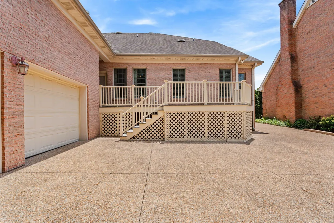
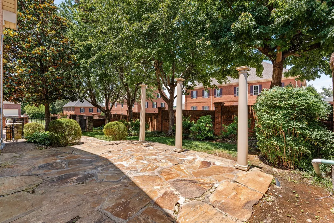
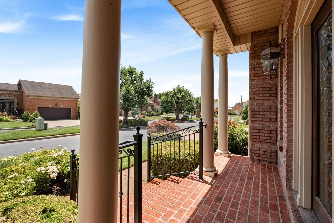
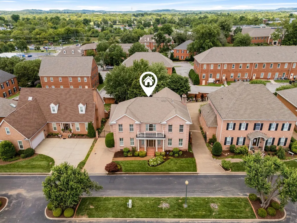
Located in the highly desirable gated community of Hazel Path, one of Hendersonville’s premier neighborhoods, this exceptional custom-built home offers luxury, convenience, and timeless craftsmanship. Enjoy walking distance to Memorial Park, tennis courts, the Greenway, Old Hickory Lake, nearby schools, plus convenient access to shopping, restaurants, and the bypass. With spacious gathering areas, flexible, living space and an ideal location this home is designed for making memories for years to come! Thoughtfully designed with extensive custom trim, designer lighting, interior wood shutters, and built-in cabinetry throughout. The gourmet kitchen features abundant cabinetry, dbl oven, a large center island, pantry with custom shelving, and opens to the inviting family room with a gas fireplace and custom built-ins, a perfect space for everyday, living and entertaining! A flexible main-level bonus room is perfect for a home office, playroom, or workout space. The wet bar connects the family room and formal living area, creating an ideal layout for entertaining. The main-level primary suite offers a spacious custom walk-in closet, two additional closets, and a luxurious bath with a whirlpool tub and separate tiled shower. The stunning two-story foyer and winding staircase lead upstairs to three additional bedrooms, all with generous closet space, a second bonus room ideal for an office, hobby room, or potential fifth bedroom (no closet), plus a large unfinished walk-in attic for storage. Outside, enjoy beautifully landscaped grounds and multiple Outdoor living spaces including a deck and peaceful patio area. Additional features include freshly painted kitchen and family room, irrigation system, security system, encapsulated crawlspace, HOA-provided lawn maintenance, and over 400sf of unfinished expansion space above the garage. Don’t miss a rare opportunity to own a beautifully crafted custom home in one of Hendersonville’s most sought-after gated communities.
| Elementary School | Middle School | High School |
|---|---|---|
| Nannie Berry Elementary | Robert E Ellis Middle | Hendersonville High School |
| Price History | |
|---|---|
| 6/24/2026 | Listed $824,000 |
General Features
| Living Area | 4096 |
|---|---|
| Sewer | Public Sewer |
| Heating | Natural Gas |
| Cooling | Central Air |
| Utilities | Natural Gas Available,Water Available |
| Possession | Close Of Escrow |
| Roof | Asphalt |
| Appliances | Double Oven,Cooktop,Dishwasher,Disposal,Microwave |
| HOA Fee | 2000 |
| Garage Spaces | 2 |
| Association Fee Includes | Maintenance Grounds |
| Patio/Porch Features | Deck,Patio,Porch |
| Architectural Style | Traditional |
| Security Features | Security Gate,Security System,Smoke Detector(s) |
| Construction Materials | Brick |
| Pets Allowed | Yes |
| Year Built | 2000 |
| Stories Count | 2 |
| Topography | Level,Private |
| Levels | Two |
| Property Subtype | Single Family Residence |
| Assoc Fee Paid Per | Annually |
| County | Sumner County,TN |
| New Construction | No |
| Property Type | Residential |
| Association Amenities | Gated,Underground Utilities |
| Attached Garage | Yes |
| Subdivision Name | Hazel Path Sec 3 |
| Garage Y/N | Yes |
| Full Baths | 2 |
| Status | Active |
| Directions | I65N to Vietnam Vets Pkwy to exit 7 Indian Lake Boulevard turn RT. Follow to Gallatin Rd Intersection Turn Rt. Turn left at next light onto Cherokee Rd. Hazel path will be .2 miles on left. Turn left |
| High School | Hendersonville High School |
| City | Hendersonville |
| Senior Community Y/N | No |
| Lot Size Units | Acres |
| Elementary School | Nannie Berry Elementary |
| Property Attached Y/N | No |
| Year Built Details | Existing |
| Tax Annual Amount | 4289 |
| Middle/Junior High School | Robert E Ellis Middle |
| Building Area Units | Square Feet |
| Living Area Units | Square Feet |
| Standard Status | Active |
Interior Features
| Interior Amenities | Bookcases,Built-in Features,Ceiling Fan(s),Entrance Foyer,Extra Closets,High Ceilings,Open Floorplan,Pantry,Walk-In Closet(s),Wet Bar |
|---|---|
| Basement | Crawl Space |
| Flooring | Carpet,Wood,Tile |
| Total Fireplaces | 1 |
| Air Conditioning Y/N | Yes |
| Heating Y/N | Yes |
| Fireplace Y/N | Yes |
| Above Grade Finished Area | 4096 |
| Half Baths | 1 |
| Laundry Features | Electric Dryer Hookup |
| Total Bedrooms | 4 |
| Main Level Bedrooms | 1 |
| Below Grade Finished Area Unit Type | Square Feet |
| LivingAreaSource | Assessor |
| Below Grade Finished Area Source | Assessor |
| Above Grade Finished Area Source | Assessor |
| Above Grade Finished Area Unit Type | Square Feet |
| Total Baths | 3 |
Exterior Features
| Fencing | Back Yard |
|---|---|
| Parking Features | Garage Door Opener,Garage Faces Rear |
| Lot Features | Level,Private |
| Water Source | Public |
| Total Parking | 2 |
| Lot Size Area | 0.16 |
| Building Area Total | 4096 |
| Lot Dimensions | 68.00X101.96 IRR |
| Lot Size Acres | 0.16 |
| Lot Size Source | Calculated from Plat |
| Waterfront Y/N | No |
| Covered Spaces | 2 |
Amenities
- Foreclosure
- Views
- Short Sale
- New Construction
- Adult 55+
- Lease To Own
- No HOA Fees
- Furnished
- Primary On Main
- Air Conditioning
- Seller Finance
- Green
- Fixer Upper
- Horse
- Golf
- Fireplace
- Deck
- Garage
- Basement
- Pool
Property vs Single Family Average in 37075
Price
Taxes
Year Built
Visits
 The data relating to real estate for sale on this web site comes in part from the Internet Data Exchange Program of RealTracs Solutions as distributed by MLS Grid. Real estate listings held by brokerage firms other than Parks Auction and Realty are marked with the Internet Data Exchange Program logo or thumbnail logo and detailed information about them includes the name of the listing brokers.
