
Price Reduction



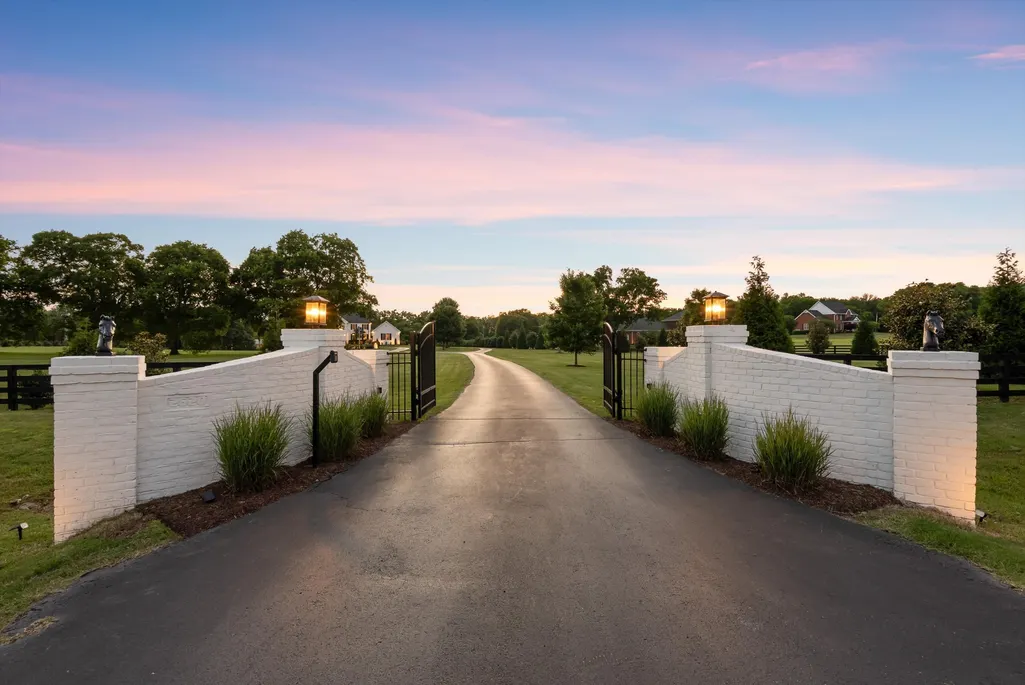
Address
2620 Goose Creek By Pass, Franklin, TN
Price
$ 4,150,000
Property Attributes
- MLS#3252020
- TypeSingle Family
- Listing Status Active
- CountyWILLIAMSON
- CityFranklin
- NeighborhoodHorse Property
- Zip37064
- Style
- Year Built1997
- Taxes$ 7743
- Price$ 4,150,000
- Bedrooms5
- Full Bathrooms5
- Half Bathrooms1
- Sqr Footage5952
- Lot Size12.06 Acres
Data Source:
Listing courtesy of RealTracs MLS as distributed by MLS GRID
Property Description
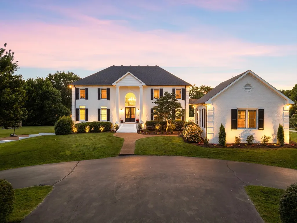
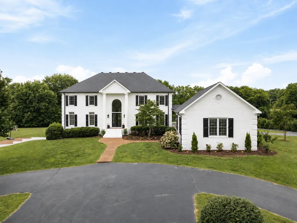
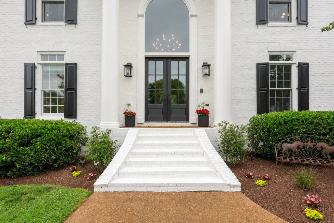
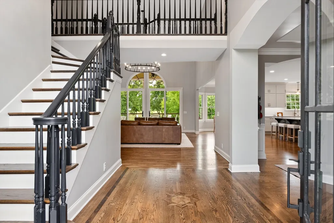
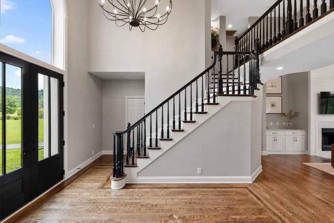
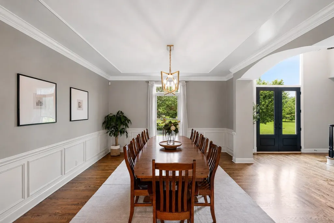
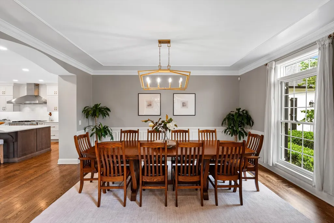
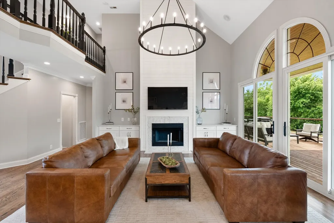
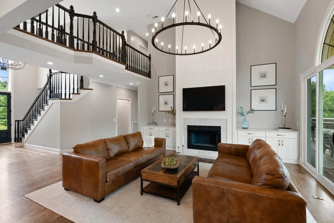
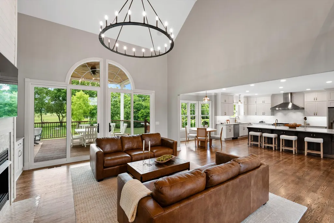
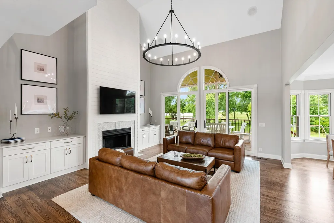
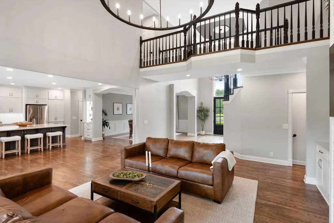
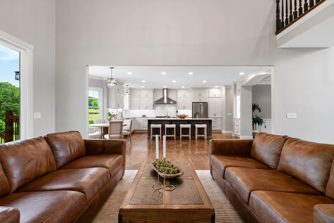
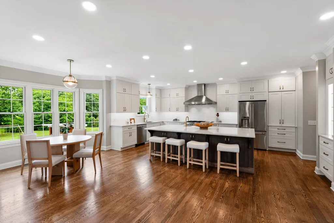
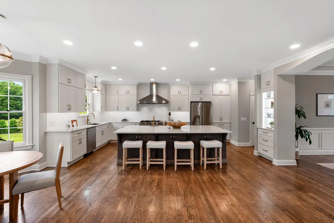
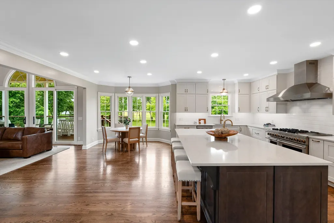
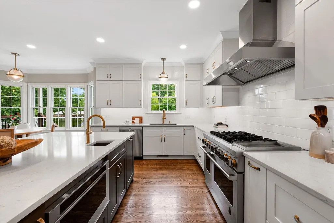
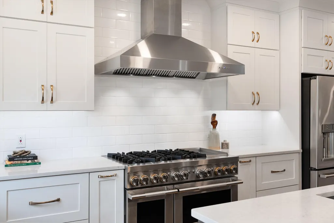
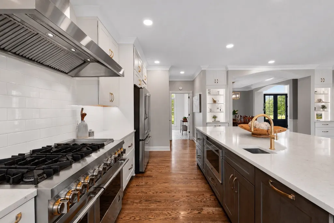
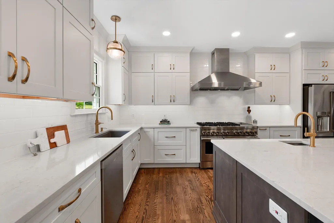
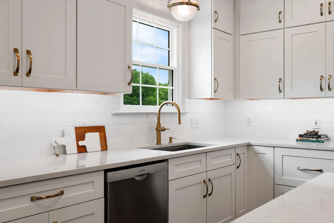
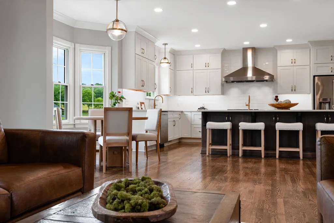
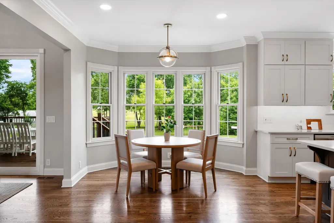
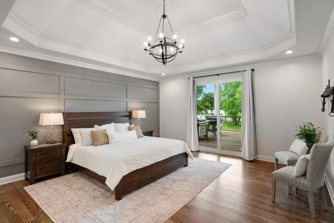
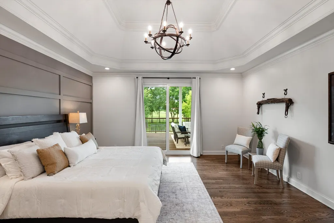
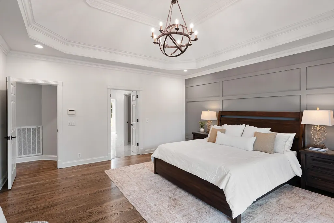
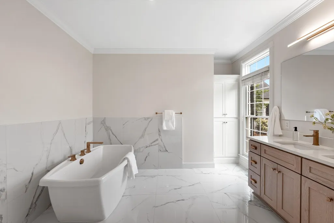
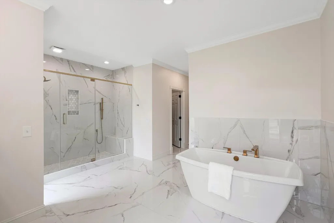
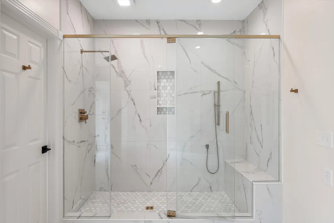
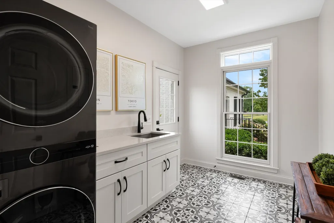
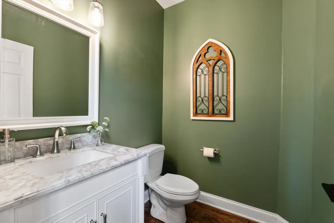
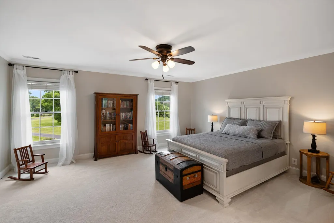
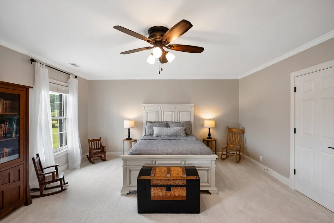
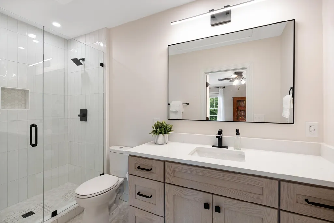
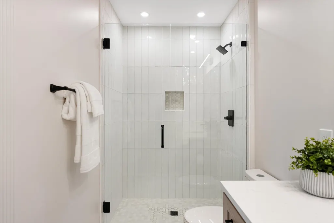
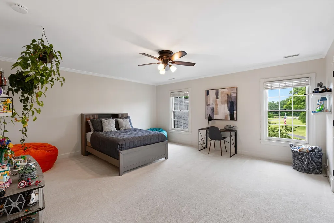
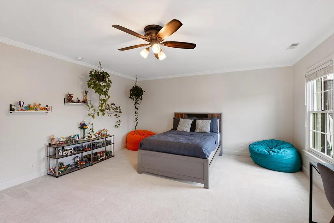
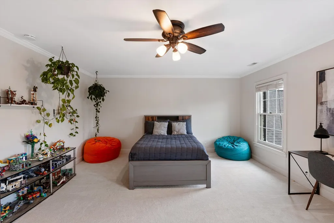
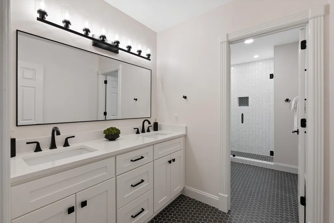
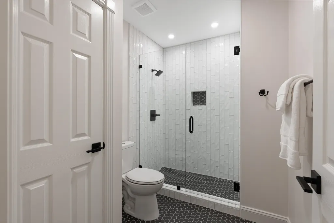
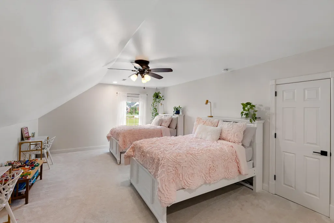
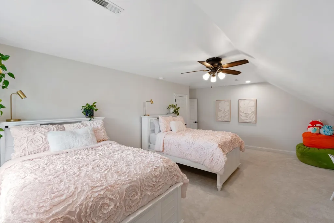
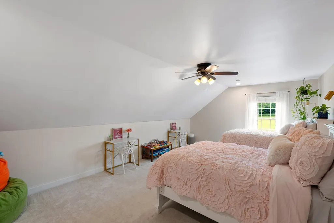
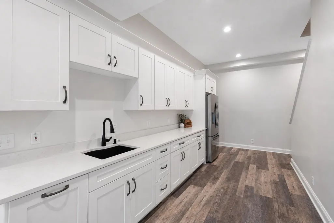
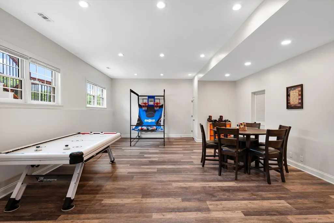
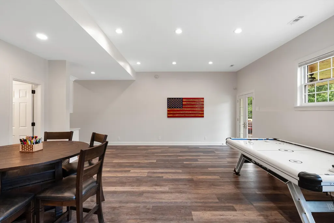
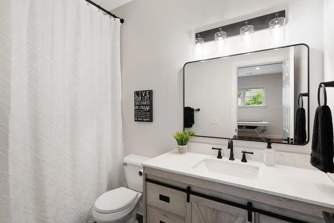
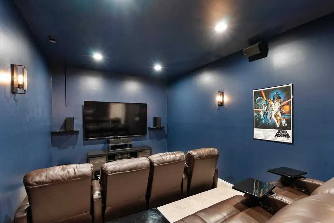
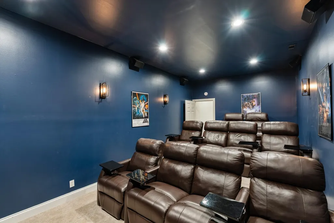
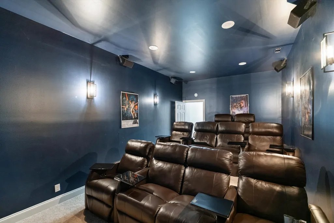
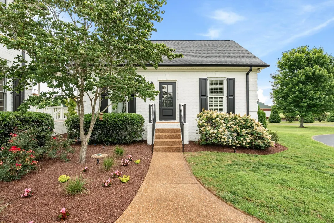
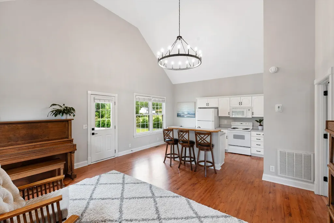
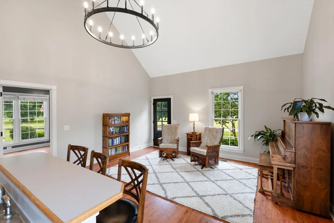
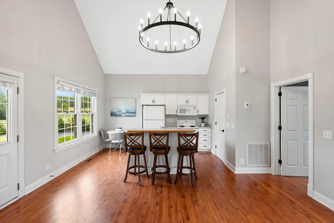
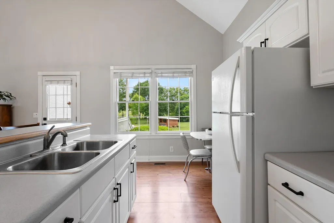
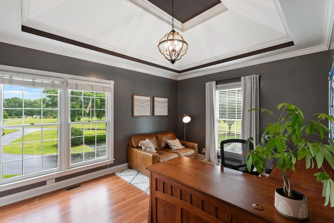
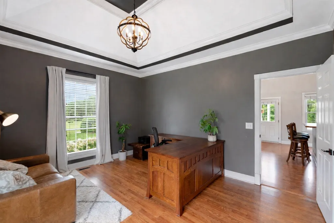
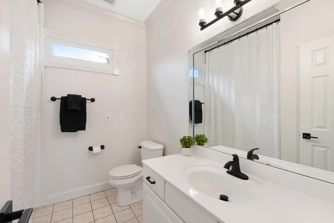
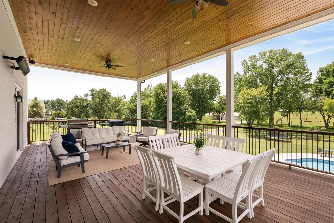
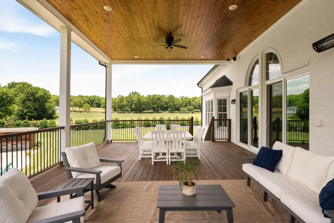
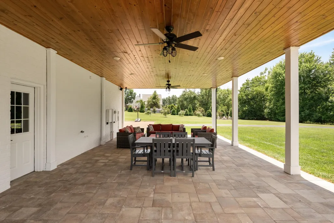
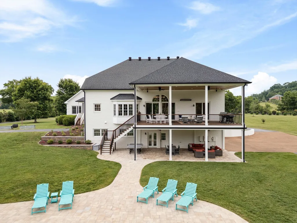
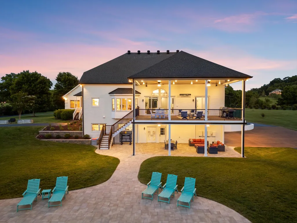
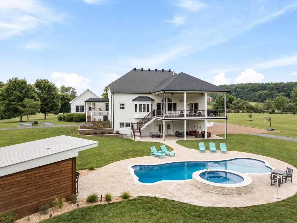
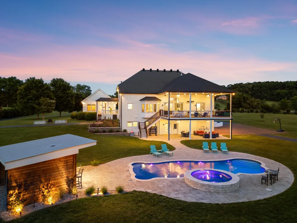
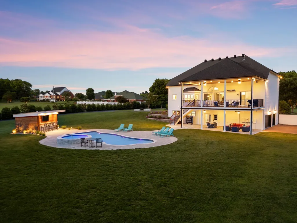
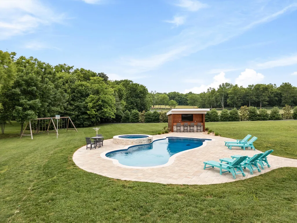
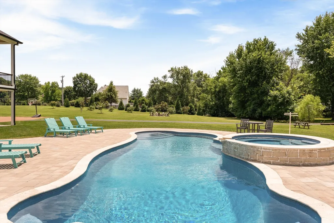
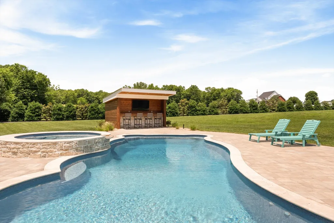
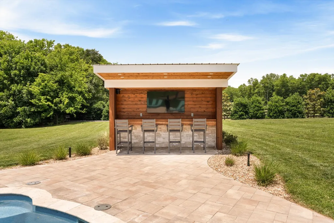
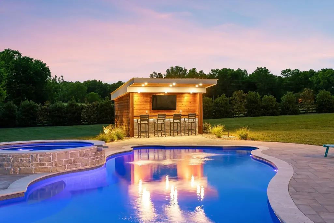
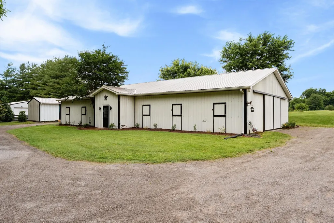
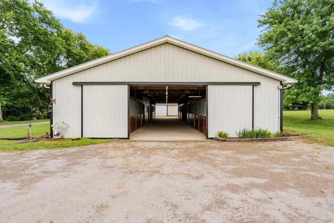
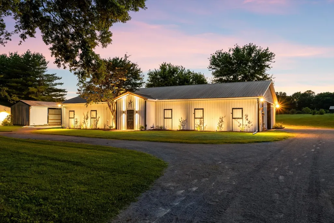
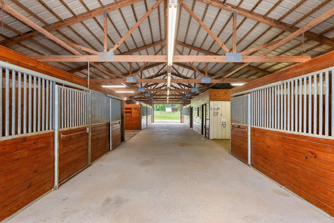
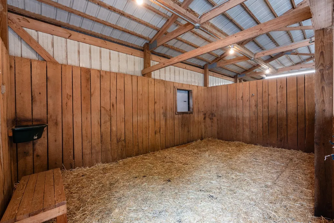
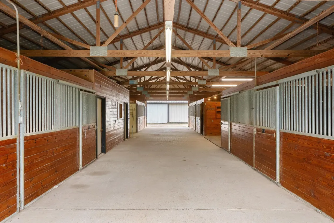
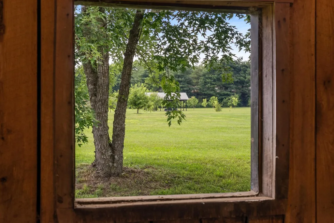
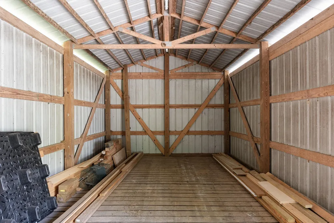
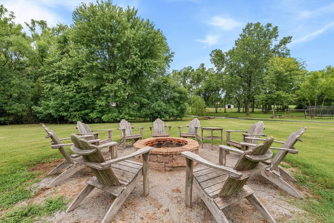
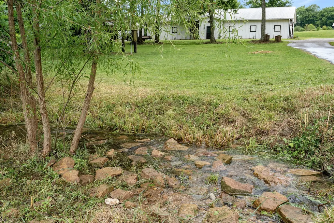
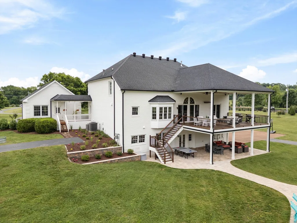
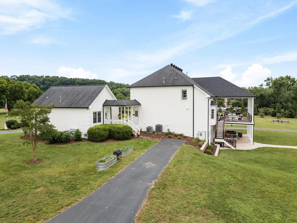
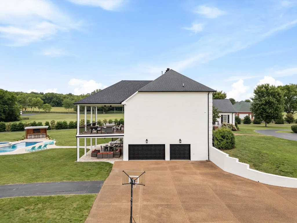
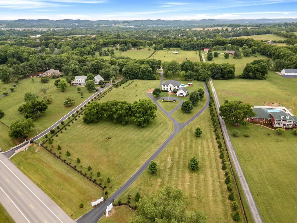
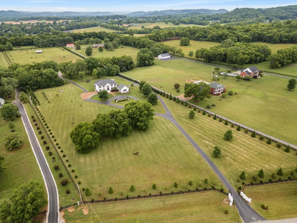
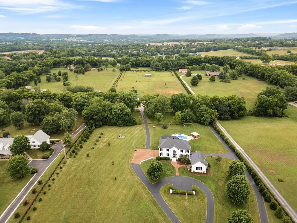
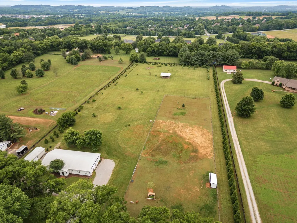
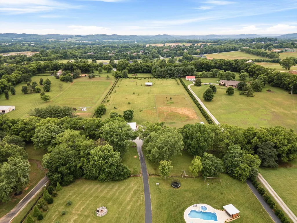
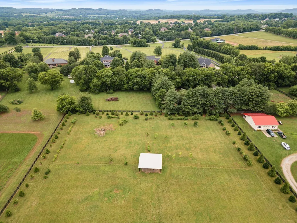
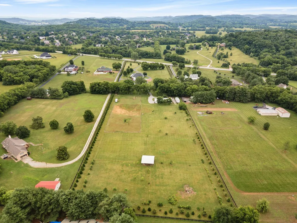
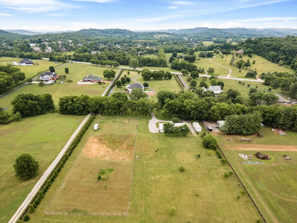
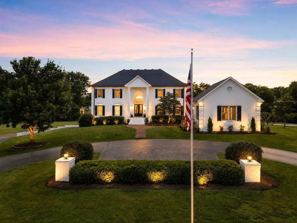
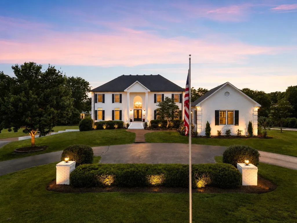
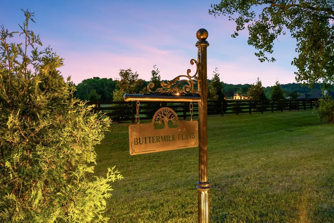
Welcome to Buttermilk Flats, an extraordinary 12-acre horse farm offering a rare blend of refined living, functional design, and peaceful surroundings. No HOA or Deed Restrictions allows ultimate flexibility. The gated entrance opens to an established setting featuring over 400 privacy trees which surround the fully fenced acreage. The grounds are very level and include a horse pasture that offers exceptional space for equestrian use, recreation, or simply enjoying wide-open surroundings rarely found this close to town. The home has been fully renovated! Over $400k in pool, patio, porch, landscaping, and outdoor lighting. The fully remodeled kitchen anchors the home with high-end finishes, generous workspace, and effortless flow into the main living areas. Sliding Pella doors off the living room bring in abundant natural light and extend living outdoors. The main-level primary suite is complemented by updated bathrooms throughout the home featuring refined, modern finishes. The home also features a rec room and a custom 10 seat 3 level theater room with an engineered sound system and luxury motorized recliners. Outdoor living is a highlight of the property, with a stunning diving pool and spillover spa framed by an expansive patio and covered porch. Every element of the grounds has been designed to maximize usability and enjoyment. Equestrian amenities include a 10 stall barn with a wash-out area, hot&cold water hookups, sink, washer&dryer hookups, and multiple farm spigots on the property. Additional structures include a hay shed and a loafing shed. A generously sized garage with epoxy flooring provides excellent depth and storage for larger vehicles. An attached guest house with a full kitchen adds living space ideal for guests or office use. Located five minutes from I-65 and from the amenities of Berry Farms. More than a home, Buttermilk Flats is a lifestyle property designed for those seeking space, privacy, and elevated living in one unforgettable setting.
| Elementary School | Middle School | High School |
|---|---|---|
| Oak View Elementary School | Fred J Page Middle School | Independence High School |
| Price History | |
|---|---|
| 6/29/2026 | Listed $4,275,000 |
| 7/13/2026 | 2$4,200,000 |
| 8/25/2026 | 2$4,150,000 |
General Features
| Living Area | 5952 |
|---|---|
| Sewer | Septic Tank |
| Heating | Central,Natural Gas |
| Cooling | Central Air,Electric |
| Utilities | Electricity Available,Natural Gas Available,Water Available |
| Possession | Close Of Escrow |
| Appliances | Double Oven,Gas Range,Dishwasher |
| Garage Spaces | 3 |
| Patio/Porch Features | Patio,Covered,Porch,Deck |
| Pool Features | In Ground |
| Construction Materials | Brick |
| Year Built | 1997 |
| Stories Count | 3 |
| Topography | Level |
| Levels | Three Or More |
| Property Subtype | Single Family Residence |
| County | Williamson County,TN |
| New Construction | No |
| Property Type | Residential |
| Attached Garage | No |
| Subdivision Name | Horse Property |
| Garage Y/N | Yes |
| Full Baths | 5 |
| Status | Active |
| Directions | I-65S to Peytonsville Rd exit,take a right,stay straight to become Goose Creek By-Pass. Property is approx 3 miles on the right. |
| High School | Independence High School |
| City | Franklin |
| Senior Community Y/N | No |
| Lot Size Units | Acres |
| Elementary School | Oak View Elementary School |
| Property Attached Y/N | No |
| Year Built Details | Existing |
| Tax Annual Amount | 7743 |
| Middle/Junior High School | Fred J Page Middle School |
| Building Area Units | Square Feet |
| Living Area Units | Square Feet |
| Standard Status | Active |
Interior Features
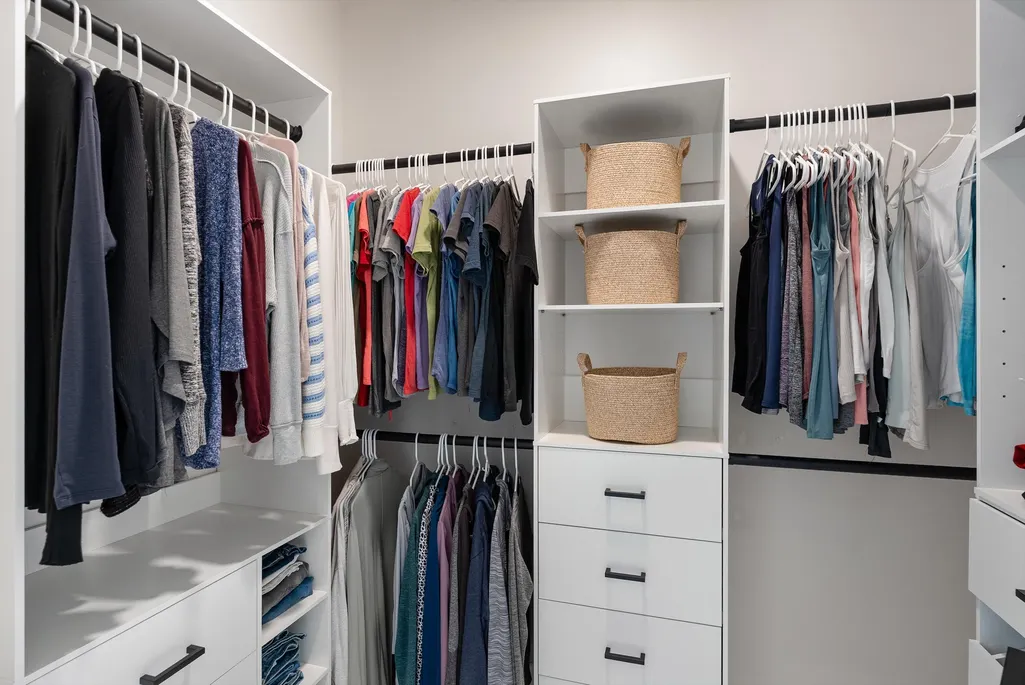
| Interior Amenities | Built-in Features,Ceiling Fan(s),Extra Closets,High Ceilings,Open Floorplan,Pantry,Walk-In Closet(s),Kitchen Island |
|---|---|
| Basement | Finished,Full |
| Flooring | Carpet,Wood,Tile |
| Total Fireplaces | 1 |
| Air Conditioning Y/N | Yes |
| Heating Y/N | Yes |
| Fireplace Y/N | Yes |
| Above Grade Finished Area | 4614 |
| Half Baths | 1 |
| Total Bedrooms | 5 |
| Below Grade Finished Area | 1338 |
| Main Level Bedrooms | 2 |
| Below Grade Finished Area Unit Type | Square Feet |
| LivingAreaSource | Owner |
| Below Grade Finished Area Source | Owner |
| Above Grade Finished Area Source | Owner |
| Above Grade Finished Area Unit Type | Square Feet |
| Total Baths | 6 |
Exterior Features
| Fencing | Full |
|---|---|
| Parking Features | Garage Faces Side |
| Lot Features | Level |
| Water Source | Public |
| Total Parking | 3 |
| Lot Size Area | 12.06 |
| Building Area Total | 5952 |
| Lot Size Acres | 12.06 |
| Waterfront Y/N | No |
| Covered Spaces | 3 |
Amenities
- Foreclosure
- Views
- Short Sale
- New Construction
- Adult 55+
- Lease To Own
- No HOA Fees
- Furnished
- Primary On Main
- Air Conditioning
- Seller Finance
- Green
- Fixer Upper
- Horse
- Golf
- Fireplace
- Deck
- Garage
- Basement
- Pool
Property vs Single Family Average in 37064
Price
Taxes
Year Built
Visits
 The data relating to real estate for sale on this web site comes in part from the Internet Data Exchange Program of RealTracs Solutions as distributed by MLS Grid. Real estate listings held by brokerage firms other than Parks Auction and Realty are marked with the Internet Data Exchange Program logo or thumbnail logo and detailed information about them includes the name of the listing brokers.
