
Eco Friendly

Address
1862 Pleasant Hill Rd, Franklin, TN
Price
$ 7,499,999
Property Attributes
- MLS#3254758
- TypeSingle Family
- Listing Status Active
- CountyWILLIAMSON
- CityFranklin
- NeighborhoodCrain Stacey
- Zip37067
- Style
- Year Built2024
- Taxes$ 15001
- Price$ 7,499,999
- Bedrooms5
- Full Bathrooms5
- Half Bathrooms2
- Sqr Footage8673
- Lot Size8.3 Acres
Data Source:
Listing courtesy of RealTracs MLS as distributed by MLS GRID
Property Description
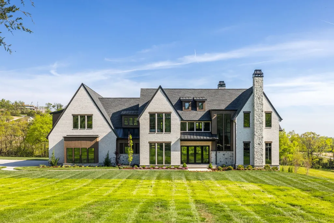
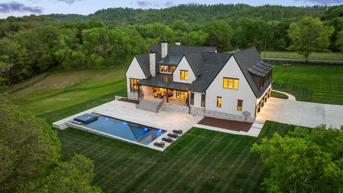
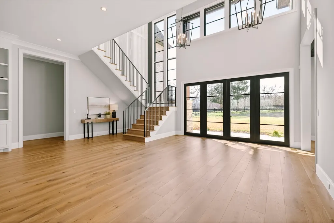
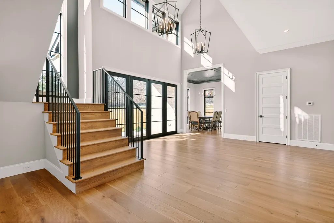
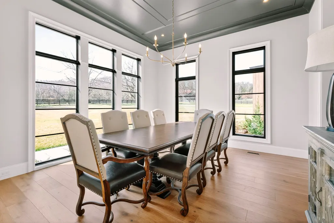
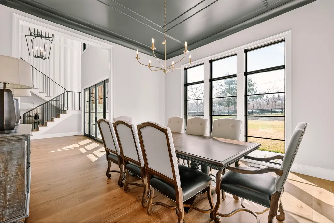
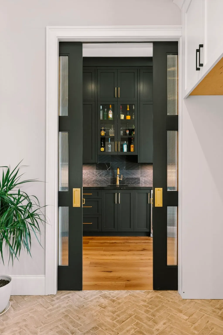
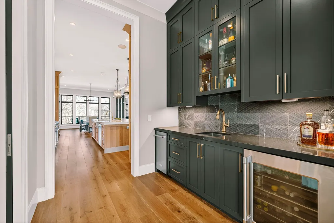
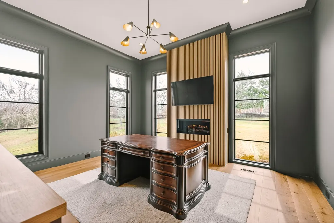
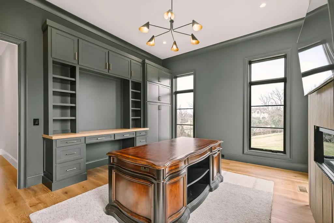
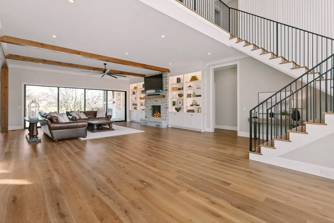
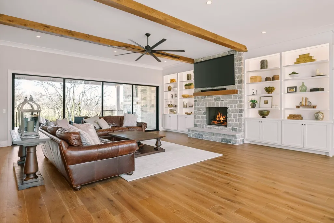
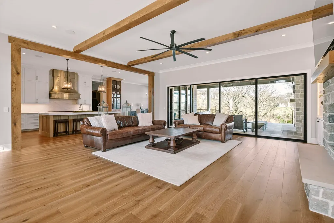
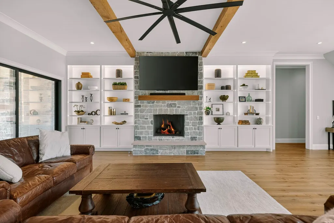
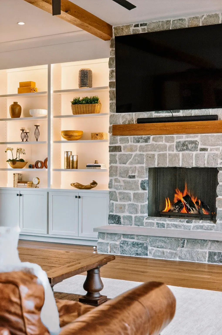
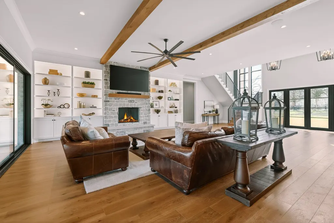
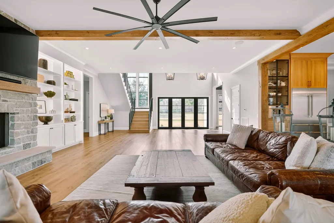
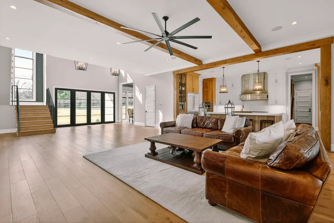
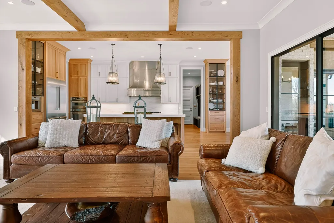
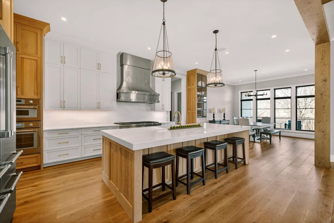
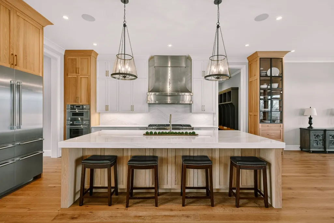
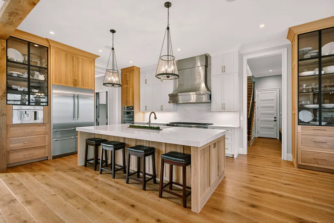
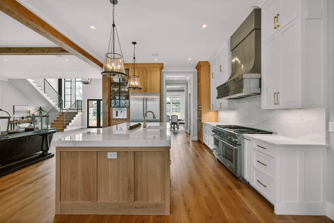
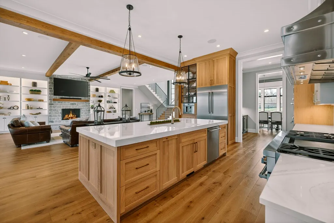
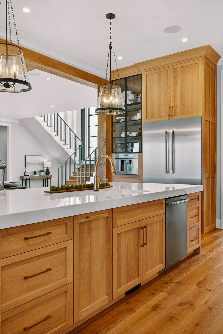
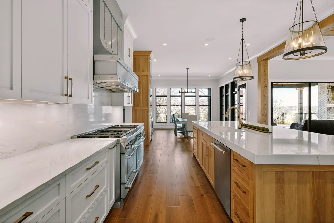
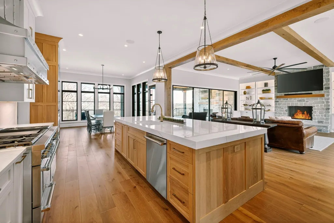
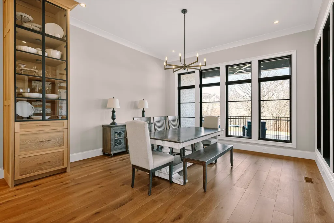
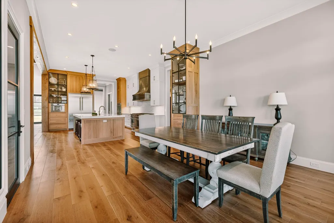
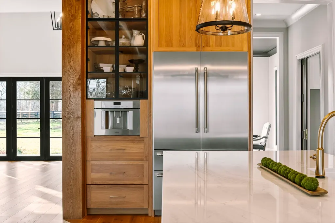
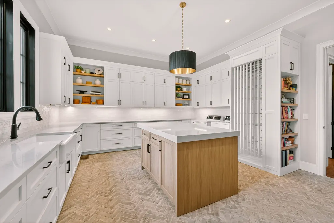
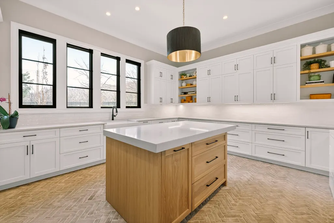
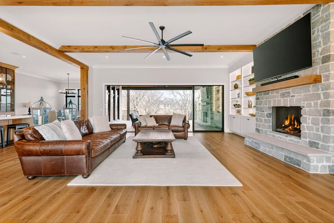
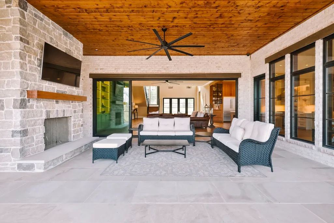
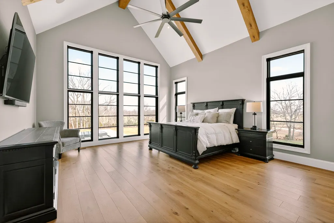
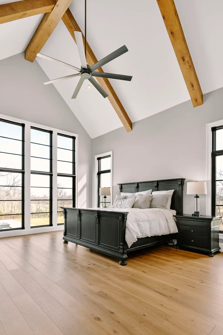
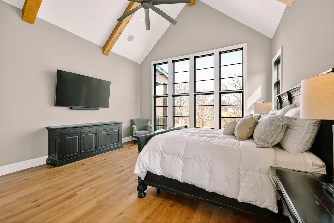
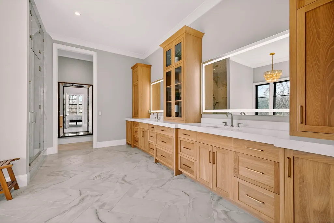
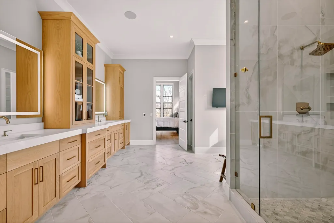
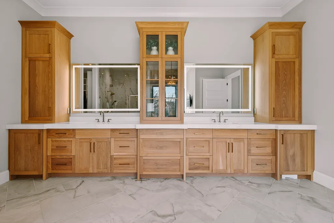
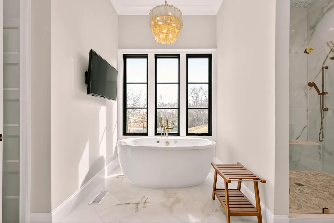
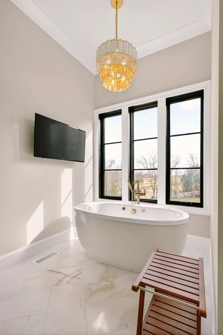
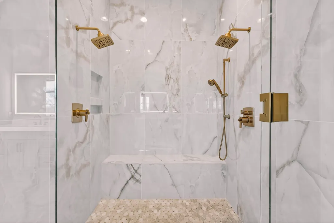
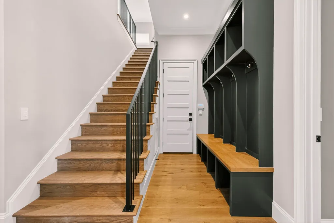
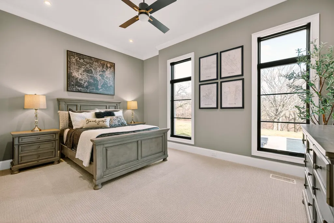
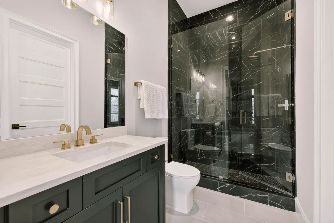
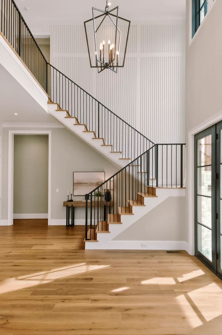
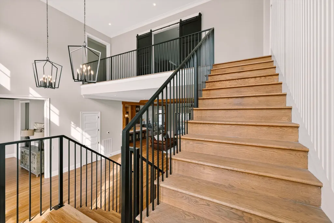
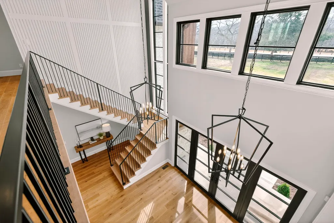
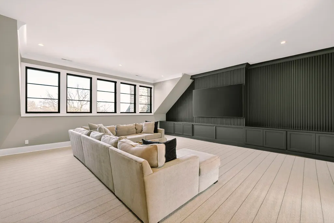
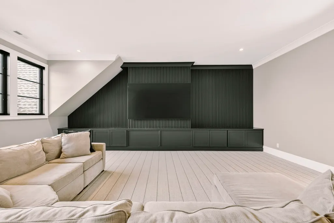
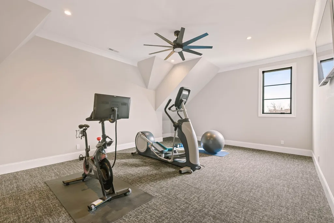
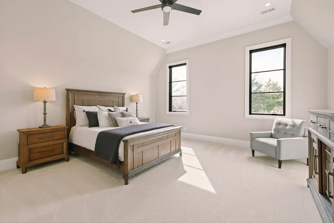
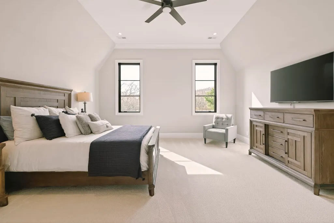
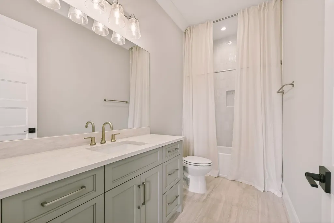
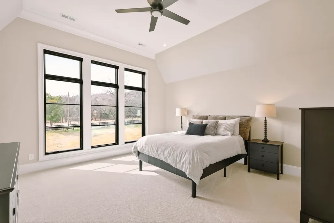
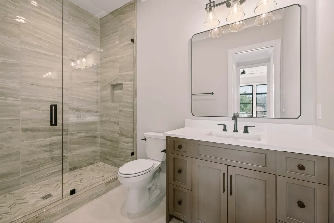
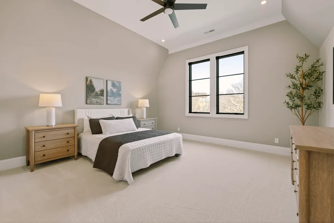
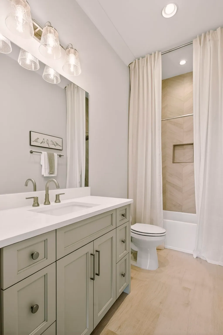
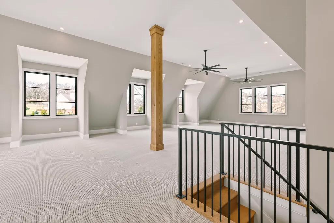
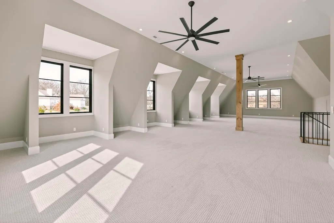
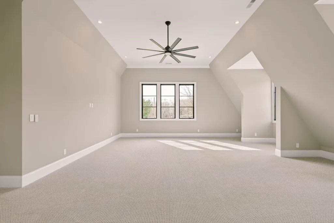
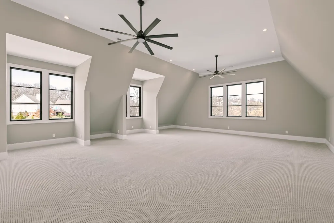
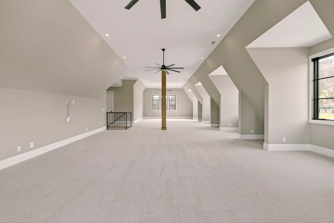
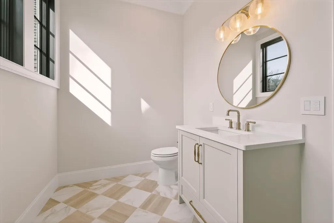
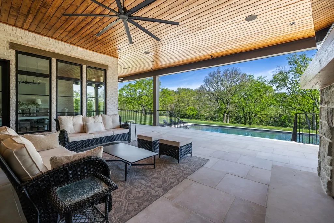
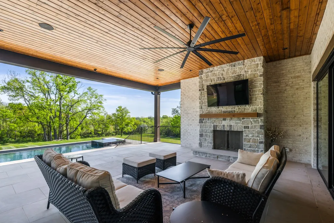
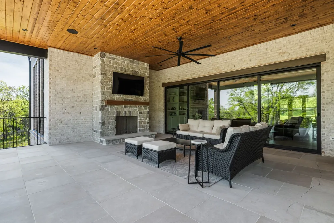
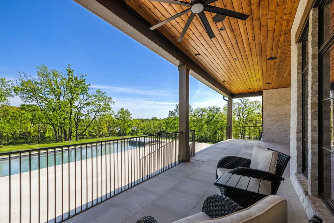
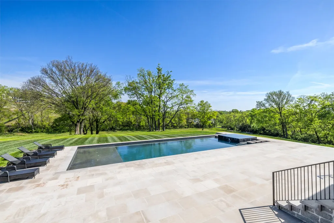
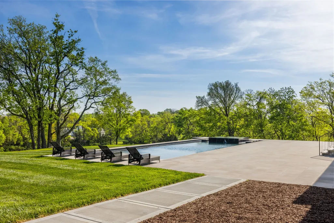
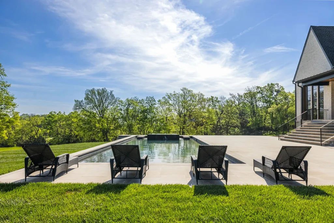
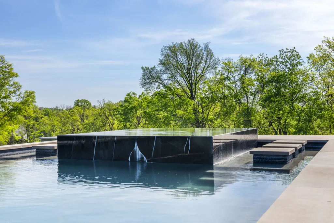
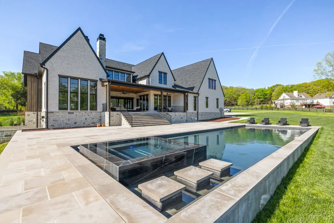
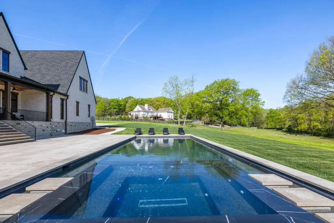
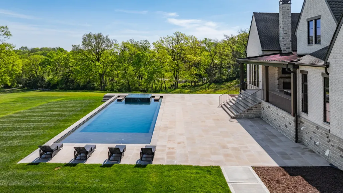
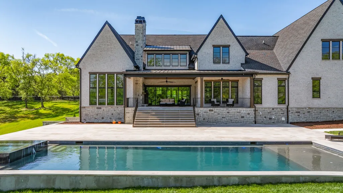
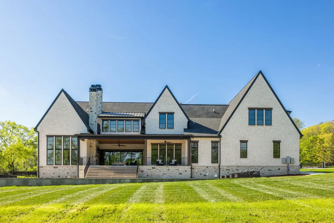
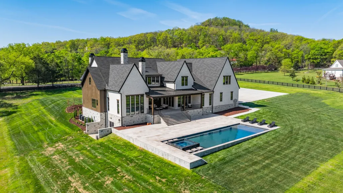
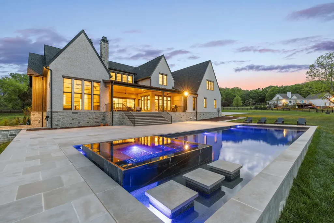
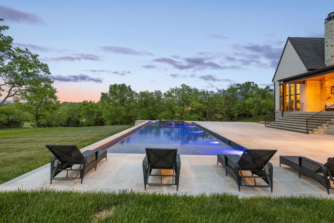
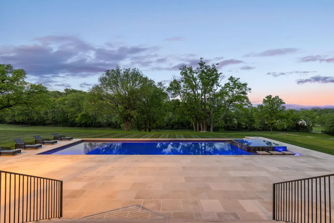
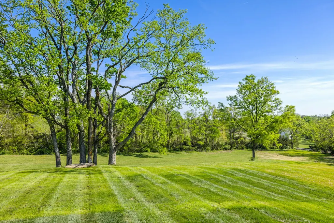
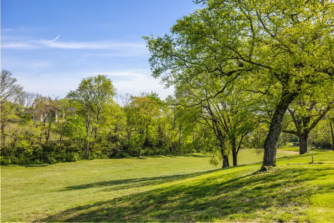
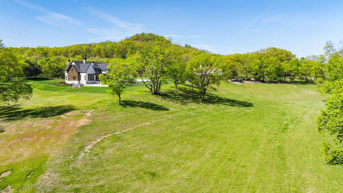
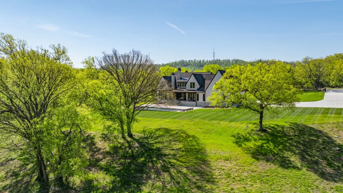
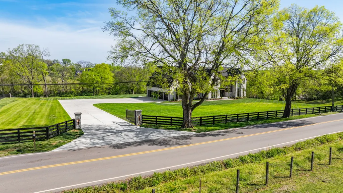
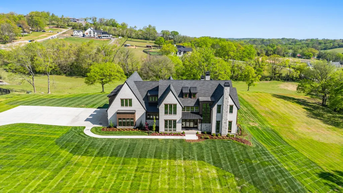
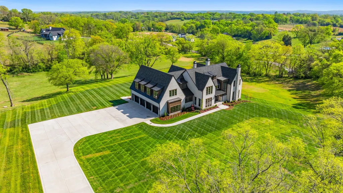
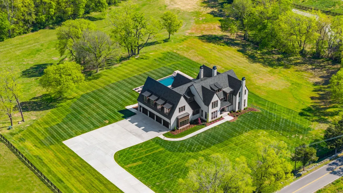
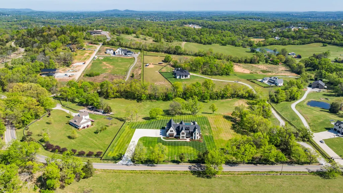
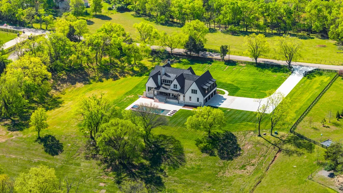
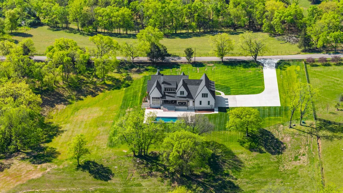
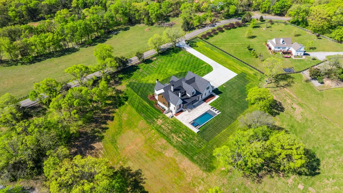
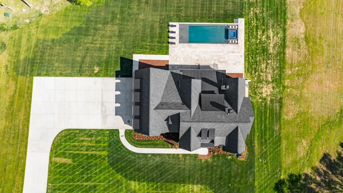
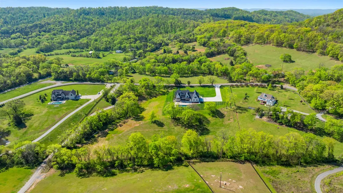
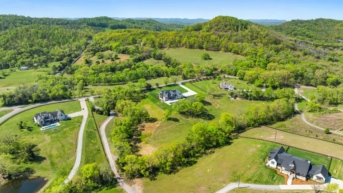
Designed for those who appreciate exceptional craftsmanship, cutting-edge technology, and uncompromising quality, this custom luxury estate seamlessly blends timeless design with today's most sought-after amenities. Privately situated behind a gated entrance on a beautifully landscaped homesite with acreage, a flat usable yard, and a natural privacy buffer, every detail has been thoughtfully curated for elevated everyday living. Built with superior construction, the home features full-envelope spray foam insulation, 2x6 exterior walls, Low-E windows, zoned climate control, tankless water heaters, and soundproofing between key living spaces, including the primary suite, great room, office, and media room, creating an exceptionally comfortable and energy-efficient environment. The heart of the home is a chef's dream kitchen appointed with premium Thermador appliances, a built-in coffee maker, Cambria quartz countertops, and an impressive prep kitchen complete with a large island and adjacent laundry space, designed to effortlessly accommodate entertaining on any scale. Technology is integrated throughout with a Control4 smart home system, structured CAT6 wiring with a fiber-ready backbone, whole-home zoned audio, a comprehensive security system, and exterior surveillance cameras, providing seamless convenience and peace of mind. The luxurious primary suite offers a true spa experience with heated tile floors, a freestanding soaking tub, and an oversized walk-in shower featuring multiple shower heads for a resort-inspired retreat. Outdoor living is equally impressive with a covered porch featuring a fireplace and television, overlooking a spectacular Gunite pool and spa surrounded by expansive outdoor living space. A zoned irrigation system keeps the grounds beautifully maintained year-round.
| Elementary School | Middle School | High School |
|---|---|---|
| Jordan Elementary School | Sunset Middle School | Nolensville High School |
| Price History | |
|---|---|
| 6/30/2026 | Listed $7,499,999 |
General Features
| Living Area | 8673 |
|---|---|
| Sewer | Septic Tank |
| Heating | Central,Heat Pump |
| Cooling | Central Air |
| Utilities | Water Available |
| Possession | Close Of Escrow |
| Appliances | Double Oven,Gas Range,Dishwasher,Disposal,Microwave,Refrigerator |
| Garage Spaces | 4 |
| Patio/Porch Features | Porch,Covered |
| Pool Features | In Ground |
| Security Features | Security System |
| Construction Materials | Brick,Stone |
| Year Built | 2024 |
| Stories Count | 2 |
| Levels | Two |
| Property Subtype | Single Family Residence |
| County | Williamson County,TN |
| New Construction | No |
| Property Type | Residential |
| Attached Garage | No |
| Subdivision Name | Crain Stacey |
| Garage Y/N | Yes |
| Full Baths | 5 |
| Status | Active |
| Directions | From Nashville,take I-65 S. Take exit 71 and turn left onto Concord Rd. Turn right onto Wilson Pike. Turn left onto Split Log Rd. Turn right onto Split Log Rd. Turn right onto Pleasant Hill Rd. Home |
| High School | Nolensville High School |
| City | Franklin |
| Senior Community Y/N | No |
| Lot Size Units | Acres |
| Elementary School | Jordan Elementary School |
| Property Attached Y/N | No |
| Year Built Details | Existing |
| Tax Annual Amount | 15001 |
| Middle/Junior High School | Sunset Middle School |
| Building Area Units | Square Feet |
| Living Area Units | Square Feet |
| Standard Status | Active |
Interior Features
| Interior Amenities | Bookcases,Built-in Features,Ceiling Fan(s),Entrance Foyer,Extra Closets,High Ceilings,Open Floorplan,Pantry,Walk-In Closet(s),Wet Bar,Kitchen Island |
|---|---|
| Basement | Crawl Space,Other |
| Flooring | Carpet,Wood,Tile |
| Total Fireplaces | 2 |
| Air Conditioning Y/N | Yes |
| Heating Y/N | Yes |
| Fireplace Y/N | Yes |
| Above Grade Finished Area | 8673 |
| Half Baths | 2 |
| Total Bedrooms | 5 |
| Main Level Bedrooms | 2 |
| Below Grade Finished Area Unit Type | Square Feet |
| LivingAreaSource | Professional Measurement |
| Below Grade Finished Area Source | Professional Measurement |
| Above Grade Finished Area Source | Professional Measurement |
| Above Grade Finished Area Unit Type | Square Feet |
| Total Baths | 7 |
Exterior Features
| Parking Features | Garage Door Opener,Garage Faces Side |
|---|---|
| Water Source | Public |
| Total Parking | 4 |
| Lot Size Area | 8.3 |
| Building Area Total | 8673 |
| Lot Size Acres | 8.3 |
| Lot Size Source | Assessor |
| Waterfront Y/N | No |
| Covered Spaces | 4 |
| Other Equipment | Irrigation System |
Amenities
- Foreclosure
- Views
- Short Sale
- New Construction
- Adult 55+
- Lease To Own
- No HOA Fees
- Furnished
- Primary On Main
- Air Conditioning
- Seller Finance
- Green
- Fixer Upper
- Horse
- Golf
- Fireplace
- Deck
- Garage
- Basement
- Pool
Property vs Single Family Average in 37067
Price
Taxes
Year Built
Visits
 The data relating to real estate for sale on this web site comes in part from the Internet Data Exchange Program of RealTracs Solutions as distributed by MLS Grid. Real estate listings held by brokerage firms other than Parks Auction and Realty are marked with the Internet Data Exchange Program logo or thumbnail logo and detailed information about them includes the name of the listing brokers.
