
Golf Course
Address
1144 Brixworth Dr, Spring Hill, TN
Price
$ 819,900
Property Attributes
- MLS#3256160
- TypeSingle Family
- Listing Status Active
- CountyWILLIAMSON
- CitySpring Hill
- NeighborhoodBrixworth Ph6
- Zip37174
- StyleContemporary
- Year Built2020
- Taxes$ 4122
- Price$ 819,900
- Bedrooms4
- Full Bathrooms3
- Half Bathrooms1
- Sqr Footage3500
- Lot Size0.34 Acres
Data Source:
Listing courtesy of RealTracs MLS as distributed by MLS GRID
Property Description
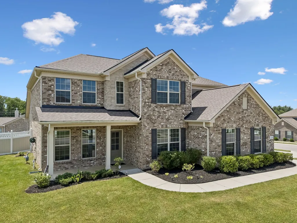
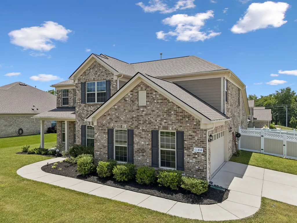
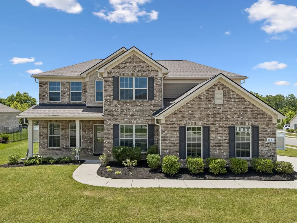
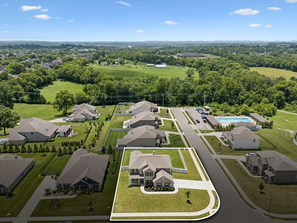
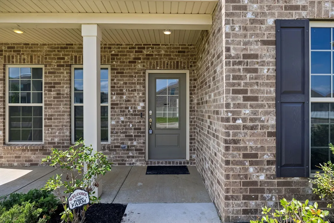
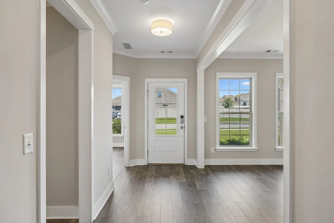
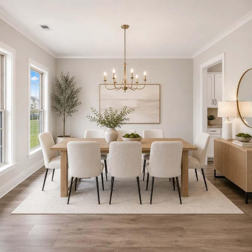
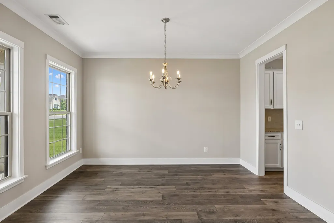
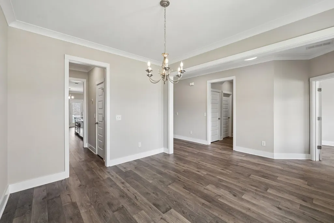
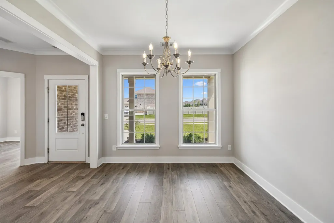
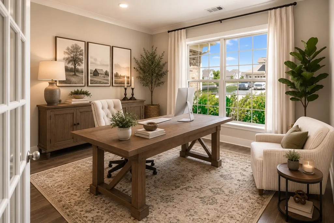
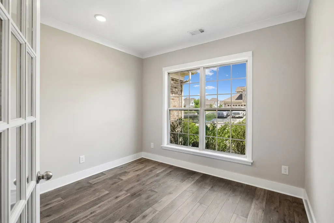
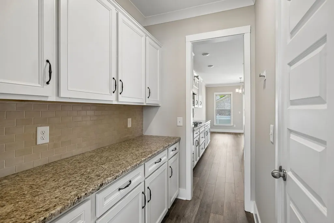
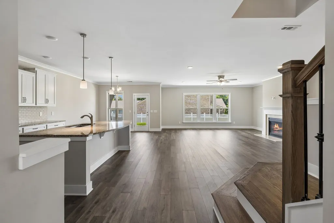
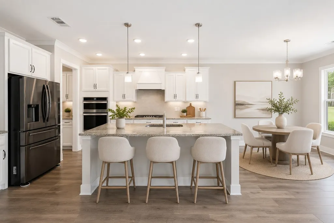
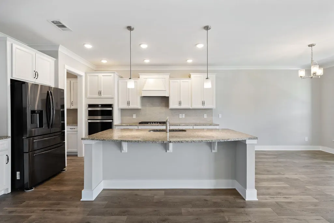
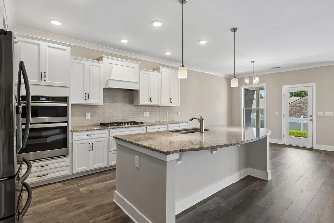
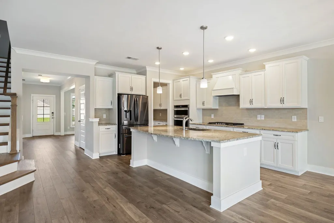
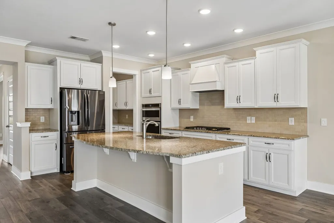
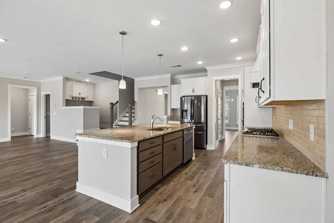
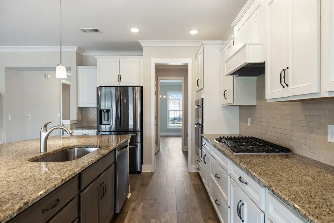
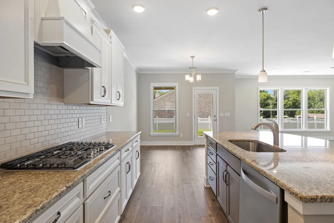
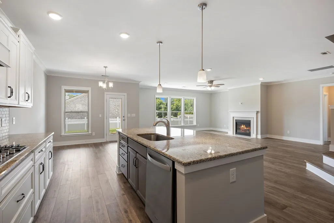
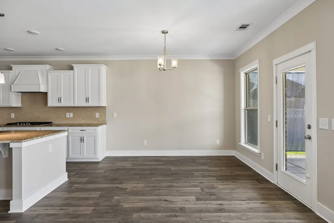
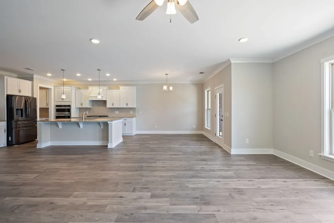
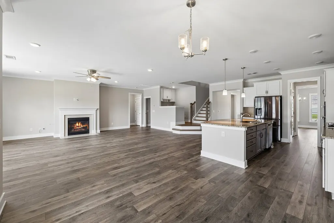
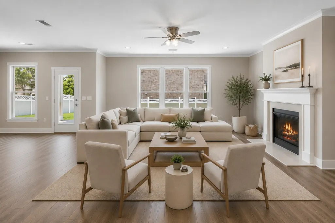
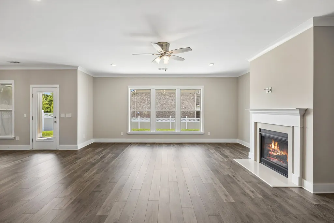
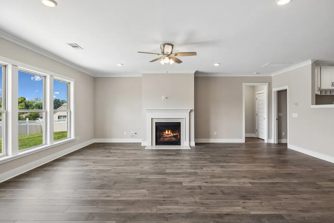
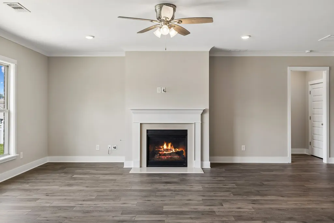
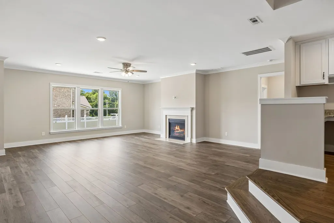
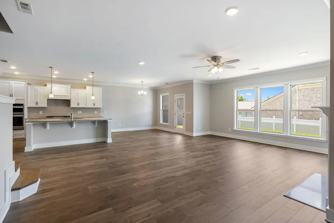
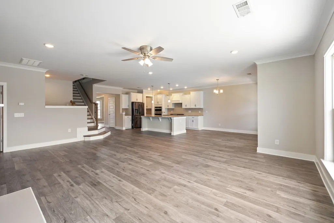
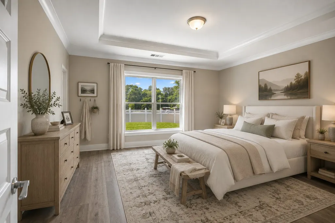
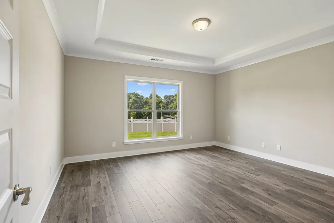
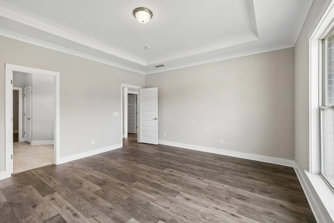
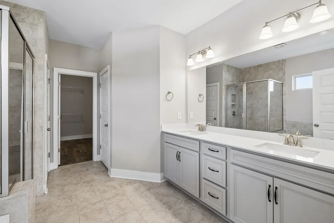
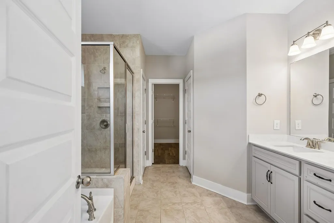
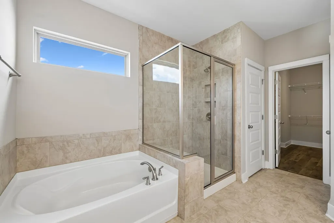
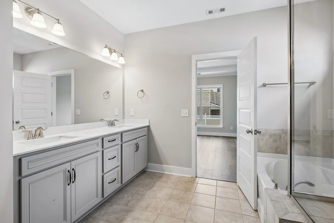
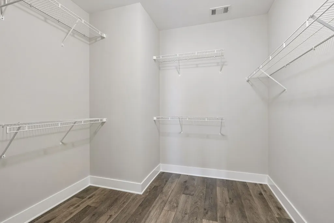
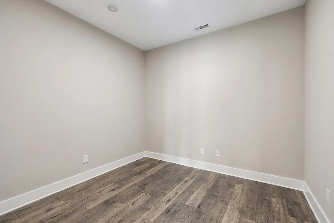
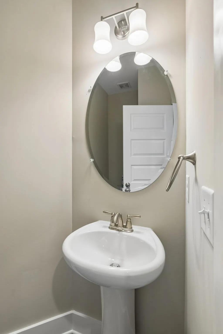
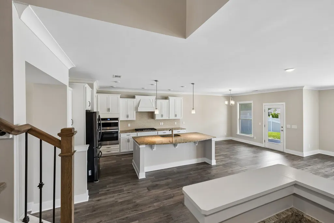
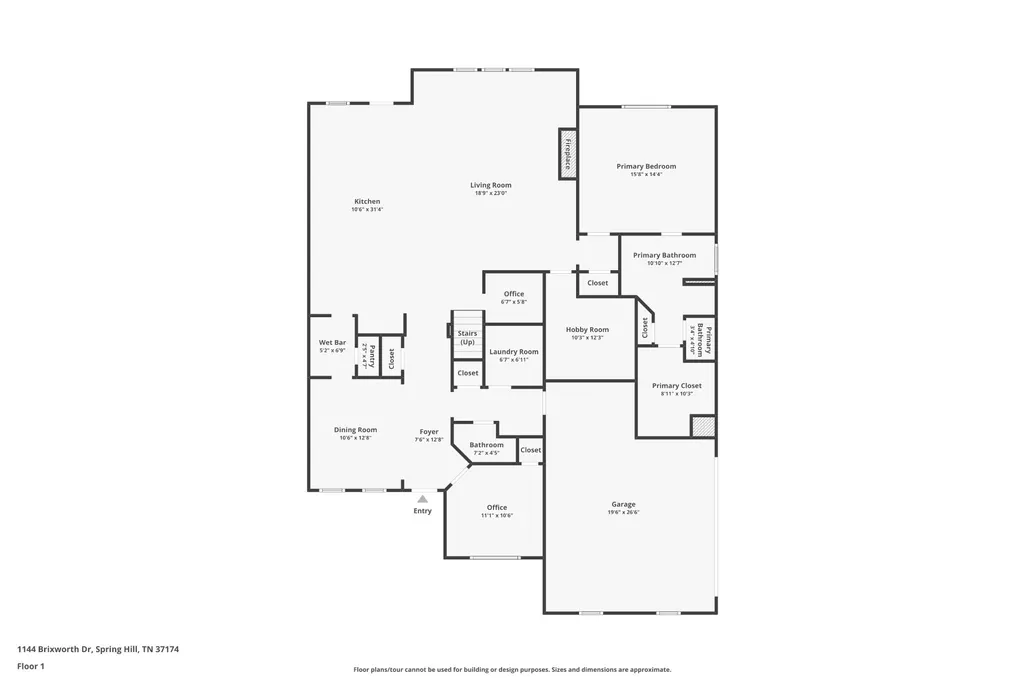
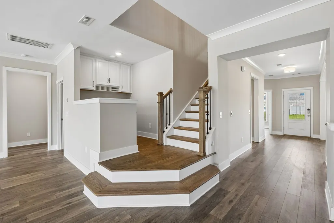
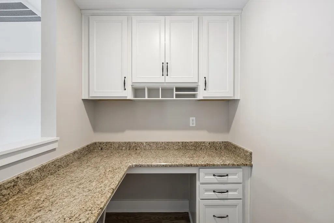
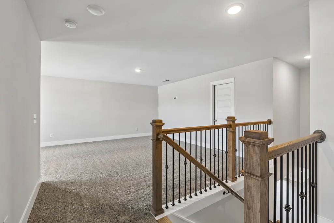
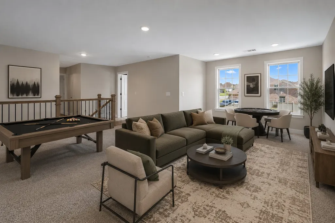
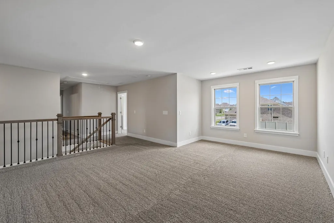
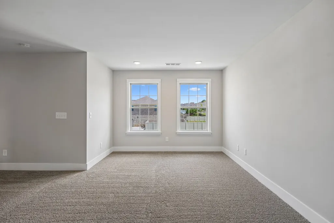
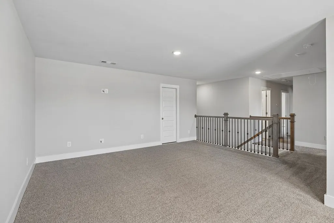
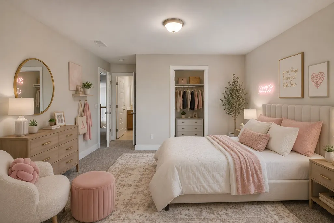
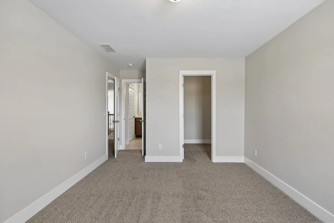
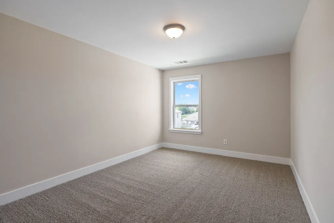
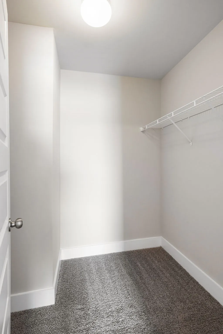
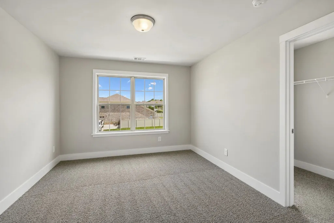
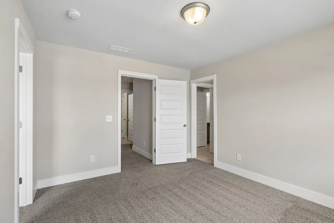
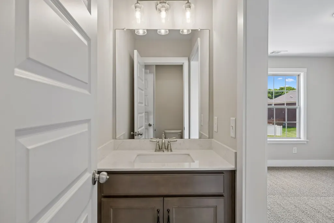
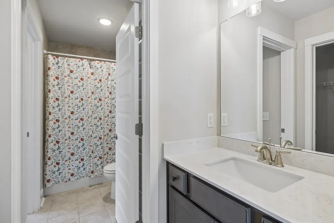
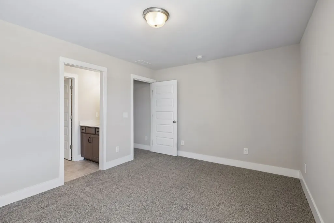
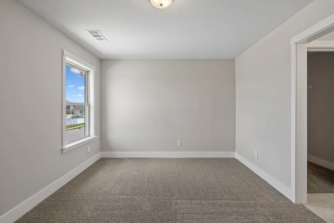
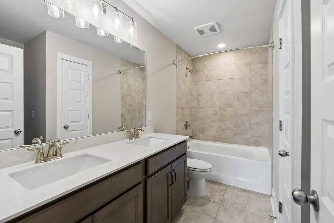
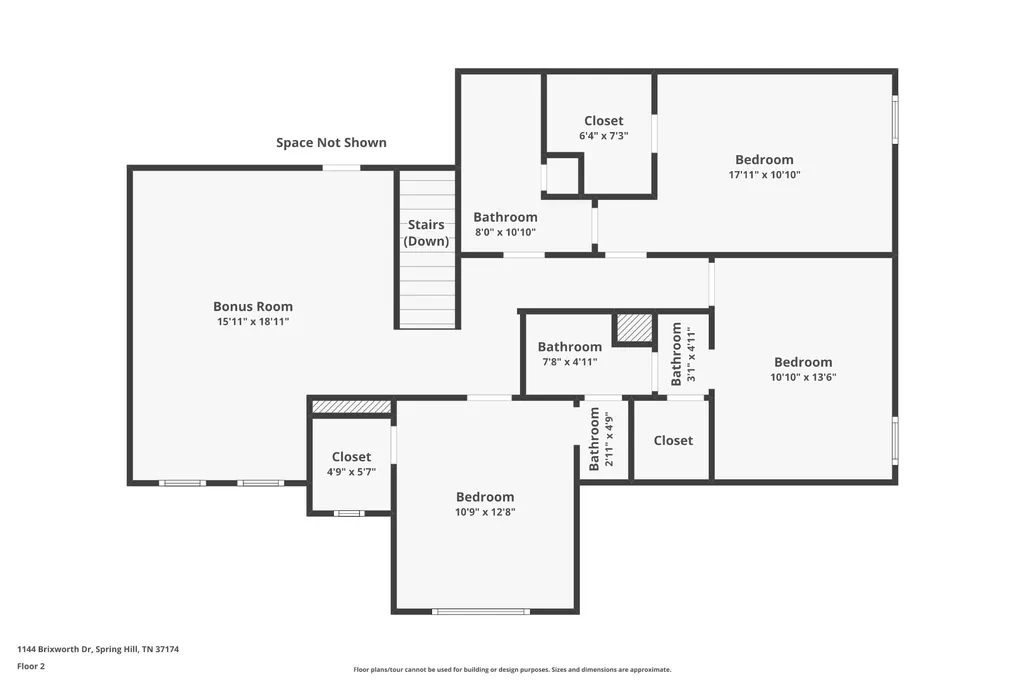
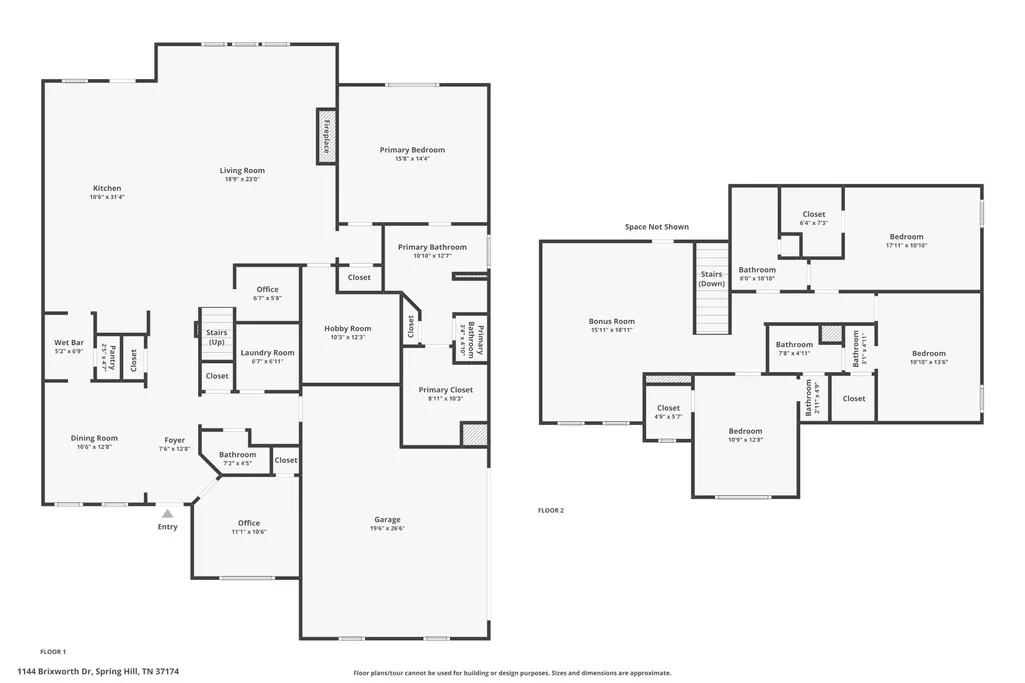
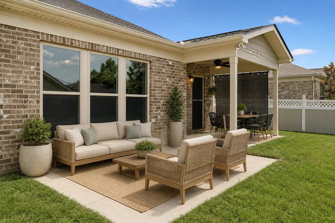
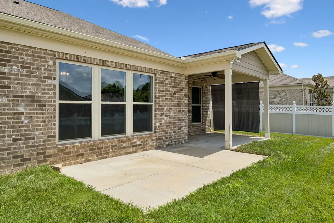
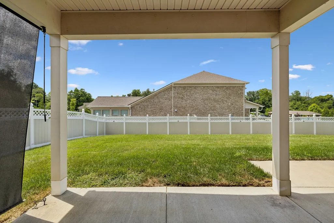
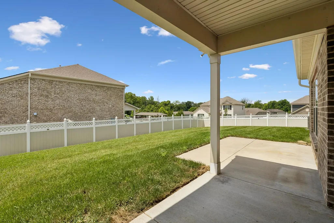
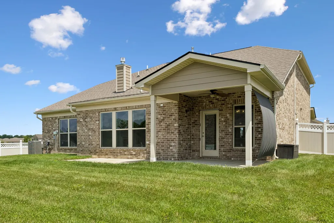
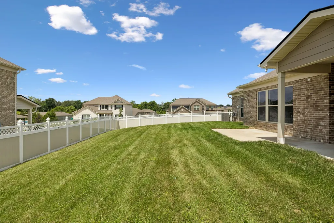
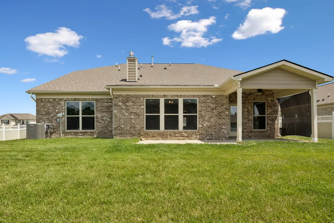
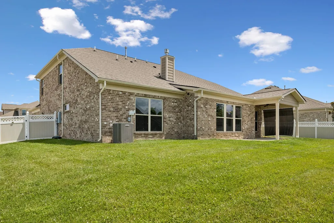
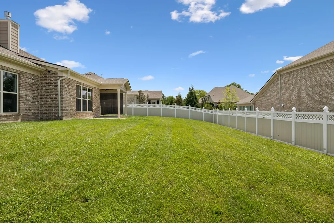
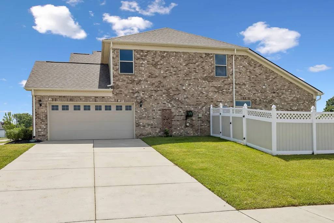
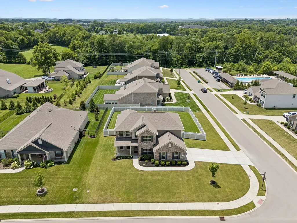
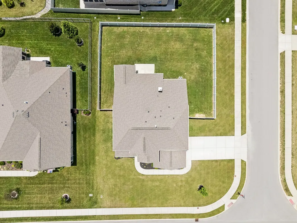
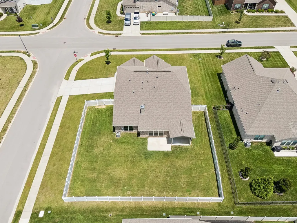
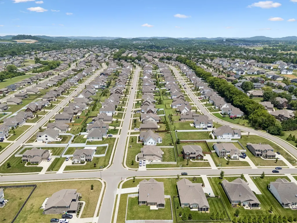
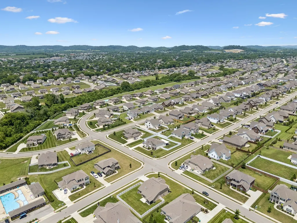
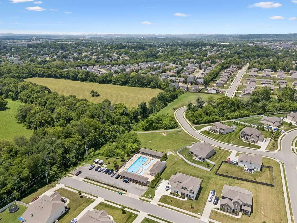
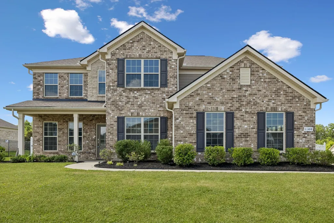
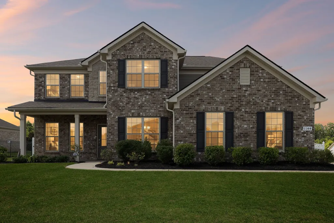
Welcome to the highly sought-after Brixworth community in Spring Hill, TN, where comfort and modern design come together in this stunning like-new Vanderbilt floor plan home offering 4 bedrooms, 3.5 bathrooms, and thoughtfully designed living space on a spacious corner lot. Within walking distance from the sparkling community pool! From the moment you step inside, you'll be captivated by the open-concept layout, elegant finishes, and exceptional upgrades. This move-in ready beauty offers a gourmet chef's kitchen, butler's pantry, inviting gas fireplace, office, expansive loft, and an owner's suite which features a walk-in tile shower with separate tub, and generous closet space. Outside, your own private oasis for relaxing and entertaining - including a covered patio overlooking the large, fenced yard. An exterior natural gas hookup next to the patio makes it easy to connect a gas grill, fire pit, or other outdoor appliances.This Smart Home offers technological integrations and flexible living areas ideal for working from home, entertaining guests, and enjoying everyday comfort. The home also features a 9-station Rain Bird irrigation system with Wi-Fi capability, which covers the entire property - serviced by Nashville Irrigation & Lighting. Located in one of Spring Hill's most desirable areas, residents enjoy convenient access to top shopping, dining, parks, golf courses, I-65, Franklin, and Cool Springs, making this an exceptional opportunity. Don't miss the chance to secure your dream home today. Schedule your private tour and discover everything this Spring Hill property has to offer!
| Elementary School | Middle School | High School |
|---|---|---|
| Heritage Elementary | Heritage Middle | Independence High School |
| Price History | |
|---|---|
| 7/1/2026 | Listed $829,900 |
| 7/22/2026 | 2$819,900 |
General Features
| Living Area | 3500 |
|---|---|
| Sewer | Public Sewer |
| Heating | Central,Electric |
| Cooling | Ceiling Fan(s),Central Air,Electric |
| Utilities | Electricity Available,Water Available |
| Possession | Negotiable |
| Roof | Shingle |
| Appliances | Built-In Electric Oven,Cooktop,Dishwasher,Disposal,Microwave,Stainless Steel Appliance(s) |
| HOA Fee | 160 |
| Garage Spaces | 2 |
| Association Fee Includes | Maintenance Grounds,Recreation Facilities |
| Patio/Porch Features | Patio,Covered |
| Architectural Style | Contemporary |
| Security Features | Smoke Detector(s) |
| Construction Materials | Brick,Hardboard Siding |
| Pets Allowed | Yes |
| Year Built | 2020 |
| Stories Count | 2 |
| Topography | Corner Lot,Level |
| Levels | Two |
| Property Subtype | Single Family Residence |
| Assoc Fee Paid Per | Quarterly |
| County | Williamson County,TN |
| New Construction | No |
| Property Type | Residential |
| Association Amenities | Pool,Sidewalks,Underground Utilities |
| Attached Garage | No |
| Subdivision Name | Brixworth Ph6 |
| Garage Y/N | Yes |
| Full Baths | 3 |
| Status | Active |
| Buyer Financing | Conventional,FHA,VA |
| Directions | I-65S to Exit 59A for TN840W,Travel 2.5 Miles. Take Exit 28 for US31 toward Columbia,go Left on Columbia Pike. Travel 3 Miles,Turn Left onto Buckner Rd. Turn Right onto Brixworth Dr. Go 1.3 miles and |
| High School | Independence High School |
| City | Spring Hill |
| Senior Community Y/N | No |
| Lot Size Units | Acres |
| Elementary School | Heritage Elementary |
| Property Attached Y/N | No |
| Year Built Details | Existing |
| Tax Annual Amount | 4122 |
| Middle/Junior High School | Heritage Middle |
| Virtual Tour | https://www.zillow.com/view-imx/f8dcff03-7daa-4087-81fe-78c1ed66d032?wl=true&setAttribution=mls&initialViewType=pano |
| Building Area Units | Square Feet |
| Living Area Units | Square Feet |
| Standard Status | Active |
Interior Features
| Interior Amenities | Built-in Features,Ceiling Fan(s),Open Floorplan,Pantry,Walk-In Closet(s) |
|---|---|
| Basement | None |
| Flooring | Carpet,Laminate,Tile |
| Total Fireplaces | 1 |
| Air Conditioning Y/N | Yes |
| Heating Y/N | Yes |
| Fireplace Y/N | Yes |
| Above Grade Finished Area | 3500 |
| Half Baths | 1 |
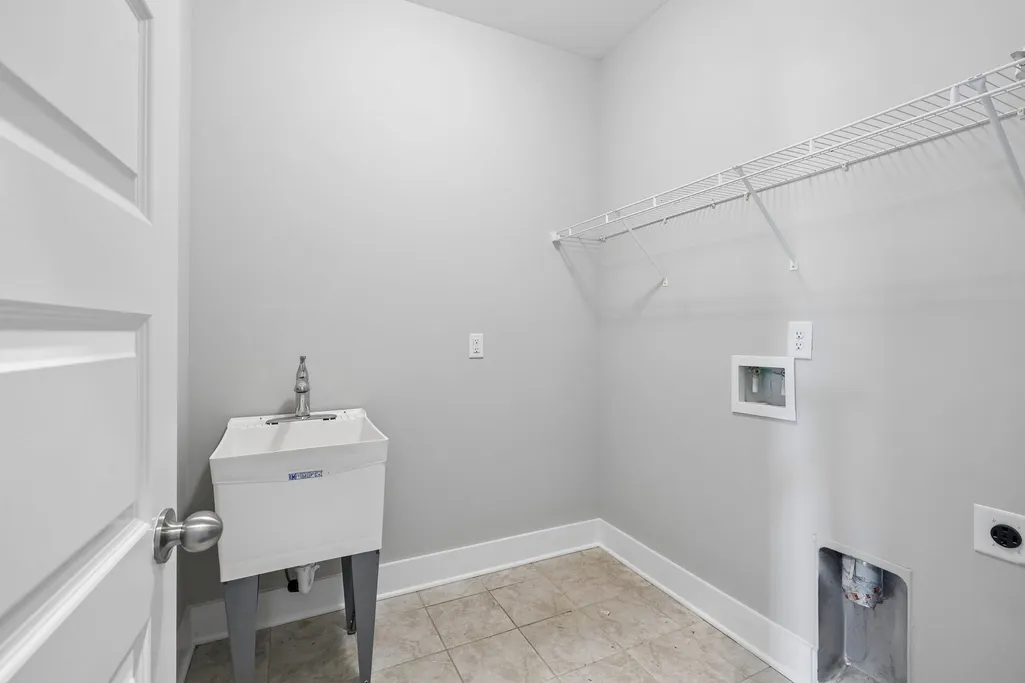
| Laundry Features | Electric Dryer Hookup,Washer Hookup |
| Total Bedrooms | 4 |
| Main Level Bedrooms | 1 |
| Below Grade Finished Area Unit Type | Square Feet |
| LivingAreaSource | Assessor |
| Below Grade Finished Area Source | Assessor |
| Above Grade Finished Area Source | Assessor |
| Above Grade Finished Area Unit Type | Square Feet |
| Total Baths | 4 |
Exterior Features
| Fencing | Privacy |
|---|---|
| Parking Features | Garage Door Opener,Garage Faces Side,Concrete,Driveway |
| Lot Features | Corner Lot,Level |
| Water Source | Public |
| Total Parking | 2 |
| Lot Size Area | 0.34 |
| Building Area Total | 3500 |
| Lot Dimensions | 99.5 X 140 |
| Lot Size Acres | 0.34 |
| Lot Size Source | Assessor |
| Waterfront Y/N | No |
| Covered Spaces | 2 |
Amenities
- Foreclosure
- Views
- Short Sale
- New Construction
- Adult 55+
- Lease To Own
- No HOA Fees
- Furnished
- Primary On Main
- Air Conditioning
- Seller Finance
- Green
- Fixer Upper
- Horse
- Golf
- Fireplace
- Deck
- Garage
- Basement
- Pool
Property vs Single Family Average in 37174
Price
Taxes
Year Built
Visits
 The data relating to real estate for sale on this web site comes in part from the Internet Data Exchange Program of RealTracs Solutions as distributed by MLS Grid. Real estate listings held by brokerage firms other than Parks Auction and Realty are marked with the Internet Data Exchange Program logo or thumbnail logo and detailed information about them includes the name of the listing brokers.
