




















Address
201 Lamb Rd, Rockvale, TN
Price
$ 3,999,000
Property Attributes
- MLS#3259970
- TypeSingle Family
- Listing Status Active
- CountyBEDFORD
- CityRockvale
- NeighborhoodNone 75.76 acres
- Zip37153
- Style
- Year Built2025
- Taxes$ 5179
- Price$ 3,999,000
- Bedrooms4
- Full Bathrooms5
- Half Bathrooms0
- Sqr Footage5181
- Lot Size75.76 Acres
Data Source:
Listing courtesy of RealTracs MLS as distributed by MLS GRID
Property Description
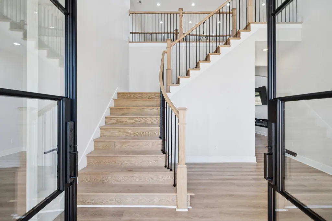
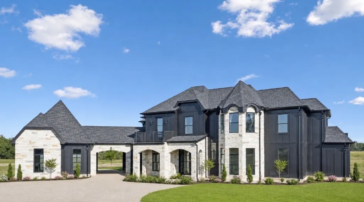
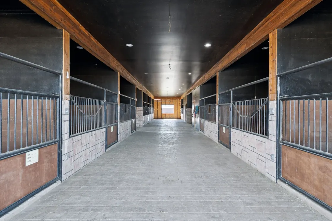
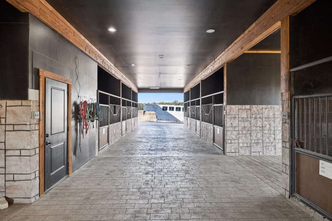
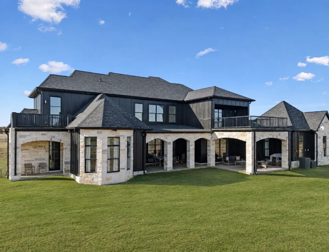
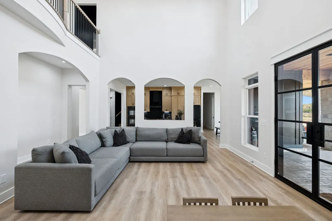
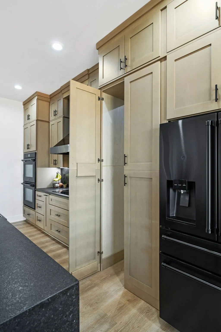
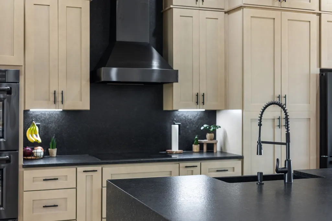
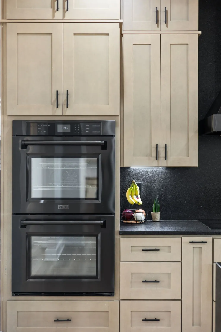
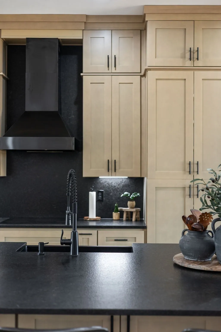
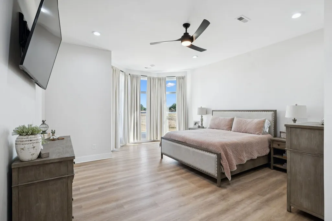
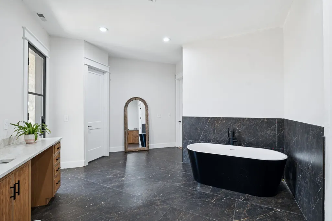
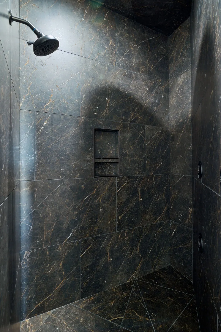
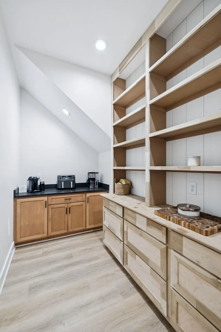
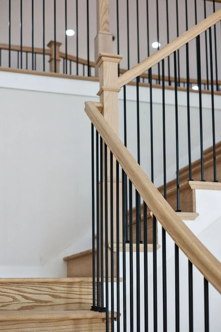
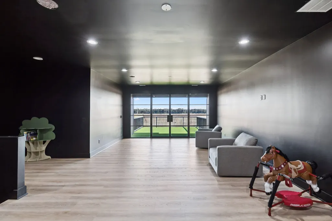
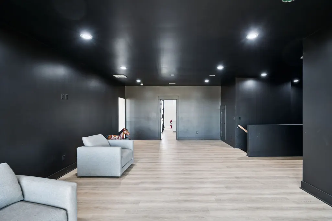
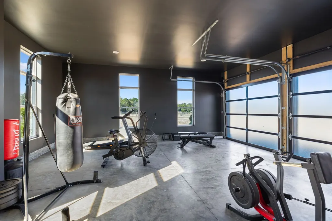
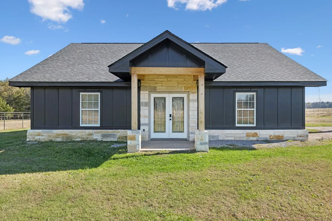
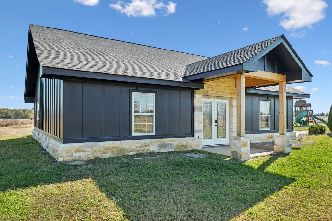
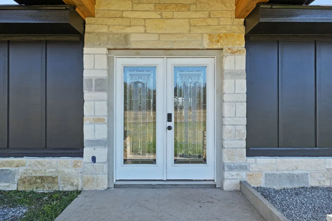
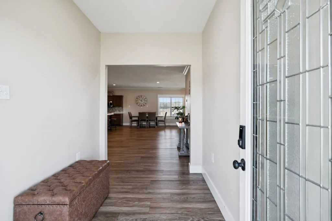
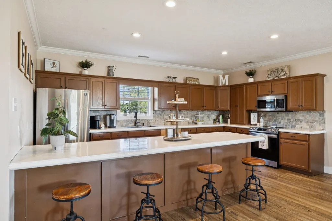
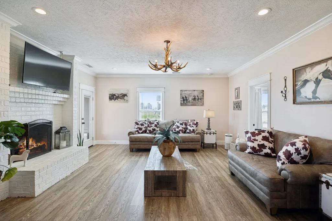
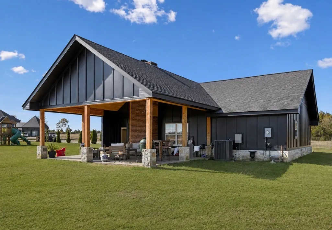
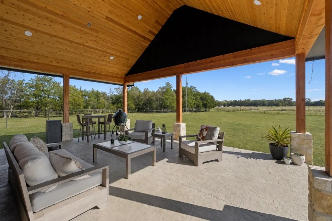
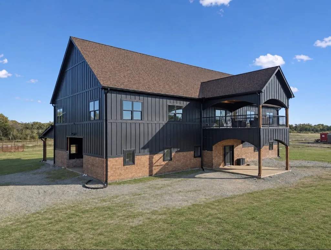
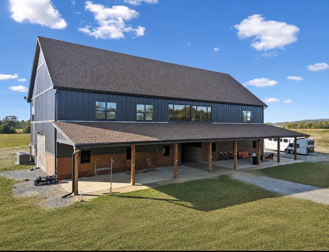
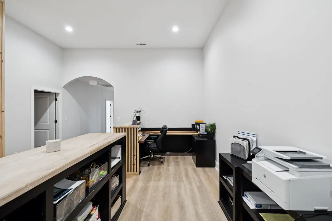
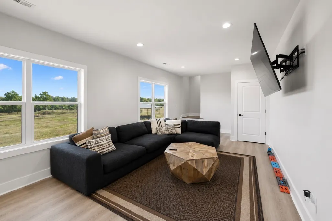
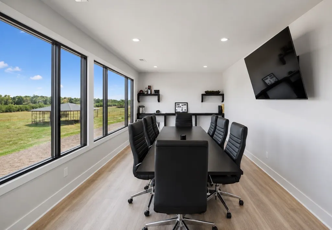
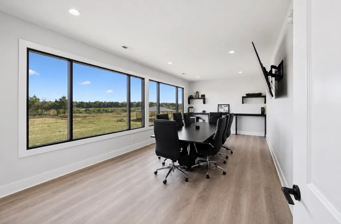
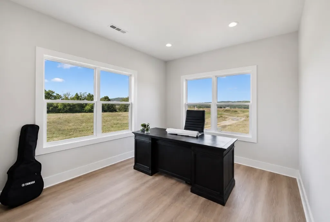
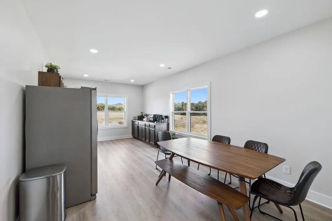
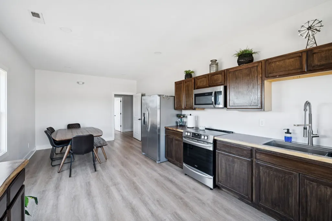
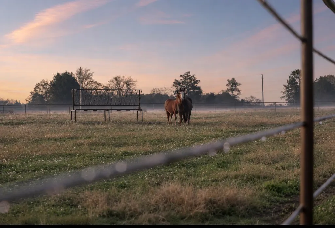
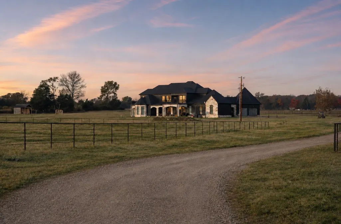
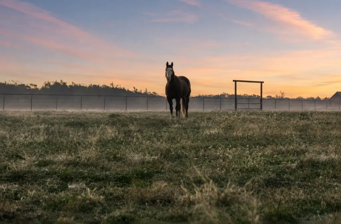
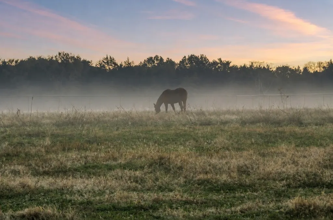
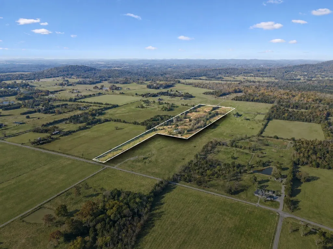
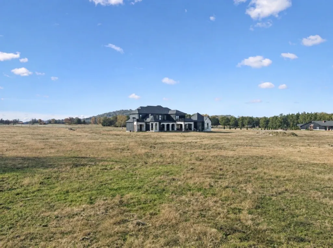
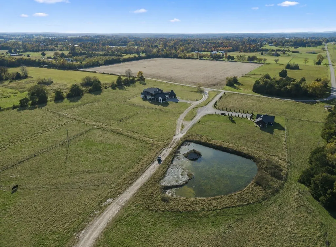
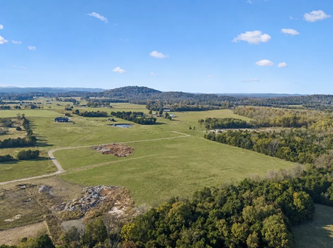
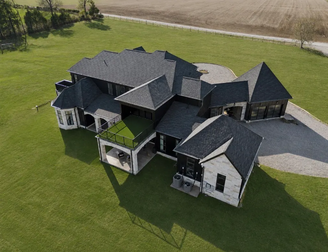
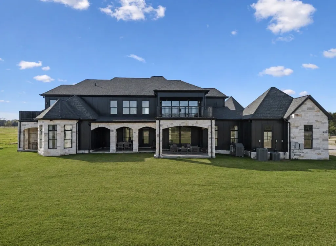
Welcome to this exquisite Middle Tennessee horse property, perfectly situated in a prime location surrounded by natural beauty. Spanning 75 cleared and level acres, this estate offers multiple dwellings and exceptional equestrian amenities. The main residence, built in 2025, features over 5,100 square feet of elegant living space. The second home, a beautifully renovated original farmhouse, offers 2,100 square feet with two bedrooms and one bath—ideal for guests or extended family. The property is approved for one additional building site and includes three wells, with both homes connected to county water while the barn is serviced by well water. Each of the three building sites is perk approved for four bedrooms. Stamped concrete accents enhance the exterior of all residences, and the stonework—imported from Texas—adds a distinctive touch of craftsmanship and character throughout the estate. For the enthusiasts equestrian, the property includes a 10-stall barn with tack room and wash rack. There is 3,000 square feet of finished, heated, and cooled living quarters/ office space above the stables. Additional highlights include 20 acres of tube fencing (imported from Texas), a 100x280 training arena, a round pen, and a peaceful pond. This rare offering blends luxury living with the timeless charm of the Tennessee countryside. Ideally located just 50 miles from the Nashville metropolitan area, 25 minutes from Shelbyville, and 20 minutes from Murfreesboro, it offers the perfect balance of peaceful country living with easy access to vibrant entertainment, dining, and city conveniences
| Elementary School | Middle School | High School |
|---|---|---|
| Community Elementary School | Community Middle School | Community High School |
| Price History | |
|---|---|
| 7/3/2026 | Listed $3,999,000 |
General Features
| Living Area | 5181 |
|---|---|
| Sewer | Septic Tank |
| Heating | Central,Electric |
| Cooling | Central Air,Electric |
| Utilities | Electricity Available,Water Available,Cable Connected |
| Possession | Close Of Escrow |
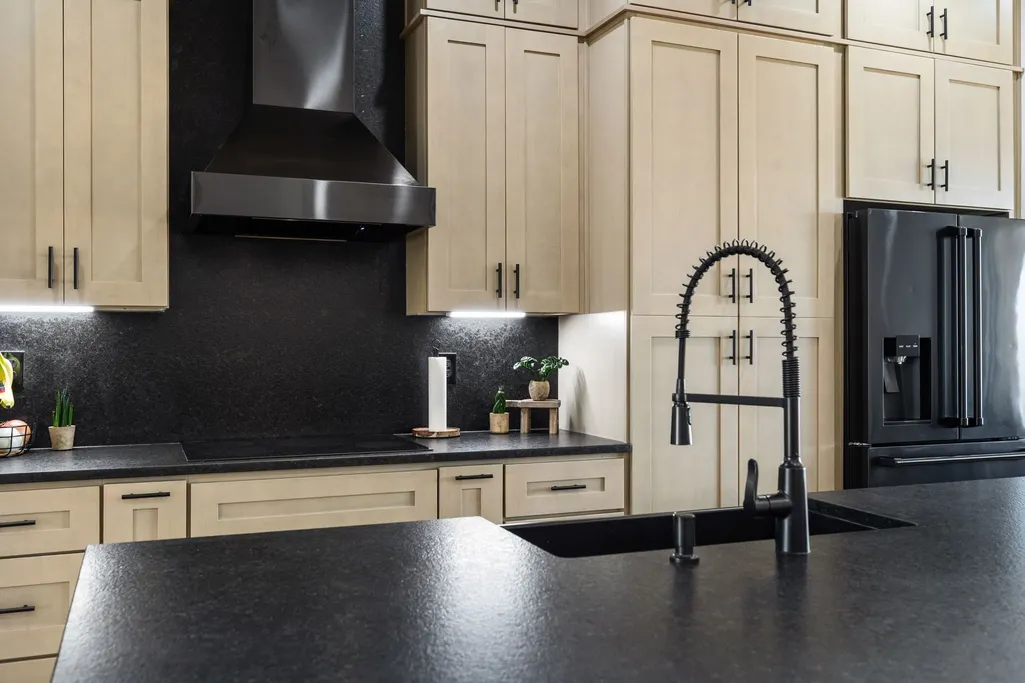
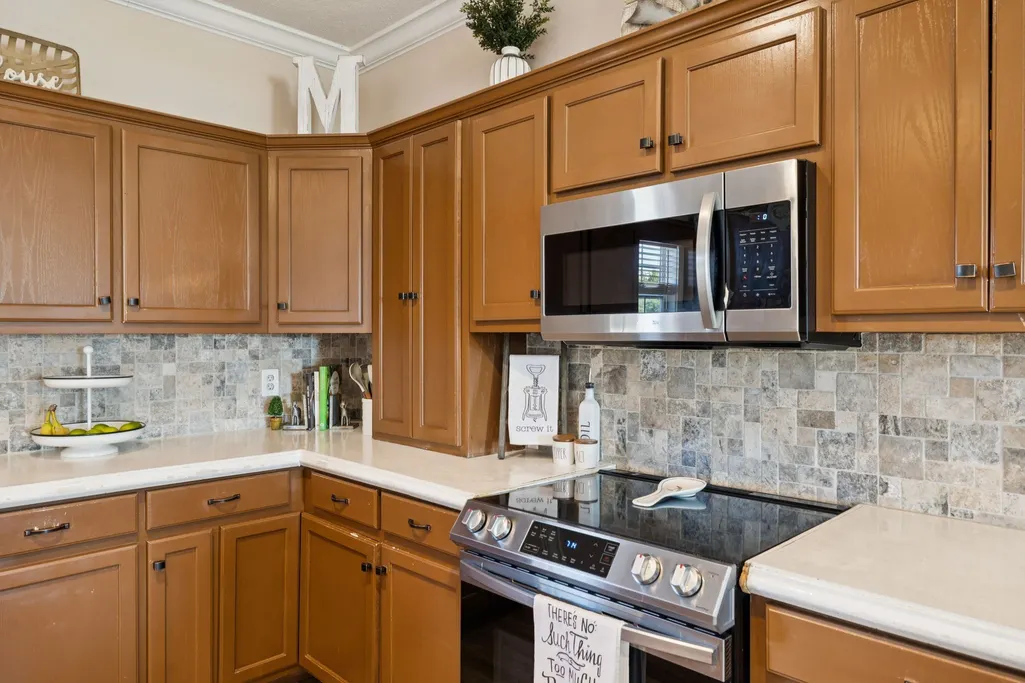
| Appliances | Built-In Electric Oven,Built-In Electric Range,Cooktop,Dishwasher,Microwave,Refrigerator |
| Garage Spaces | 4 |
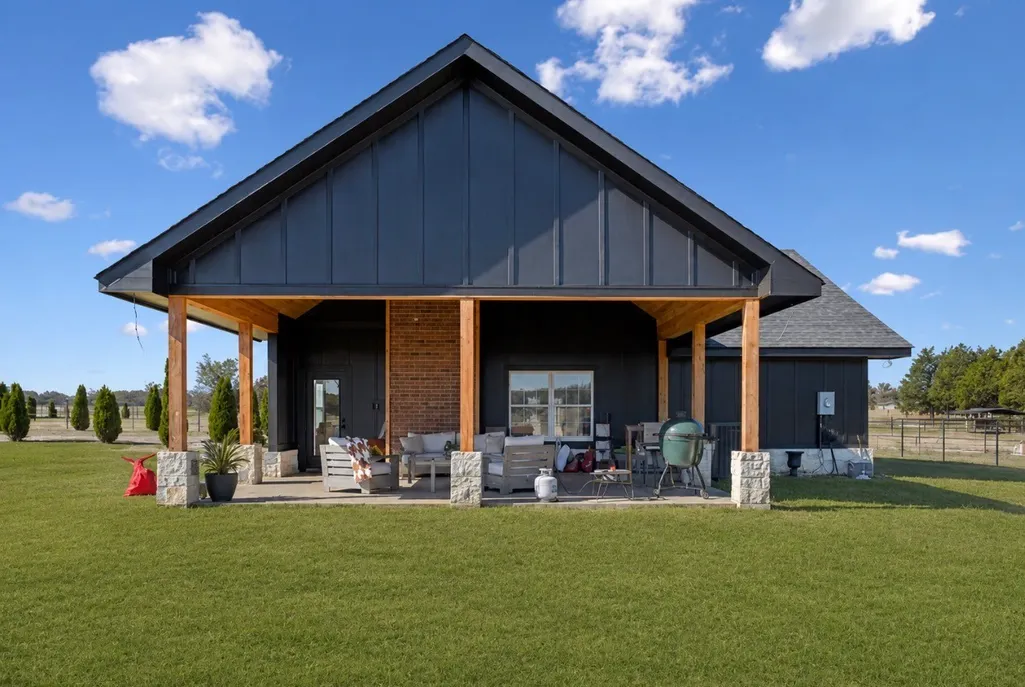
| Patio/Porch Features | Patio,Covered,Porch |
| Construction Materials | Fiber Cement,Stone |
| Pets Allowed | Yes |
| Year Built | 2025 |
| Stories Count | 2 |
| Topography | Cleared,Level |
| Levels | One |
| Property Subtype | Single Family Residence |
| County | Bedford County,TN |
| New Construction | No |
| Property Type | Residential |
| Attached Garage | No |
| Subdivision Name | None 75.76 acres |
| Garage Y/N | Yes |
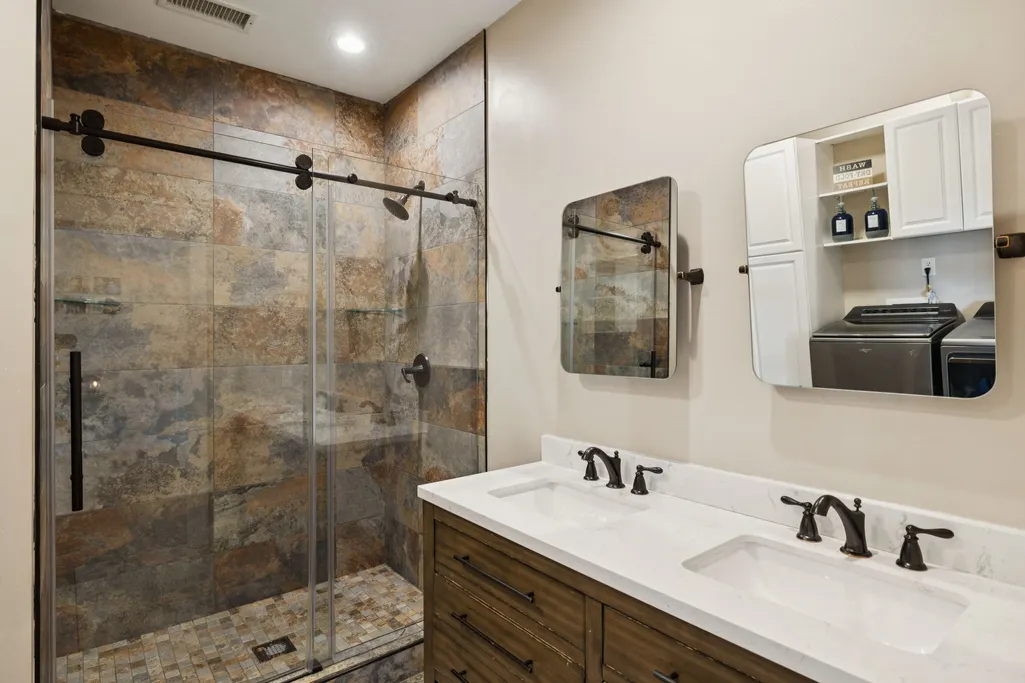
| Full Baths | 5 |
| Status | Active |
| Directions | From Nashville: I-24 East for 23 miles,exit 74A for I-840 West,Take Exit 50 onto Veterans Pky,Left on Veterans Pky,Right onto SR-99,Turn left onto Rockvale Rd,left onto Versailles Rd,Left onto Haunt |
| High School | Community High School |
| City | Rockvale |
| Senior Community Y/N | No |
| Lot Size Units | Acres |
| Elementary School | Community Elementary School |
| Property Attached Y/N | No |
| Year Built Details | Existing |
| Tax Annual Amount | 5179 |
| Middle/Junior High School | Community Middle School |
| Building Area Units | Square Feet |
| Living Area Units | Square Feet |
| Standard Status | Active |
Interior Features
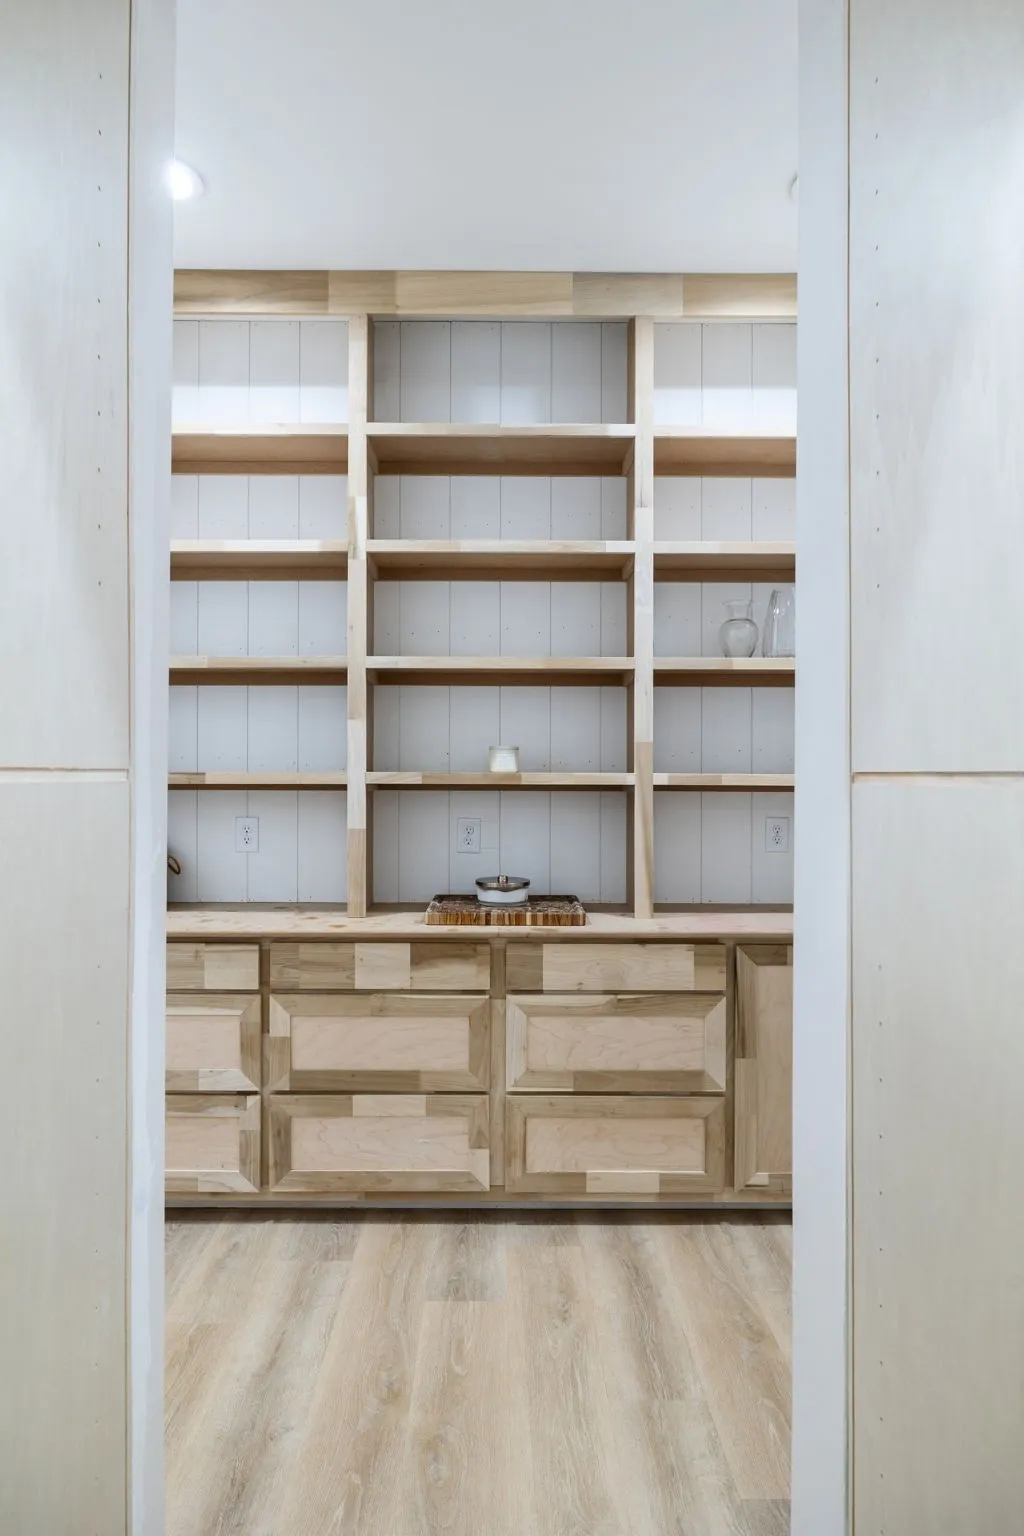
| Interior Amenities | Ceiling Fan(s),Entrance Foyer,Extra Closets,High Ceilings,Pantry,Walk-In Closet(s),High Speed Internet,Kitchen Island |
|---|---|
| Basement | None |
| Flooring | Wood,Tile |
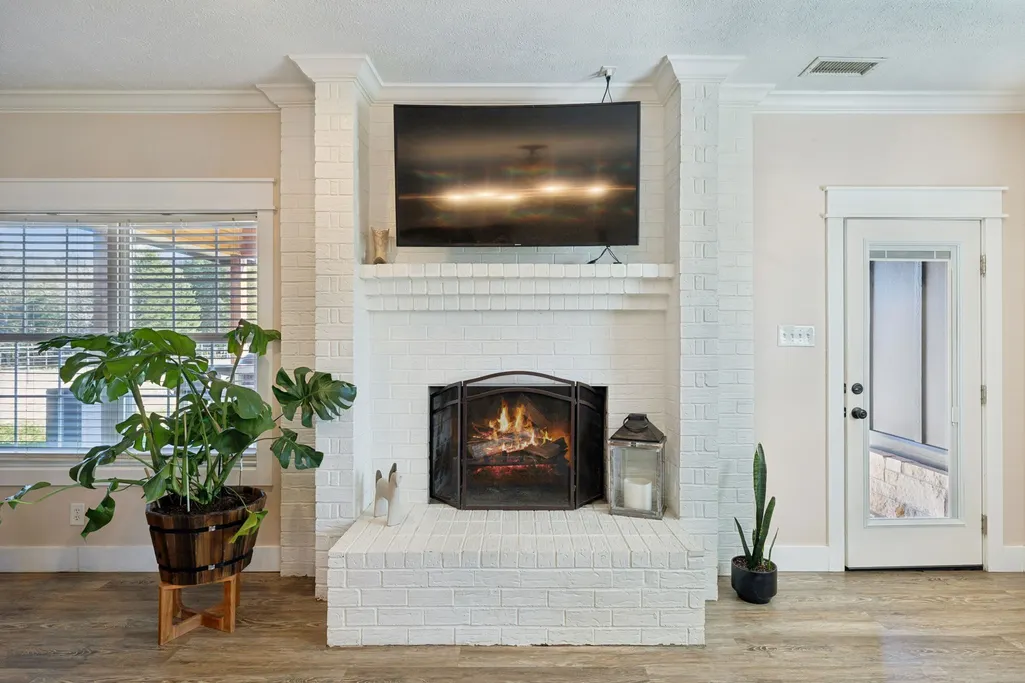
| Total Fireplaces | 1 |
| Air Conditioning Y/N | Yes |
| Heating Y/N | Yes |
| Fireplace Y/N | Yes |
| Above Grade Finished Area | 5181 |
| Laundry Features | Electric Dryer Hookup,Washer Hookup |
| Total Bedrooms | 4 |
| Main Level Bedrooms | 1 |
| Below Grade Finished Area Unit Type | Square Feet |
| LivingAreaSource | Owner |
| Below Grade Finished Area Source | Owner |
| Above Grade Finished Area Source | Owner |
| Above Grade Finished Area Unit Type | Square Feet |
| Total Baths | 5 |
Exterior Features
| Exterior Amenities | Balcony |
|---|---|
| Fencing | Split Rail |
| Parking Features | Garage Door Opener,Garage Faces Side |
| Lot Features | Cleared,Level |
| Water Source | Public |
| Total Parking | 4 |
| Lot Size Area | 75.76 |
| Building Area Total | 5181 |
| Lot Dimensions | 75.76 Acres |
| Lot Size Acres | 75.76 |
| Lot Size Source | Assessor |
| Waterfront Y/N | No |
| Covered Spaces | 4 |
Amenities
- Foreclosure
- Views
- Short Sale
- New Construction
- Adult 55+
- Lease To Own
- No HOA Fees
- Furnished
- Primary On Main
- Air Conditioning
- Seller Finance
- Green
- Fixer Upper
- Horse
- Golf
- Fireplace
- Deck
- Garage
- Basement
- Pool
Property vs Single Family Average in 37153
Price
Taxes
Year Built
Visits
 The data relating to real estate for sale on this web site comes in part from the Internet Data Exchange Program of RealTracs Solutions as distributed by MLS Grid. Real estate listings held by brokerage firms other than Parks Auction and Realty are marked with the Internet Data Exchange Program logo or thumbnail logo and detailed information about them includes the name of the listing brokers.
