
Open House Sun, Sep 13th 02:00 PM - 04:00 PM
Address
118 Tirzah St, Lebanon, TN
Price
$ 775,000
Property Attributes
- MLS#3260723
- TypeSingle Family
- Listing Status Active
- CountyWILSON
- CityLebanon
- NeighborhoodForest Of Lebanon
- Zip37087
- Style
- Year Built2009
- Taxes$ 3164
- Price$ 775,000
- Bedrooms4
- Full Bathrooms3
- Half Bathrooms1
- Sqr Footage2840
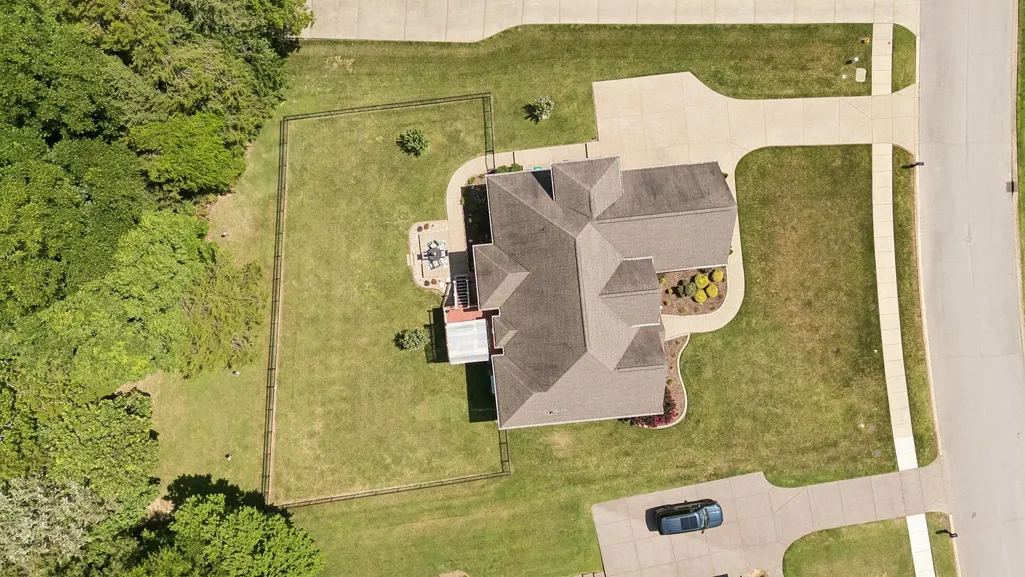
- Lot Size0.47 Acres
Data Source:
Listing courtesy of RealTracs MLS as distributed by MLS GRID
Property Description
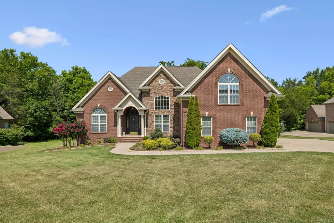
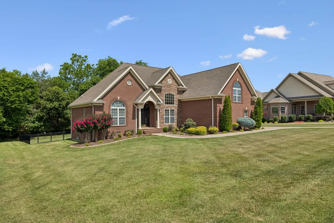
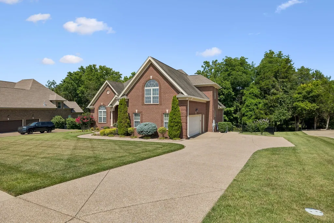
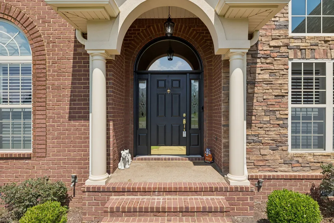
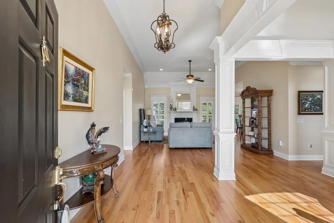
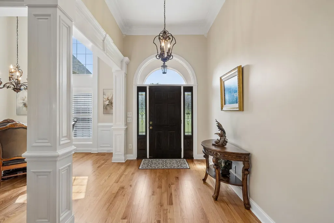
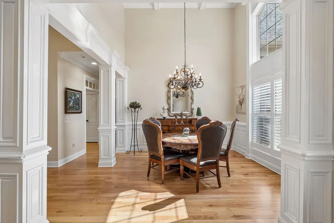
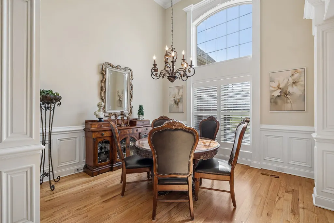
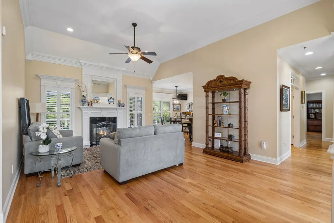
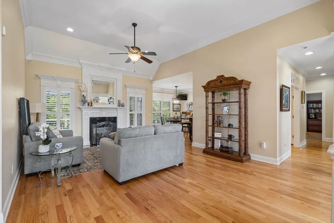
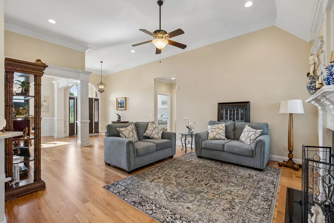
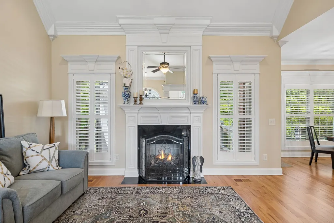
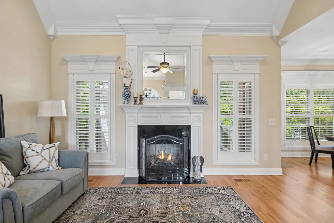
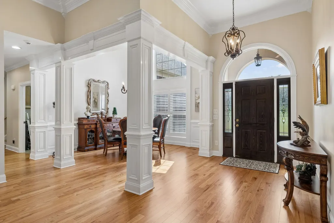
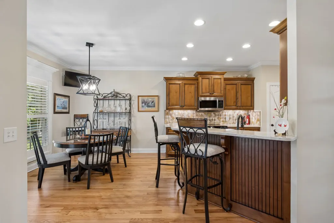
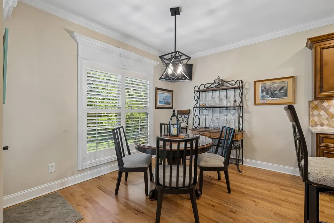
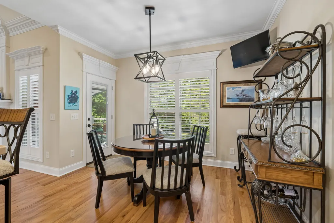
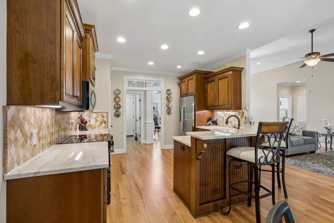
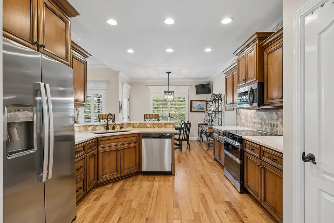
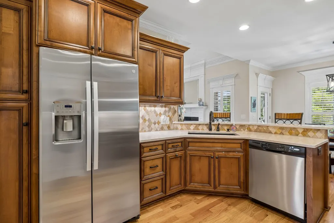
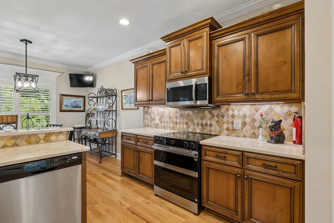
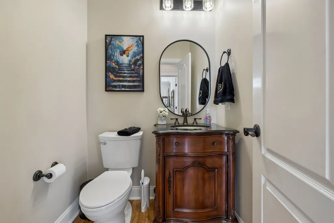
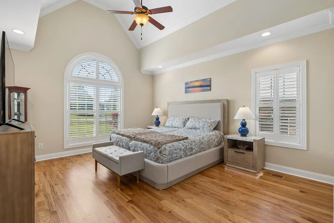
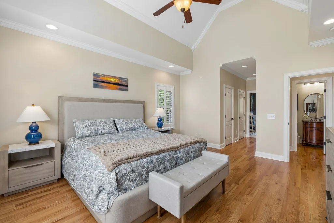
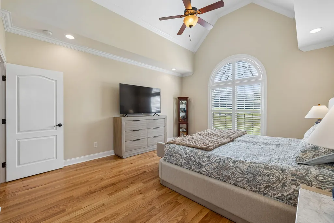
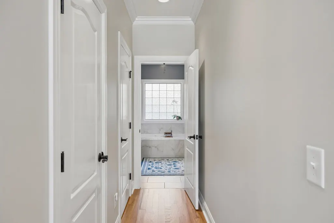
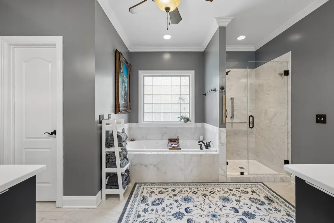
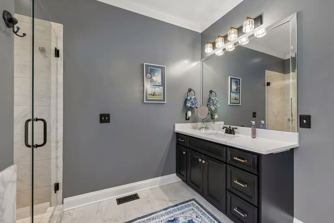
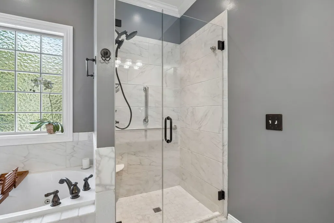
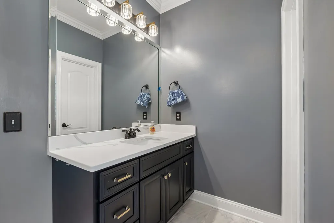
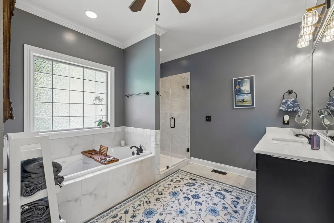
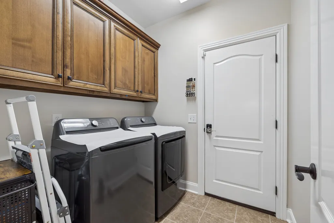
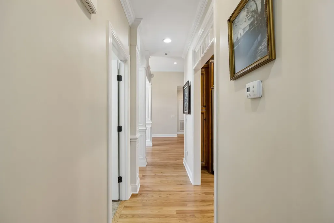
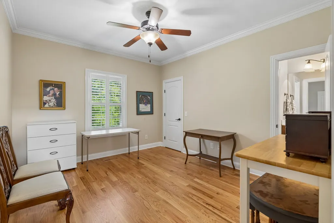
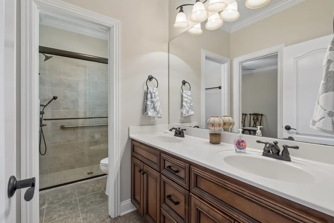
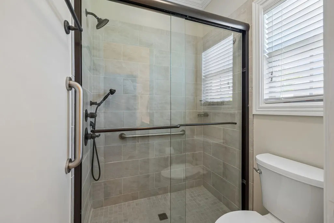
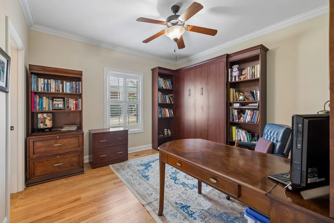
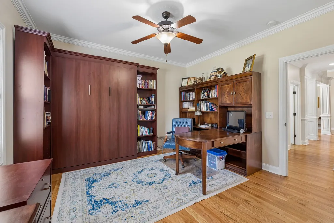
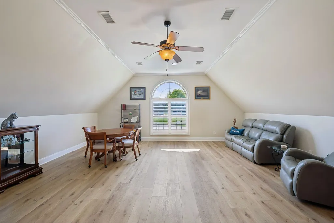
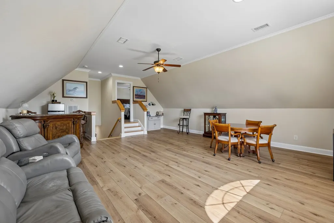
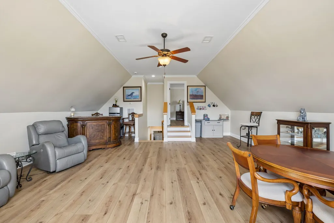
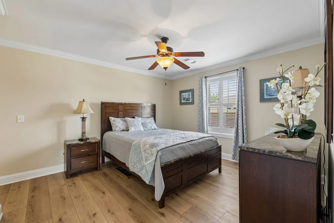
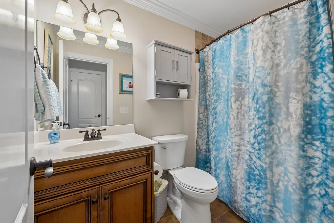
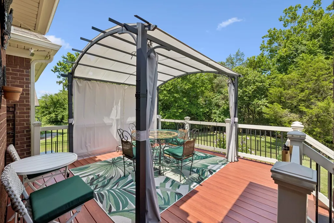
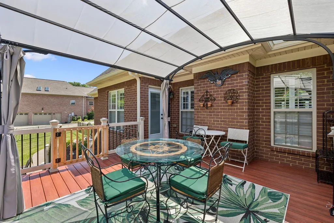
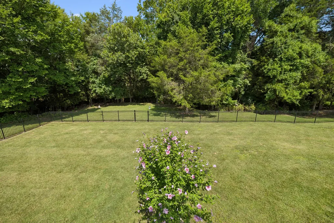
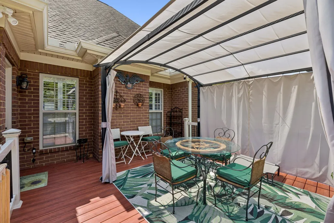
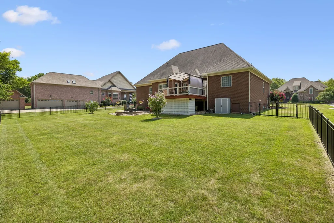
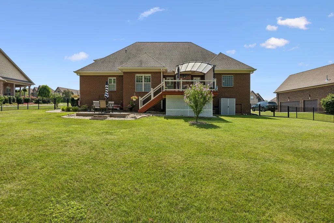
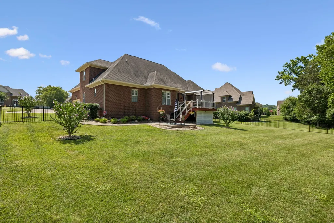
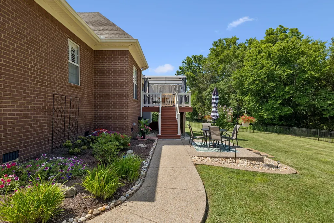
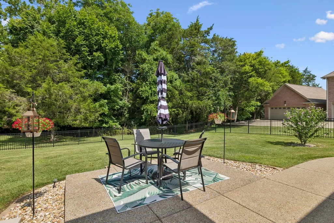
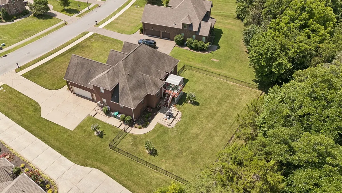
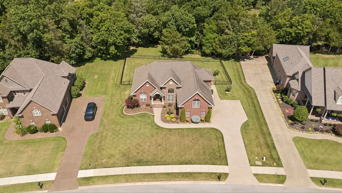
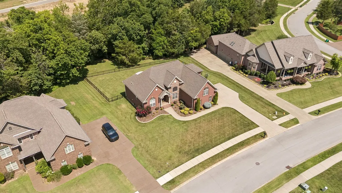
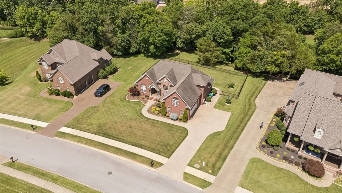
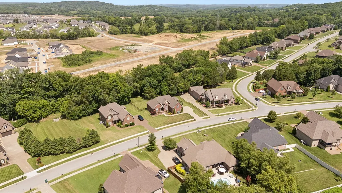
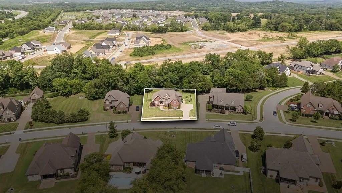
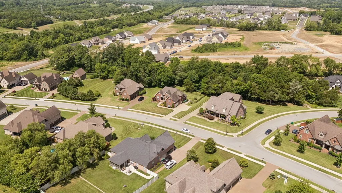
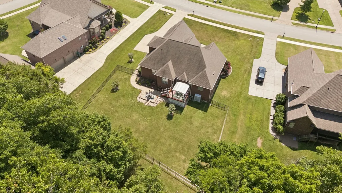
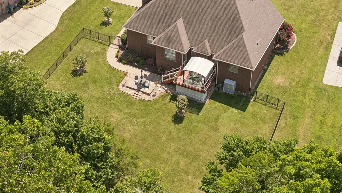
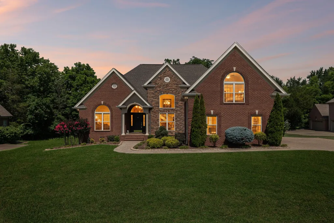
Welcome to this beautifully updated all-brick home in the highly desirable Forest of Lebanon community, where timeless design meets modern comfort. Offering 4 bedrooms and 3.5 baths, this spacious residence is thoughtfully designed for both everyday living and entertaining. The main-level primary suite serves as a private retreat featuring dual walk-in closets, double quartz vanities, and a beautifully tiled shower. The heart of the home is the chef-inspired kitchen showcasing quartz countertops, a new stove, microwave, and double ovens, seamlessly connecting to the formal dining room and inviting living area anchored by a cozy fireplace. Upstairs offers exceptional flexibility with a large bonus room, fourth bedroom, and full bath—ideal for guests, a home office, media room, or private suite. Step outside to enjoy your own backyard retreat featuring a spacious deck with pergola, creating the perfect setting for outdoor entertaining and relaxing in a private setting. Extensive recent improvements include new luxury vinyl plank flooring upstairs, newly installed and professionally refinished/sealed hardwood flooring on the main level, upgraded toilets, updated kitchen, dining, and front porch lighting, added custom storage in the primary bath, upstairs baths, and garage, refreshed interior trim paint, updated smoke and carbon monoxide detectors, and professionally cleaned air ducts and dryer vent. Exterior enhancements include a new back door to the deck, updated shutters, freshly painted front door, refreshed landscaping with decorative rock, professionally cleaned gutters, driveway, and windows, an added storage shed, and enclosed under-deck storage for additional functionality. Meticulously maintained and filled with thoughtful upgrades throughout—this exceptional Forest of Lebanon home is move-in ready and a must-see.
| Elementary School | Middle School | High School |
|---|---|---|
| Coles Ferry Elementary | Walter J. Baird Middle School | Lebanon High School |
| Price History | |
|---|---|
| 7/6/2026 | Listed $775,000 |
General Features
| Living Area | 2840 |
|---|---|
| Sewer | Public Sewer |
| Heating | Electric,Natural Gas |
| Cooling | Central Air,Electric |
| Utilities | Electricity Available,Natural Gas Available,Water Available |
| Possession | Close Of Escrow |
| Roof | Shingle |
| Appliances | Electric Oven,Electric Range,Dishwasher,Refrigerator,Water Purifier |
| HOA Fee | 450 |
| Garage Spaces | 2 |
| Patio/Porch Features | Deck |
| Construction Materials | Brick |
| Pets Allowed | Yes |
| Year Built | 2009 |
| Stories Count | 2 |
| Topography | Wooded |
| Levels | One |
| Property Subtype | Single Family Residence |
| HOA Fee 2 | 500 |
| Assoc Fee Paid Per | Annually |
| County | Wilson County,TN |
| New Construction | No |
| Property Type | Residential |
| Attached Garage | No |
| Subdivision Name | Forest Of Lebanon Ph 1A |
| Garage Y/N | Yes |
| Full Baths | 3 |
| Status | Active |
| Directions | I40 E Exit Hwy 109 N,Right on Lebanon Rd,House on left |
| High School | Lebanon High School |
| City | Lebanon |
| Senior Community Y/N | No |
| Lot Size Units | Acres |
| HOA Fee 2 Frequency | One Time |
| Elementary School | Coles Ferry Elementary |
| Property Attached Y/N | No |
| Year Built Details | Existing |
| Tax Annual Amount | 3164 |
| Middle/Junior High School | Walter J. Baird Middle School |
| Virtual Tour | https://properties.615.media/videos/019f23ed-7745-739e-8549-e5172db44bb9 |
| Building Area Units | Square Feet |
| Living Area Units | Square Feet |
| Standard Status | Active |
Interior Features
| Interior Amenities | Ceiling Fan(s),Entrance Foyer,Pantry,Walk-In Closet(s) |
|---|---|
| Basement | Crawl Space |
| Flooring | Carpet,Wood,Tile |
| Total Fireplaces | 1 |
| Air Conditioning Y/N | Yes |
| Heating Y/N | Yes |
| Fireplace Y/N | Yes |
| Above Grade Finished Area | 2840 |
| Half Baths | 1 |
| Laundry Features | Electric Dryer Hookup,Washer Hookup |
| Total Bedrooms | 4 |
| Main Level Bedrooms | 3 |
| Below Grade Finished Area Unit Type | Square Feet |
| LivingAreaSource | Other |
| Below Grade Finished Area Source | Other |
| Above Grade Finished Area Source | Other |
| Above Grade Finished Area Unit Type | Square Feet |
| Total Baths | 4 |
Exterior Features
| Fencing | Back Yard |
|---|---|
| Parking Features | Garage Door Opener,Garage Faces Side |
| Lot Features | Wooded |
| Water Source | Public |
| Total Parking | 2 |
| Lot Size Area | 0.47 |
| Building Area Total | 2840 |
| Lot Dimensions | 102.8 X 183.33 IRR |
| Lot Size Acres | 0.47 |
| Lot Size Source | Calculated from Plat |
| Waterfront Y/N | No |
| Covered Spaces | 2 |
| Other Equipment | Irrigation System |
Amenities
- Foreclosure
- Views
- Short Sale
- New Construction
- Adult 55+
- Lease To Own
- No HOA Fees
- Furnished
- Primary On Main
- Air Conditioning
- Seller Finance
- Green
- Fixer Upper
- Horse
- Golf
- Fireplace
- Deck
- Garage
- Basement
- Pool
Property vs Single Family Average in 37087
Price
Taxes
Year Built
Visits
 The data relating to real estate for sale on this web site comes in part from the Internet Data Exchange Program of RealTracs Solutions as distributed by MLS Grid. Real estate listings held by brokerage firms other than Parks Auction and Realty are marked with the Internet Data Exchange Program logo or thumbnail logo and detailed information about them includes the name of the listing brokers.
