
Price Reduction - New Construction
Address
6066 Lookaway Cir, Franklin, TN
Price
$ 1,859,990
Property Attributes
- MLS#3261047
- TypeSingle Family
- Listing Status Active
- CountyWILLIAMSON
- CityFranklin
- NeighborhoodLookaway Farms Sec3
- Zip37067
- Style
- Year Built2026
- Taxes$ 1528
- Price$ 1,859,990
- Bedrooms4
- Full Bathrooms4
- Half Bathrooms1
- Sqr Footage3984
- Lot Size0.48 Acres
Data Source:
Listing courtesy of RealTracs MLS as distributed by MLS GRID
Property Description
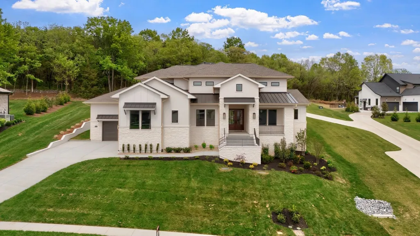
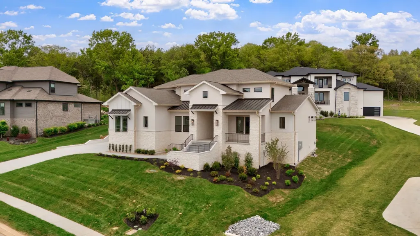
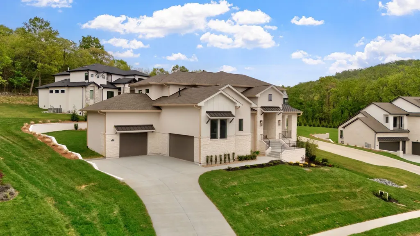
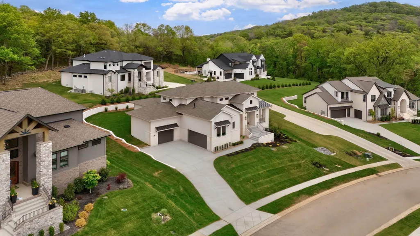
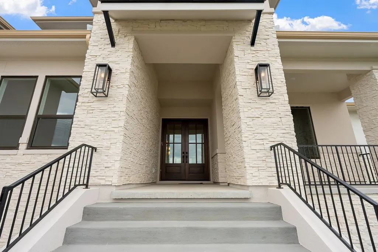
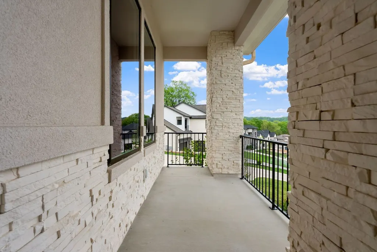
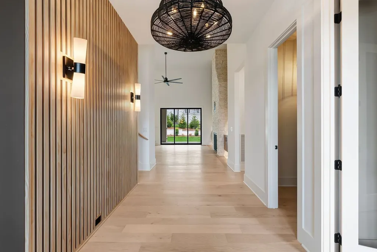
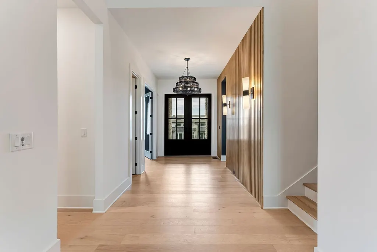
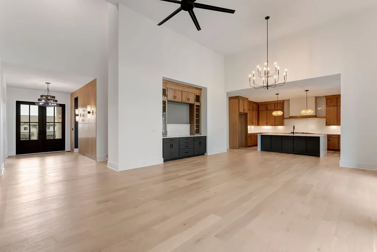
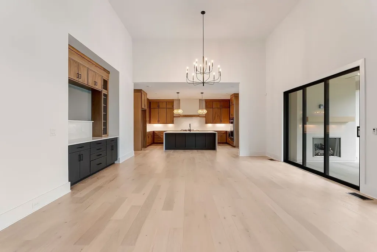
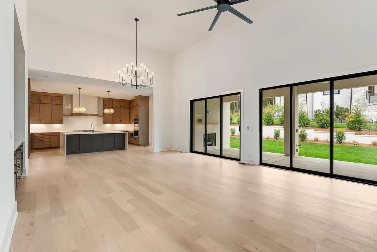
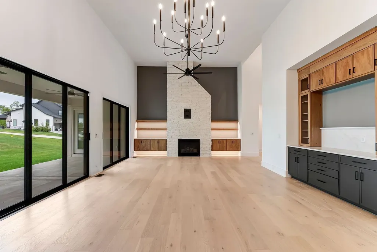
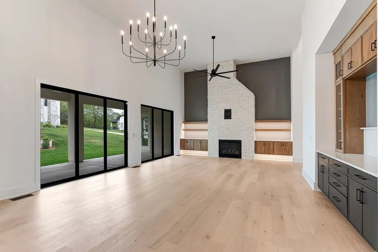
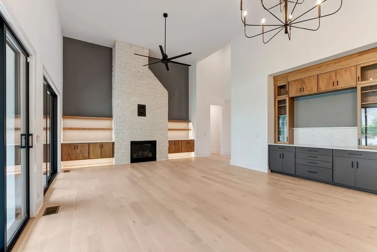
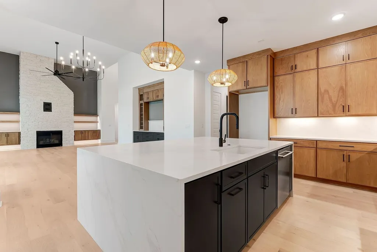
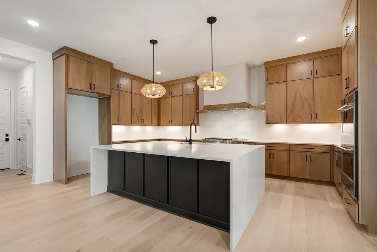
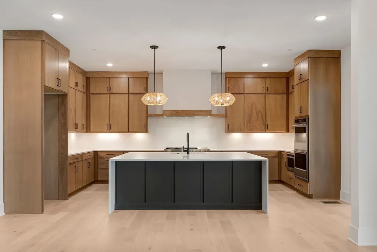
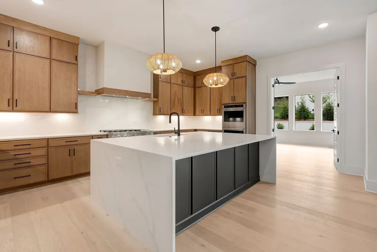
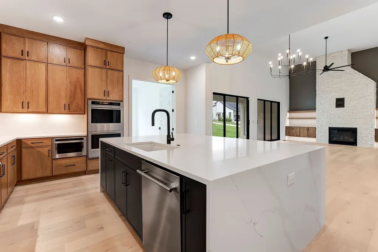
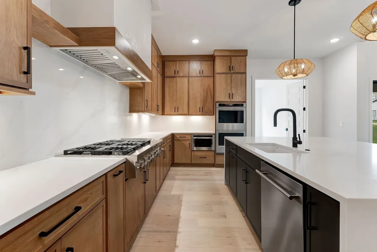
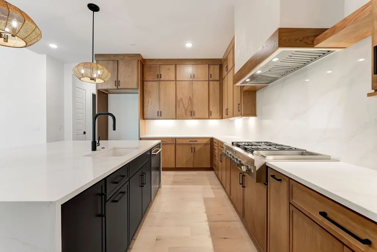
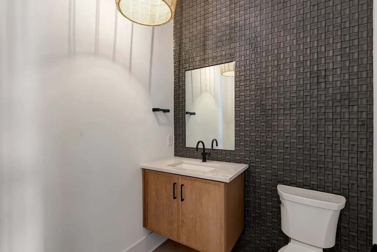
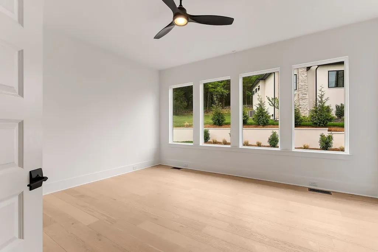
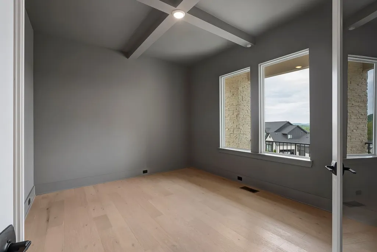
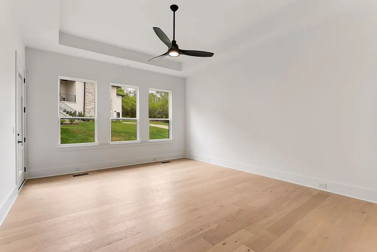
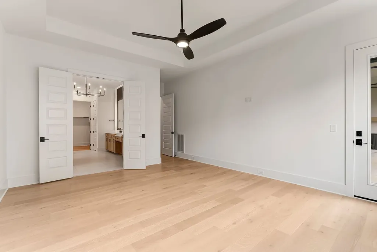
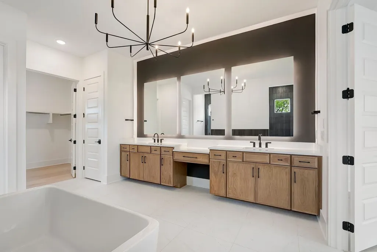
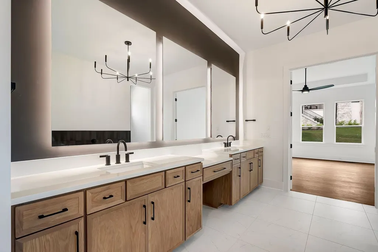
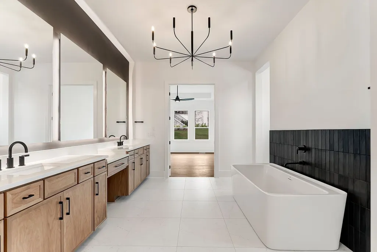
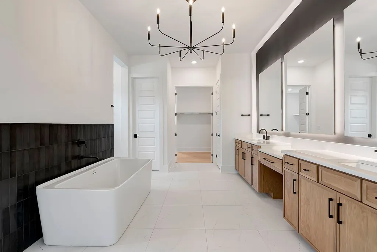
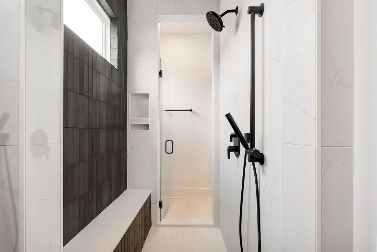
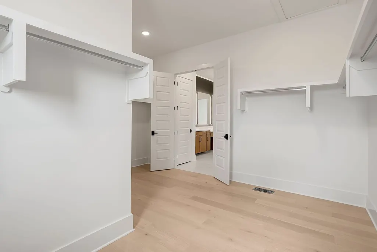
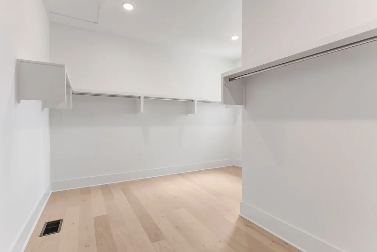
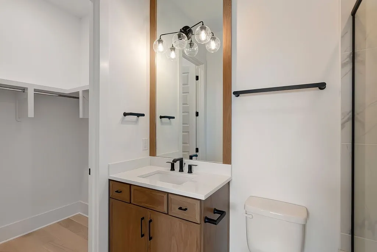
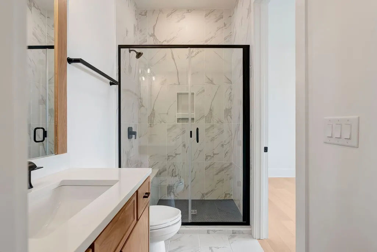
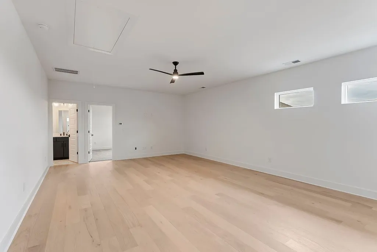
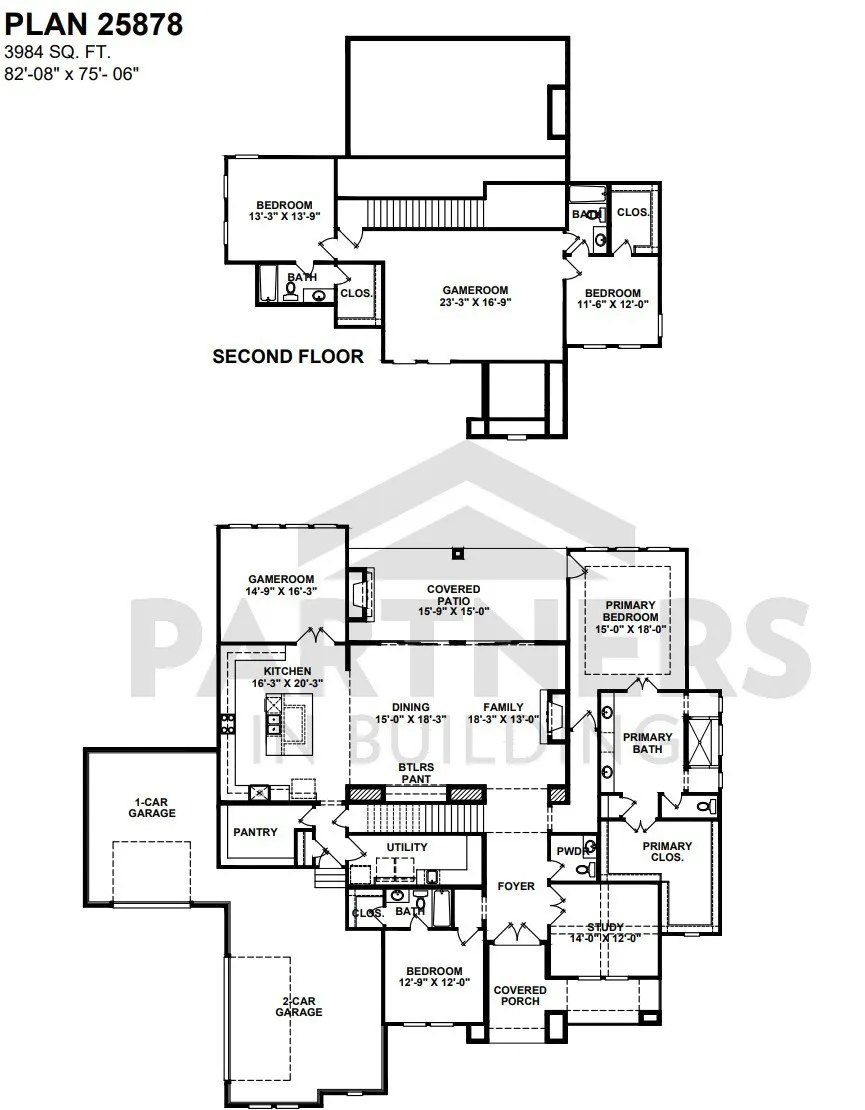
Welcome to Lookaway Farms by Partners in Building! This stunning 3,984 sq. ft. home features 4 bedrooms, 4.5 baths, and is a true testament to luxury living and exceptional craftsmanship. This home exhibits a serene atmosphere that seamlessly blends elegance with comfort. It features an expansive open concept living, dining, and kitchen area, designed for both entertaining and everyday living. The island kitchen boasts custom cabinets, providing ample storage and workspace, while the adjoining butler’s pantry adds an extra touch of sophistication and convenience. A peaceful study is perfect for productivity or relaxation. The primary suite, situated on the main floor, features a lavish design with a custom walk-in closet that caters to all your storage needs. A secondary bedroom is also on the same level. Upstairs are two additional bedrooms, providing privacy and comfort for everyone. The first game room downstairs serves as a fun retreat for entertainment, while a second game room upstairs adds to the versatility of the home, making it ideal for gatherings or playtime. Step outside to the large covered patio, complete with an inviting outdoor fireplace that offers a cozy ambiance for cool evenings, perfect for relaxing or hosting friends and family. This extraordinary home in Lookaway Farms is not just a place to live; it’s a lifestyle of luxury, comfort, and endless possibilities. UTOUR is set up from 7AM - 6PM. Code will work within the scheduled time selected.
| Elementary School | Middle School | High School |
|---|---|---|
| Clovercroft Elementary School | Woodland Middle School | Ravenwood High School |
| Price History | |
|---|---|
| 7/6/2026 | Listed $1,949,990 |
| 8/19/2026 | 5$1,859,990 |
General Features
| Living Area | 3984 |
|---|---|
| Sewer | STEP System |
| Heating | Natural Gas |
| Cooling | Central Air |
| Utilities | Natural Gas Available,Water Available |
| Possession | Close Of Escrow |
| Appliances | Double Oven,Gas Oven,Gas Range,Dishwasher,Disposal,Microwave,Stainless Steel Appliance(s) |
| HOA Fee | 1540 |
| Garage Spaces | 3 |
| Patio/Porch Features | Patio,Covered,Porch |
| Security Features | Security System |
| Construction Materials | Fiber Cement,Stone |
| Pets Allowed | Yes |
| Year Built | 2026 |
| Stories Count | 2 |
| Levels | Two |
| Property Subtype | Single Family Residence |
| HOA Fee 2 | 1000 |
| Assoc Fee Paid Per | Annually |
| County | Williamson County,TN |
| New Construction | Yes |
| Property Type | Residential |
| Association Amenities | Sidewalks,Underground Utilities,Trail(s) |
| Attached Garage | No |
| Subdivision Name | Lookaway Farms Sec3 |
| Garage Y/N | Yes |
| Full Baths | 4 |
| Status | Active |
| Buyer Financing | Conventional,FHA,VA |
| Directions | From Wilson Pike turn left onto Clovercroft Rd. 1.6 miles past Clovercroft Elementary turn left into subdivision. Model home on right. |
| High School | Ravenwood High School |
| City | Franklin |
| Senior Community Y/N | No |
| Lot Size Units | Acres |
| HOA Fee 2 Frequency | One Time |
| Elementary School | Clovercroft Elementary School |
| Property Attached Y/N | No |
| Year Built Details | New |
| Tax Annual Amount | 1528 |
| Middle/Junior High School | Woodland Middle School |
| Building Area Units | Square Feet |
| Living Area Units | Square Feet |
| Standard Status | Active |
| Tax Lot | 311 |
Interior Features
| Interior Amenities | Built-in Features,Ceiling Fan(s),Entrance Foyer,High Ceilings,Open Floorplan,Pantry,Walk-In Closet(s),Wet Bar,Kitchen Island |
|---|---|
| Basement | Crawl Space |
| Flooring | Wood,Tile |
| Total Fireplaces | 2 |
| Air Conditioning Y/N | Yes |
| Heating Y/N | Yes |
| Fireplace Y/N | Yes |
| Above Grade Finished Area | 3984 |
| Half Baths | 1 |
| Total Bedrooms | 4 |
| Main Level Bedrooms | 2 |
| Below Grade Finished Area Unit Type | Square Feet |
| LivingAreaSource | Professional Measurement |
| Below Grade Finished Area Source | Professional Measurement |
| Above Grade Finished Area Source | Professional Measurement |
| Above Grade Finished Area Unit Type | Square Feet |
| Total Baths | 5 |
Exterior Features
| Parking Features | Garage Door Opener,Garage Faces Side,Driveway |
|---|---|
| Water Source | Public |
| Total Parking | 3 |
| Lot Size Area | 0.48 |
| Building Area Total | 3984 |
| Lot Dimensions | 104 X 165 |
| Lot Size Acres | 0.48 |
| Lot Size Source | Calculated from Plat |
| Waterfront Y/N | No |
| Covered Spaces | 3 |
Amenities
- Foreclosure
- Views
- Short Sale
- New Construction
- Adult 55+
- Lease To Own
- No HOA Fees
- Furnished
- Primary On Main
- Air Conditioning
- Seller Finance
- Green
- Fixer Upper
- Horse
- Golf
- Fireplace
- Deck
- Garage
- Basement
- Pool
Property vs Single Family Average in 37067
Price
Taxes
Year Built
Visits
 The data relating to real estate for sale on this web site comes in part from the Internet Data Exchange Program of RealTracs Solutions as distributed by MLS Grid. Real estate listings held by brokerage firms other than Parks Auction and Realty are marked with the Internet Data Exchange Program logo or thumbnail logo and detailed information about them includes the name of the listing brokers.
