
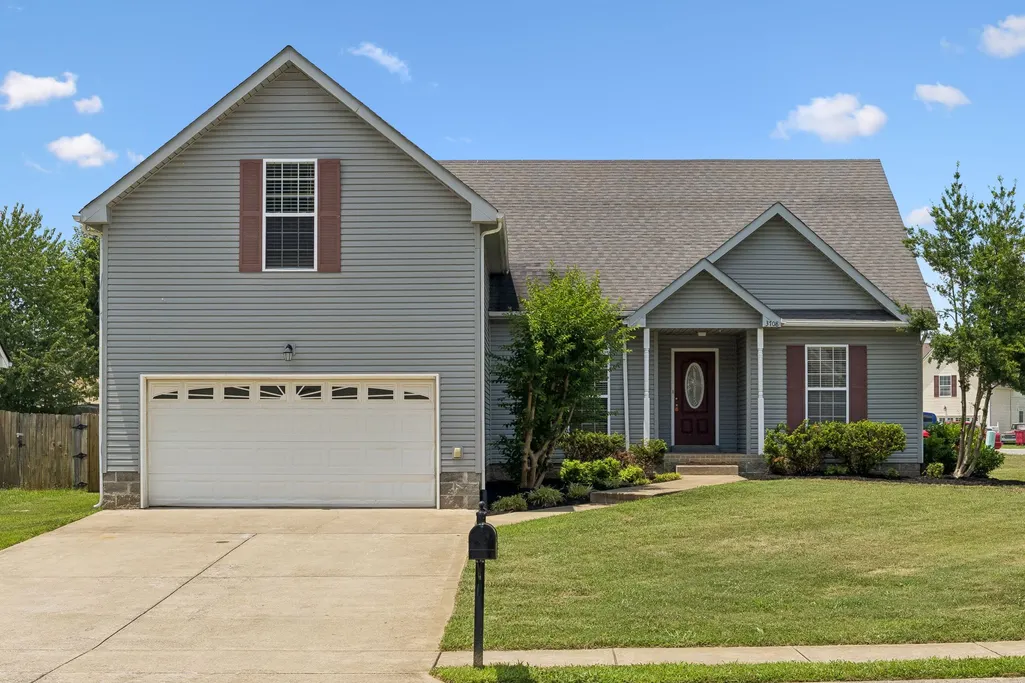
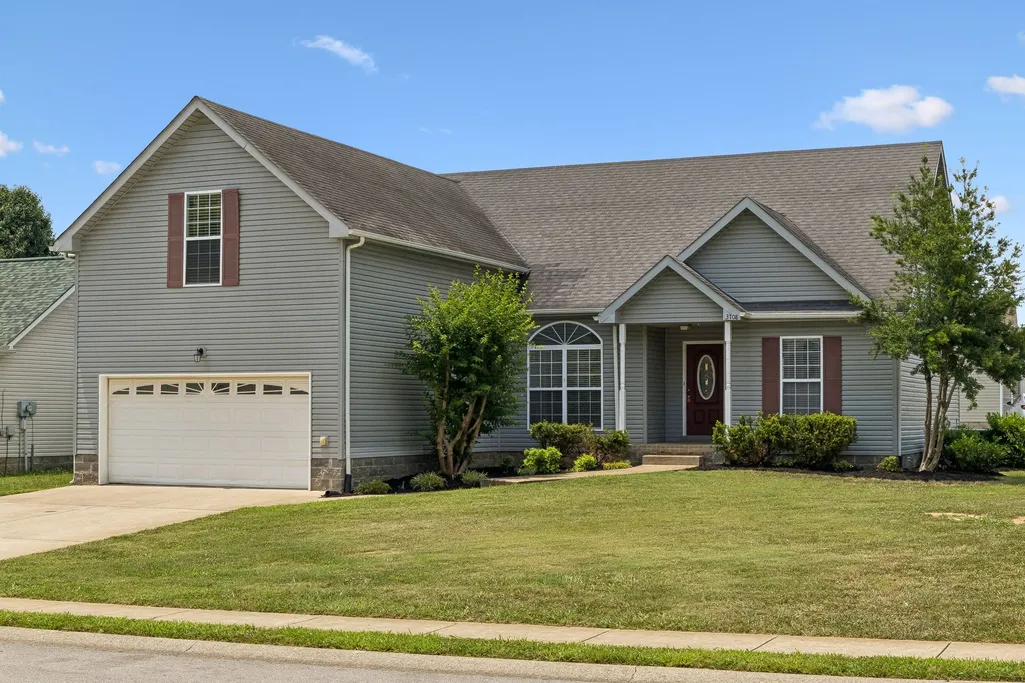
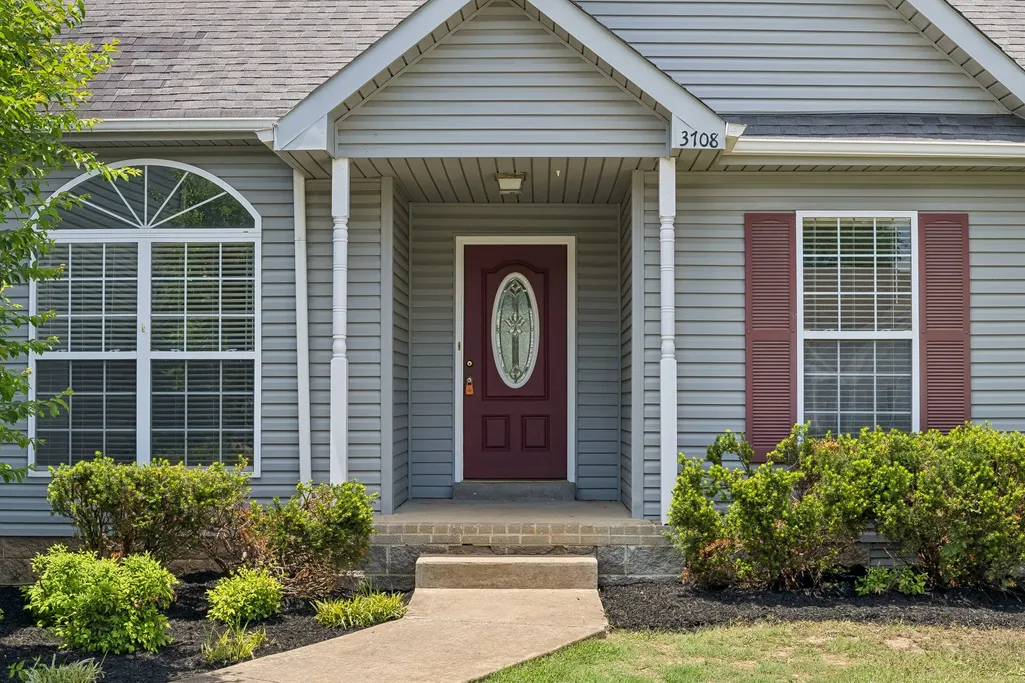
Address
3708 Kendra Ct S, Clarksville, TN
Price
$ 324,900
Property Attributes
- MLS#3261087
- TypeSingle Family
- Listing Status Active
- CountyMONTGOMERY
- CityClarksville
- NeighborhoodArbour Greene South
- Zip37040
- StyleRanch
- Year Built2005
- Taxes$ 2282
- Price$ 324,900
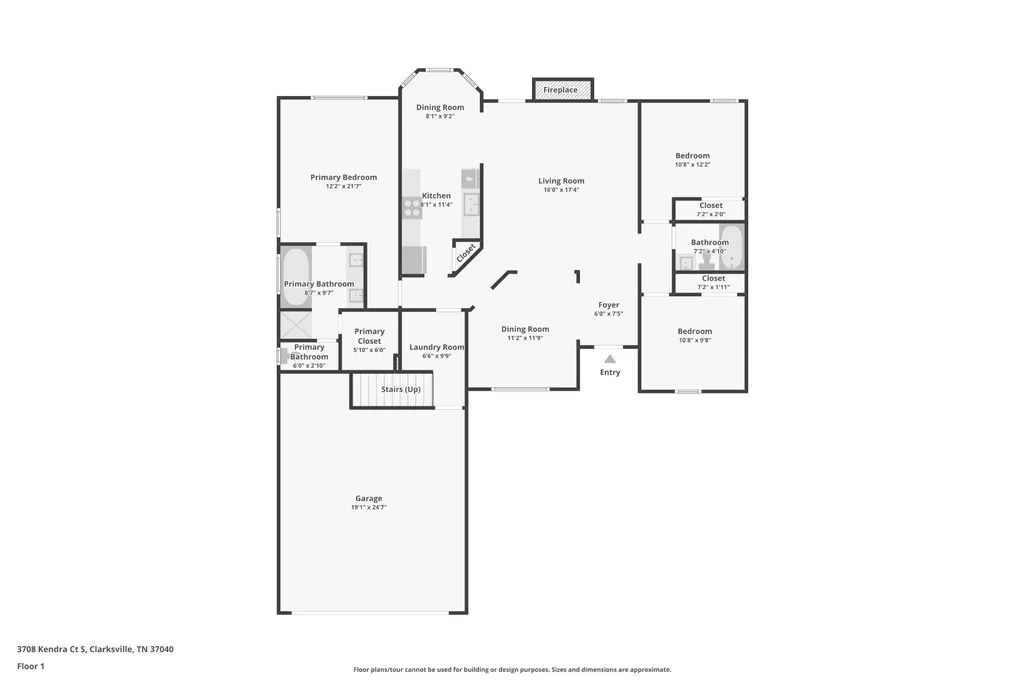
- Bedrooms3
- Full Bathrooms2
- Half Bathrooms1
- Sqr Footage2147
- Lot Size0.3 Acres
Data Source:
Listing courtesy of RealTracs MLS as distributed by MLS GRID
Property Description
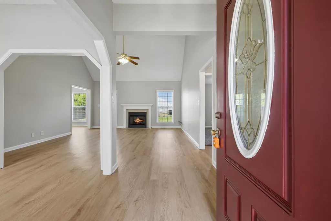
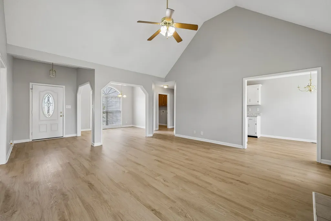
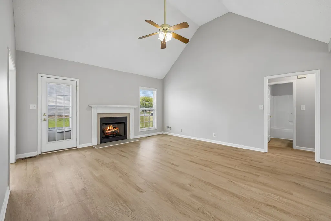
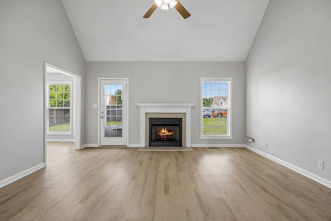
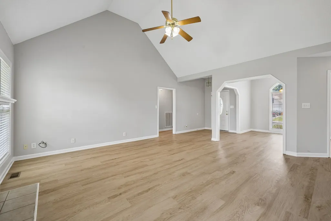
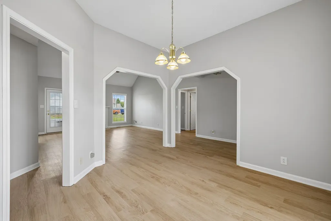
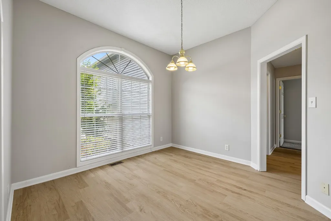
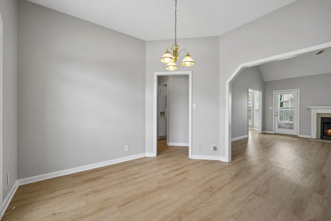
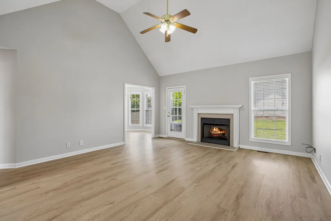
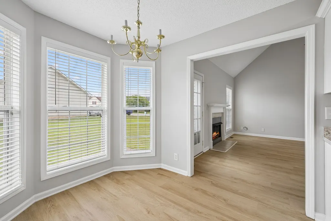
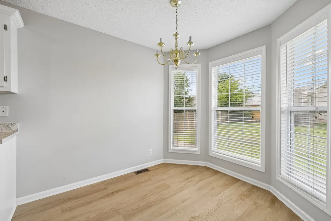
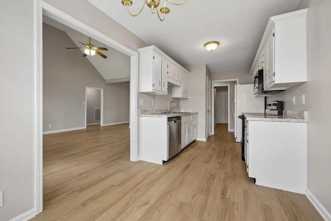
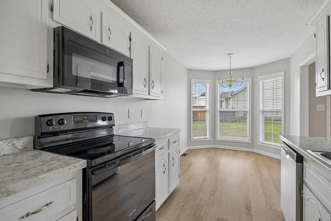
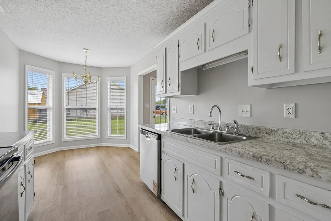
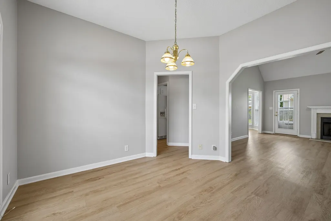
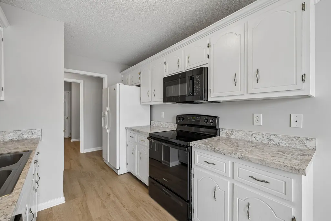
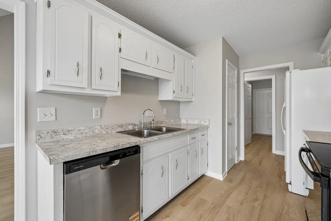
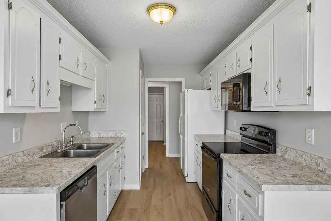
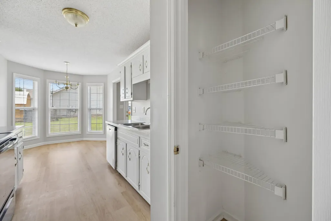
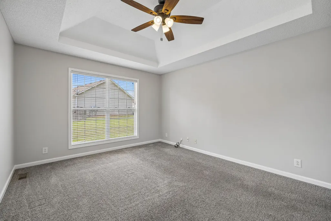
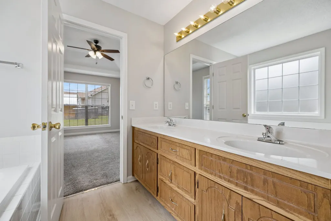
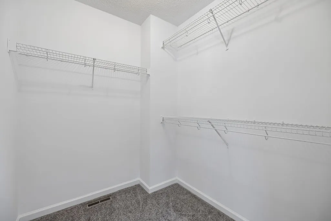
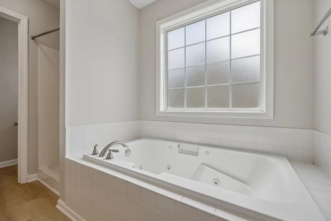
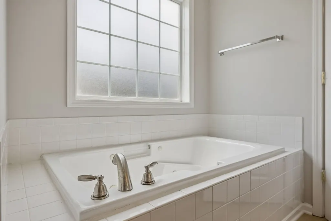
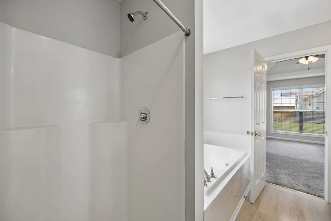
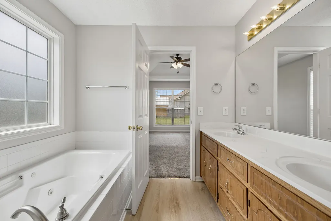
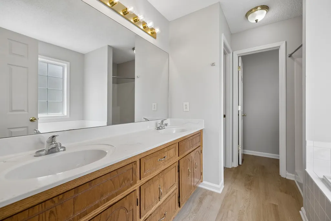
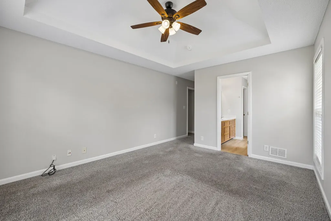
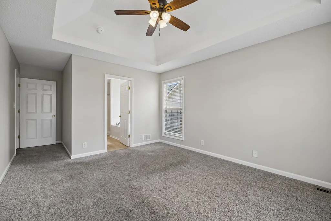
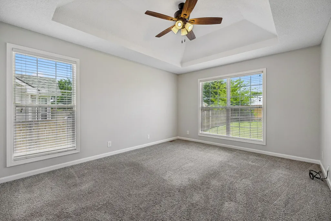
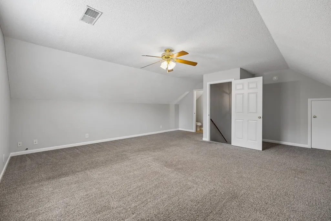
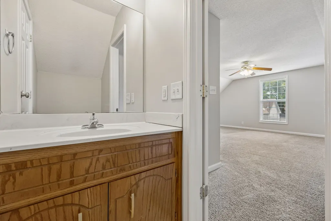
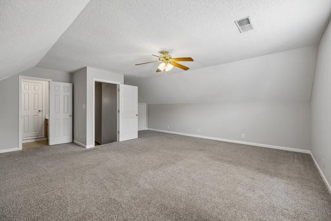
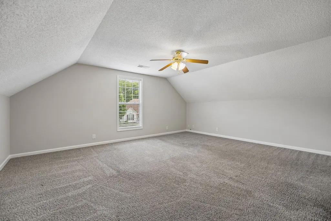
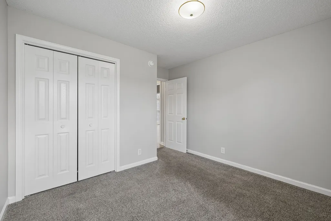
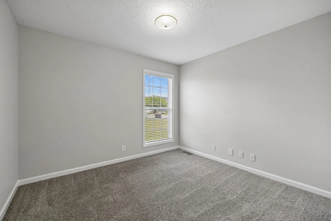
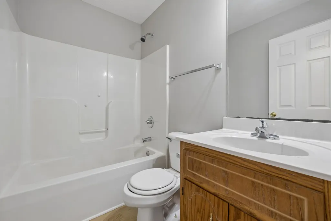
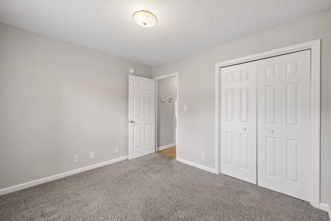
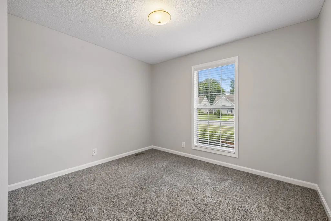
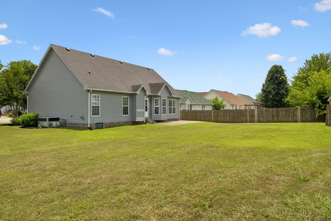
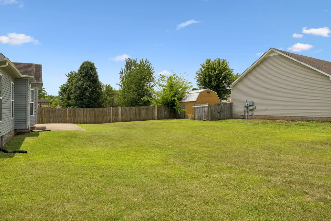
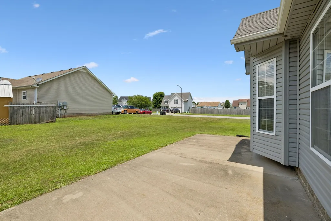
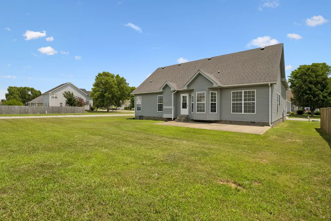
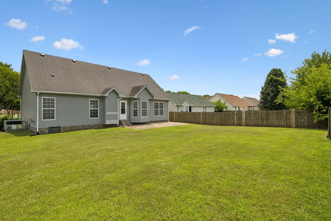
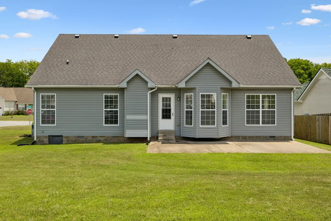
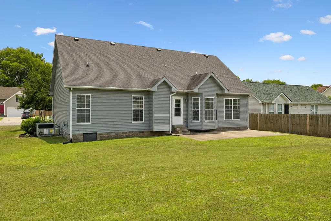
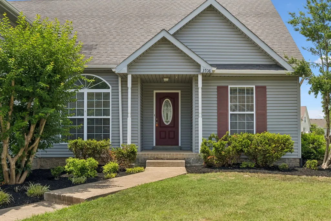
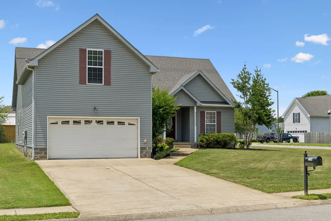
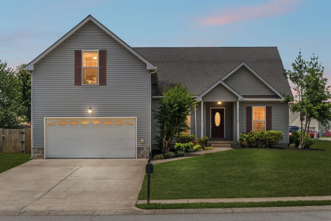
Step into a home that feels brand new from the moment you cross the threshold. Located in the highly desired Kirkwood School District, this beautifully refreshed residence at 3708 Kendra Ct S offers a crisp, modern aesthetic thanks to a complete interior makeover. You’ll immediately notice the fresh, neutral paint that catches the light in every room, paired perfectly with stylish new flooring that flows seamlessly throughout the entire layout. The heart of the home is designed for easy living, featuring an open atmosphere where the updated finishes truly shine. Whether you're hosting a weekend gathering or enjoying a quiet evening in, the clean lines and polished updates provide the perfect backdrop for your personal style. The kitchen and living areas feel bright and airy, while the primary suite offers a serene retreat with its own updated look. Outside, the property sits on a pleasant spacious and level corner lot that invites outdoor relaxation or gardening. Forget the "to do" list the heavy lifting has already been done. With every room scrubbed, painted, and updated, this residence offers a level of turn-key readiness that is hard to find. Outside, the property sits on an inviting lot perfect for relaxing or enjoying the fresh air. If you’ve been looking for a home where you can simply unpack and start living, this is the one. Come see the transformation for yourself.
| Elementary School | Middle School | High School |
|---|---|---|
| Northeast Elementary | Kirkwood Middle | Kirkwood High |
| Price History | |
|---|---|
| 7/7/2026 | Listed $324,900 |
General Features
| Living Area | 2147 |
|---|---|
| Sewer | Public Sewer |
| Heating | Central,Electric |
| Cooling | Central Air,Electric |
| Utilities | Electricity Available,Water Available |
| Possession | Close Of Escrow |
| Appliances | Electric Oven,Electric Range,Dishwasher,Microwave,Refrigerator,Stainless Steel Appliance(s) |
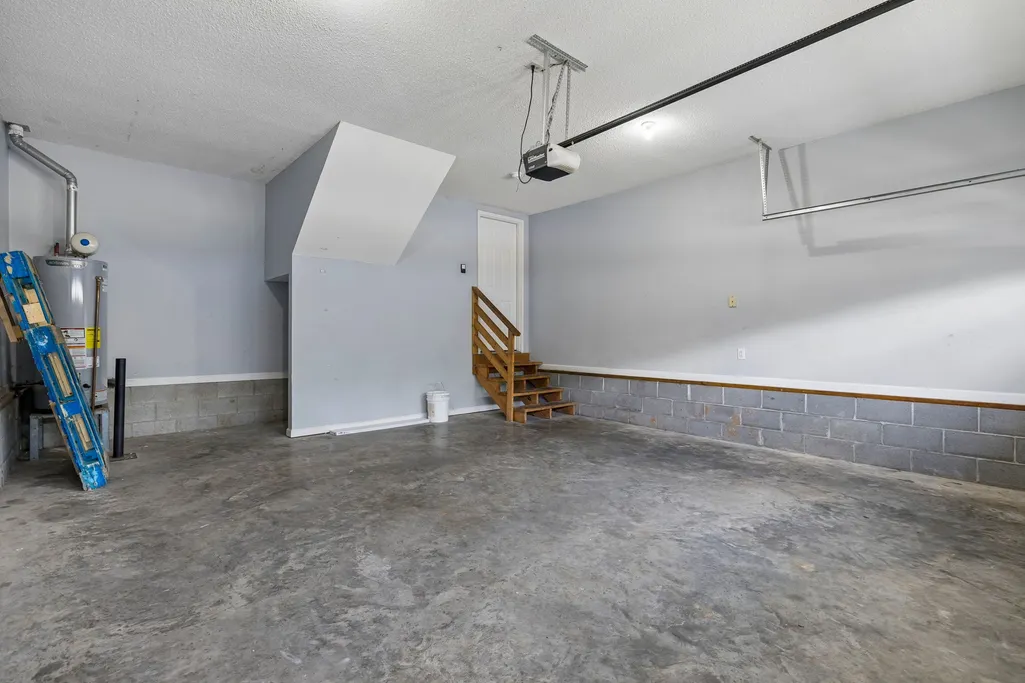
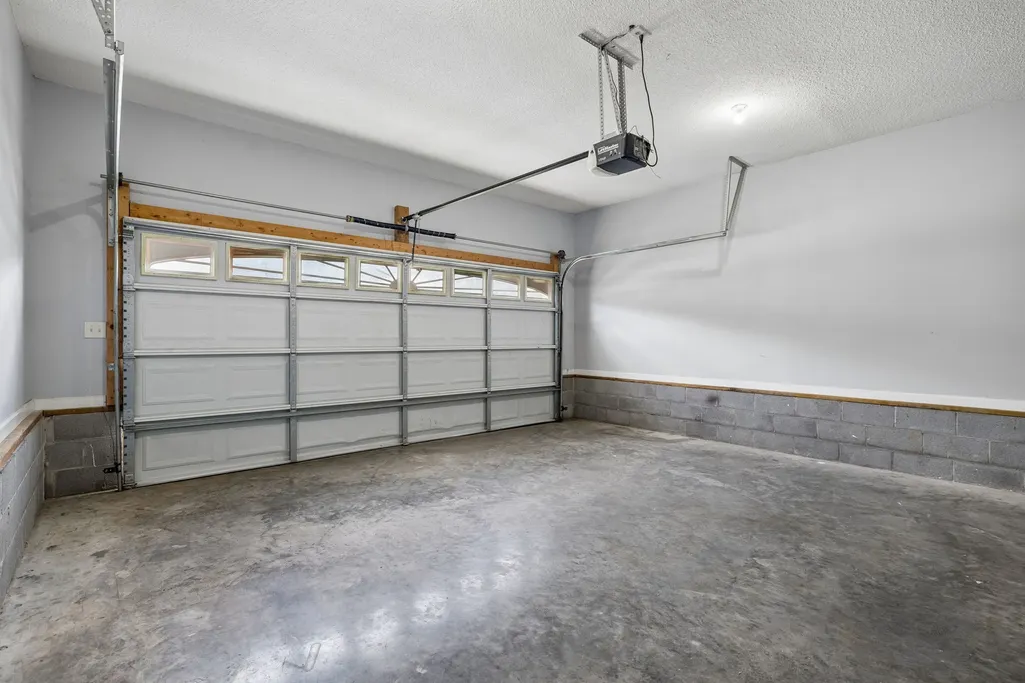
| Garage Spaces | 2 |
| Patio/Porch Features | Porch,Covered,Patio |
| Architectural Style | Ranch |
| Security Features | Carbon Monoxide Detector(s),Smoke Detector(s) |
| Construction Materials | Vinyl Siding |
| Pets Allowed | Yes |
| Year Built | 2005 |
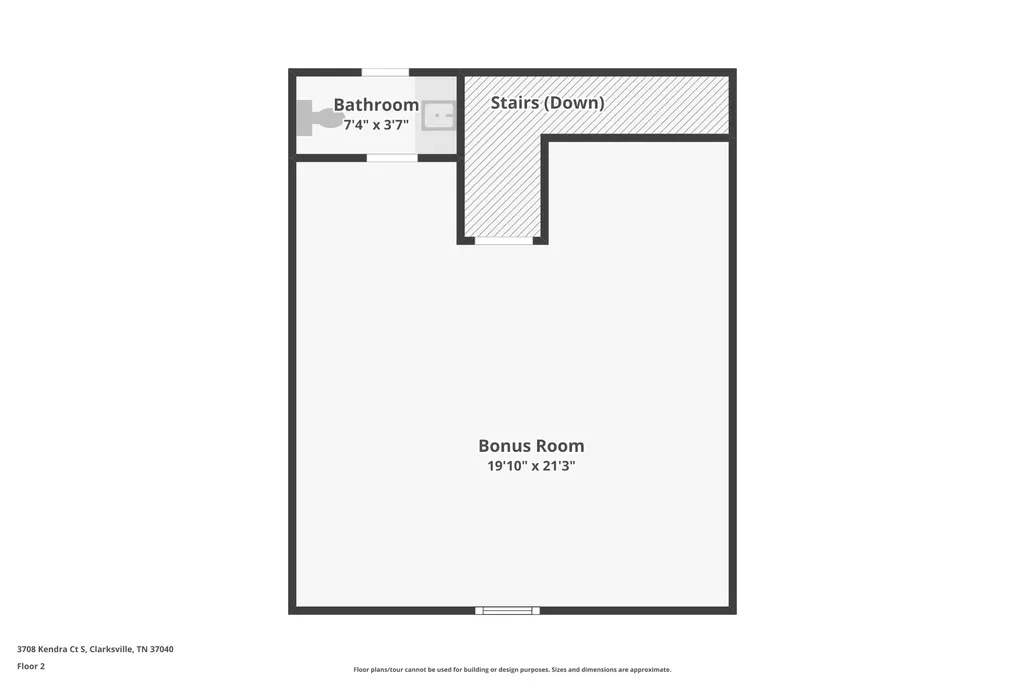
| Stories Count | 2 |
| Topography | Cleared,Corner Lot,Level |
| Levels | Two |
| Property Subtype | Single Family Residence |
| County | Montgomery County,TN |
| New Construction | No |
| Property Type | Residential |
| Association Amenities | Sidewalks,Underground Utilities |
| Attached Garage | Yes |
| Energy Efficient | Windows,Thermostat,Sealed Ducting |
| Subdivision Name | Arbour Greene South |
| Garage Y/N | Yes |
| Full Baths | 2 |
| Status | Active |
| Buyer Financing | Conventional,FHA,Other,VA |
| Directions | Take Exit 1 off I-24 toward Trenton,turn right on Tylertown Rd,right on Samantha Ln,right on Kendra Ct S,home is on the right,corner lot,with sign in yard. GPS: 3708 Kendra Ct S,Clarksville,TN 37040 |
| High School | Kirkwood High |
| City | Clarksville |
| Senior Community Y/N | No |
| Open Parking Spaces | 4 |
| Lot Size Units | Acres |
| Elementary School | Northeast Elementary |
| Property Attached Y/N | No |
| Year Built Details | Existing |
| Tax Annual Amount | 2282 |
| Middle/Junior High School | Kirkwood Middle |
| Building Area Units | Square Feet |
| Living Area Units | Square Feet |
| Standard Status | Active |
| Virtual Tour | https://www.zillow.com/view-imx/963f5770-561a-4cb4-ab7c-b90c1dbebb45?initialViewType=pano |
Interior Features
| Interior Amenities | Air Filter,Ceiling Fan(s),Entrance Foyer,Extra Closets,High Ceilings,Open Floorplan,Pantry,Walk-In Closet(s),High Speed Internet |
|---|---|
| Basement | Crawl Space |
| Flooring | Carpet,Luxury Vinyl |
| Total Fireplaces | 1 |
| Air Conditioning Y/N | Yes |
| Heating Y/N | Yes |
| Fireplace Y/N | Yes |
| Above Grade Finished Area | 2147 |
| Half Baths | 1 |
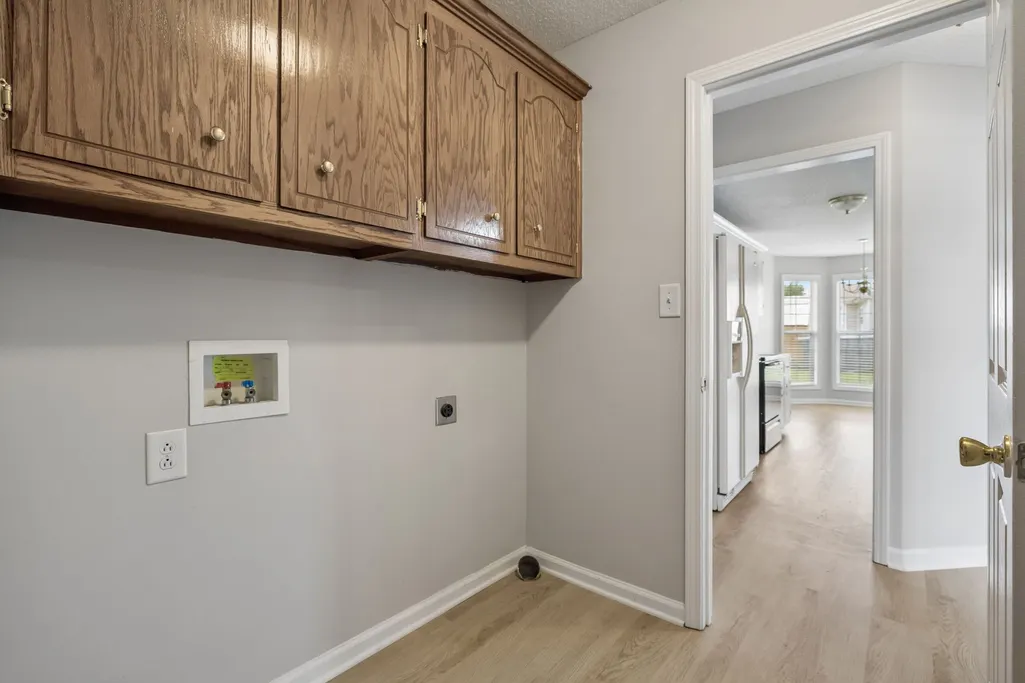
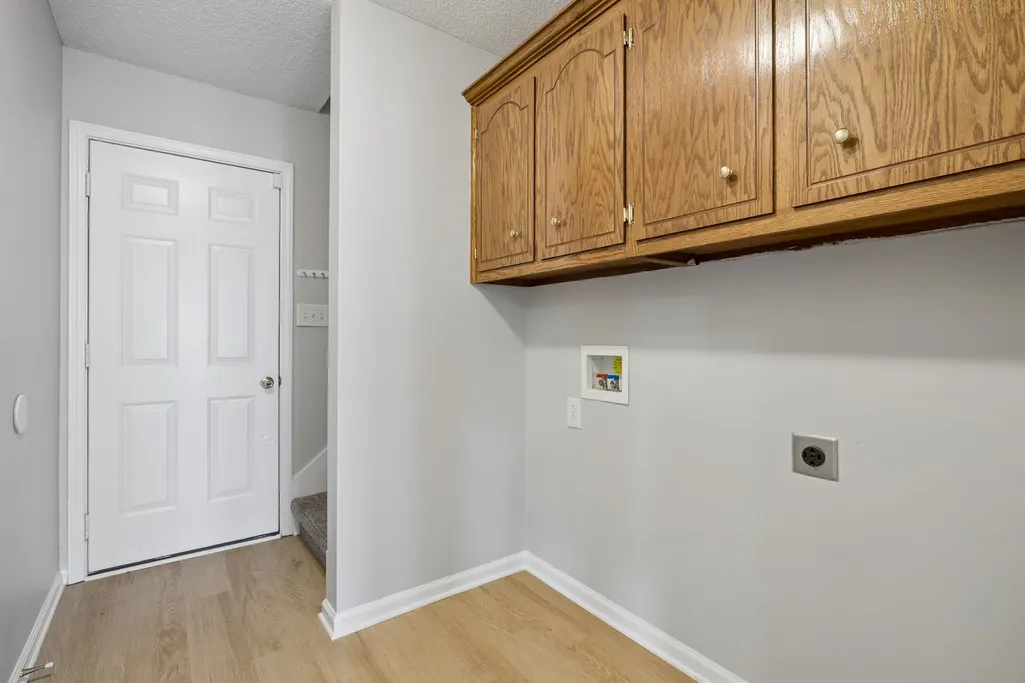
| Laundry Features | Electric Dryer Hookup,Washer Hookup |
| Total Bedrooms | 3 |
| Main Level Bedrooms | 3 |
| Below Grade Finished Area Unit Type | Square Feet |
| LivingAreaSource | Professional Measurement |
| Below Grade Finished Area Source | Professional Measurement |
| Above Grade Finished Area Source | Professional Measurement |
| Above Grade Finished Area Unit Type | Square Feet |
| Total Baths | 3 |
Exterior Features
| Parking Features | Garage Door Opener,Garage Faces Front,Concrete,Driveway |
|---|---|
| Lot Features | Cleared,Corner Lot,Level |
| Water Source | Public |
| Total Parking | 6 |
| Lot Size Area | 0.3 |
| Building Area Total | 2147 |
| Lot Dimensions | 70 |
| Lot Size Acres | 0.3 |
| Lot Size Source | Assessor |
| Waterfront Y/N | No |
| Covered Spaces | 2 |
| Other Equipment | Air Purifier |
Amenities
- Foreclosure
- Views
- Short Sale
- New Construction
- Adult 55+
- Lease To Own
- No HOA Fees
- Furnished
- Primary On Main
- Air Conditioning
- Seller Finance
- Green
- Fixer Upper
- Horse
- Golf
- Fireplace
- Deck
- Garage
- Basement
- Pool
Property vs Single Family Average in 37040
Price
Taxes
Year Built
Visits
 The data relating to real estate for sale on this web site comes in part from the Internet Data Exchange Program of RealTracs Solutions as distributed by MLS Grid. Real estate listings held by brokerage firms other than Parks Auction and Realty are marked with the Internet Data Exchange Program logo or thumbnail logo and detailed information about them includes the name of the listing brokers.
