
Price Reduction - Water Views













Address
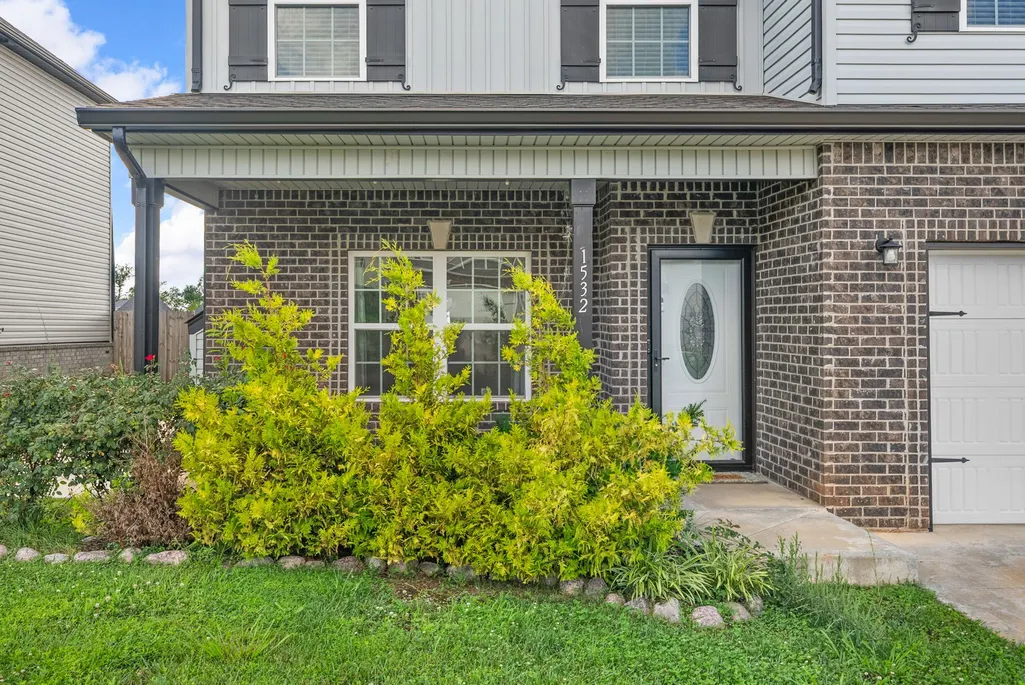
1532 Kestrel Dr, Clarksville, TN
Price
$ 416,000
Property Attributes
- MLS#3280937
- TypeSingle Family
- Listing Status Active
- CountyMONTGOMERY
- CityClarksville
- NeighborhoodSummerfield
- Zip37040
- Style
- Year Built2022
- Taxes$ 3303
- Price$ 416,000
- Bedrooms4
- Full Bathrooms2
- Half Bathrooms1
- Sqr Footage2558
- Lot Size0.17 Acres
Data Source:
Listing courtesy of RealTracs MLS as distributed by MLS GRID
Property Description
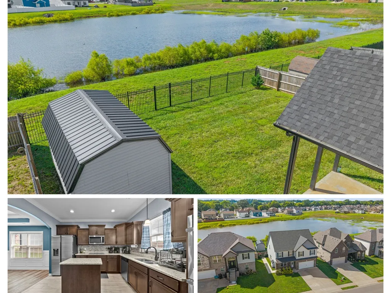
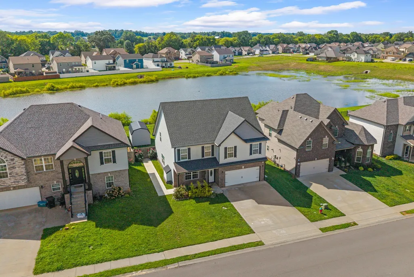
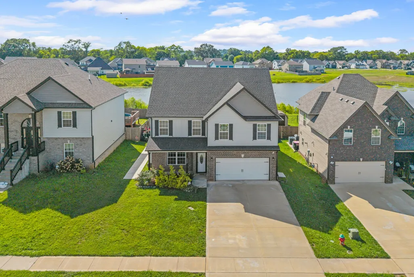
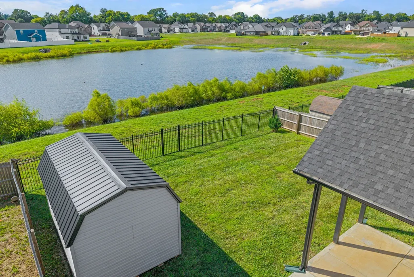
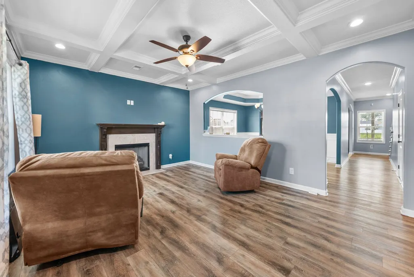
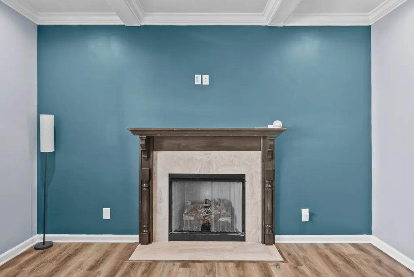
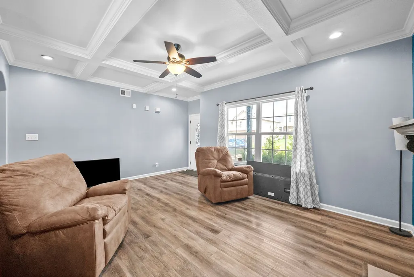
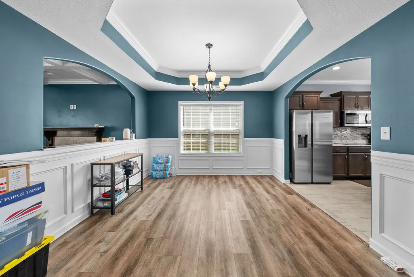
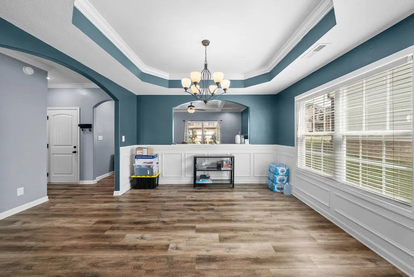
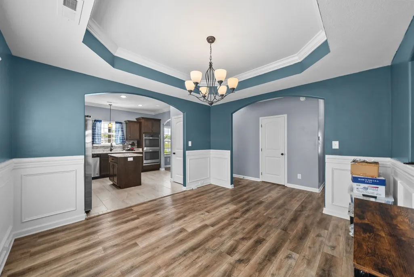
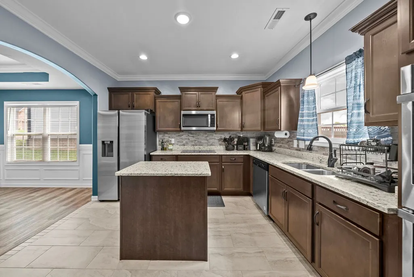
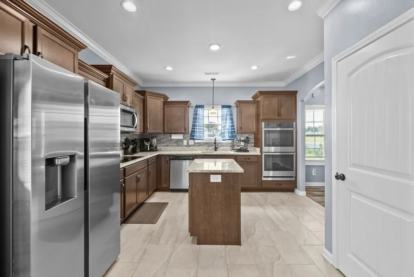
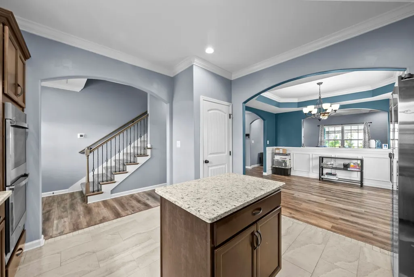
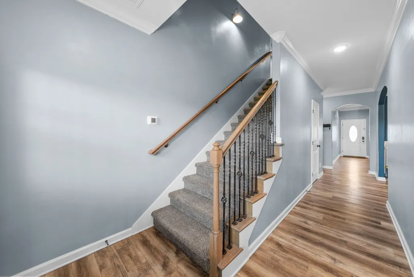
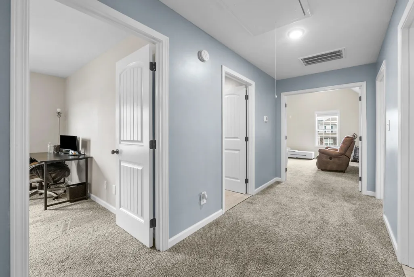
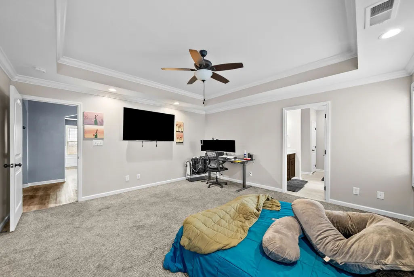
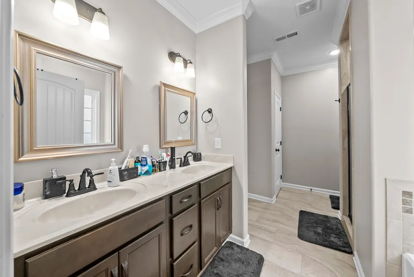
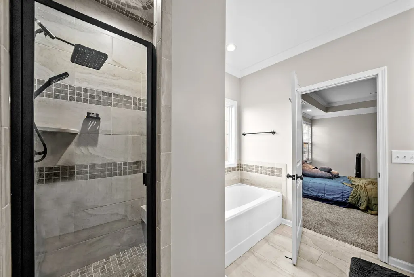
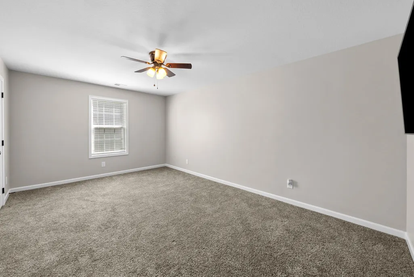
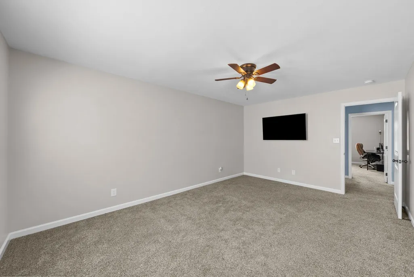
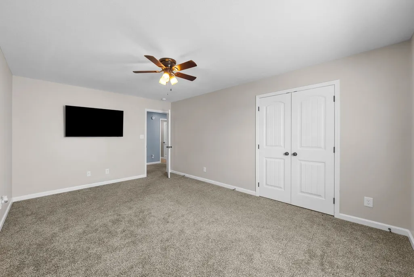
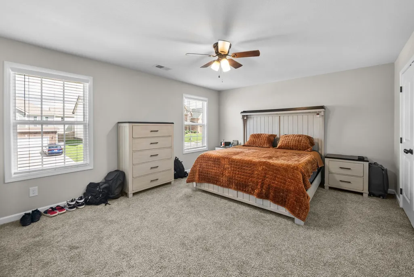
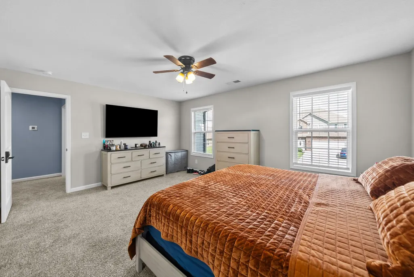
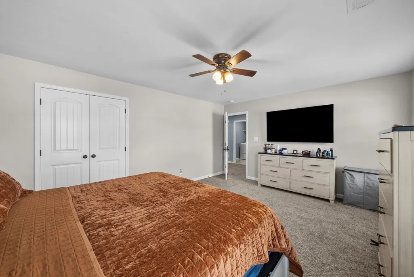
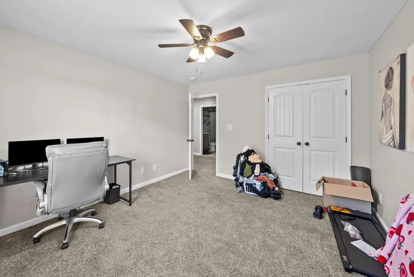
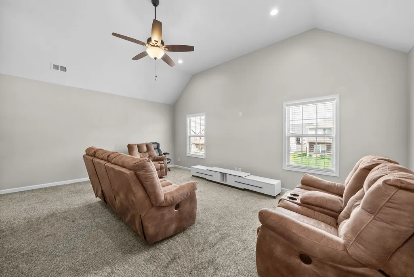
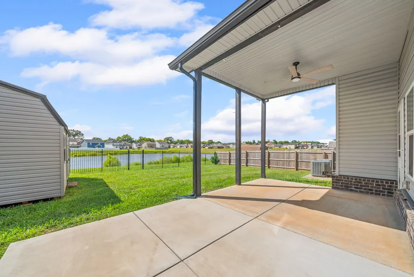
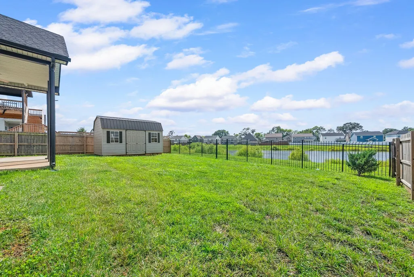
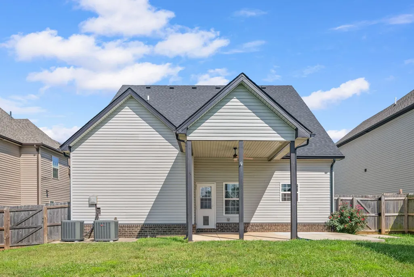
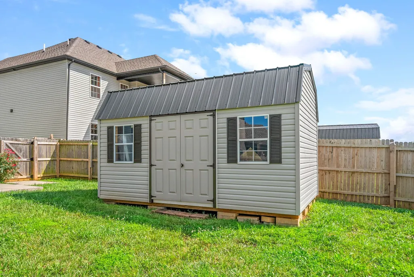
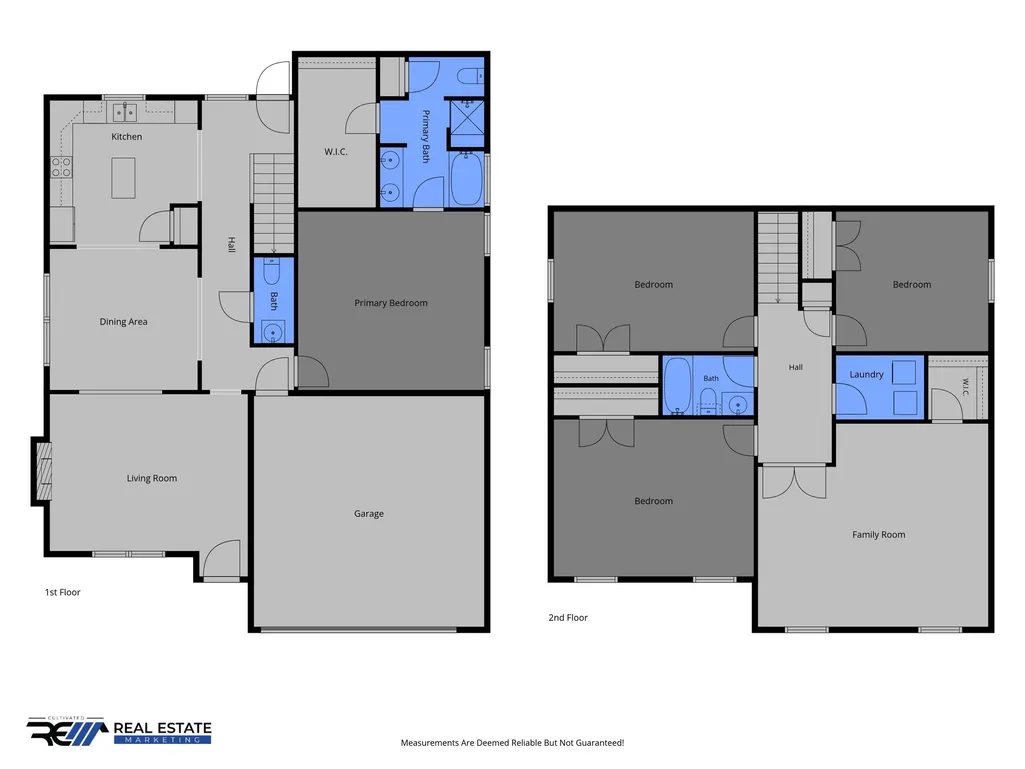
$5,000 concessions offered towards buying down your interest rate! PLUS If your dream home checklist includes a year of HOA dues already PAID, a 1 year home warranty valued at $600 with America’s Preferred Home Warranty, & water views without paying waterfront prices... keep scrolling at your own risk. ???? POV: You're making coffee on a Saturday morning, you look out the back windows... and instead of staring directly into your neighbor's living room, you're watching the sun reflect across the water. Now THAT is a reason to stay home. Step inside and you'll quickly notice this home just... makes sense. The primary suite is conveniently on the main level, the living room is warm and inviting with beautiful coffered ceilings and a fireplace that instantly feels like home, and the kitchen has everything you need to cook, entertain, or gather around the island after a long day. Then there's the space. REAL space. Every bedroom is generously sized, so no one gets stuck with "the tiny room," and the oversized bonus room is ready to become whatever fits your life today... a movie room, home gym, gaming space, office, guest suite, or all of the above. Storage? We've got you there too. The 10x16 shed with overhead loft storage means holiday decorations, tools, hobbies, and all those Amazon boxes finally have a home that isn't your garage. Outside, the backyard is fully fenced and backs directly to the pond, giving you peaceful views you'll never get tired of. It's the perfect place for morning coffee, evening sunsets, letting the pups run, or hosting friends for a weekend cookout. And because location matters just as much as the home itself, you'll enjoy neighborhood sidewalks, a playground, underground utilities, and the peace of mind of multiple pump systems designed to manage excess pond water. Coming home after a long day should feel exactly how this home will make you feel. You've worked hard to get to this point, so it's time to start enjoying the fruits of your labor.
| Elementary School | Middle School | High School |
|---|---|---|
| Hazelwood Elementary | Kirkwood Middle | Kirkwood High |
| Price History | |
|---|---|
| 7/15/2026 | Listed $427,900 |
| 7/31/2026 | 2$423,000 |
| 9/4/2026 | 2$416,000 |
General Features
| Living Area | 2558 |
|---|---|
| Sewer | Public Sewer |
| Heating | Central |
| Cooling | Central Air |
| Utilities | Water Available |
| Possession | Negotiable |
| Roof | Shingle |
| Appliances | Double Oven,Cooktop,Dishwasher,Microwave,Refrigerator,Stainless Steel Appliance(s) |
| HOA Fee | 40 |
| Garage Spaces | 2 |
| Association Fee Includes | Trash |
| Patio/Porch Features | Patio,Covered,Porch |
| Security Features | Security System,Smoke Detector(s) |
| Construction Materials | Brick,Vinyl Siding |
| Year Built | 2022 |
| View | Water |
| Stories Count | 2 |
| Topography | Views |
| Levels | Two |
| Property Subtype | Single Family Residence |
| HOA Fee 2 | 300 |
| Assoc Fee Paid Per | Monthly |
| County | Montgomery County,TN |
| New Construction | No |
| Property Type | Residential |
| Association Amenities | Playground,Sidewalks,Underground Utilities |
| Attached Garage | Yes |
| Energy Efficient | Thermostat,Water Heater |
| Subdivision Name | Summerfield |
| Garage Y/N | Yes |
| Full Baths | 2 |
| Status | Active |
| Buyer Financing | Conventional,FHA,Other,VA |
| Directions | From Trenton rd,turn onto Tylertown rd,turn left onto Fallow dr,turn right onto Killdeer dr,turn left onto Kestrel dr,property will be on the left |
| High School | Kirkwood High |
| City | Clarksville |
| Senior Community Y/N | No |
| Lot Size Units | Acres |
| HOA Fee 2 Frequency | One Time |
| Elementary School | Hazelwood Elementary |
| Property Attached Y/N | No |
| Year Built Details | Existing |
| Tax Annual Amount | 3303 |
| Middle/Junior High School | Kirkwood Middle |
| Building Area Units | Square Feet |
| Living Area Units | Square Feet |
| Standard Status | Active |
Interior Features
| Interior Amenities | Air Filter,Ceiling Fan(s) |
|---|---|
| Basement | None |
| Flooring | Carpet,Laminate,Tile |
| Total Fireplaces | 1 |
| Air Conditioning Y/N | Yes |
| Heating Y/N | Yes |
| Fireplace Y/N | Yes |
| Above Grade Finished Area | 2558 |
| Half Baths | 1 |
| Laundry Features | Electric Dryer Hookup,Washer Hookup |
| Total Bedrooms | 4 |
| Main Level Bedrooms | 1 |
| Below Grade Finished Area Unit Type | Square Feet |
| LivingAreaSource | Other |
| Below Grade Finished Area Source | Other |
| Above Grade Finished Area Source | Other |
| Above Grade Finished Area Unit Type | Square Feet |
| Total Baths | 3 |
Exterior Features
| Fencing | Back Yard |
|---|---|
| Parking Features | Garage Faces Front,Driveway |
| Lot Features | Views |
| Water Source | Public |
| Total Parking | 2 |
| Lot Size Area | 0.17 |
| Building Area Total | 2558 |
| Lot Size Acres | 0.17 |
| Lot Size Source | Assessor |
| Waterfront Y/N | No |
| Covered Spaces | 2 |
| Other Equipment | Air Purifier |
Amenities
- Foreclosure
- Views
- Short Sale
- New Construction
- Adult 55+
- Lease To Own
- No HOA Fees
- Furnished
- Primary On Main
- Air Conditioning
- Seller Finance
- Green
- Fixer Upper
- Horse
- Golf
- Fireplace
- Deck
- Garage
- Basement
- Pool
Property vs Single Family Average in 37040
Price
Taxes
Year Built
Visits
 The data relating to real estate for sale on this web site comes in part from the Internet Data Exchange Program of RealTracs Solutions as distributed by MLS Grid. Real estate listings held by brokerage firms other than Parks Auction and Realty are marked with the Internet Data Exchange Program logo or thumbnail logo and detailed information about them includes the name of the listing brokers.
