
Price Reduction

Address
820 Goswell Dr, Nolensville, TN
Price
$ 715,000
Property Attributes
- MLS#3298131
- TypeSingle Family
- Listing Status Active
- CountyDAVIDSON
- CityNolensville
- NeighborhoodCarothers Crossing
- Zip37135
- Style
- Year Built2022
- Taxes$ 3945
- Price$ 715,000
- Bedrooms3
- Full Bathrooms3
- Half Bathrooms0
- Sqr Footage2646
- Lot Size0.16 Acres
Data Source:
Listing courtesy of RealTracs MLS as distributed by MLS GRID
Property Description
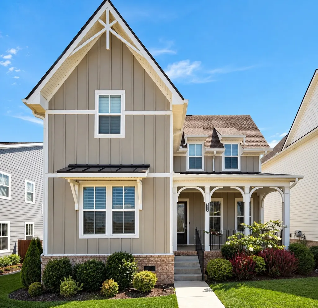
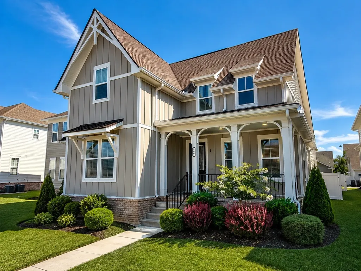
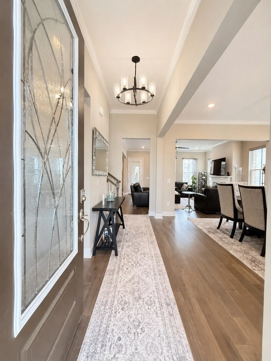
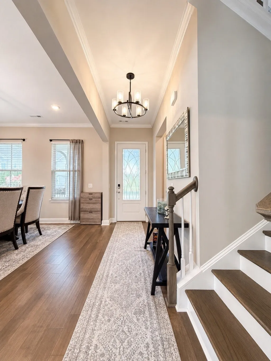
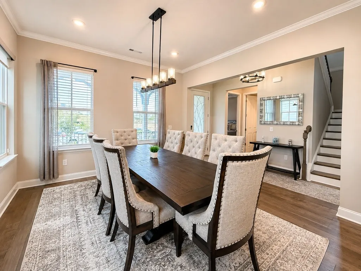
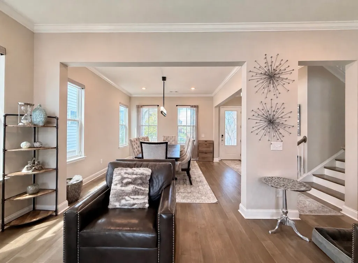
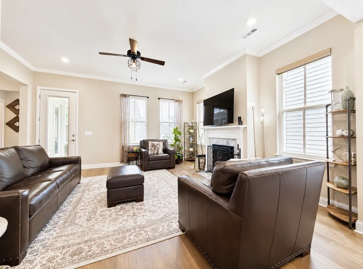
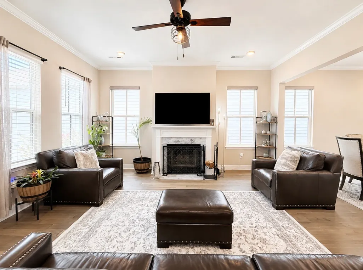
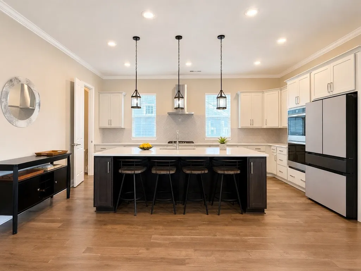
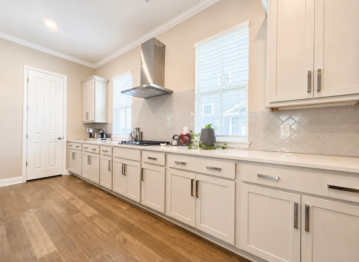
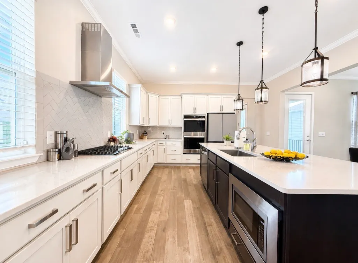
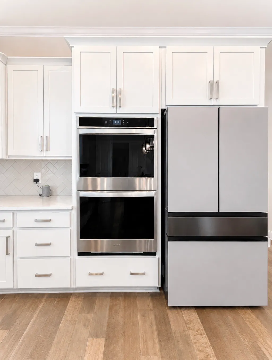
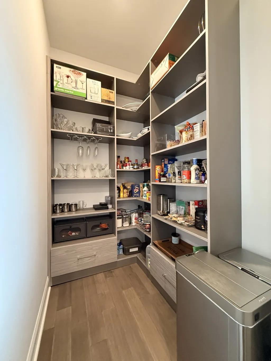
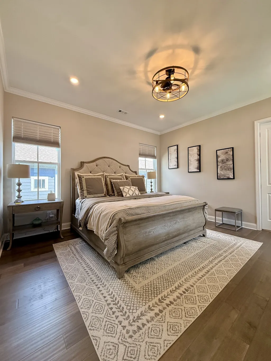
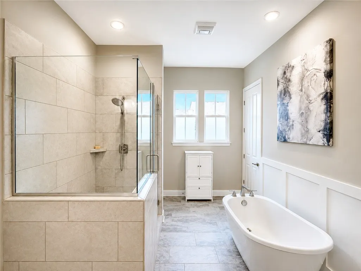
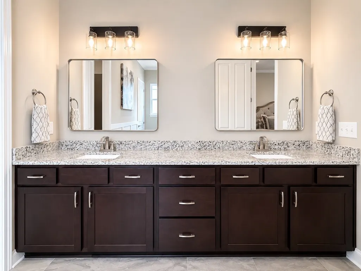
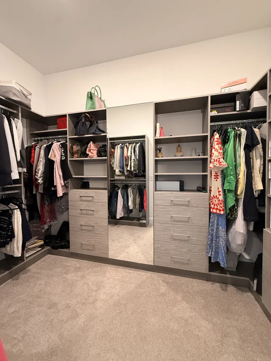
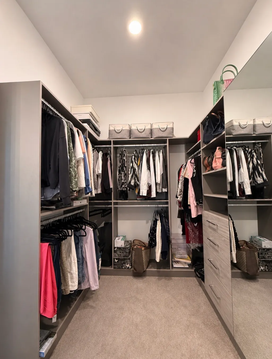
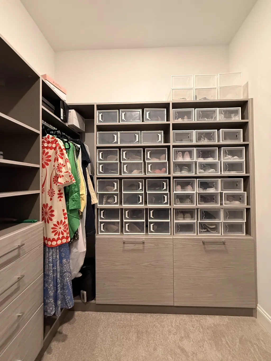
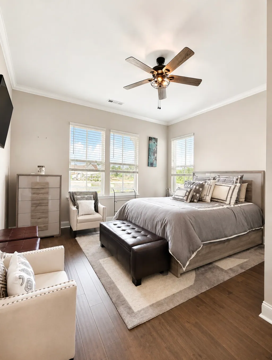
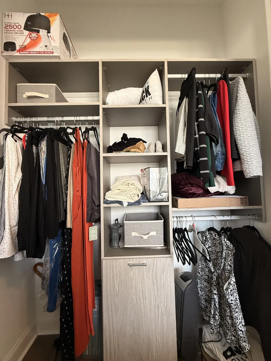
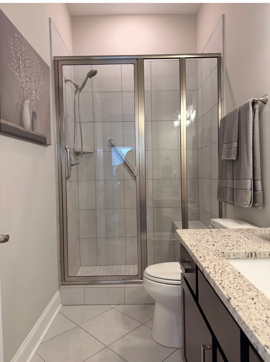
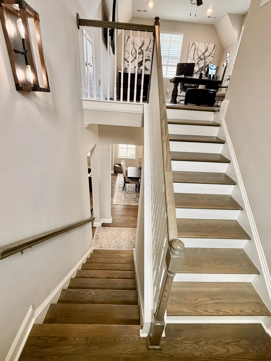
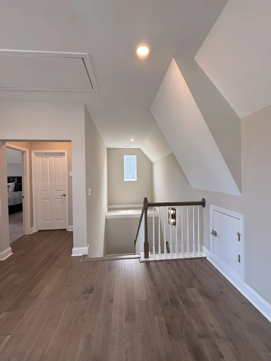
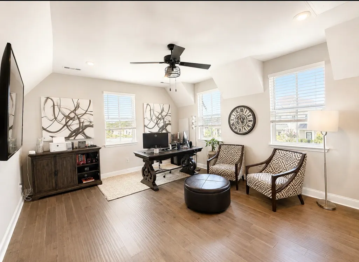
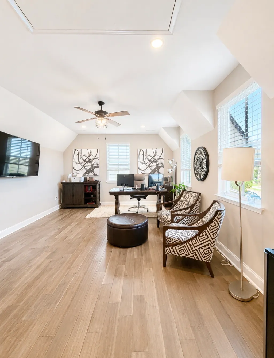
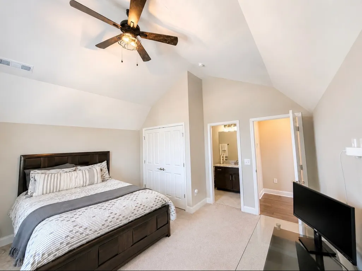
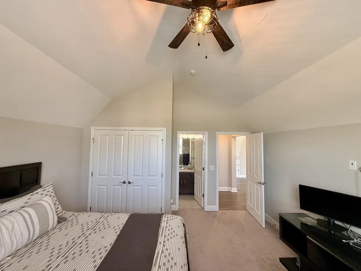
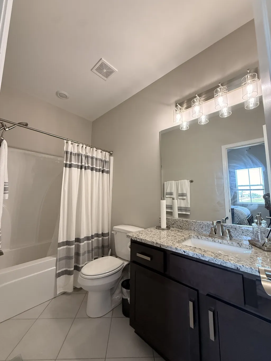
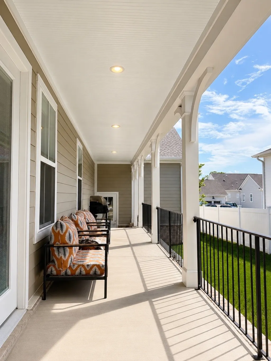
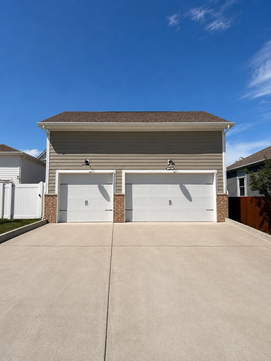
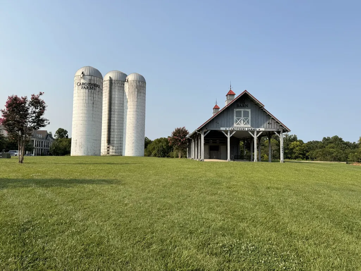
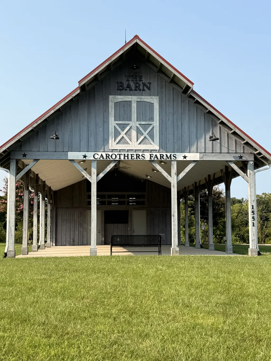
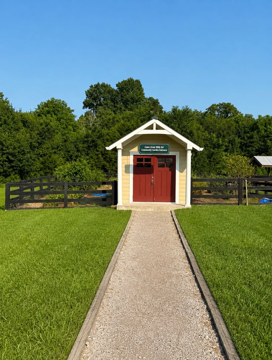
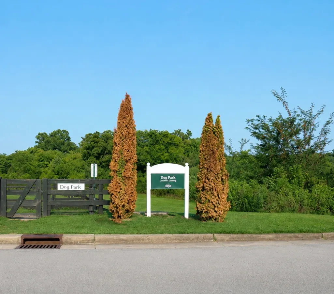
Welcome to luxury, comfort, and effortless living in the highly desirable Carothers Crossing community! Perfectly positioned with a Nolensville address and the convenience of Davidson County, this beautifully appointed home offers the best of both worlds—a charming neighborhood atmosphere with exceptional access to Downtown Nashville, BNA Airport, Brentwood, Franklin, Murfreesboro, and Smyrna. From the moment you step inside, you'll appreciate a home that has been thoughtfully enhanced with premium finishes and designer touches throughout. Every detail has been carefully selected, creating a move-in-ready space where the hard work has already been done for you. Rather than spending months planning renovations and investing in upgrades after closing, you'll immediately enjoy custom features that elevate both the beauty and functionality of the home. Offering 3 bedrooms, 3 full bathrooms, 2,646 square feet, and a rare 3-car garage, this home provides the ideal blend of spacious living and everyday convenience. Beautiful custom closets, upgraded window treatments, and high-end finishes create an inviting atmosphere that feels both elegant and welcoming. The Seller even made sure your refrigerator matched the finishes! Outside your front door, enjoy the lifestyle that makes Carothers Crossing so desirable. This master-planned community features sidewalks, green spaces, and a true neighborhood feel while placing shopping, dining, parks, and major commuter routes just minutes away. If you've been searching for a home where style, quality, location, and convenience come together seamlessly, this is the one. Simply move in, unpack, and begin enjoying everything this exceptional home has to offer. Ask about our Preferred Lender Closing Costs Incentives! Free Appraisal and 1% Rate Buy down!
| Elementary School | Middle School | High School |
|---|---|---|
| A. Z. Kelley Elementary | Thurgood Marshall Middle | Cane Ridge High School |
| Price History | |
|---|---|
| 7/21/2026 | Listed $725,000 |
| 8/7/2026 | 1$720,000 |
| 9/15/2026 | 1$715,000 |
General Features
| Living Area | 2646 |
|---|---|
| Sewer | Public Sewer |
| Heating | Central |
| Cooling | Ceiling Fan(s),Central Air |
| Utilities | Water Available,Cable Connected |
| Possession | Negotiable |
| Roof | Shingle |
| Appliances | Gas Oven,Cooktop,Dishwasher,Disposal,Dryer,Microwave,Refrigerator,Stainless Steel Appliance(s),Washer |
| HOA Fee | 213 |
| Garage Spaces | 3 |
| Association Fee Includes | Internet,Trash |
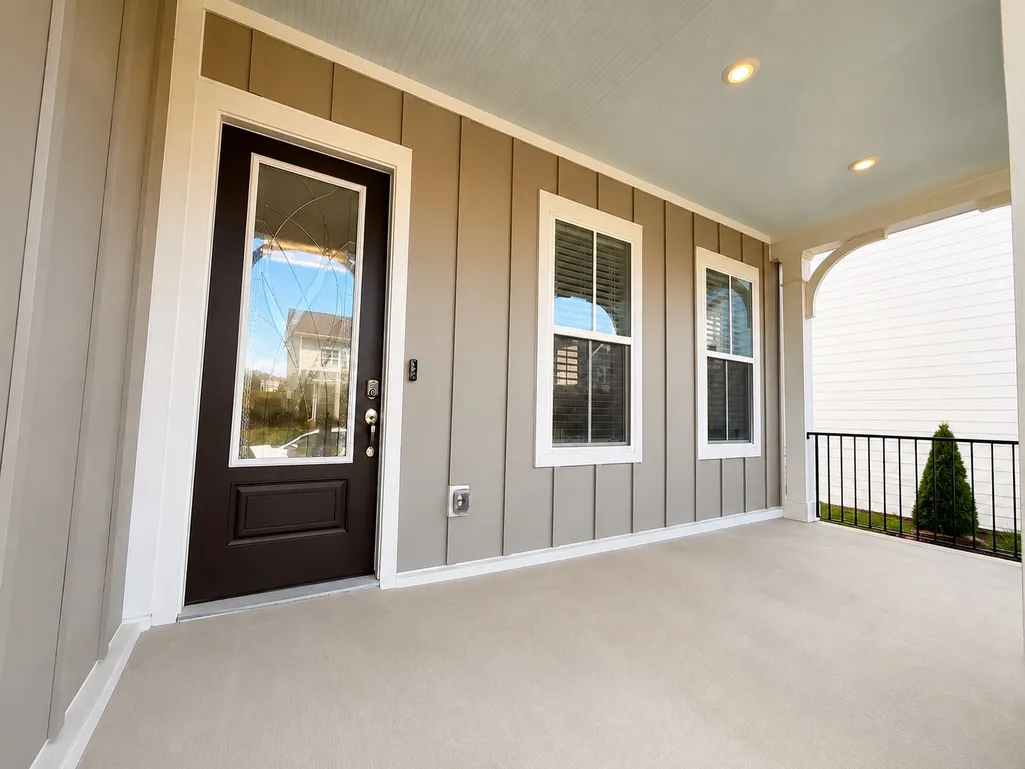
| Patio/Porch Features | Patio,Covered |
| Security Features | Security System,Smoke Detector(s) |
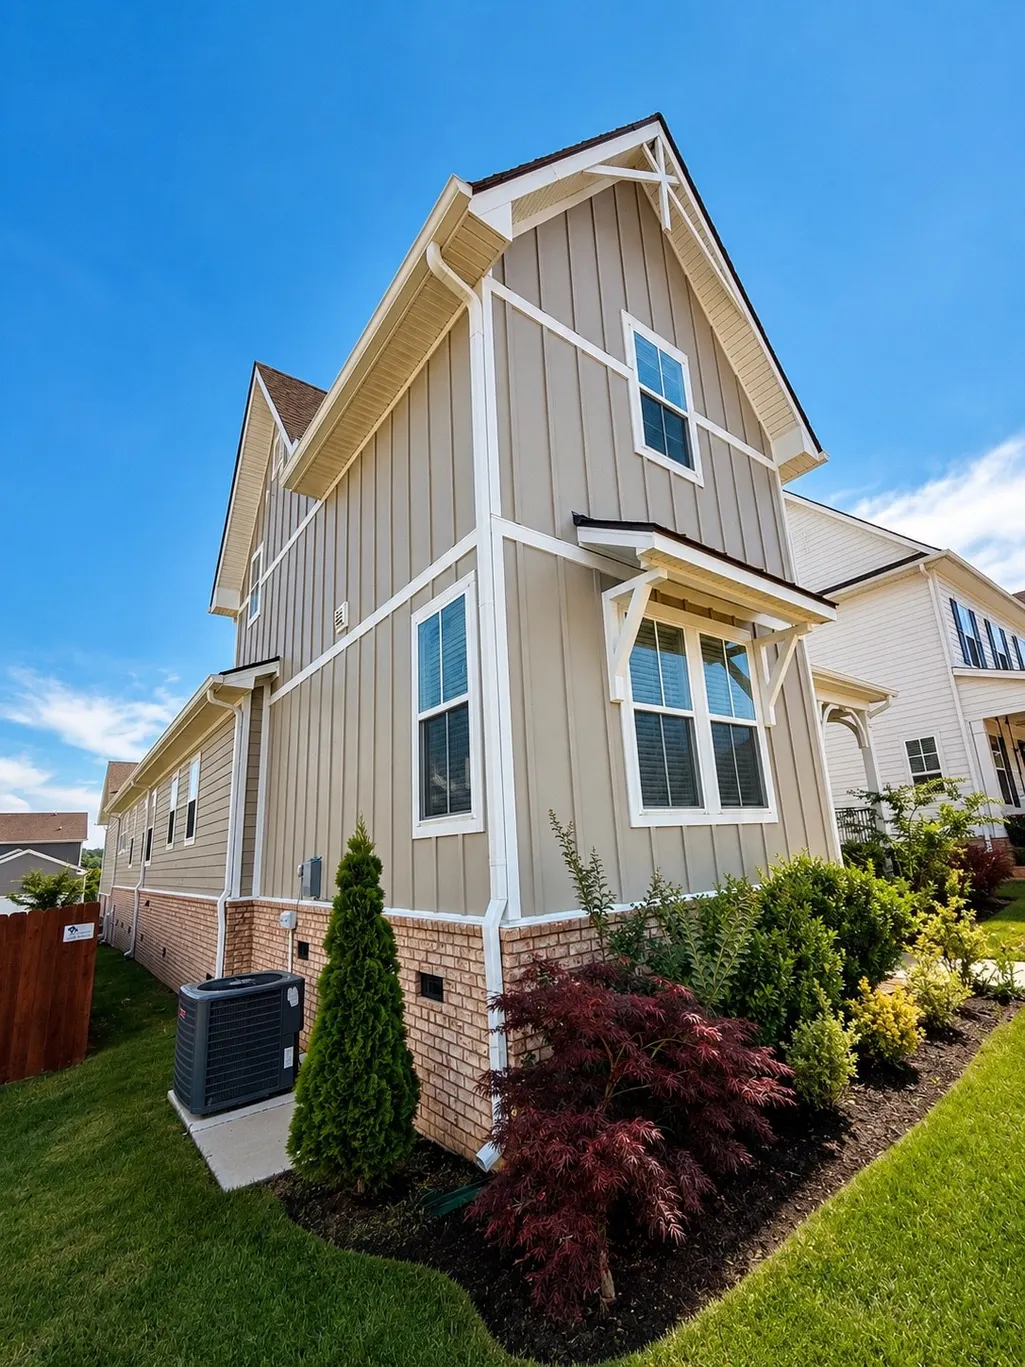
| Construction Materials | Hardboard Siding,Brick |
| Pets Allowed | Yes |
| Year Built | 2022 |
| Stories Count | 2 |
| Topography | Level |
| Levels | One |
| Property Subtype | Single Family Residence |
| Assoc Fee Paid Per | Monthly |
| County | Davidson County,TN |
| New Construction | No |
| Property Type | Residential |
| Attached Garage | Yes |
| Subdivision Name | Carothers Crossing |
| Garage Y/N | Yes |
| Full Baths | 3 |
| Status | Active |
| Buyer Financing | Conventional,FHA,VA |
| Directions | From downtown Nashville,take I-24 E to Exit 59 (Old Hickory Blvd). Turn left onto Old Hickory Blvd,then left onto Battle Rd. Continue to Carothers Pkwy,turn left,then left onto Goswell Dr. 820 Goswel |
| High School | Cane Ridge High School |
| City | Nolensville |
| Senior Community Y/N | No |
| Open Parking Spaces | 4 |
| Lot Size Units | Acres |
| Elementary School | A. Z. Kelley Elementary |
| Property Attached Y/N | No |
| Year Built Details | Approximate |
| Tax Annual Amount | 3945 |
| Middle/Junior High School | Thurgood Marshall Middle |
| Building Area Units | Square Feet |
| Living Area Units | Square Feet |
| Standard Status | Active |
Interior Features
| Interior Amenities | High Speed Internet |
|---|---|
| Basement | None |
| Flooring | Wood,Tile |
| Total Fireplaces | 1 |
| Air Conditioning Y/N | Yes |
| Heating Y/N | Yes |
| Fireplace Y/N | Yes |
| Above Grade Finished Area | 2646 |
| Total Bedrooms | 3 |
| Main Level Bedrooms | 2 |
| Below Grade Finished Area Unit Type | Square Feet |
| LivingAreaSource | Assessor |
| Below Grade Finished Area Source | Assessor |
| Above Grade Finished Area Source | Assessor |
| Above Grade Finished Area Unit Type | Square Feet |
| Total Baths | 3 |
Exterior Features
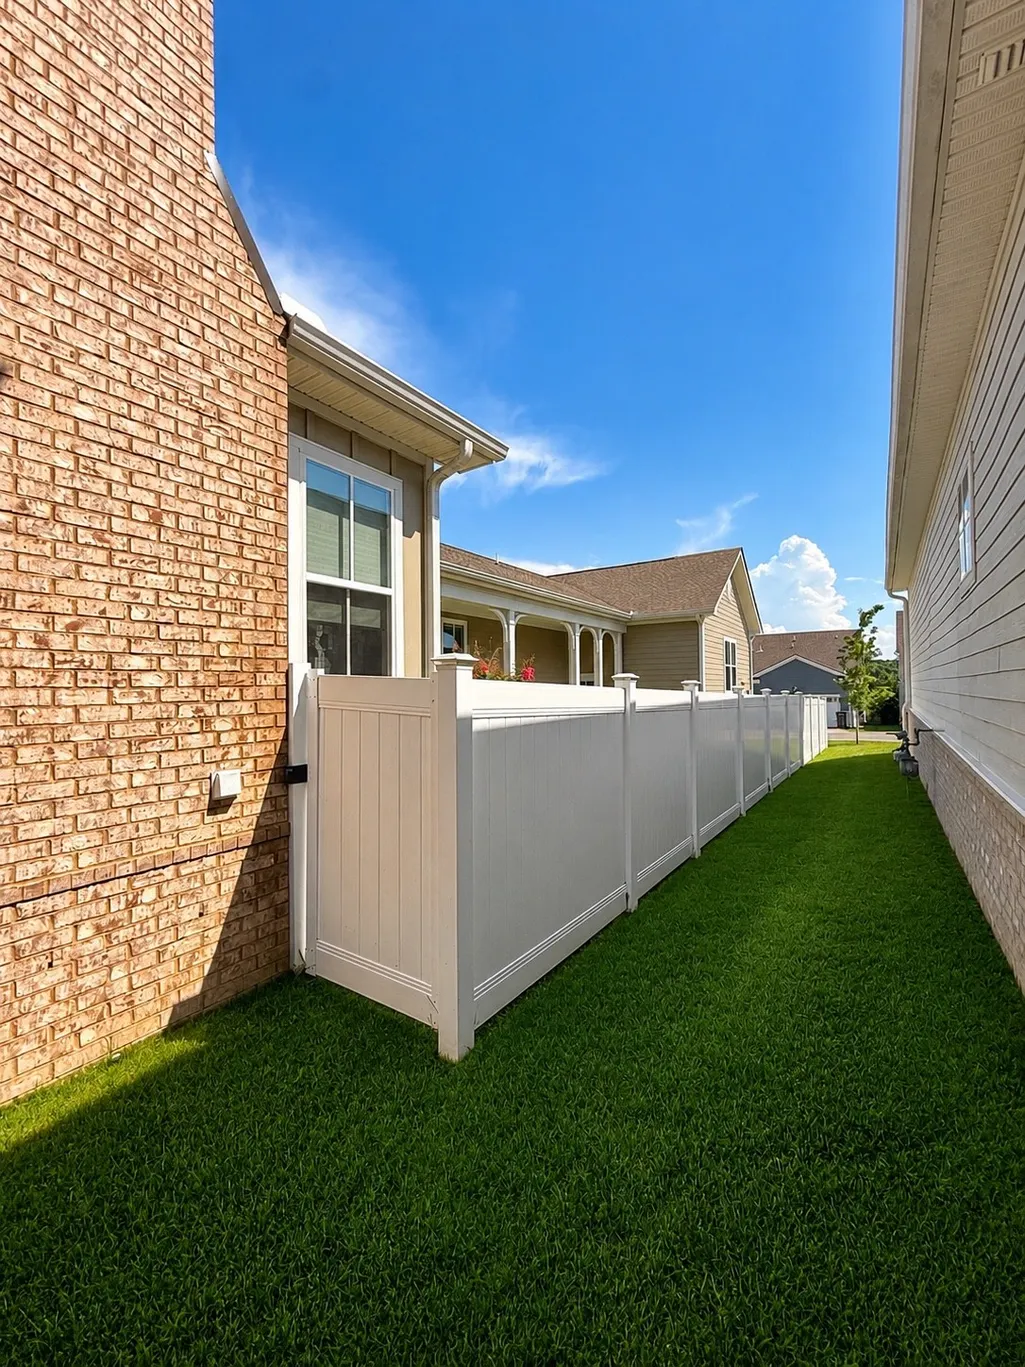
| Fencing | Privacy |
|---|---|
| Parking Features | Garage Faces Rear,Driveway |
| Lot Features | Level |
| Water Source | Public |
| Total Parking | 7 |
| Lot Size Area | 0.16 |
| Building Area Total | 2646 |
| Lot Dimensions | 45 X 151 |
| Lot Size Acres | 0.16 |
| Lot Size Source | Assessor |
| Waterfront Y/N | No |
| Covered Spaces | 3 |
Amenities
- Foreclosure
- Views
- Short Sale
- New Construction
- Adult 55+
- Lease To Own
- No HOA Fees
- Furnished
- Primary On Main
- Air Conditioning
- Seller Finance
- Green
- Fixer Upper
- Horse
- Golf
- Fireplace
- Deck
- Garage
- Basement
- Pool
Property vs Single Family Average in 37135
Price
Taxes
Year Built
Visits
 The data relating to real estate for sale on this web site comes in part from the Internet Data Exchange Program of RealTracs Solutions as distributed by MLS Grid. Real estate listings held by brokerage firms other than Parks Auction and Realty are marked with the Internet Data Exchange Program logo or thumbnail logo and detailed information about them includes the name of the listing brokers.
