
Price Reduction
Address
105 Brooklawn Dr, White House, TN
Price
$ 454,900
Property Attributes
- MLS#3301845
- TypeSingle Family
- Listing Status Active
- CountySUMNER
- CityWhite House
- NeighborhoodBrooklawn
- Zip37188
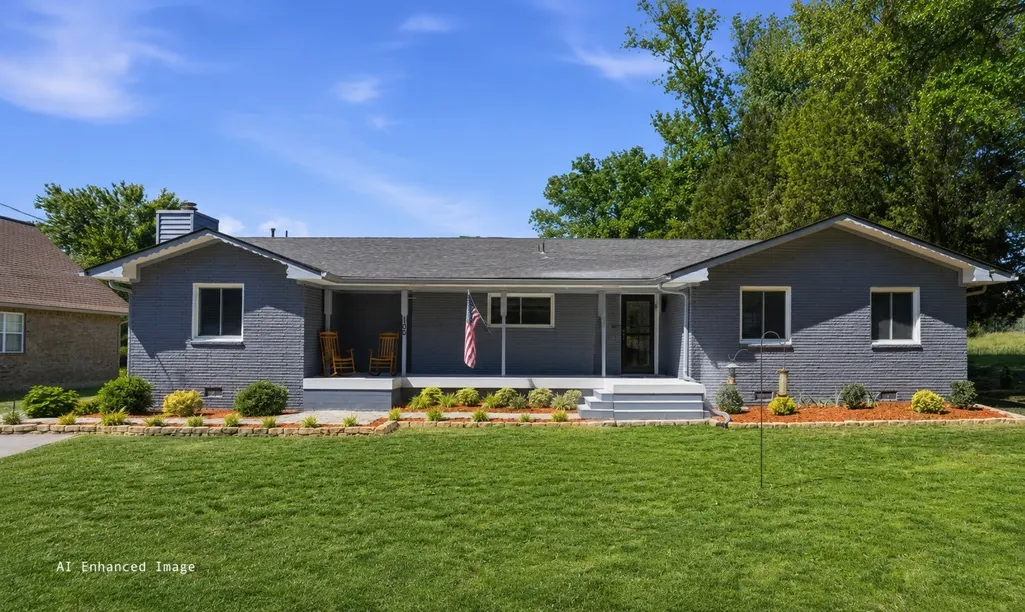
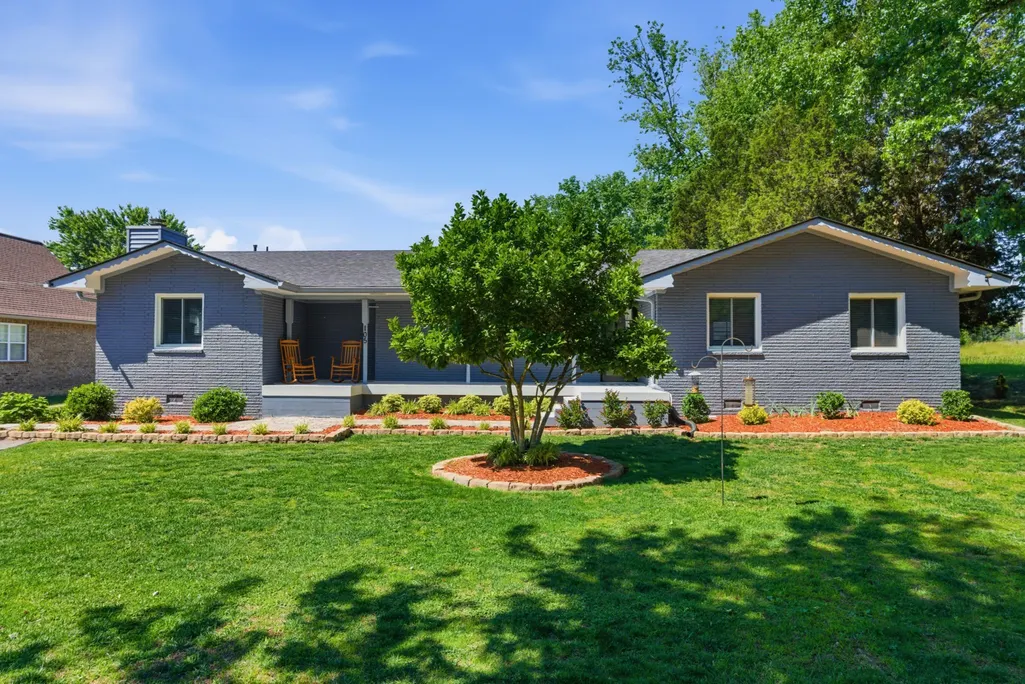
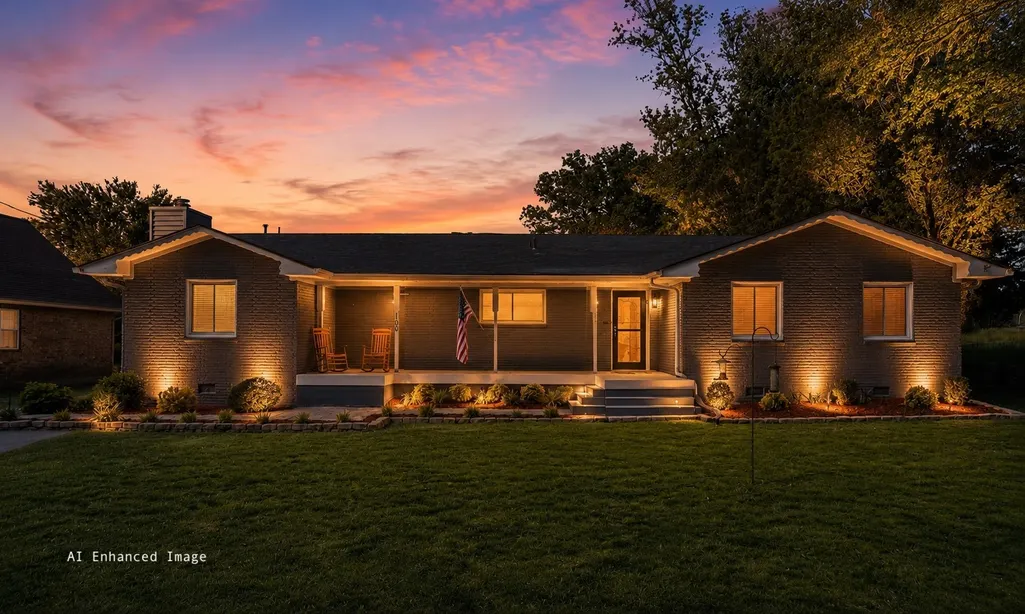
- StyleRanch
- Year Built1967
- Taxes$ 2012
- Price$ 454,900
- Bedrooms4
- Full Bathrooms2
- Half Bathrooms0
- Sqr Footage1821
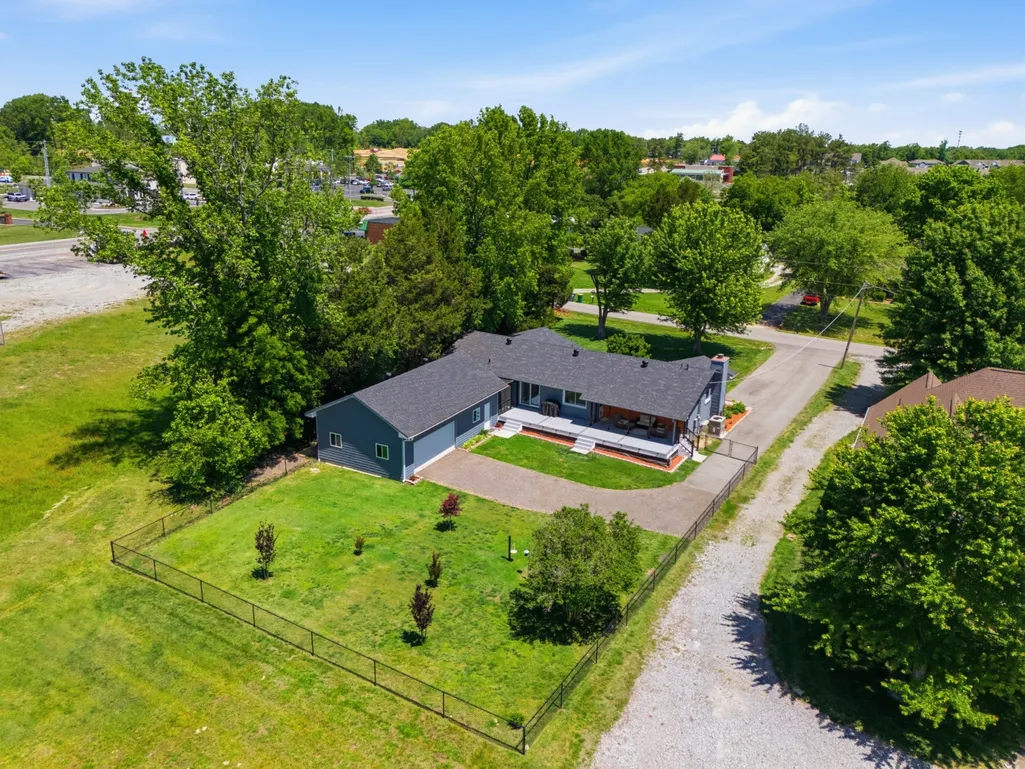
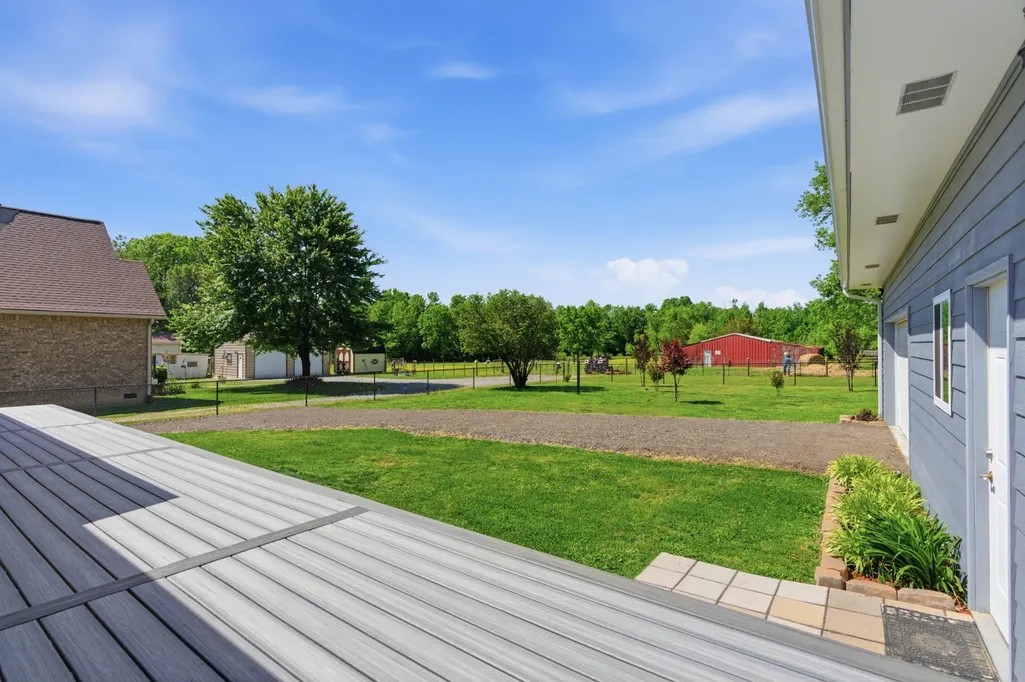
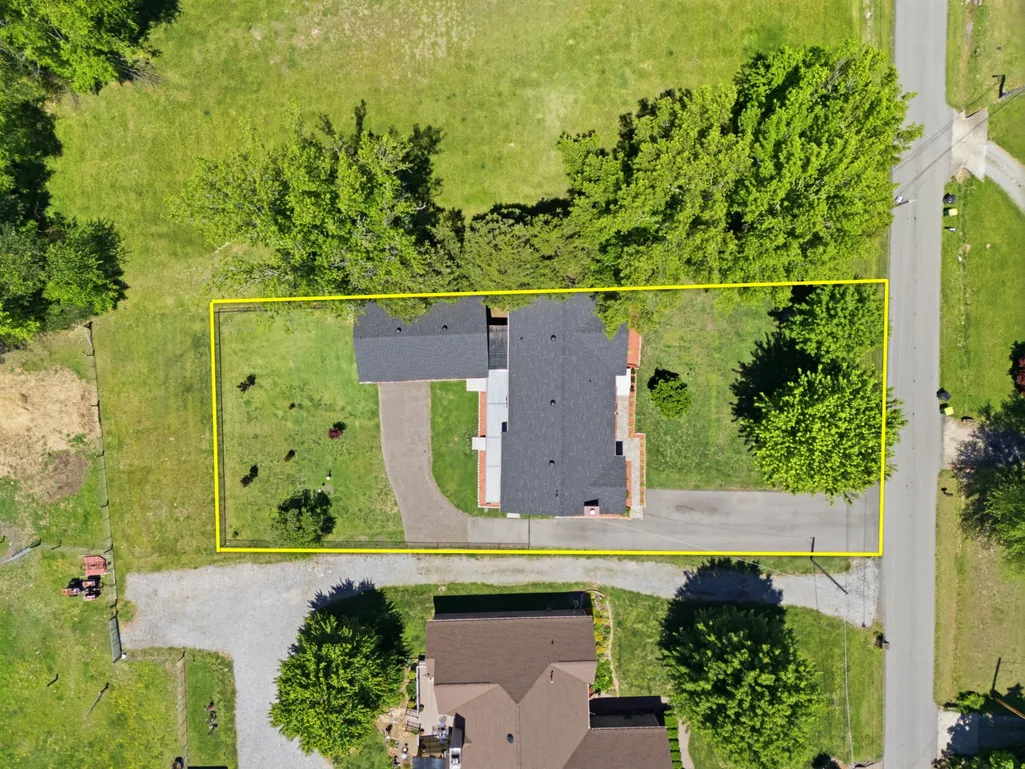
- Lot Size0.44 Acres
Data Source:
Listing courtesy of RealTracs MLS as distributed by MLS GRID
Property Description
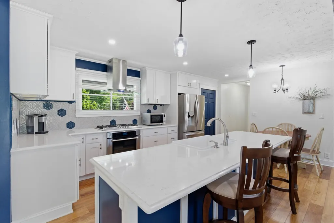
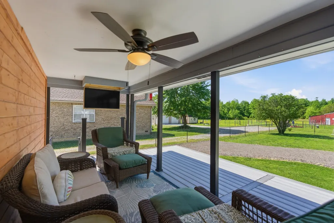
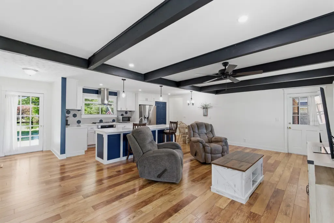
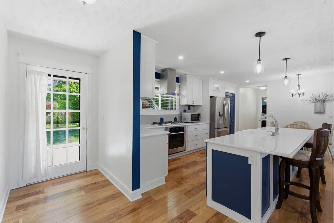
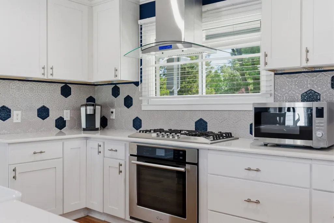
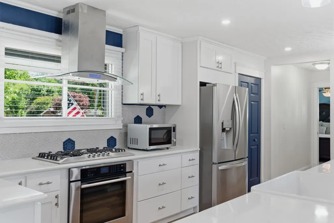
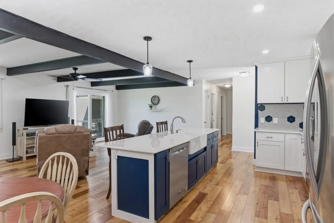
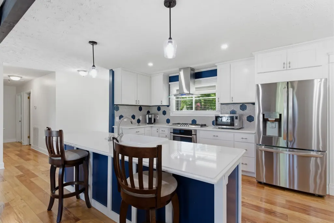
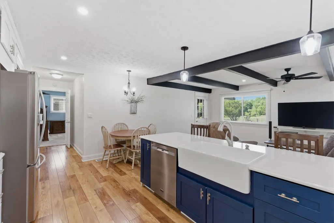
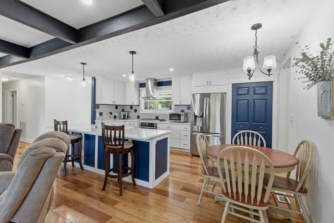
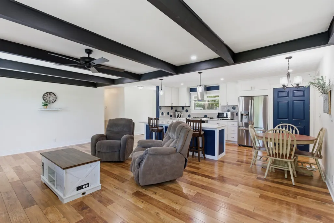
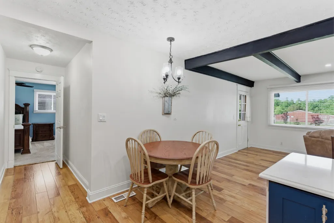
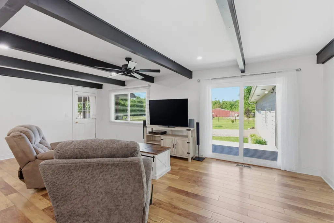
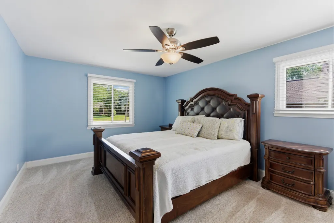
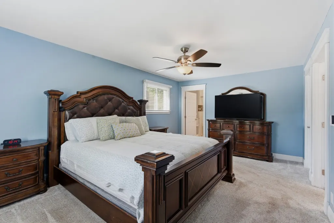
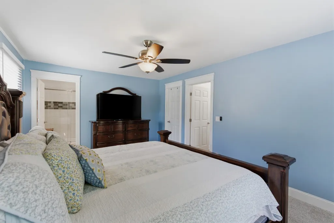
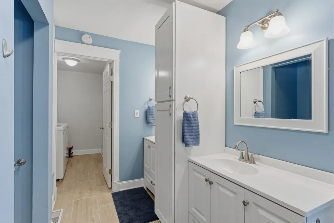
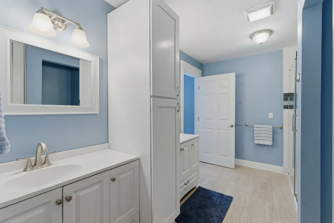
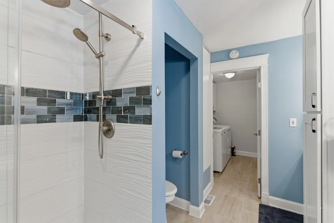
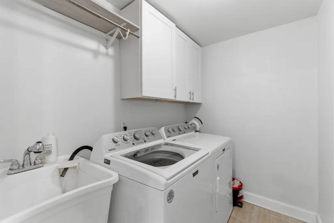
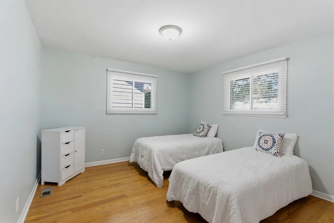
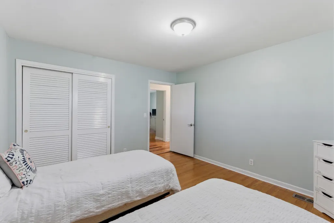
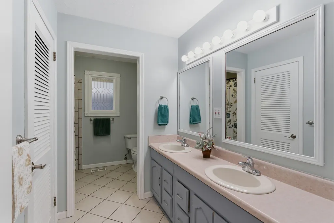
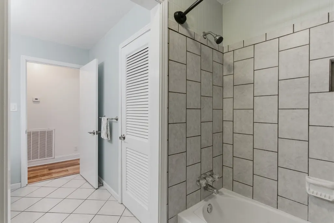
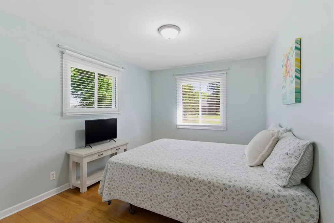
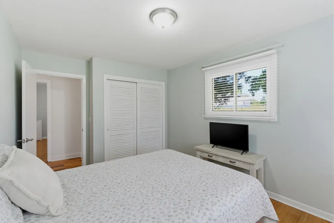
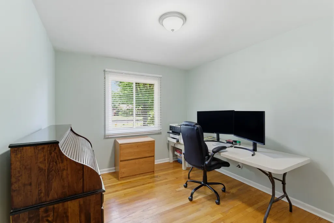
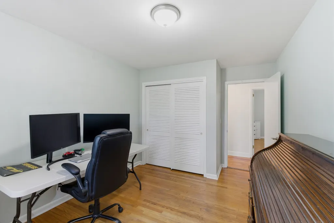
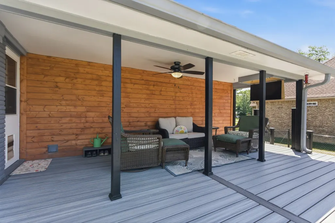
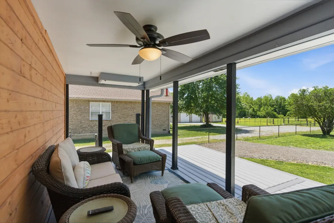
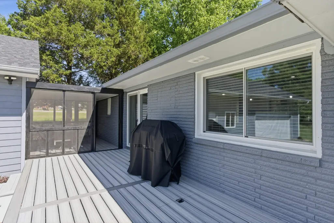
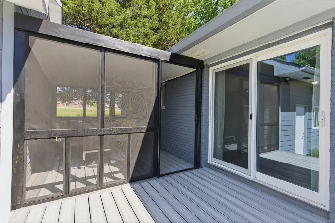
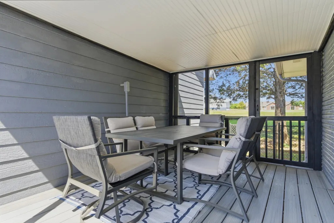
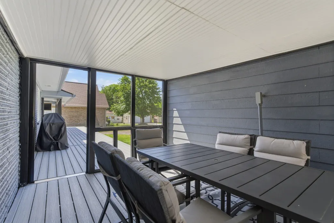
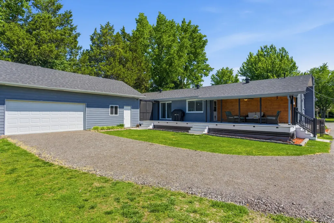
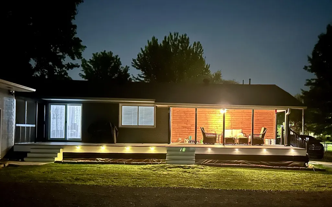
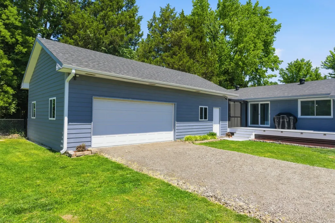
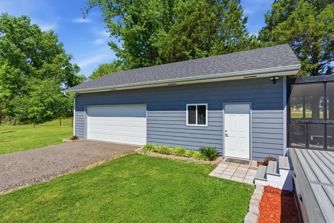
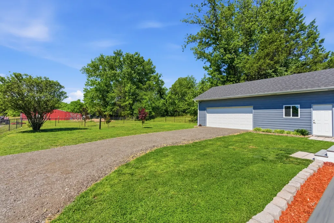
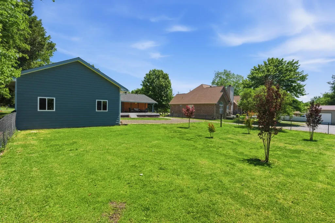
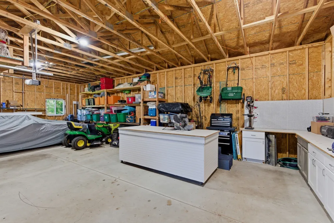
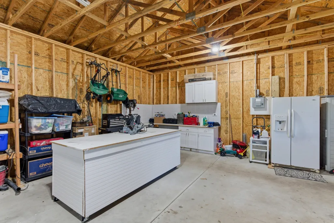
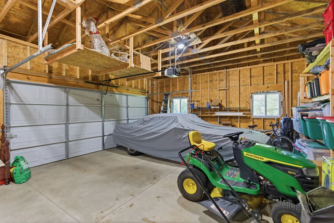
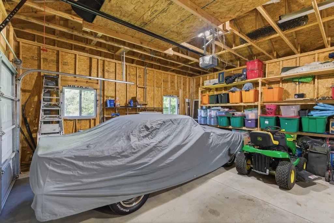
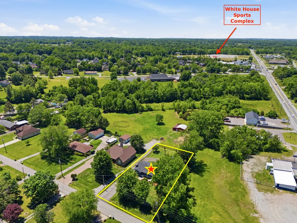
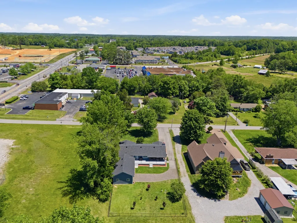
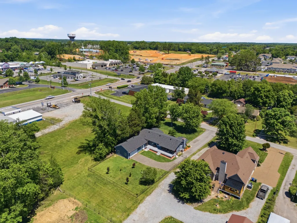
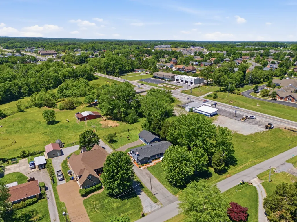
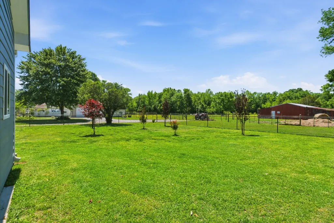
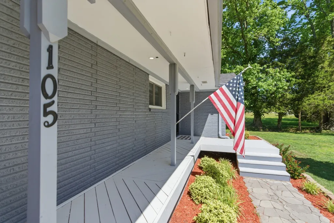
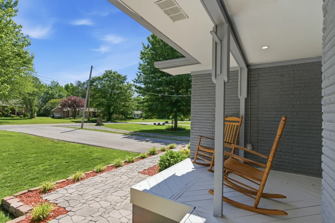
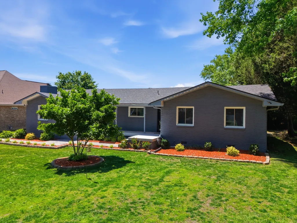
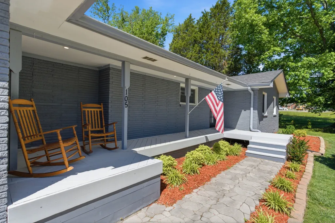
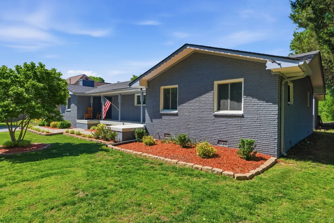
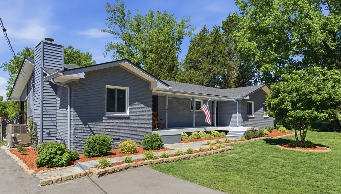
???? PRICE IMPROVEMENT - $25,000 BELOW APPRAISED VALUE equals instant equity! ???? Also, a one year First American Home Warranty Included! Don't let this one get away! ???? Renovated and move-in ready, this stunning ranch home offers the perfect blend of modern upgrades and spacious outdoor living on nearly half an acre! Featuring 4 bedrooms and 2 bathrooms, this home has been thoughtfully redesigned with today’s buyers in mind. Step inside to an open-concept floor plan filled with natural light, highlighted by all-new flooring and designer lighting. The completely renovated kitchen is the heart of the home, showcasing gorgeous quartz countertops, a stylish tile backsplash, and all new stainless-steel appliances that remain with the home. Major improvements provide peace of mind, including a brand-new roof and new windows throughout. Outside, enjoy entertaining or relaxing on the new oversized Trex deck which highlights both covered, screened, and open-air sections overlooking the fully fenced backyard — perfect for pets, play, or backyard gatherings. The property also features a brand-new detached two-car garage with an additional workshop, offering incredible space for hobbies, storage, or wood working. With nearly half an acre of usable outdoor space and turnkey updates from top to bottom, this home delivers the rare combination of modern style, functionality, and room to grow. Conveniently located to all the amazing amenities White House has to offer, and an easy 30 minute commute to Nashville for the true “Music City” experience, this home is truly a must-see!
| Elementary School | Middle School | High School |
|---|---|---|
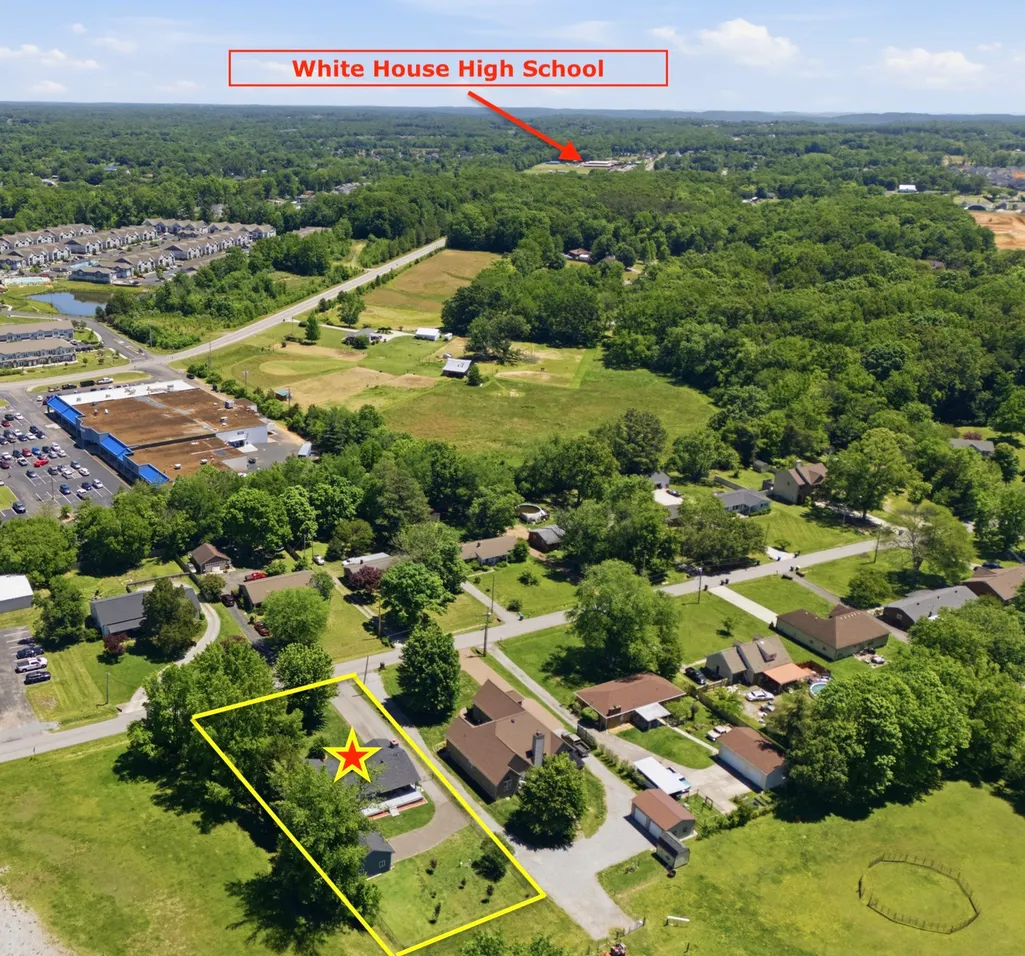
| Harold B. Williams Elementary School | White House Middle School | White House High School |
| Price History | |
|---|---|
| 7/21/2026 | Listed $472,500 |
| 8/3/2026 | 3$459,900 |
| 8/28/2026 | 2$454,900 |
General Features
| Living Area | 1821 |
|---|---|
| Sewer | Public Sewer |
| Heating | Central |
| Cooling | Central Air |
| Utilities | Water Available |
| Possession | Negotiable |
| Roof | Shingle |
| Appliances | Gas Oven,Built-In Gas Range,Dishwasher,Refrigerator,Stainless Steel Appliance(s) |
| Garage Spaces | 2 |
| Patio/Porch Features | Deck,Covered,Porch,Screened |
| Architectural Style | Ranch |
| Construction Materials | Brick |
| Pets Allowed | Yes |
| Year Built | 1967 |
| Stories Count | 1 |
| Levels | One |
| Property Subtype | Single Family Residence |
| County | Sumner County,TN |
| New Construction | No |
| Property Type | Residential |
| Attached Garage | No |
| Energy Efficient | Windows |
| Subdivision Name | Brooklawn |
| Garage Y/N | Yes |
| Full Baths | 2 |
| Status | Active |
| Buyer Financing | Conventional,FHA,VA |
| Directions | From Nashville head north on I-65 to exit 108 for White House,Take a right onto Hwy76,take a right onto Raymond Hirsch parkway then turn left onto Brooklawn Drive,property is on the RT. |
| High School | White House High School |
| City | White House |
| Senior Community Y/N | No |
| Lot Size Units | Acres |
| Elementary School | Harold B. Williams Elementary School |
| Property Attached Y/N | No |
| Year Built Details | Renovated |
| Tax Annual Amount | 2012 |
| Middle/Junior High School | White House Middle School |
| Virtual Tour | https://view.pixelcrewmedia.com/order/952b5a44-d5b7-4f40-b245-08de9ed0b905?branding=false |
| Building Area Units | Square Feet |
| Living Area Units | Square Feet |
| Standard Status | Active |
Interior Features
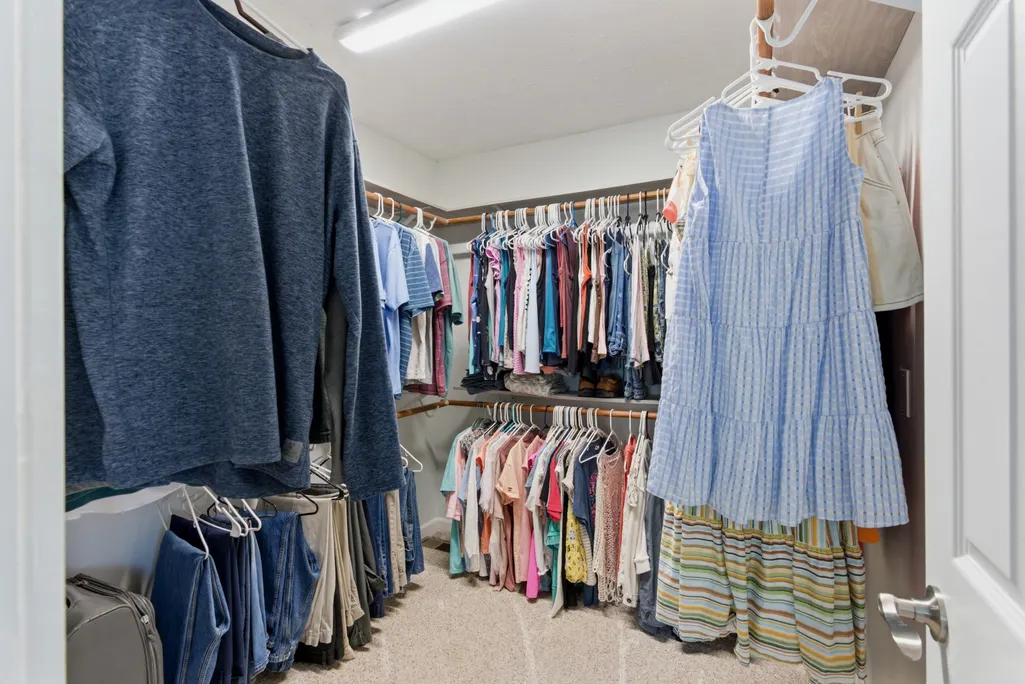
| Interior Amenities | Ceiling Fan(s),Open Floorplan,Walk-In Closet(s),Kitchen Island |
|---|---|
| Basement | Crawl Space |
| Flooring | Carpet,Wood,Laminate,Tile |
| Air Conditioning Y/N | Yes |
| Heating Y/N | Yes |
| Above Grade Finished Area | 1821 |
| Laundry Features | Electric Dryer Hookup,Washer Hookup |
| Total Bedrooms | 4 |
| Main Level Bedrooms | 4 |
| Below Grade Finished Area Unit Type | Square Feet |
| LivingAreaSource | Professional Measurement |
| Below Grade Finished Area Source | Professional Measurement |
| Above Grade Finished Area Source | Professional Measurement |
| Above Grade Finished Area Unit Type | Square Feet |
| Total Baths | 2 |
Exterior Features
| Parking Features | Detached |
|---|---|
| Water Source | Public |
| Total Parking | 2 |
| Lot Size Area | 0.44 |
| Building Area Total | 1821 |
| Lot Dimensions | 110 X 202.3 IRR |
| Lot Size Acres | 0.44 |
| Lot Size Source | Calculated from Plat |
| Waterfront Y/N | No |
| Covered Spaces | 2 |
Amenities
- Foreclosure
- Views
- Short Sale
- New Construction
- Adult 55+
- Lease To Own
- No HOA Fees
- Furnished
- Primary On Main
- Air Conditioning
- Seller Finance
- Green
- Fixer Upper
- Horse
- Golf
- Fireplace
- Deck
- Garage
- Basement
- Pool
Property vs Single Family Average in 37188
Price
Taxes
Year Built
Visits
 The data relating to real estate for sale on this web site comes in part from the Internet Data Exchange Program of RealTracs Solutions as distributed by MLS Grid. Real estate listings held by brokerage firms other than Parks Auction and Realty are marked with the Internet Data Exchange Program logo or thumbnail logo and detailed information about them includes the name of the listing brokers.
