
Price Reduction - Views
Address
130 Devonshire Trl, Hendersonville, TN
Price
$ 440,000
Property Attributes
- MLS#3311539
- TypeSingle Family
- Listing Status Active
- CountySUMNER
- CityHendersonville
- NeighborhoodVillage At Riverchase
- Zip37075
- Style
- Year Built1987
- Taxes$ 3711
- Price$ 440,000
- Bedrooms3
- Full Bathrooms2
- Half Bathrooms0
- Sqr Footage1868
- Lot Size0.4 Acres
Data Source:
Listing courtesy of RealTracs MLS as distributed by MLS GRID
Property Description
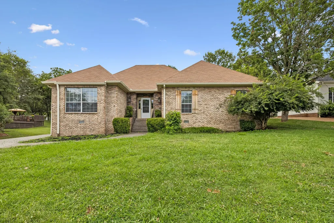
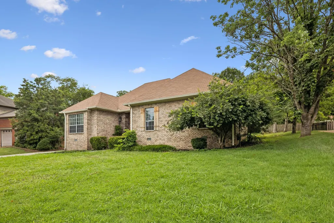
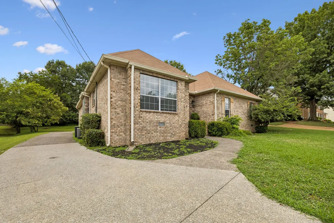
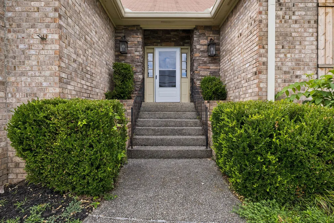
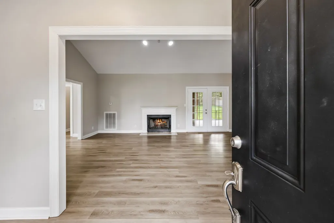
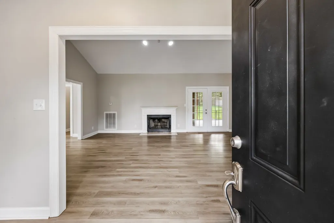
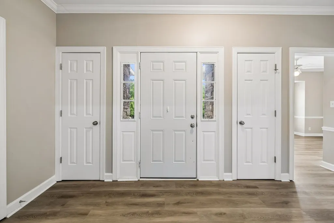
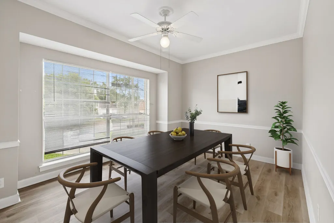
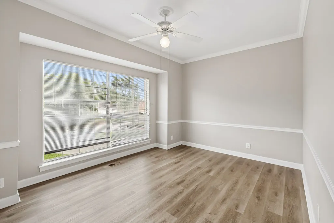
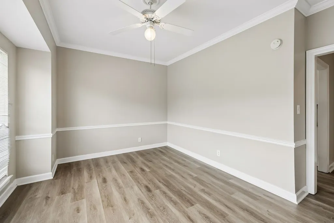
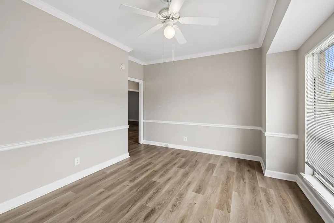
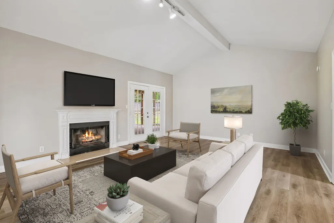
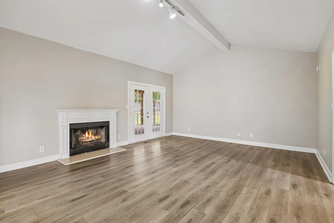
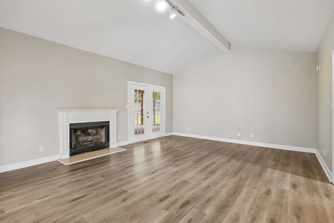
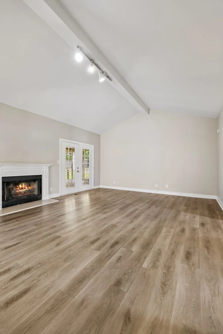
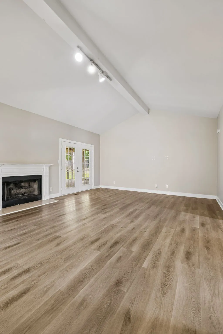
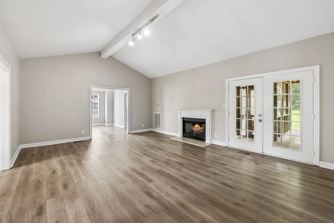
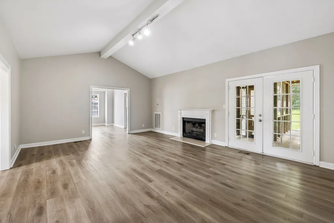
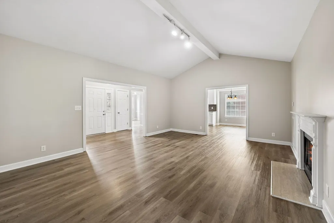
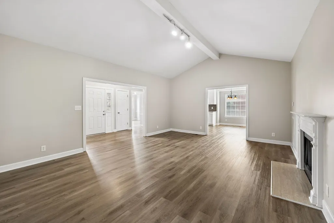
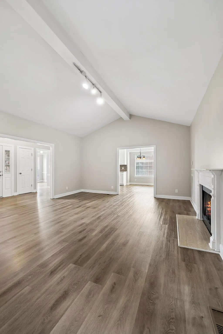
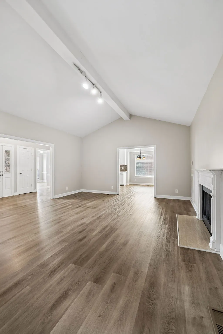
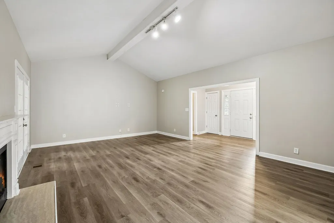
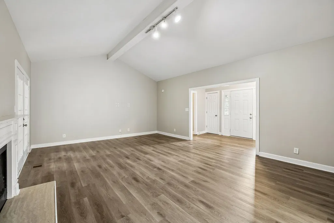
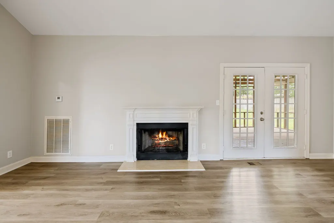
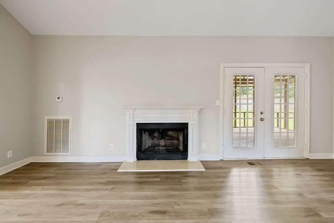
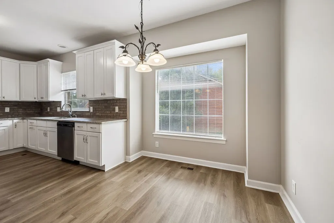
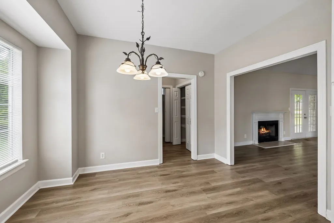
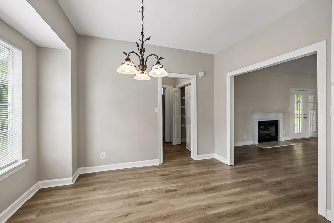
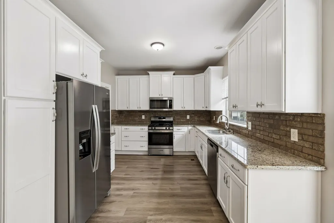
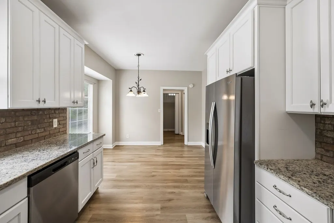
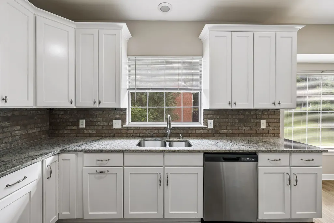
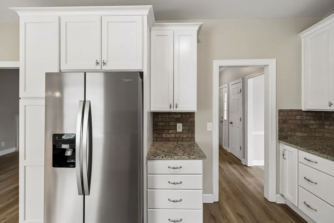
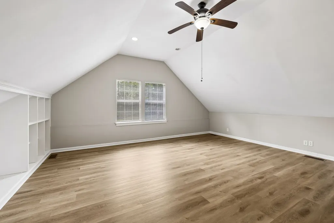
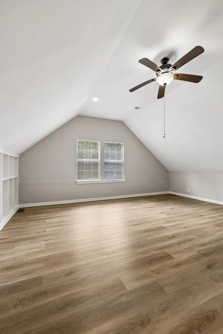
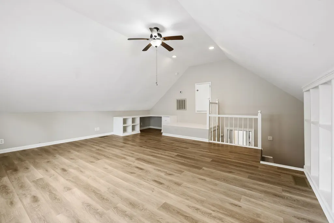
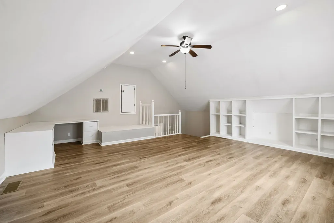
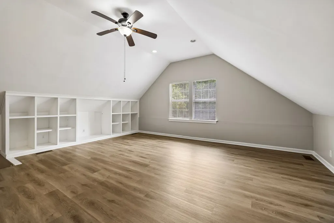
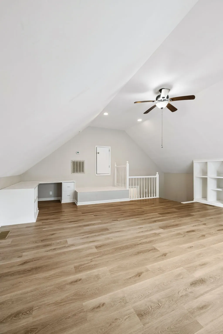
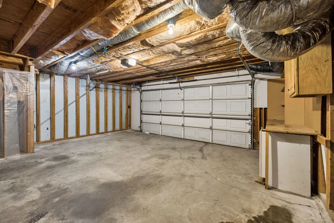
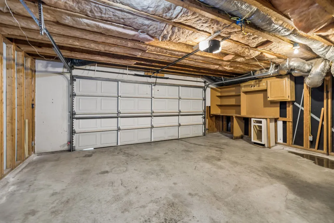
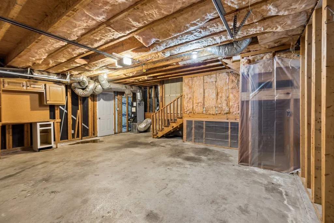
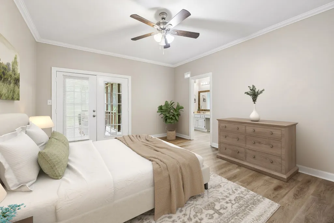
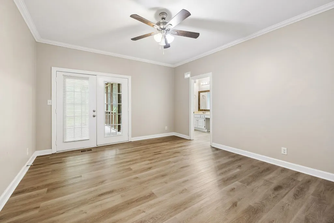
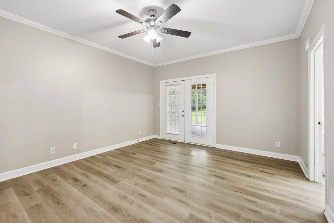
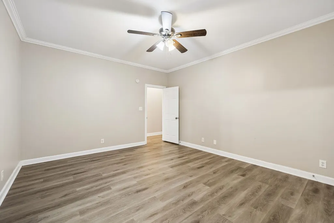
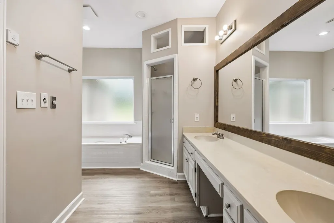
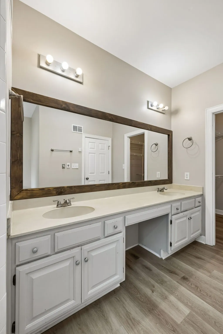
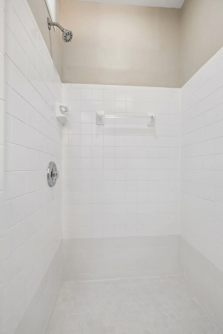
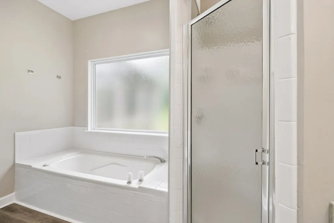
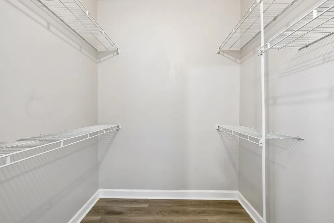
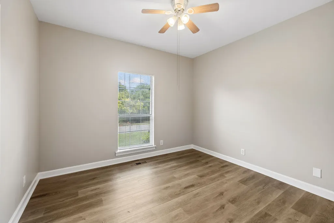
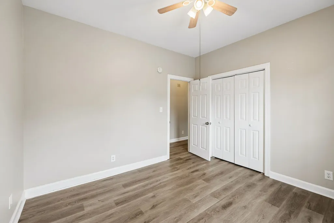
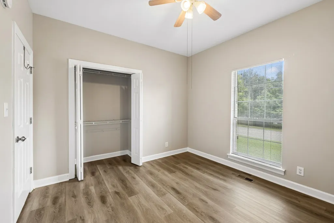
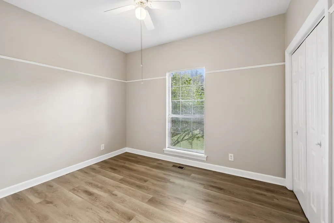
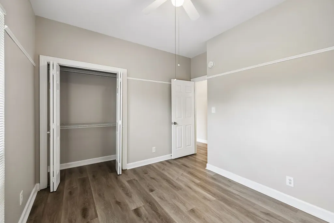
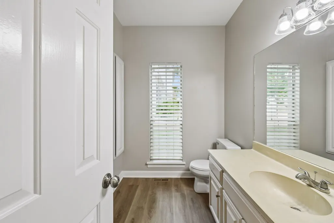
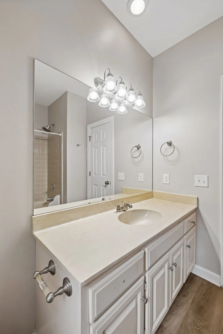
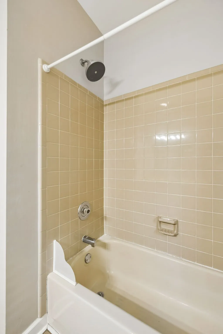
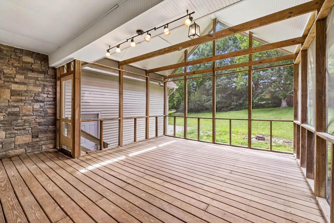
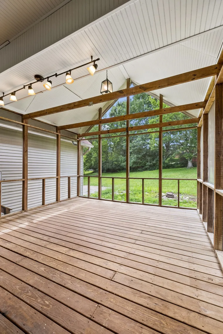
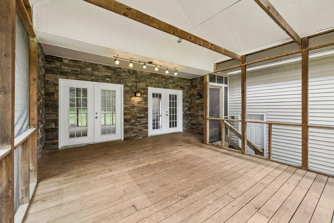
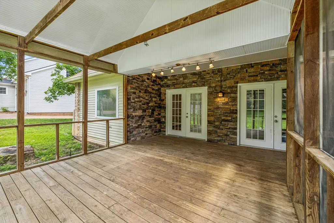
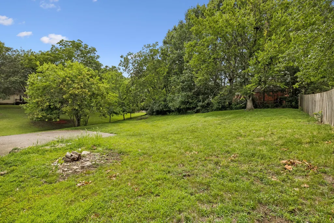
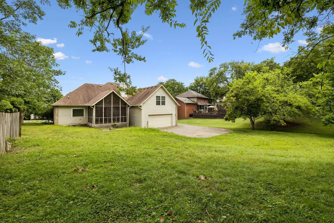
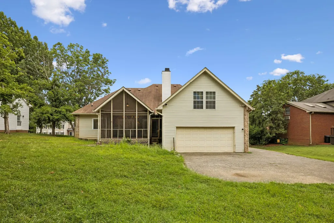
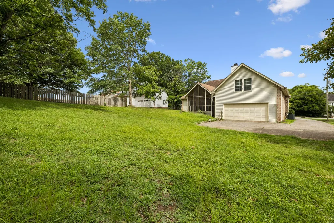
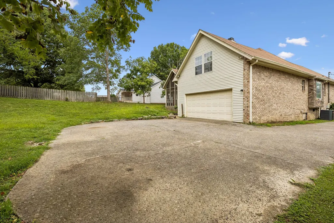
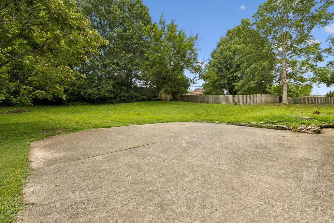
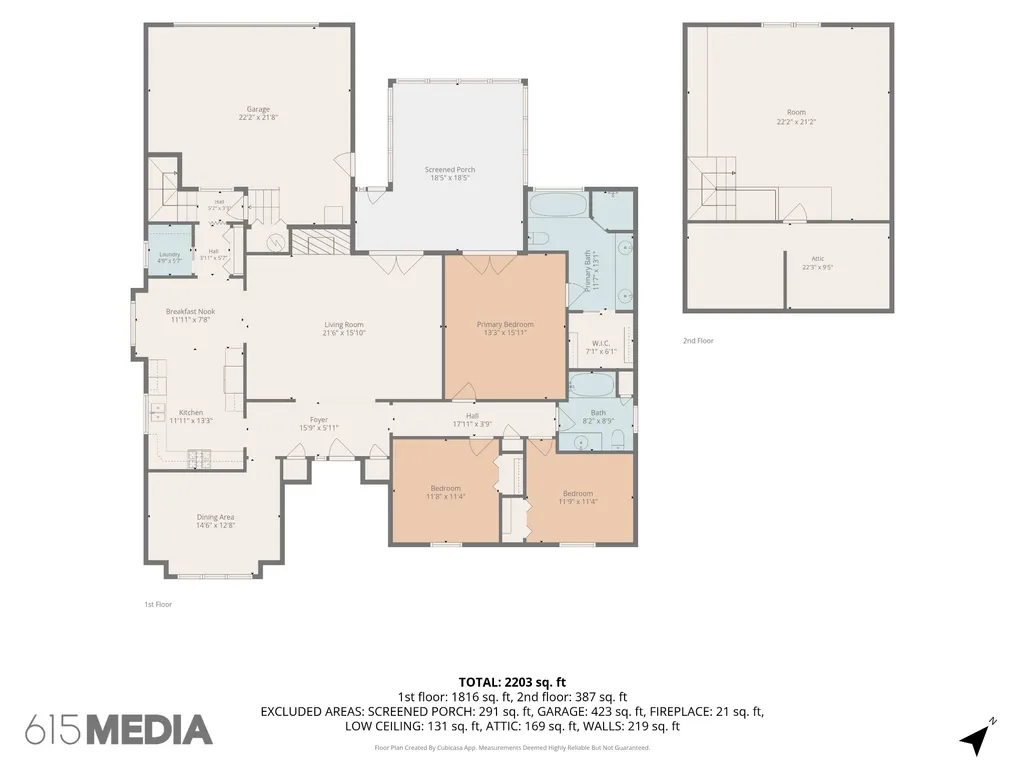
Located in the established River Chase neighborhood, this home offers 1,868 square feet of well-designed living space on a 0.40-acre lot with mature trees and a private backyard setting. Built in 1987, this 3-bedroom, 2-bath home combines comfortable everyday living with practical features in one of Hendersonville's convenient locations. A covered front entry welcomes you into the main living area, where the floor plan flows naturally between the living room, dining area, and kitchen. The living room provides generous space for gathering, while the separate dining room accommodates everything from weeknight dinners to holiday meals. The eat-in kitchen offers additional seating for casual dining and overlooks the backyard, keeping outdoor space within view. The primary bedroom includes a private full bath, while two additional bedrooms share a second full bathroom. Above the attached garage, the bonus room provides valuable flexibility as a media room, home office, hobby space, playroom, or guest area. The layout makes efficient use of every square foot, providing separate spaces for daily living without feeling compartmentalized. One of the home's standout features is the screened deck overlooking a backyard filled with mature trees. Whether you're enjoying morning coffee, reading in the evening, or entertaining friends, this outdoor space extends the home's living area while offering shade and privacy. The aggregate driveway adds curb appeal and leads to the attached garage, providing both parking and additional storage. River Chase is an established neighborhood known for larger lots and mature landscaping. The location offers quick access to Vietnam Veterans Boulevard (TN-386), making commuting to Nashville, Gallatin, and surrounding communities convenient. Hendersonville's shopping, restaurants, medical facilities, parks, and Old Hickory Lake are all just minutes away. Nearby recreational opportunities include Drake's Creek Park, Memorial Park, boat ramps.
| Elementary School | Middle School | High School |
|---|---|---|
| Jack Anderson Elementary | Station Camp Middle School | Station Camp High School |
| Price History | |
|---|---|
| 7/28/2026 | Listed $463,000 |
| 8/14/2026 | 2$455,500 |
| 9/2/2026 | 4$440,000 |
General Features
| Living Area | 1868 |
|---|---|
| Sewer | Public Sewer |
| Heating | Central,Natural Gas |
| Cooling | Central Air |
| Utilities | Natural Gas Available,Water Available |
| Possession | Close Of Escrow |
| Appliances | Gas Oven,Gas Range,Dishwasher,Microwave,Refrigerator,Stainless Steel Appliance(s) |
| Garage Spaces | 2 |
| Patio/Porch Features | Deck,Screened |
| Construction Materials | Brick |
| Year Built | 1987 |
| Stories Count | 2 |
| Levels | One |
| Property Subtype | Single Family Residence |
| County | Sumner County,TN |
| New Construction | No |
| Property Type | Residential |
| Attached Garage | Yes |
| Subdivision Name | Village At Riverchase |
| Garage Y/N | Yes |
| Full Baths | 2 |
| Status | Active |
| Directions | I-65 N toward Louisville,Keep right ontoTN-386 E/Vietnam Veterans Blvd E via EXIT 95 to Hendersonville/Gallatin,Merge onto E Main St/US-31E N/TN-6 via EXIT 9 to US-31E N. Take the 1st right onto Shut |
| High School | Station Camp High School |
| City | Hendersonville |
| Senior Community Y/N | No |
| Open Parking Spaces | 2 |
| Lot Size Units | Acres |
| Elementary School | Jack Anderson Elementary |
| Property Attached Y/N | No |
| Year Built Details | Existing |
| Tax Annual Amount | 3711 |
| Middle/Junior High School | Station Camp Middle School |
| Building Area Units | Square Feet |
| Living Area Units | Square Feet |
| Standard Status | Active |
Interior Features
| Interior Amenities | Ceiling Fan(s),Entrance Foyer,Walk-In Closet(s) |
|---|---|
| Basement | Crawl Space |
| Flooring | Luxury Vinyl |
| Total Fireplaces | 1 |
| Air Conditioning Y/N | Yes |
| Heating Y/N | Yes |
| Fireplace Y/N | Yes |
| Above Grade Finished Area | 1868 |
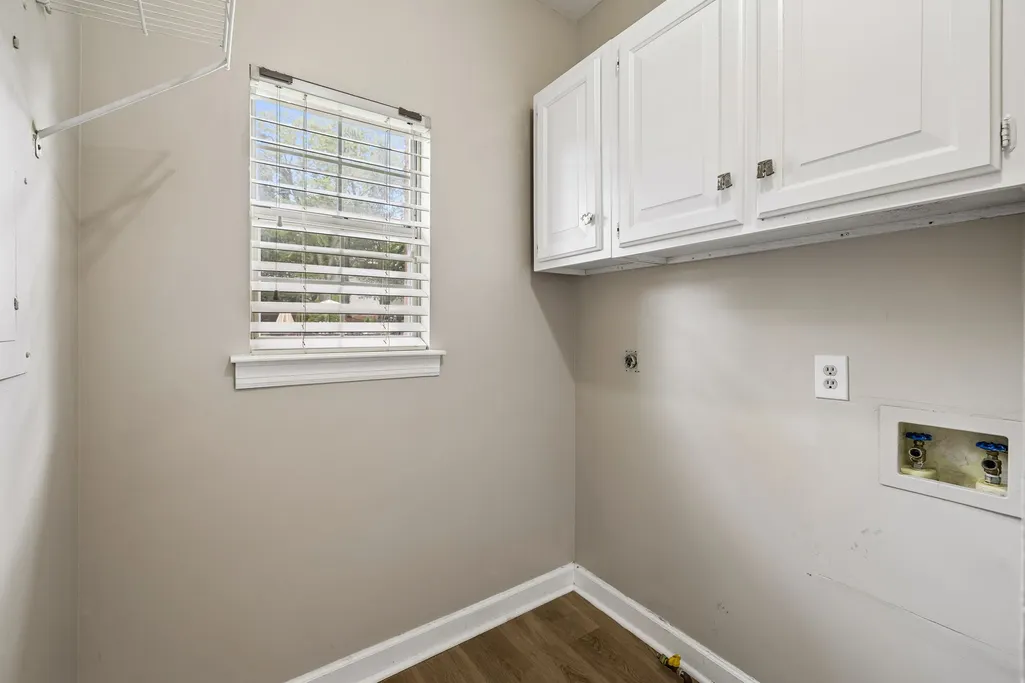
| Laundry Features | Electric Dryer Hookup,Washer Hookup |
| Total Bedrooms | 3 |
| Main Level Bedrooms | 3 |
| Below Grade Finished Area Unit Type | Square Feet |
| LivingAreaSource | Assessor |
| Below Grade Finished Area Source | Assessor |
| Above Grade Finished Area Source | Assessor |
| Above Grade Finished Area Unit Type | Square Feet |
| Total Baths | 2 |
Exterior Features
| Parking Features | Garage Faces Rear |
|---|---|
| Water Source | Public |
| Total Parking | 4 |
| Lot Size Area | 0.4 |
| Building Area Total | 1868 |
| Lot Dimensions | 82.50X219.42 IRR |
| Lot Size Acres | 0.4 |
| Lot Size Source | Calculated from Plat |
| Waterfront Y/N | No |
| Covered Spaces | 2 |
Amenities
- Foreclosure
- Views
- Short Sale
- New Construction
- Adult 55+
- Lease To Own
- No HOA Fees
- Furnished
- Primary On Main
- Air Conditioning
- Seller Finance
- Green
- Fixer Upper
- Horse
- Golf
- Fireplace
- Deck
- Garage
- Basement
- Pool
Property vs Single Family Average in 37075
Price
Taxes
Year Built
Visits
 The data relating to real estate for sale on this web site comes in part from the Internet Data Exchange Program of RealTracs Solutions as distributed by MLS Grid. Real estate listings held by brokerage firms other than Parks Auction and Realty are marked with the Internet Data Exchange Program logo or thumbnail logo and detailed information about them includes the name of the listing brokers.
