
Waterfront
Address
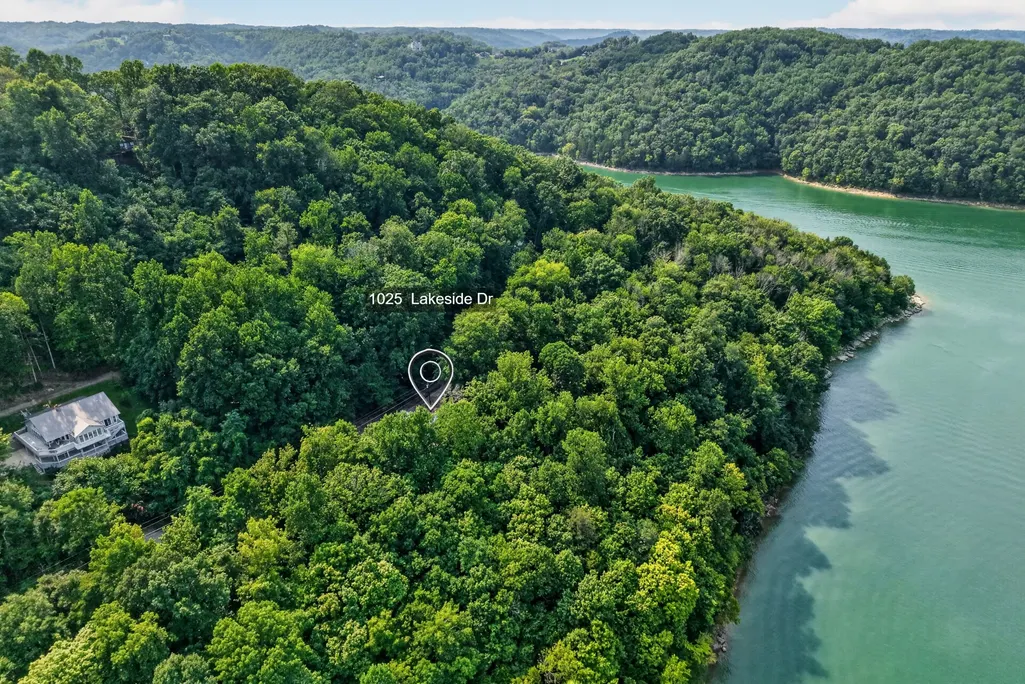
1025 Lakeside Dr, Smithville, TN
Price
$ 499,000
Property Attributes
- MLS#3312182
- TypeSingle Family
- Listing Status Active
- CountyDEKALB
- CitySmithville
- NeighborhoodLakeview Mtn Est
- Zip37166
- Style
- Year Built2020
- Taxes$ 1012
- Price$ 499,000
- Bedrooms2
- Full Bathrooms2
- Half Bathrooms1
- Sqr Footage1620
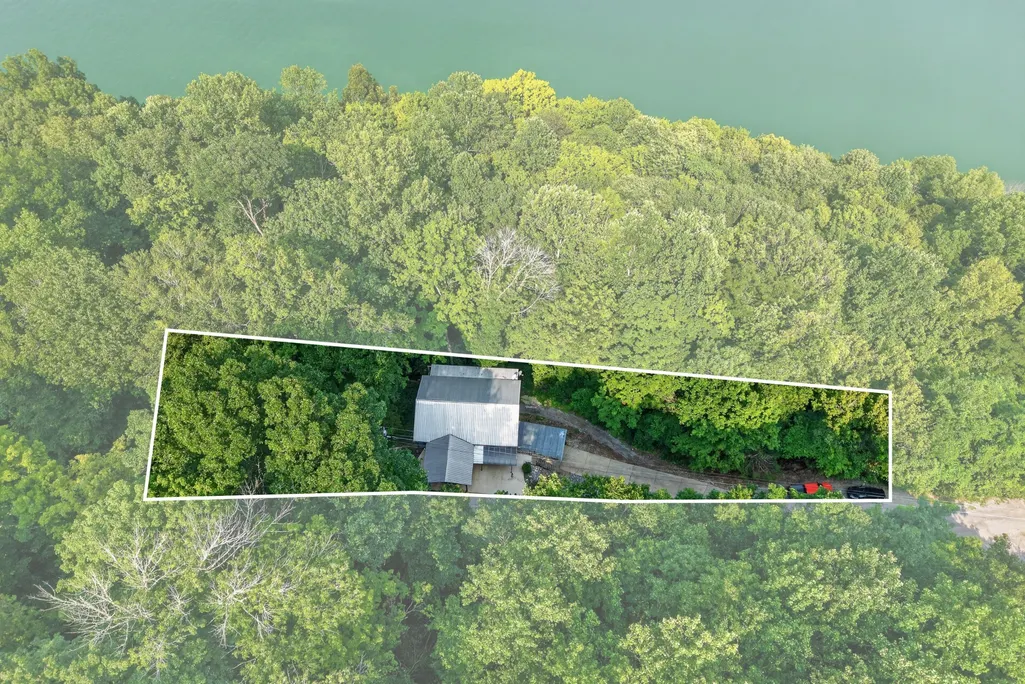
- Lot Size0.23 Acres
Data Source:
Listing courtesy of RealTracs MLS as distributed by MLS GRID
Property Description
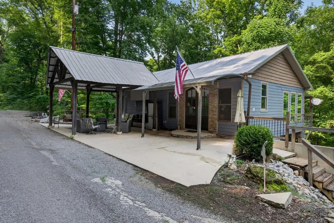
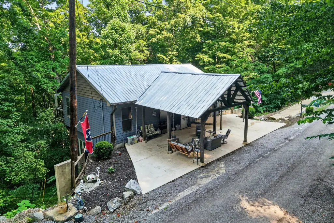
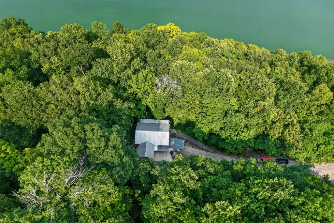
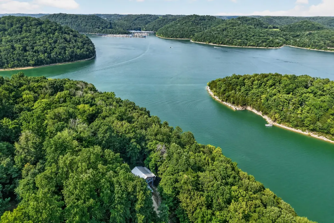
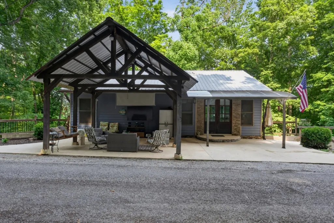
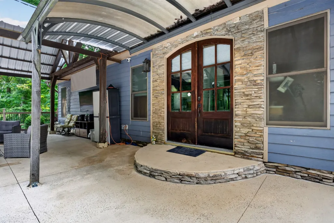
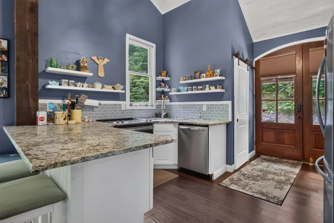
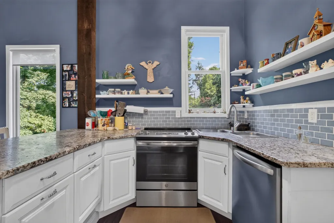
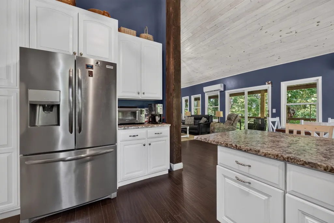
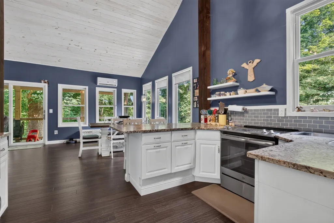
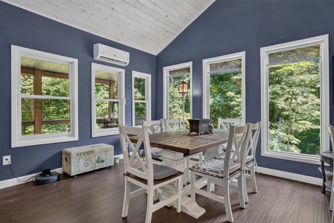
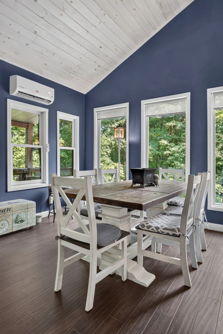
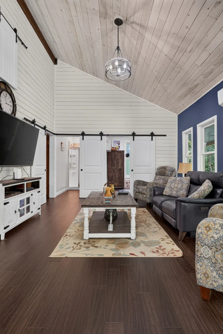
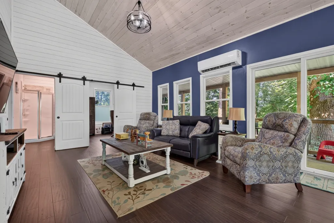
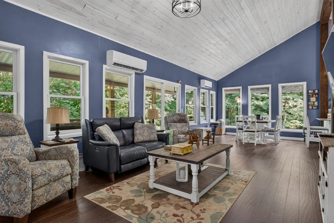
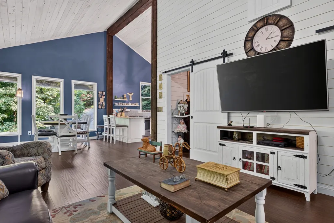
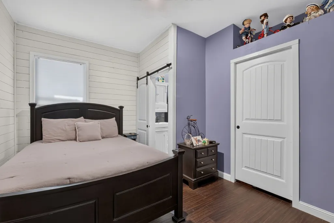
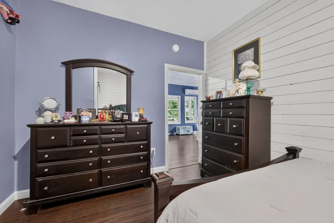
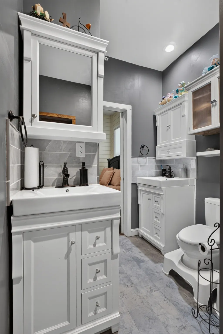
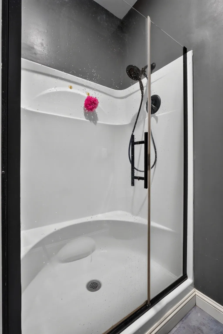
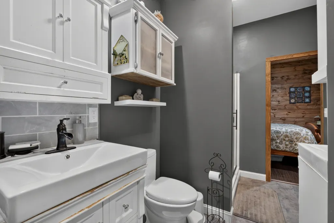
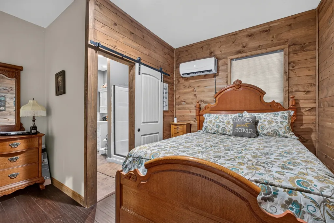
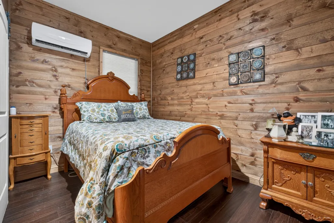
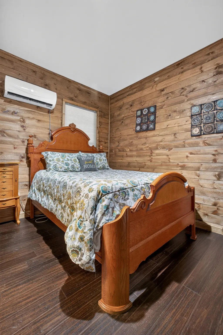
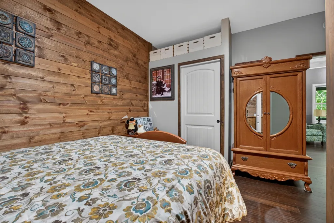
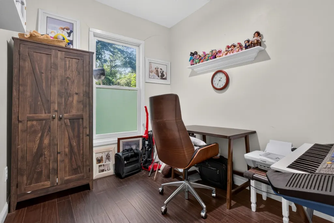
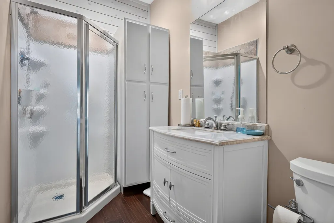
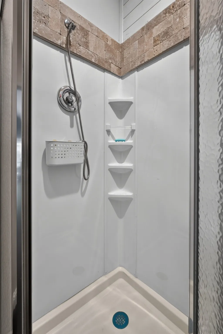
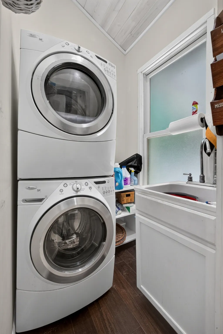
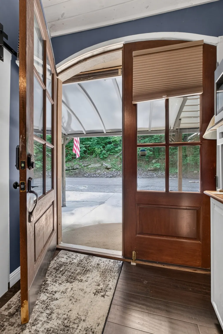
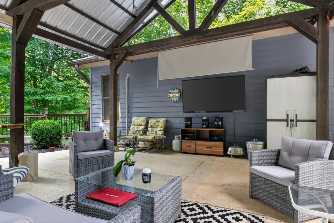
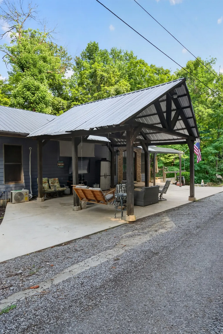
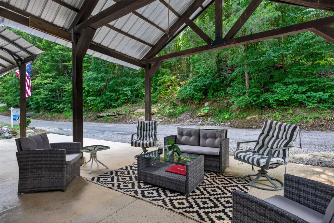
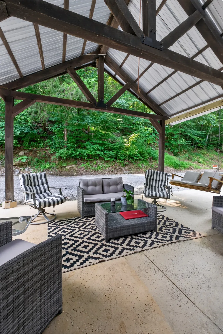
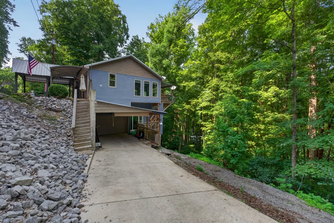
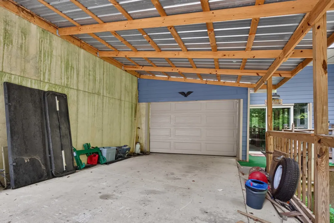
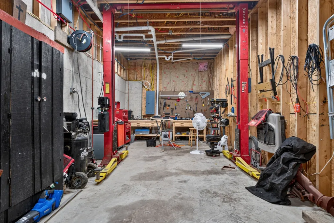
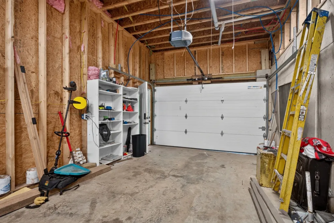
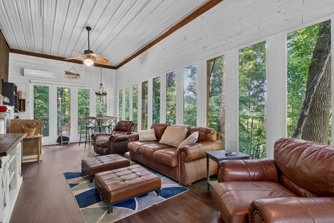
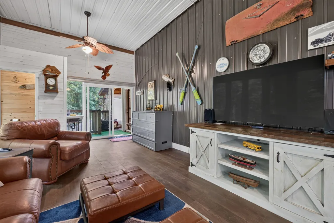
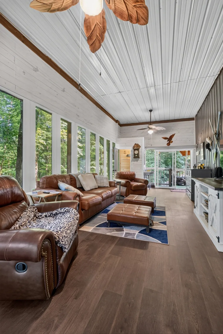
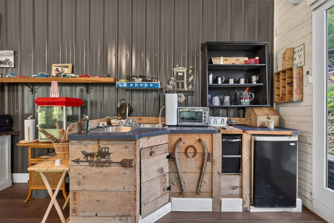
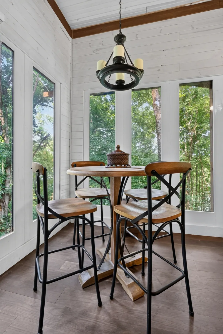
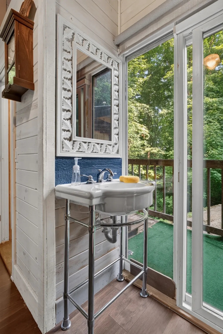
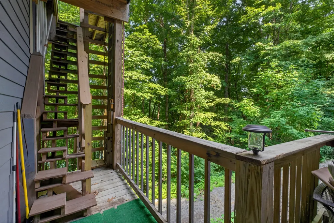
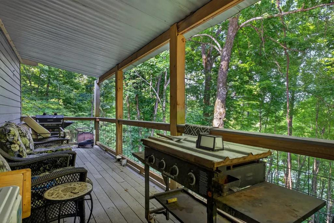
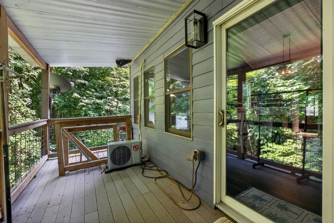
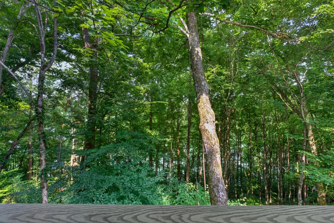
Step inside this custom built home and experience main level living, custom wood work, and expansive windows that offer natural lighting and views of the water peaking through the trees. The kitchen showcases granite countertops, a double sink, and stylish open upper shelving. The two bedrooms are joined by a his and her bath, featuring two vanities and a walk in shower. The home office would also work well as a bunk room, and the additional main level full bath is perfect for guests. Real wood flooring, shiplap, and sliding barn doors throughout tie the home together. Step outside onto the covered back deck or the covered front patio for outdoor enjoyment. Or, head down to the finished basement space where you’ll find a second living area, half bath, more natural lighting, and a wet bar- perfect for entertaining! The garage makes for an ideal workspace, and is equipped with a lift. Additional driveway and street parking allow for plenty of visitors or extra vehicles. Center Hill Lake is just steps away, with an Army Corps of Engineers shoreline permit already in place. Enjoy lake life by walking to the water’s edge on your own private path, head just .5 miles down the road to access the community boat launch, or take the short 10 minute drive to the full service Hurricane Marina. Enjoy the peace of lake life, while still being close to amenities- a short 15 minutes to Smithville and 1.5 hours to Nashville. Furnishings throughout the home are negotiable, offering turnkey potential. Whether you’re looking for a primary residence in a quiet neighborhood, a CHL vacation home, or your next investment, Lakeside Dr is sure to live up to its name.
| Elementary School | Middle School | High School |
|---|---|---|
| Northside Elementary | Dekalb Middle School | De Kalb County High School |
| Price History | |
|---|---|
| 7/29/2026 | Listed $499,000 |
General Features
| Living Area | 1620 |
|---|---|
| Sewer | Septic Tank |
| Heating | Electric |
| Cooling | Electric |
| Utilities | Electricity Available,Water Available |
| Possession | Negotiable |
| Roof | Metal |
| Appliances | Electric Oven,Dishwasher,Dryer,Microwave,Refrigerator,Washer |
| Garage Spaces | 1 |
| Patio/Porch Features | Deck,Covered,Patio |
| Construction Materials | Stone,Stucco,Wood Siding |
| Pets Allowed | Yes |
| Year Built | 2020 |
| View | Lake |
| Stories Count | 2 |
| Topography | Sloped,Views |
| Levels | Two |
| Property Subtype | Single Family Residence |
| Assoc Fee Paid Per | Annually |
| County | Dekalb County,TN |
| New Construction | No |
| Property Type | Residential |
| Attached Garage | Yes |
| Subdivision Name | Lakeview Mtn Est |
| Garage Y/N | Yes |
| Full Baths | 2 |
| Status | Active |
| Directions | From TN-56 and US 70 in Smithville: Head north on TN-56 N/Congress Blvd 4.5 mi,Turn left onto Lakeview Dr,stay right on lakeview 1.4 mi,destination on the right. |
| High School | De Kalb County High School |
| City | Smithville |
| Senior Community Y/N | No |
| Lot Size Units | Acres |
| Carport Spaces | 1 |
| Carport Y/N | Yes |
| Elementary School | Northside Elementary |
| Property Attached Y/N | No |
| Year Built Details | Existing |
| Tax Annual Amount | 1012 |
| Middle/Junior High School | DeKalb Middle School |
| Building Area Units | Square Feet |
| Living Area Units | Square Feet |
| Standard Status | Active |
Interior Features
| Interior Amenities | High Ceilings |
|---|---|
| Basement | Exterior Entry,Partially Finished,Walk-Out Access |
| Flooring | Wood,Luxury Vinyl |
| Air Conditioning Y/N | Yes |
| Heating Y/N | Yes |
| Above Grade Finished Area | 1120 |
| Half Baths | 1 |
| Laundry Features | Electric Dryer Hookup,Washer Hookup |
| Total Bedrooms | 2 |
| Below Grade Finished Area | 500 |
| Main Level Bedrooms | 2 |
| Below Grade Finished Area Unit Type | Square Feet |
| LivingAreaSource | Owner |
| Below Grade Finished Area Source | Owner |
| Above Grade Finished Area Source | Owner |
| Above Grade Finished Area Unit Type | Square Feet |
| Total Baths | 3 |
Exterior Features
| Parking Features | Basement,Attached,Asphalt,Driveway,Gravel,On Street |
|---|---|
| Lot Features | Sloped,Views |
| Water Source | Private |
| Total Parking | 2 |
| Lot Size Area | 0.23 |
| Building Area Total | 1620 |
| Lot Dimensions | 150X50X IRR |
| Lot Size Acres | 0.23 |
| Lot Size Source | Calculated from Plat |
| Waterfront Y/N | Yes |
| Covered Spaces | 2 |
Amenities
- Foreclosure
- Views
- Short Sale
- New Construction
- Adult 55+
- Lease To Own
- No HOA Fees
- Furnished
- Primary On Main
- Air Conditioning
- Seller Finance
- Green
- Fixer Upper
- Horse
- Golf
- Fireplace
- Deck
- Garage
- Basement
- Pool
Property vs Single Family Average in 37166
Price
Taxes
Year Built
Visits
 The data relating to real estate for sale on this web site comes in part from the Internet Data Exchange Program of RealTracs Solutions as distributed by MLS Grid. Real estate listings held by brokerage firms other than Parks Auction and Realty are marked with the Internet Data Exchange Program logo or thumbnail logo and detailed information about them includes the name of the listing brokers.
