







Address
1118 Garrett Way, Mount Juliet, TN
Price
$ 1,300,000
Property Attributes
- MLS#3314559
- TypeSingle Family
- Listing Status Active
- CountyWILSON
- CityMount Juliet
- NeighborhoodWright Farm
- Zip37122
- Style
- Year Built2013
- Taxes$ 4344
- Price$ 1,300,000
- Bedrooms4
- Full Bathrooms4
- Half Bathrooms1
- Sqr Footage4385
- Lot Size0.6 Acres
Data Source:
Listing courtesy of RealTracs MLS as distributed by MLS GRID
Property Description
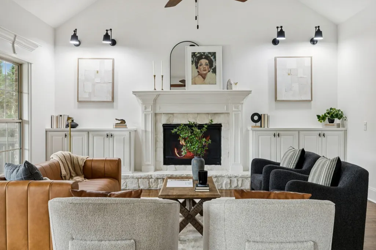
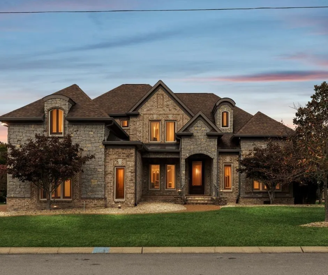
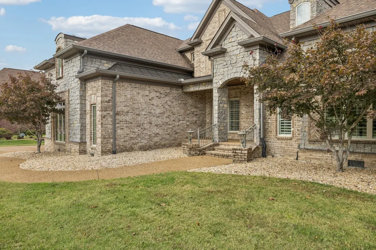
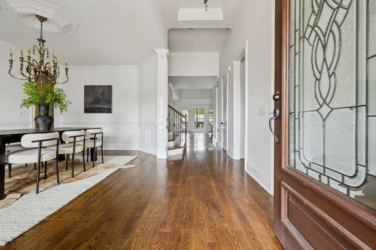
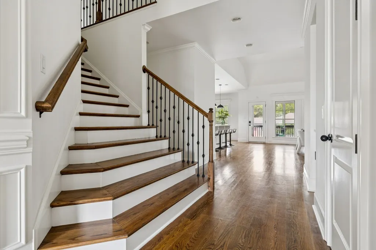
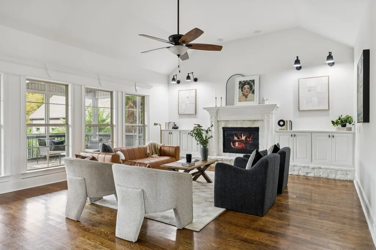
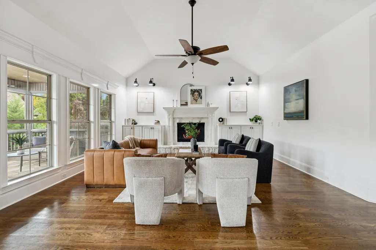
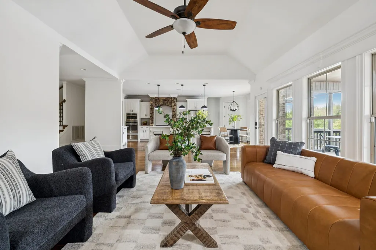
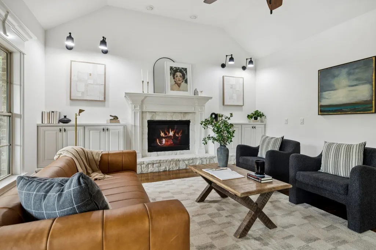
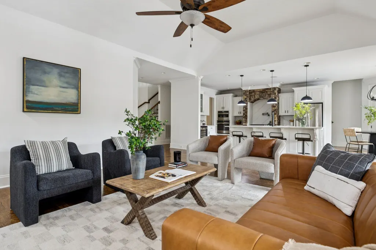
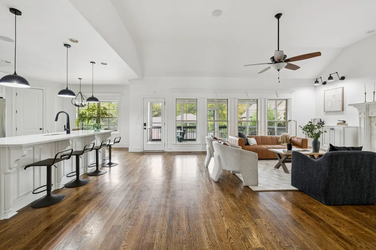
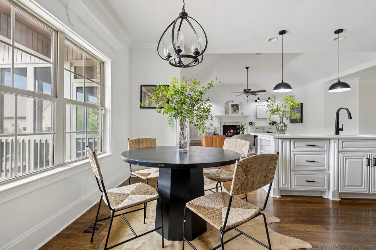
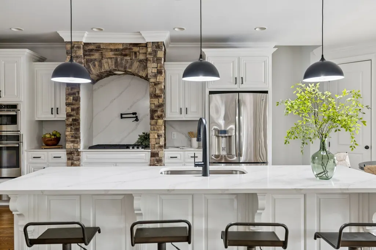
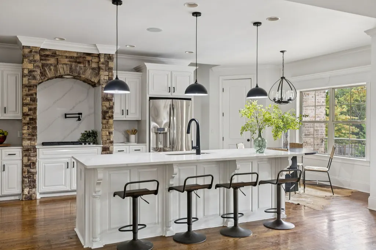
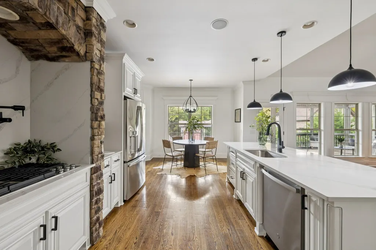
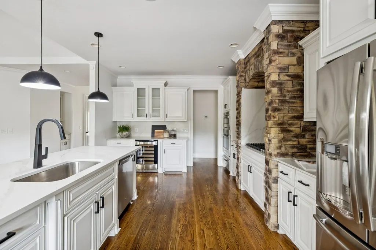
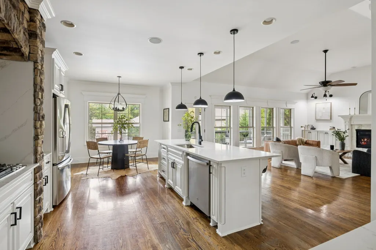
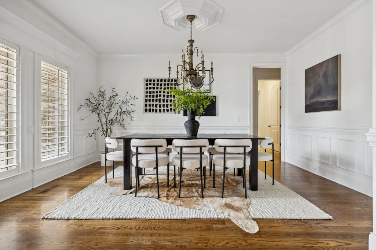
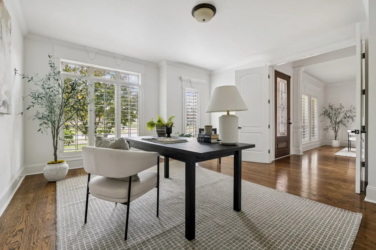
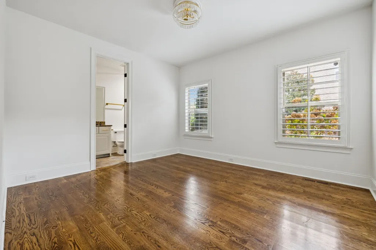
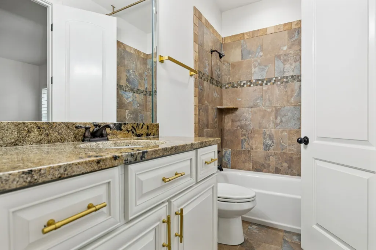
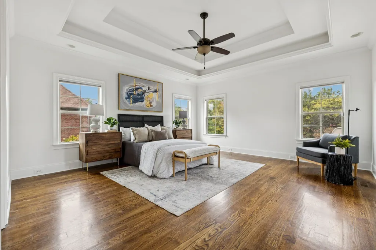
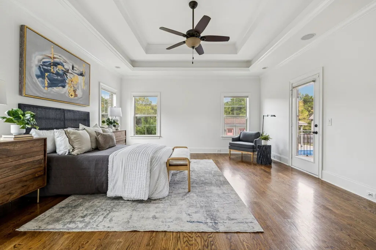
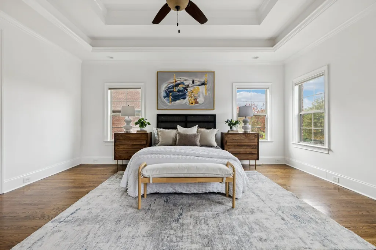
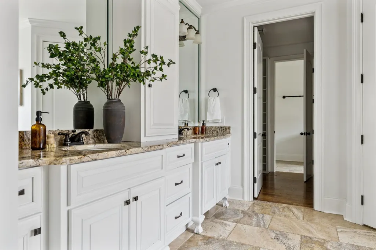
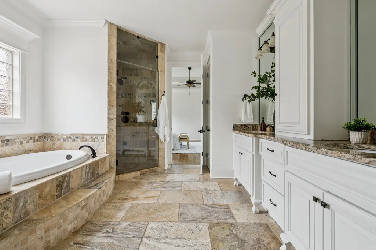
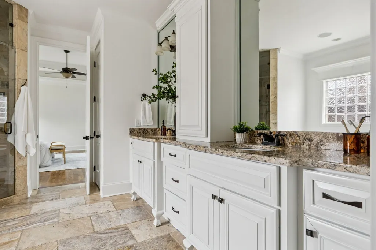
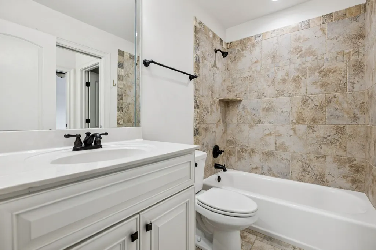
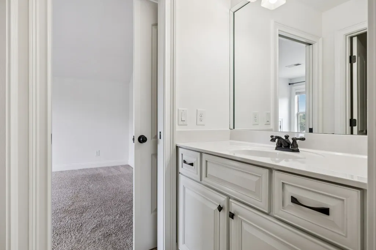
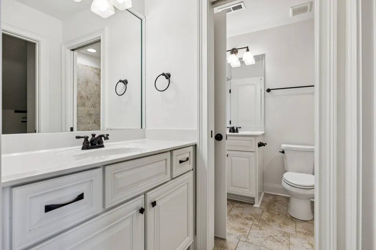
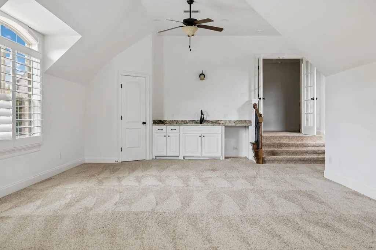
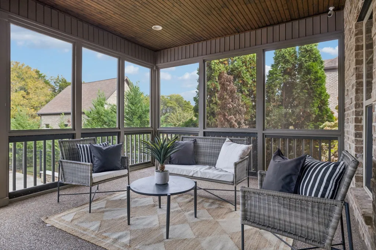
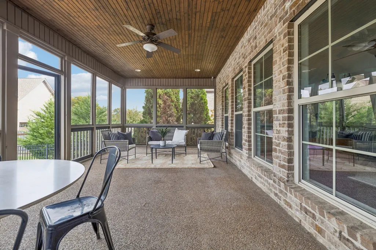
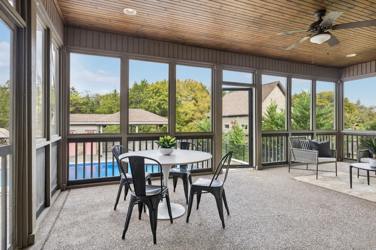
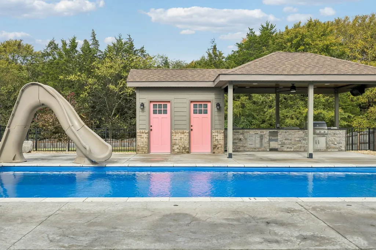
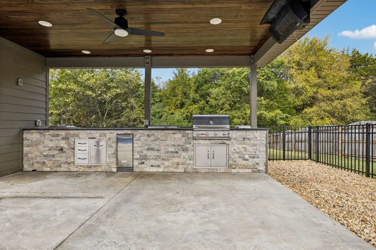
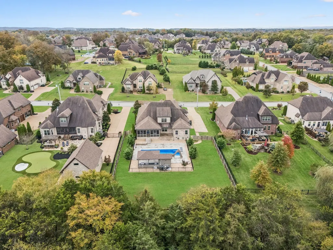
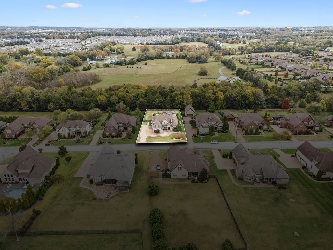
Welcome to your own private resort in Wright Farms. Set on one of the most spacious lots in the whole neighborhood and backing up to trees for extra privacy, this custom home in one of Mt. Juliet's most coveted communities was built for the kind of backyard that changes how you live.Step outside and you'll find a screened porch, a resort-style pool, a summer kitchen, and a pool house with its own half bath — the whole setup made for easy entertaining, quiet evenings, and everything in between. Come inside and the same effortless elegance continues. Hardwood floors, fresh paint, and designer finishes set the tone throughout. The kitchen is a true gathering spot, with quartz counters, stainless appliances, a pot filler, and an island big enough for the whole crew. The living room centers on a custom fireplace with built-ins, and the main-level primary suite is its own retreat — steam shower, jetted tub, custom closet, and easy access to the utility room. Upstairs, a flex space with wet bar is ready for movie nights or game day, alongside private guest suites and a home office made for focus. All of this just 10 minutes from Providence and 25 minutes from both the airport and downtown Nashville — close to everything, but private enough to forget it.
| Elementary School | Middle School | High School |
|---|---|---|
| Rutland Elementary | Gladeville Middle School | Wilson Central High School |
| Price History | |
|---|---|
| 7/31/2026 | Listed $1,300,000 |
General Features
| Living Area | 4385 |
|---|---|
| Sewer | STEP System |
| Heating | Electric,Natural Gas,Zoned |
| Cooling | Central Air,Electric |
| Utilities | Electricity Available,Natural Gas Available,Water Available |
| Possession | Close Of Escrow |
| Appliances | Double Oven,Electric Oven,Cooktop,Dishwasher,Disposal,Microwave,Refrigerator,Water Purifier |
| HOA Fee | 63 |
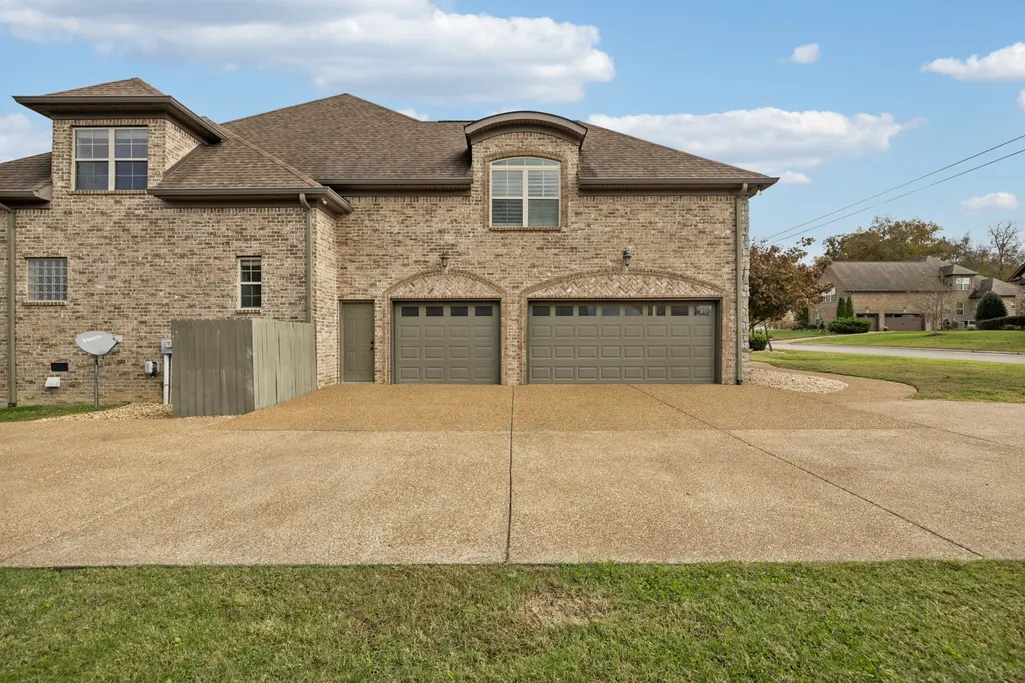
| Garage Spaces | 3 |
| Patio/Porch Features | Porch,Covered,Patio,Screened |
| Pool Features | In Ground |
| Construction Materials | Brick |
| Pets Allowed | Yes |
| Year Built | 2013 |
| Stories Count | 2 |
| Levels | One |
| Property Subtype | Single Family Residence |
| Assoc Fee Paid Per | Monthly |
| County | Wilson County,TN |
| New Construction | No |
| Property Type | Residential |
| Attached Garage | No |
| Energy Efficient | Water Heater |
| Subdivision Name | Wright Farm Sec 3B |
| Garage Y/N | Yes |
| Full Baths | 4 |
| Status | Active |
| Directions | From Nashville: Take I-40 East,Exit 226A,follow S. Mt. Juliet Road,pass Providence Place,then left on Central Pike,right into Wright Farms on Bryson Place,then right on Harrisburg,right on Garrett Wa |
| High School | Wilson Central High School |
| City | Mount Juliet |
| Senior Community Y/N | No |
| Lot Size Units | Acres |
| Elementary School | Rutland Elementary |
| Property Attached Y/N | No |
| Year Built Details | Existing |
| Tax Annual Amount | 4344 |
| Middle/Junior High School | Gladeville Middle School |
| Building Area Units | Square Feet |
| Living Area Units | Square Feet |
| Standard Status | Active |
Interior Features
| Interior Amenities | Ceiling Fan(s),Entrance Foyer,Extra Closets,Walk-In Closet(s),Wet Bar |
|---|---|
| Basement | Crawl Space,None |
| Flooring | Carpet,Wood,Tile |
| Total Fireplaces | 1 |
| Air Conditioning Y/N | Yes |
| Heating Y/N | Yes |
| Fireplace Y/N | Yes |
| Above Grade Finished Area | 4385 |
| Half Baths | 1 |
| Laundry Features | Electric Dryer Hookup,Washer Hookup |
| Total Bedrooms | 4 |
| Main Level Bedrooms | 2 |
| Below Grade Finished Area Unit Type | Square Feet |
| LivingAreaSource | Other |
| Below Grade Finished Area Source | Other |
| Above Grade Finished Area Source | Other |
| Above Grade Finished Area Unit Type | Square Feet |
| Total Baths | 5 |
Exterior Features
| Exterior Amenities | Storm Shelter |
|---|---|
| Parking Features | Garage Door Opener,Garage Faces Side,Aggregate,Parking Pad |
| Water Source | Public |
| Total Parking | 3 |
| Lot Size Area | 0.6 |
| Building Area Total | 4385 |
| Lot Dimensions | 100 X 250.98 IRR |
| Lot Size Acres | 0.6 |
| Lot Size Source | Calculated from Plat |
| Waterfront Y/N | No |
| Covered Spaces | 3 |
| Other Equipment | Irrigation System |
Amenities
- Foreclosure
- Views
- Short Sale
- New Construction
- Adult 55+
- Lease To Own
- No HOA Fees
- Furnished
- Primary On Main
- Air Conditioning
- Seller Finance
- Green
- Fixer Upper
- Horse
- Golf
- Fireplace
- Deck
- Garage
- Basement
- Pool
Property vs Single Family Average in 37122
Price
Taxes
Year Built
Visits
 The data relating to real estate for sale on this web site comes in part from the Internet Data Exchange Program of RealTracs Solutions as distributed by MLS Grid. Real estate listings held by brokerage firms other than Parks Auction and Realty are marked with the Internet Data Exchange Program logo or thumbnail logo and detailed information about them includes the name of the listing brokers.
