
Price Reduction - Views
Address
1005 Heathwood West Dr, Cookeville, TN
Price
$ 519,900
Property Attributes
- MLS#3316086
- TypeSingle Family
- Listing Status Active
- CountyPUTNAM
- CityCookeville
- NeighborhoodHeathwood West
- Zip38506
- Style
- Year Built2008
- Taxes$ 2213
- Price$ 519,900
- Bedrooms4
- Full Bathrooms2
- Half Bathrooms1
- Sqr Footage2842
- Lot Size0.58 Acres
Data Source:
Listing courtesy of RealTracs MLS as distributed by MLS GRID
Property Description
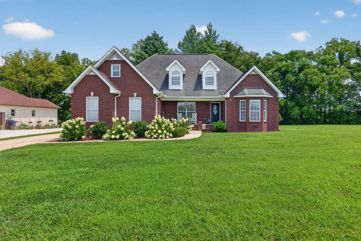
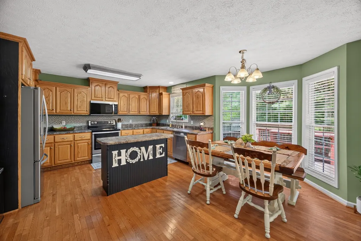
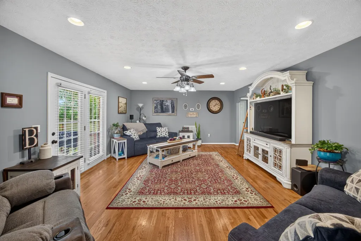
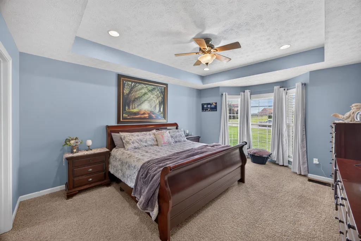
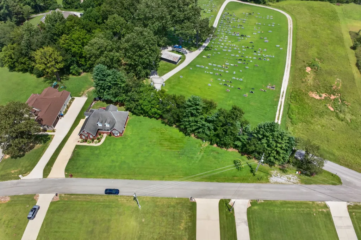
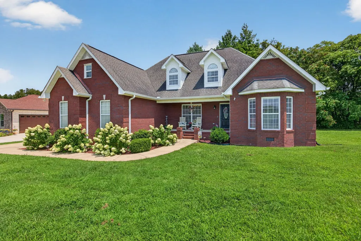
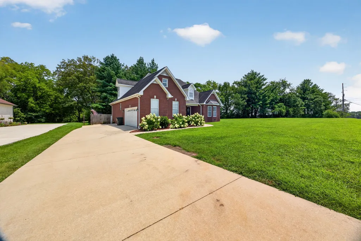
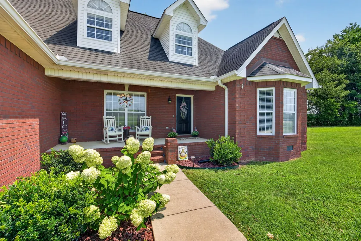
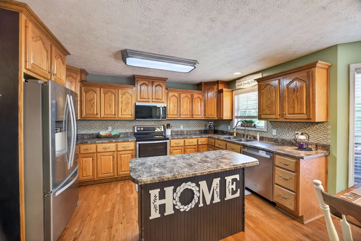
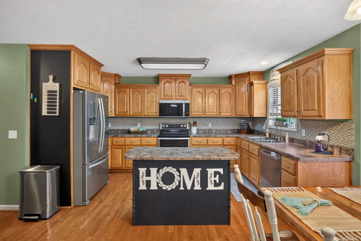
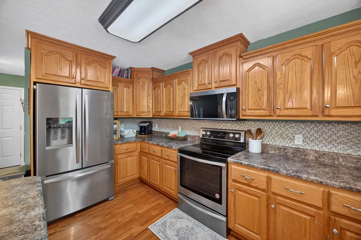
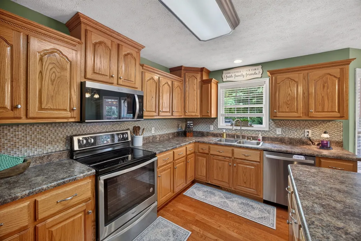
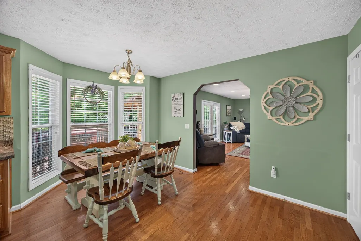
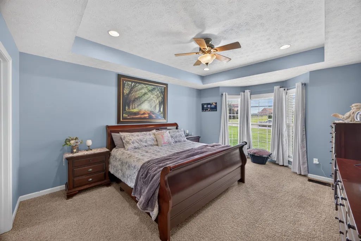
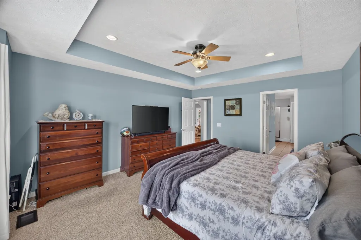
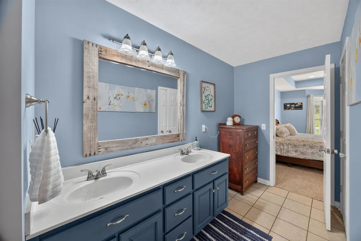
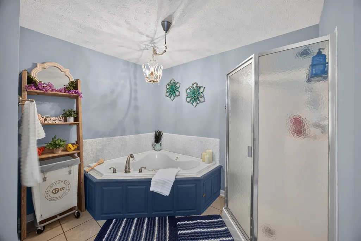
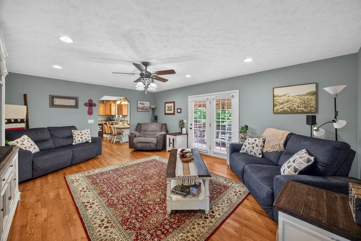
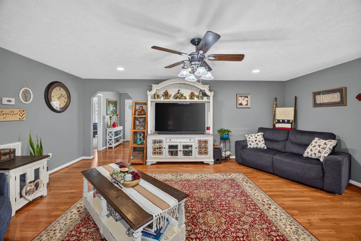
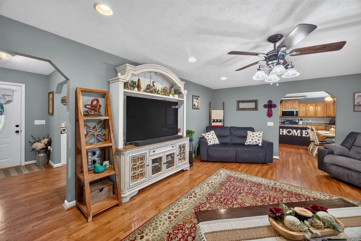
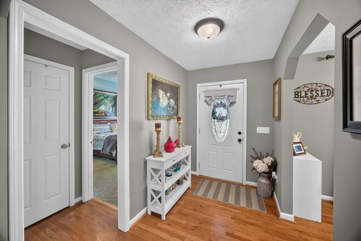
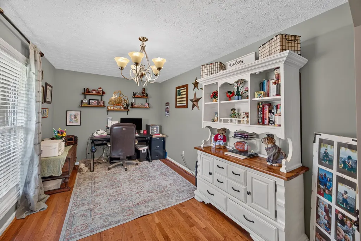
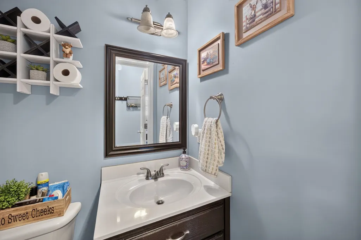
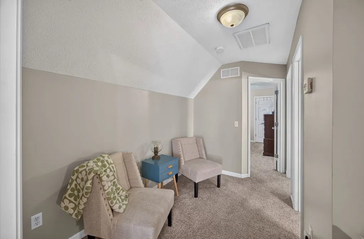
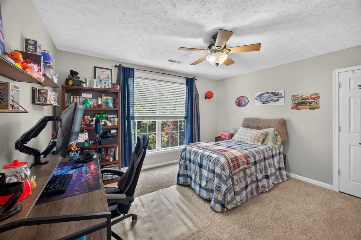
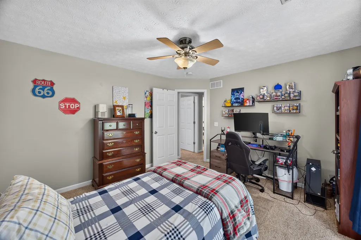
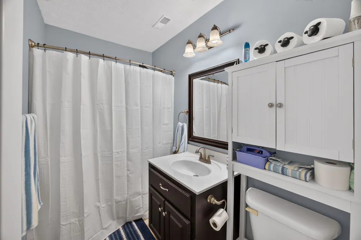
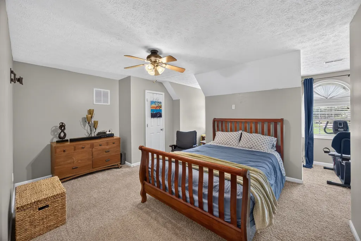
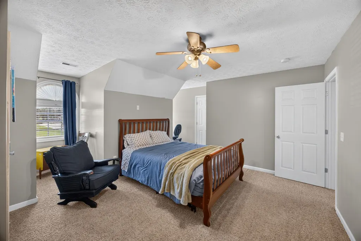
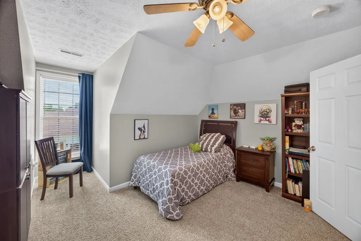
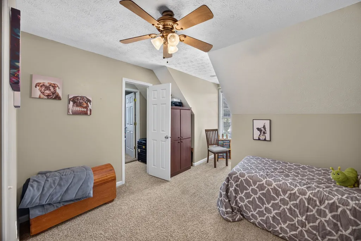
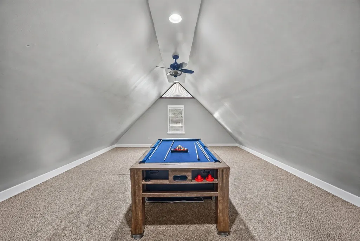
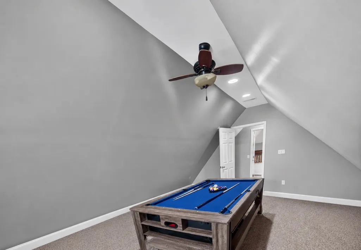
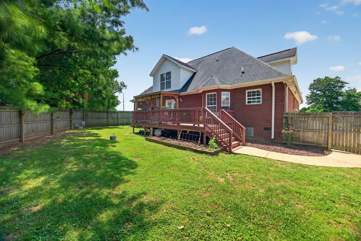
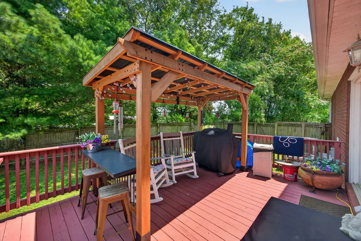
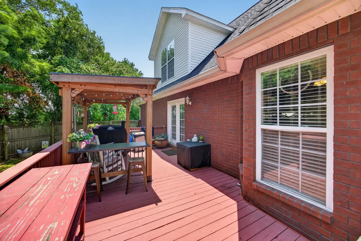
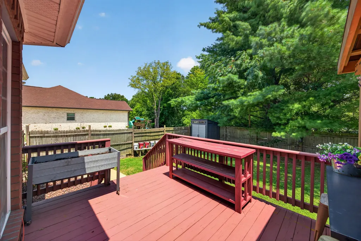
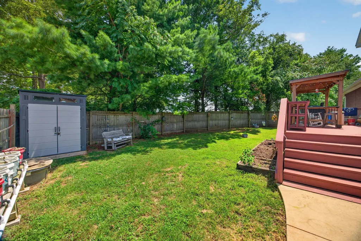
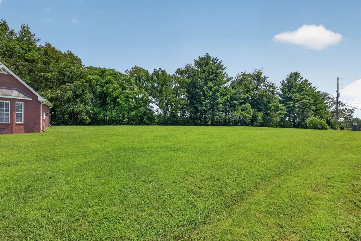
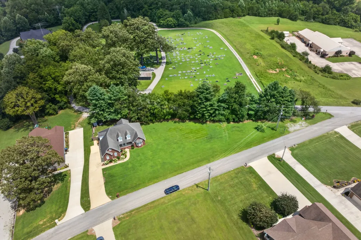
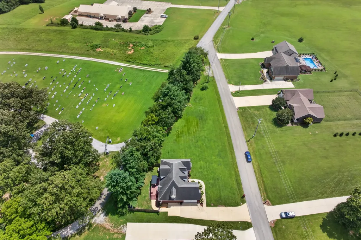
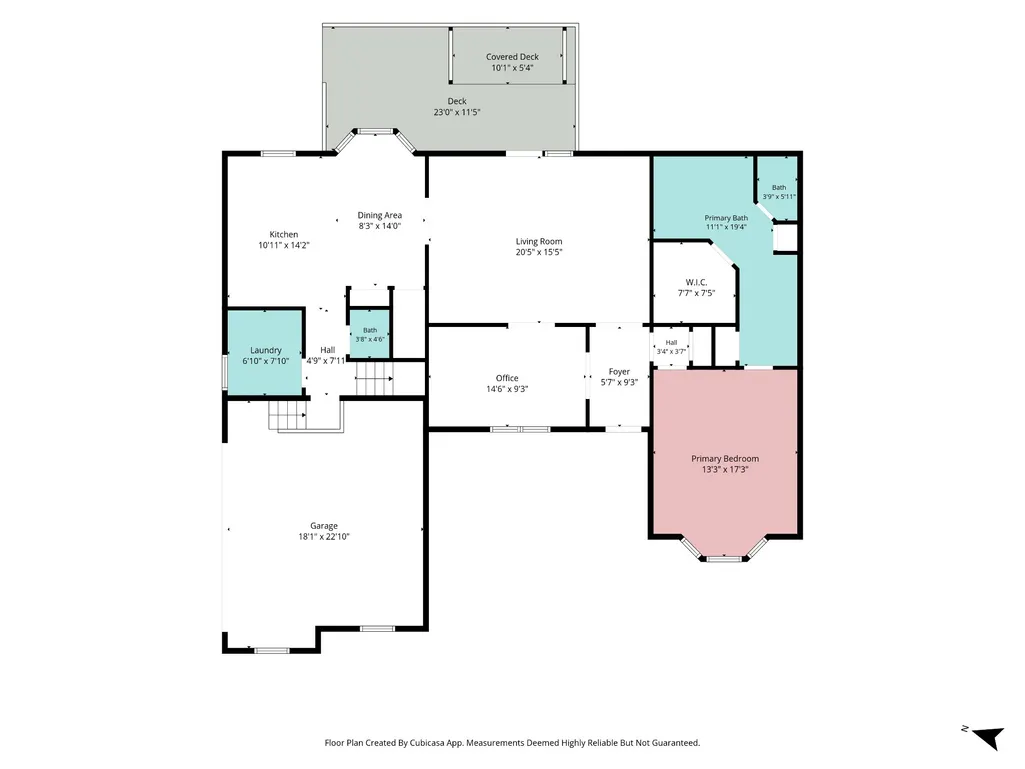
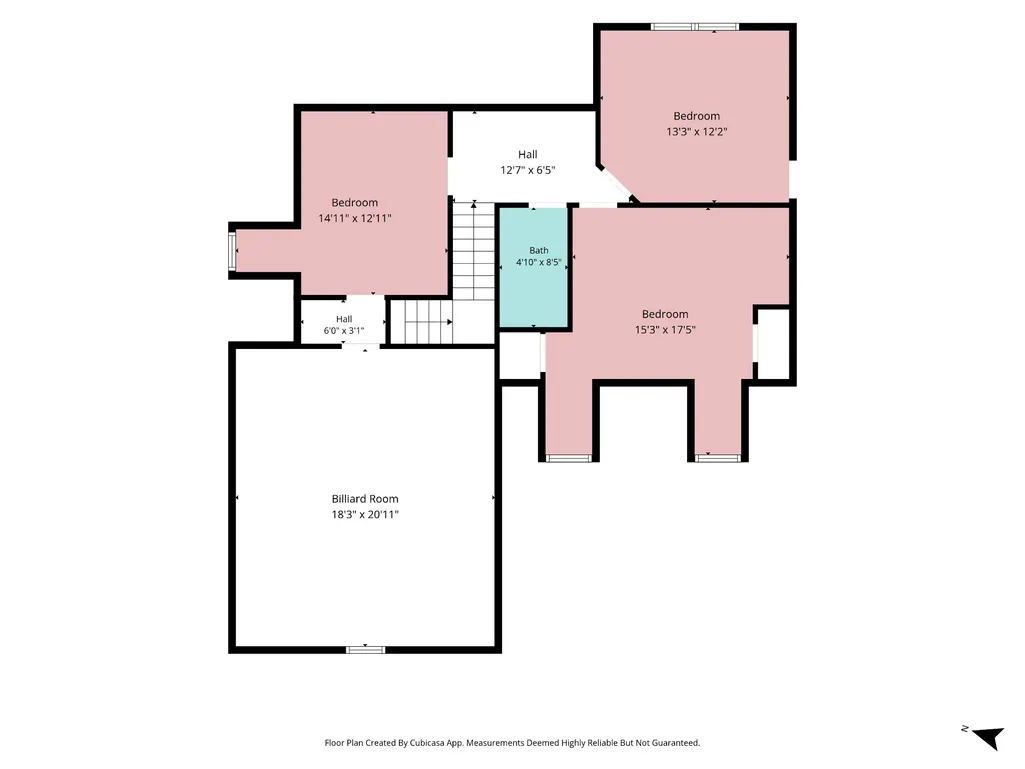
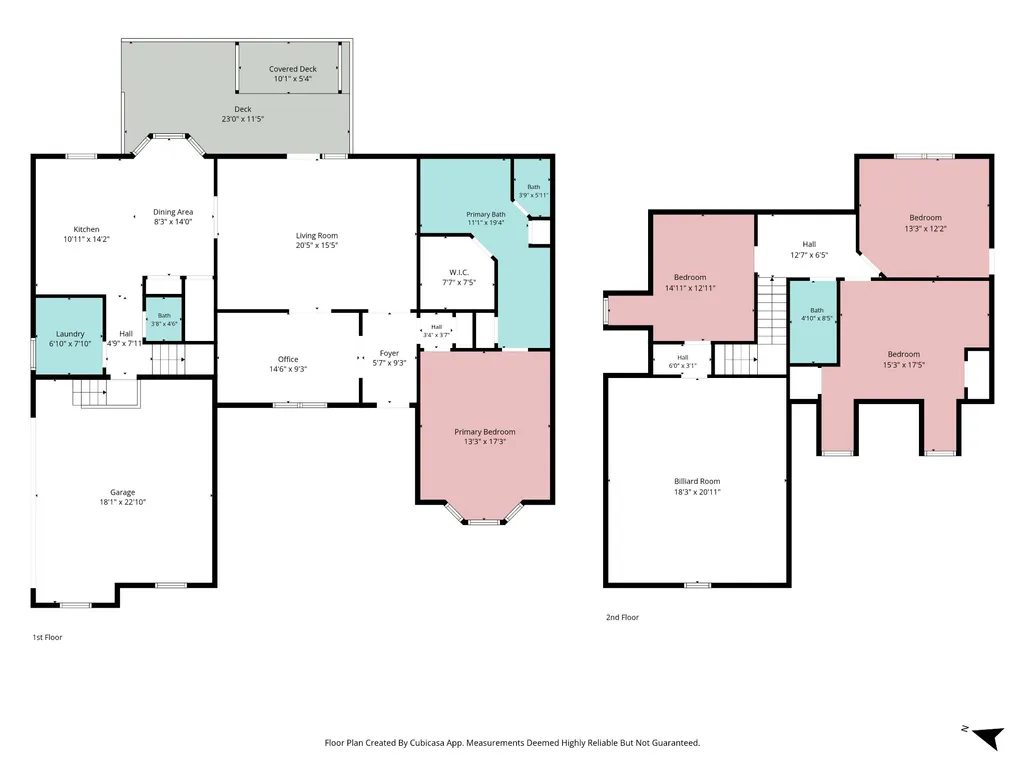
Timeless all brick home in one of Cookeville's most sought-after neighborhoods! Located just 1 mile from Prescott South Elementary, this spacious 4-bedroom PLUS bonus room, 2.5-bath home offers the perfect blend of comfort, space, and convenience. From the moment you step inside, you'll feel right at home. There's a warmth and welcoming atmosphere that makes this house instantly inviting... a place where memories are waiting to be made. Situated on a huge level lot in a quiet, established community, the partially privacy-fenced backyard provides a safe place for children and pets to play while still offering plenty of open green space to enjoy. During the winter months, the view from the back deck opens up beautifully, creating a peaceful backdrop for your morning coffee or evening unwind. The sellers have enhanced the outdoor living space with a charming pergola and a storage shed, making the backyard as functional as it is enjoyable. Inside, the open-concept kitchen features abundant cabinetry with hardwood floors that flow seamlessly into the living room, creating an ideal layout for everyday living and entertaining. The main-level primary suite offers a private retreat with a jetted tub and separate shower, while 3 additional bedrooms and a spacious bonus room provide flexibility for a growing family, home office, playroom, or guest space. An oversized two-car garage offers room for vehicles, tools, and extra storage. Just minutes from shopping, dining, healthcare, and everything Cookeville has to offer, this lovingly maintained home combines timeless appeal with an unbeatable location. If you've been searching for a home with room to grow, a wonderful neighborhood, and a place that simply feels like home, this is one you won't want to miss. Schedule your private showing today!
| Elementary School | Middle School | High School |
|---|---|---|
| Prescott South Elementary | Prescott South Middle School | Cookeville High School |
| Price History | |
|---|---|
| 7/31/2026 | Listed $529,900 |
| 8/17/2026 | 1$524,900 |
| 9/4/2026 | 1$519,900 |
General Features
| Living Area | 2842 |
|---|---|
| Sewer | Septic Tank |
| Heating | Central |
| Cooling | Ceiling Fan(s),Central Air |
| Utilities | Water Available |
| Possession | Close Of Escrow |
| Appliances | Electric Oven,Electric Range,Dishwasher,Disposal,Microwave,Refrigerator |
| Garage Spaces | 2 |
| Patio/Porch Features | Porch,Covered,Deck |
| Construction Materials | Brick,Frame |
| Year Built | 2008 |
| View | Seasonal View |
| Stories Count | 2 |
| Topography | Cleared,Corner Lot,Level,Private |
| Levels | Two |
| Property Subtype | Single Family Residence |
| County | Putnam County,TN |
| New Construction | No |
| Property Type | Residential |
| Attached Garage | No |
| Subdivision Name | Heathwood West |
| Garage Y/N | Yes |
| Full Baths | 2 |
| Status | Active |
| Directions | From PCCH: South on Jefferson Ave. Right on West Cemetery Rd. Right on John West Rd. Left on Heathwood West. Home on right. |
| High School | Cookeville High School |
| City | Cookeville |
| Senior Community Y/N | No |
| Lot Size Units | Acres |
| Elementary School | Prescott South Elementary |
| Property Attached Y/N | No |
| Year Built Details | Approximate |
| Tax Annual Amount | 2213 |
| Middle/Junior High School | Prescott South Middle School |
| Building Area Units | Square Feet |
| Living Area Units | Square Feet |
| Standard Status | Active |
Interior Features
| Interior Amenities | Ceiling Fan(s),Extra Closets,Walk-In Closet(s) |
|---|---|
| Basement | Crawl Space |
| Flooring | Carpet,Wood,Tile |
| Air Conditioning Y/N | Yes |
| Heating Y/N | Yes |
| Above Grade Finished Area | 2842 |
| Half Baths | 1 |
| Total Bedrooms | 4 |
| Main Level Bedrooms | 1 |
| Below Grade Finished Area Unit Type | Square Feet |
| LivingAreaSource | Assessor |
| Below Grade Finished Area Source | Assessor |
| Above Grade Finished Area Source | Assessor |
| Above Grade Finished Area Unit Type | Square Feet |
| Total Baths | 3 |
Exterior Features
| Exterior Amenities | Smart Camera(s)/Recording |
|---|---|
| Fencing | Privacy |
| Parking Features | Garage Door Opener,Garage Faces Side |
| Lot Features | Cleared,Corner Lot,Level,Private |
| Water Source | Private |
| Total Parking | 2 |
| Lot Size Area | 0.58 |
| Building Area Total | 2842 |
| Lot Dimensions | 340 X 158.87 IRR |
| Lot Size Acres | 0.58 |
| Lot Size Source | Calculated from Plat |
| Waterfront Y/N | No |
| Covered Spaces | 2 |
Amenities
- Foreclosure
- Views
- Short Sale
- New Construction
- Adult 55+
- Lease To Own
- No HOA Fees
- Furnished
- Primary On Main
- Air Conditioning
- Seller Finance
- Green
- Fixer Upper
- Horse
- Golf
- Fireplace
- Deck
- Garage
- Basement
- Pool
Property vs Single Family Average in 38506
Price
Taxes
Year Built
Visits
 The data relating to real estate for sale on this web site comes in part from the Internet Data Exchange Program of RealTracs Solutions as distributed by MLS Grid. Real estate listings held by brokerage firms other than Parks Auction and Realty are marked with the Internet Data Exchange Program logo or thumbnail logo and detailed information about them includes the name of the listing brokers.
