
Address
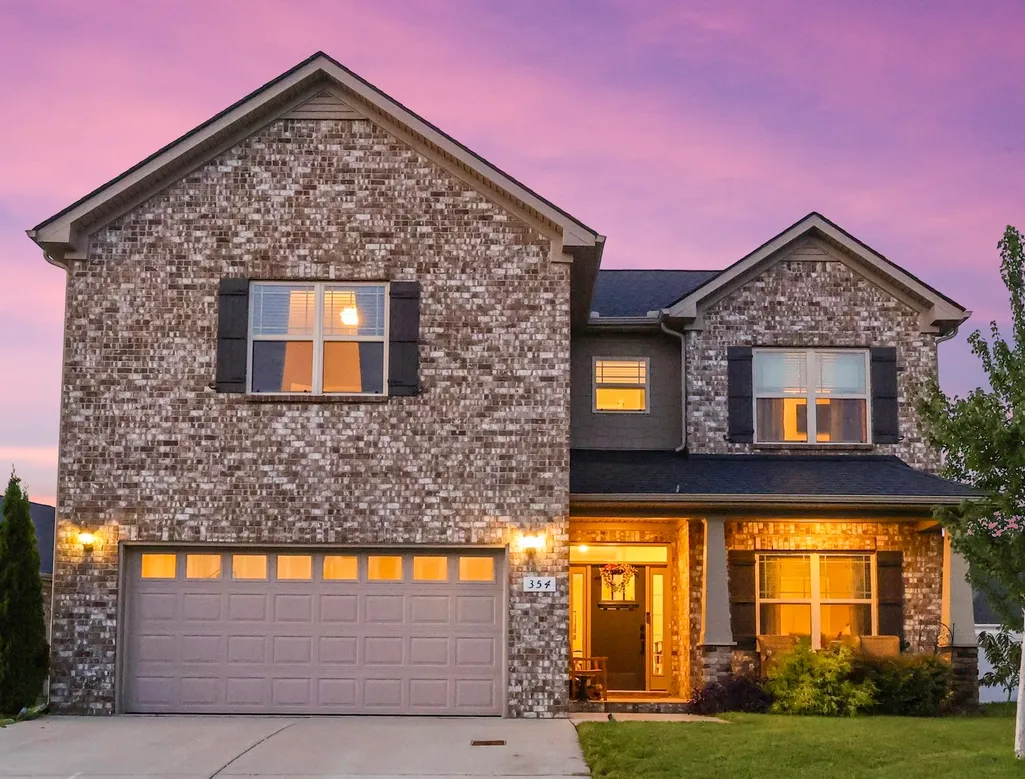
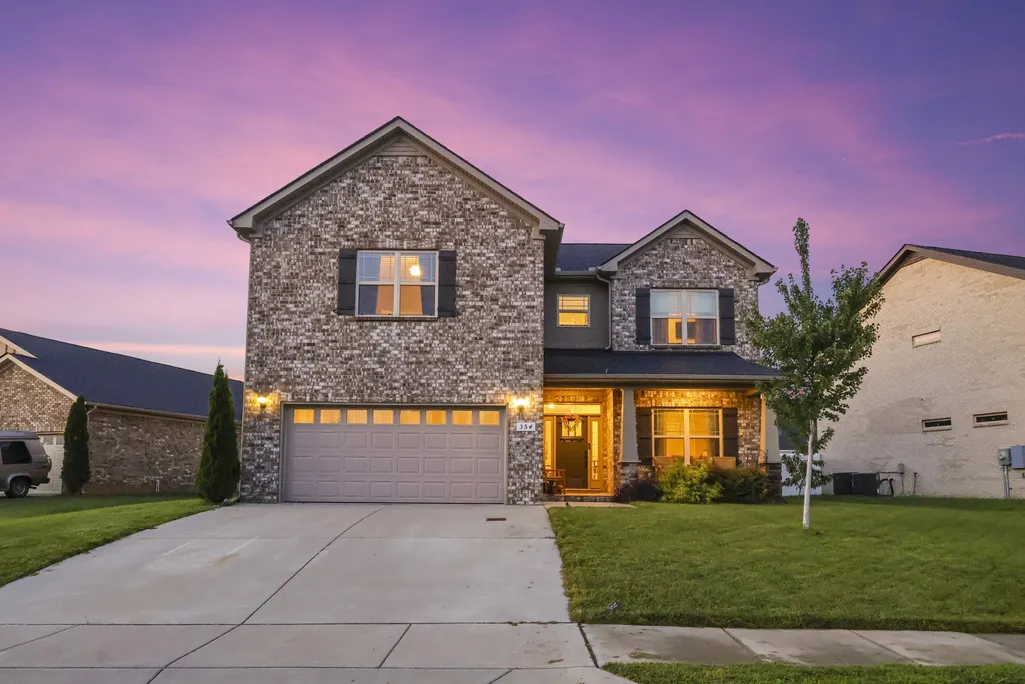
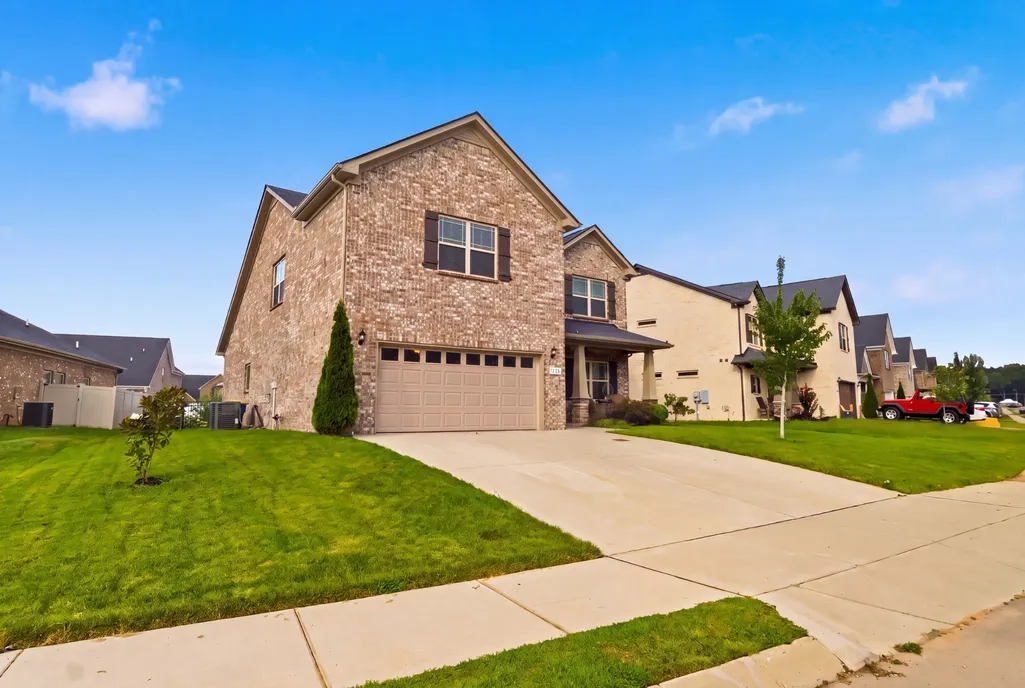
354 Moccasin Trl, Spring Hill, TN
Price
$ 562,870
Property Attributes
- MLS#3319331
- TypeSingle Family
- Listing Status Active
- CountyMAURY
- CitySpring Hill
- NeighborhoodBrandon Woods Phase 2
- Zip37174
- StyleCottage
- Year Built2021
- Taxes$ 3415
- Price$ 562,870
- Bedrooms4
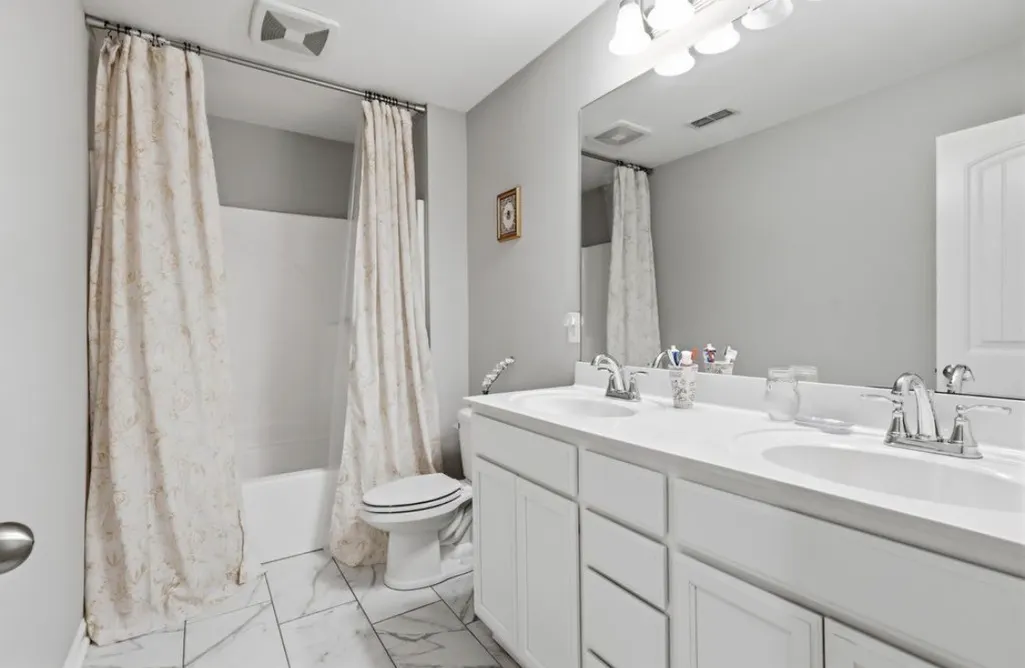
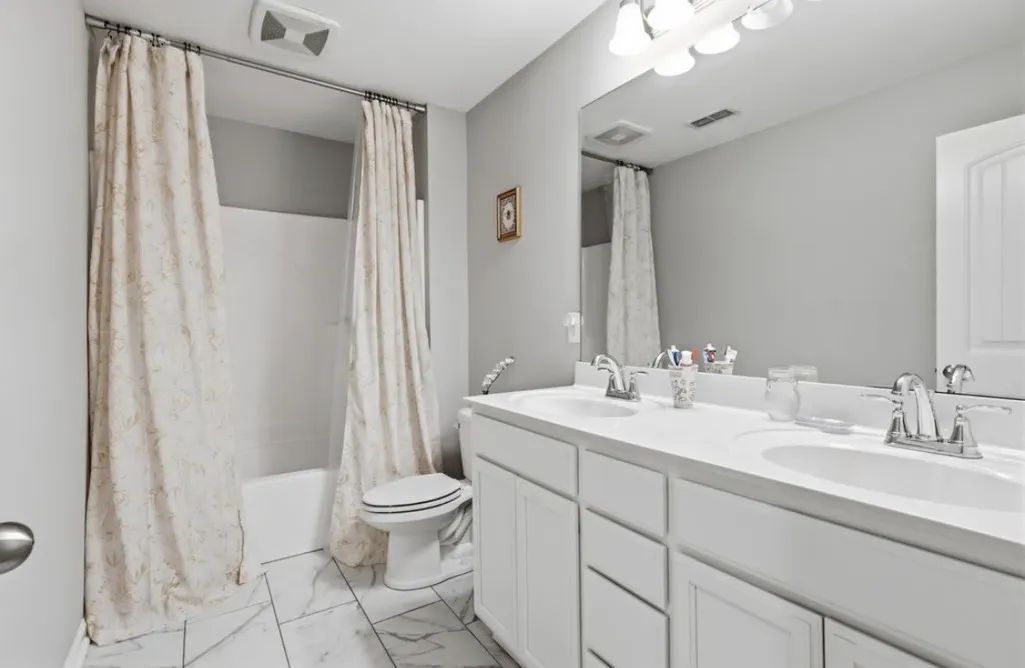
- Full Bathrooms3
- Half Bathrooms0
- Sqr Footage2618
- Lot Size0.22 Acres
Data Source:
Listing courtesy of RealTracs MLS as distributed by MLS GRID
Property Description
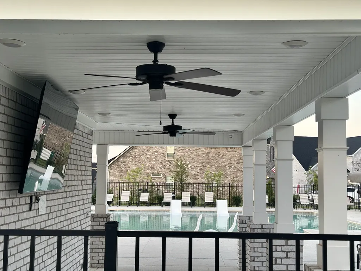
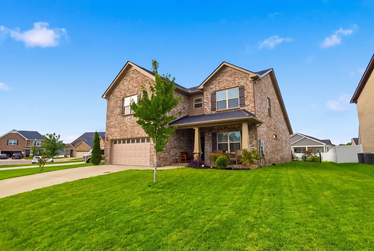
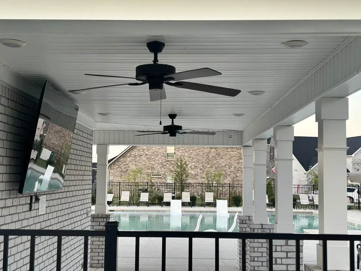
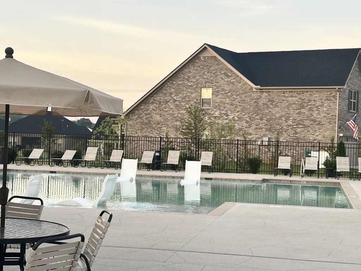
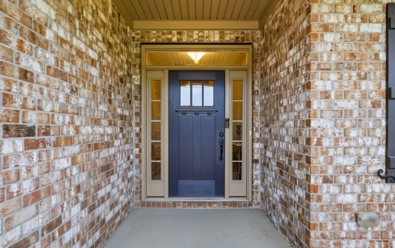
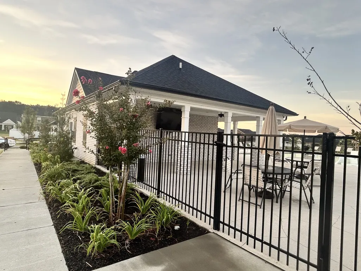
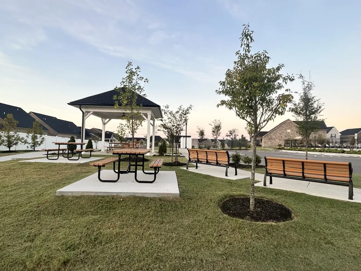
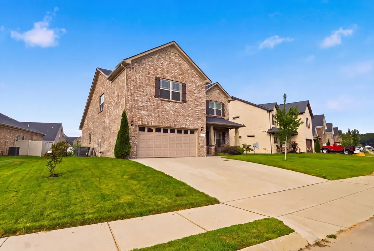
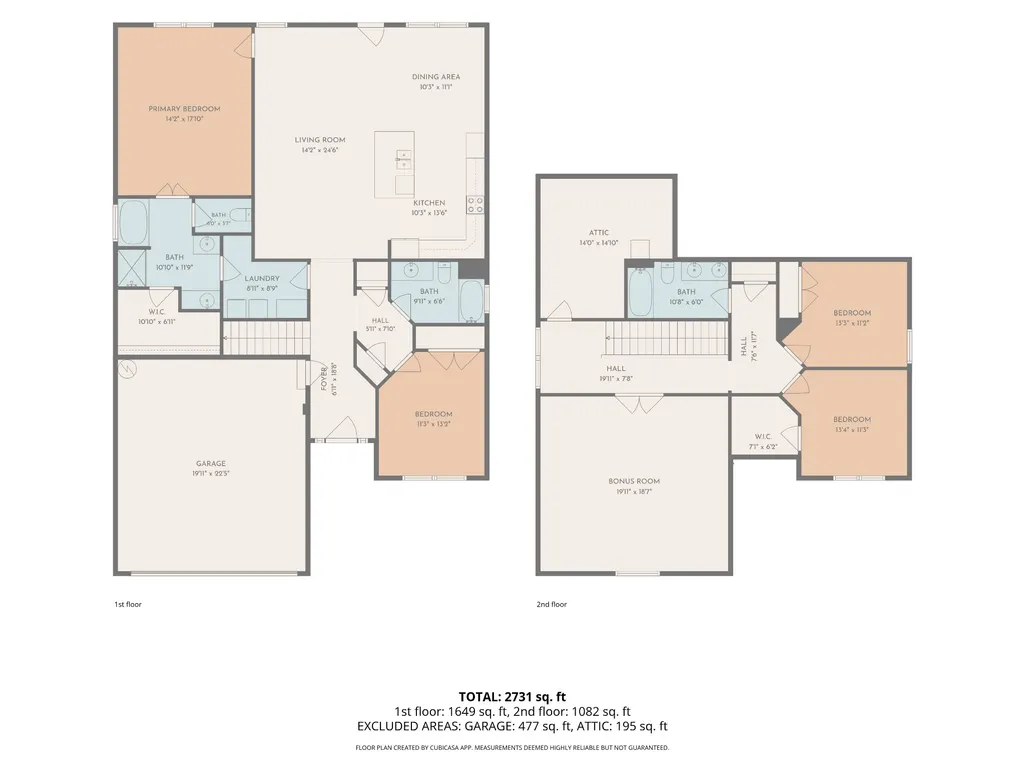
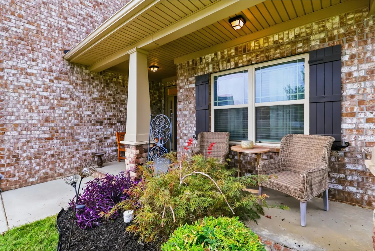
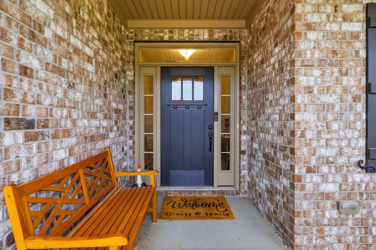
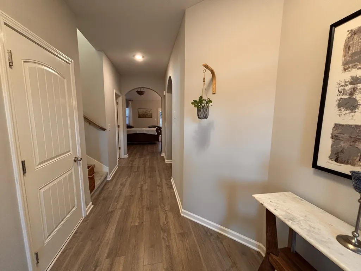
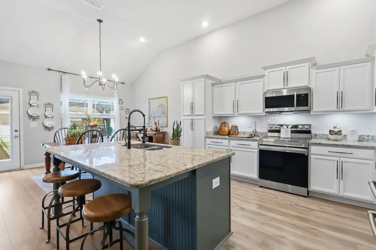
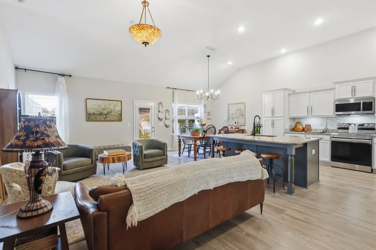
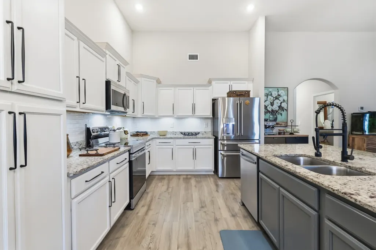

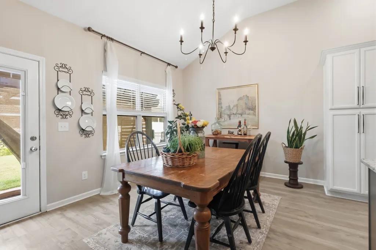
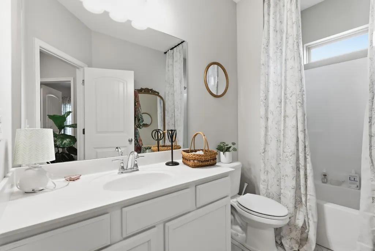
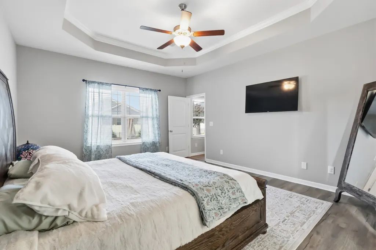
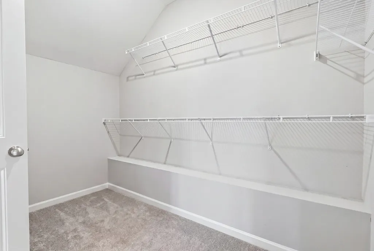
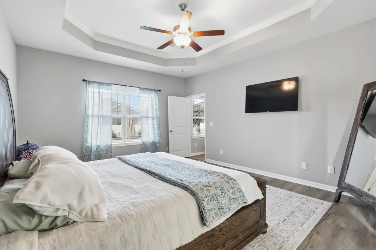
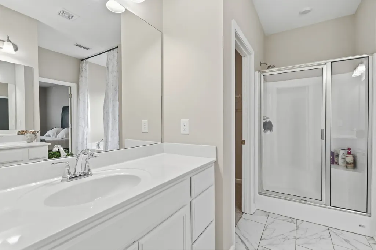
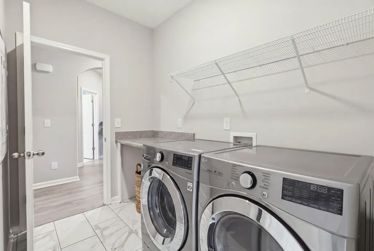
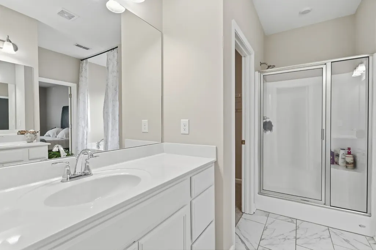
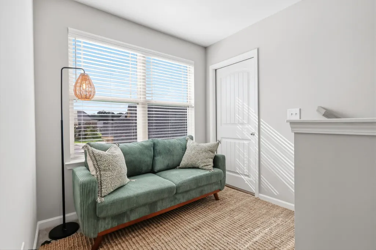
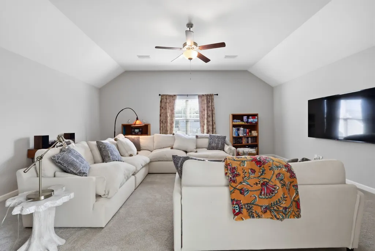
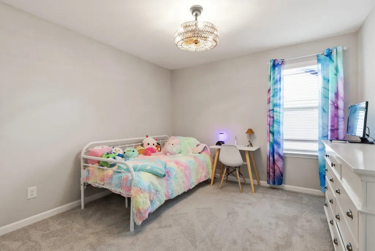
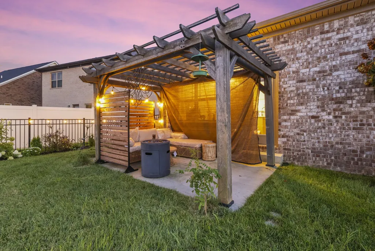
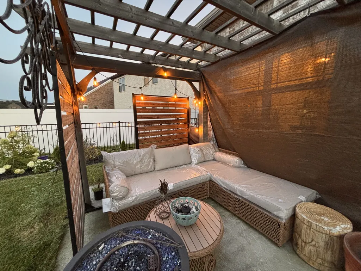
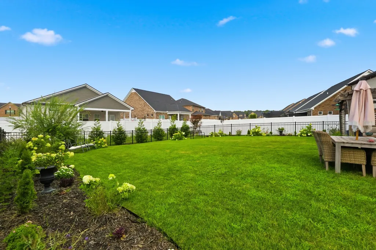
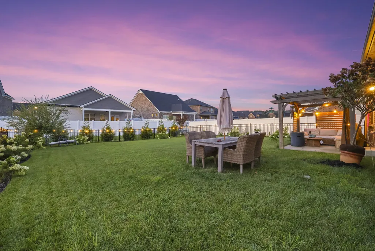
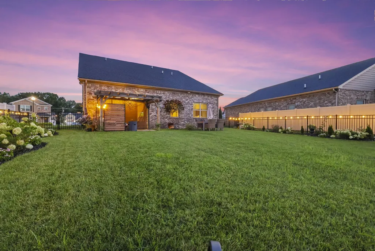
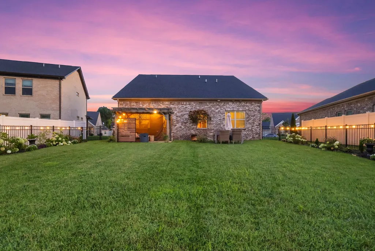
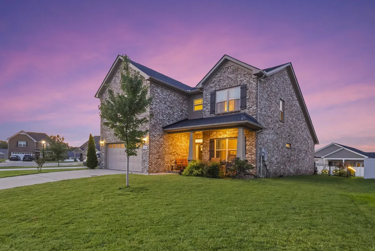
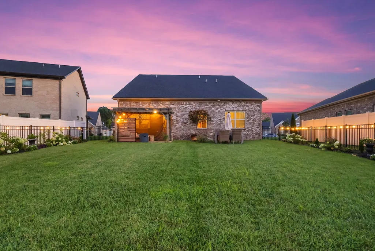
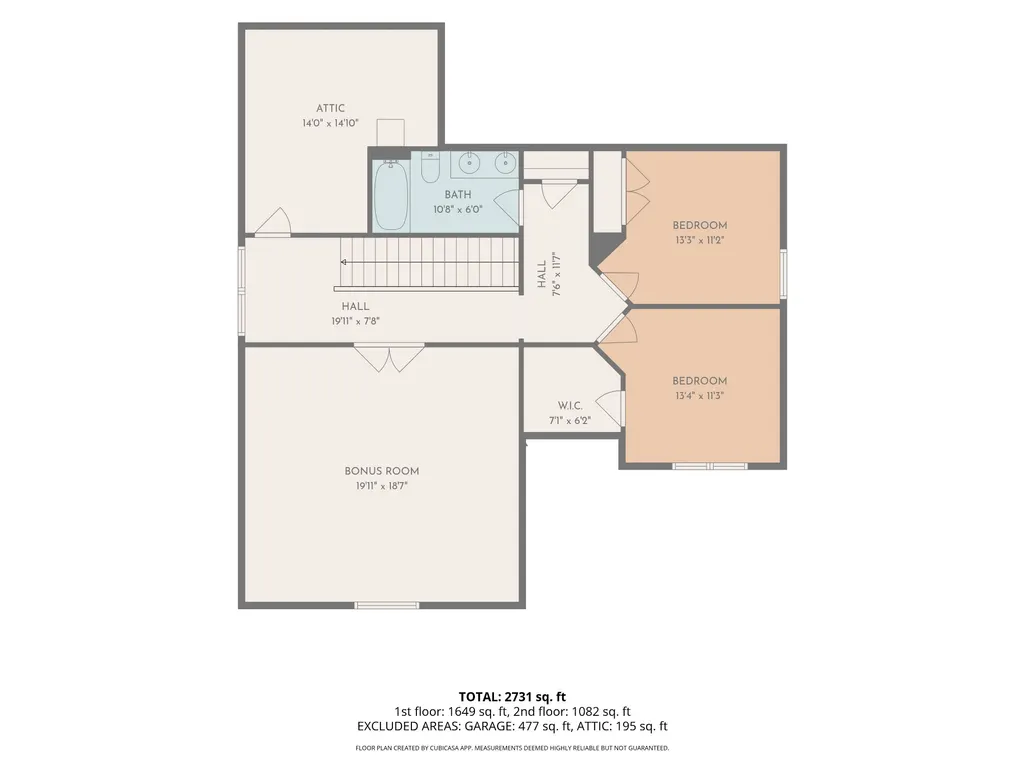
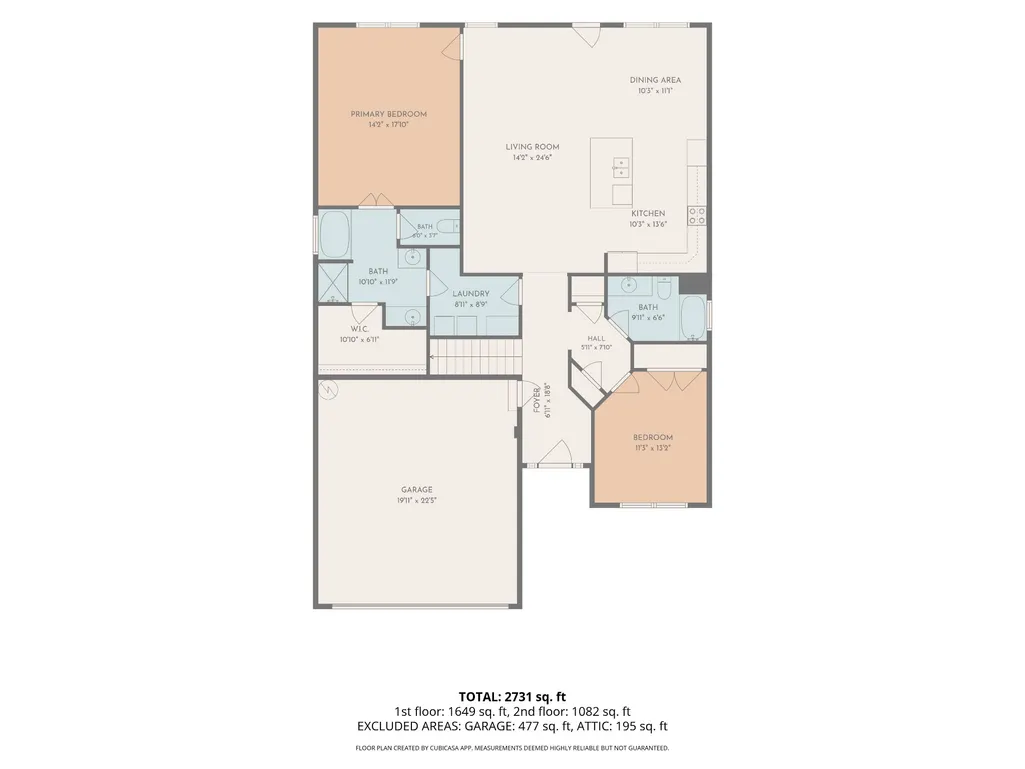
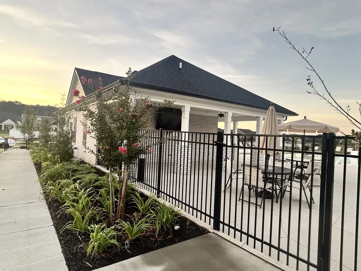
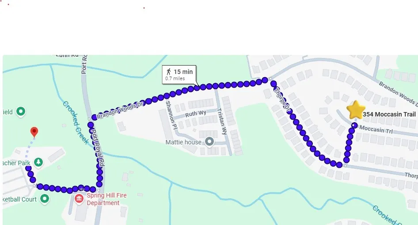
* OPPORTUNITY TO MOVE IN WITHIN 30 DAYS OR LESS * 4 Bedrooms * 3 Full Bathrooms * Ability for Multigenerational Living * Fully Bricked Home * Full Perimeter Sprinkler System with Motion Detection Zones * Nearby Neighborhood Playground * 131 sq. ft. covered front porch * Only 2nd largest floor plan that it readily available in Brandon Woods subdivision * Walkable Attic * Extra storage * New chandeliers * Some furniture will remain - contact the agent * New LVP flooring * Deep Pantry cabinet * Pergola * Mature Trees and Landscaping * New Ceramic Backsplash * Granite Kitchen Countertops * Exceptional Lawn/Sod * HOA Allows for Personal In-Ground Pool * Neighborhood, Community In-Ground Pool and Recreational Area * Walking Recreational Trails * Beautiful Unique Black Metal Fence with Large Gate Access * Tall Ceilings with a Appealing, Massive Feel * Nearby Fisher Park and Spring Hill Splash Pad * Potential In-Law Suite and so more... While the home is beautifully enhanced beyond the standards of a basic build, there is still plenty of opportunity to add your personalized, signature style. The open‑concept floorplan allows space for additions such as a fireplace, a walk‑in pantry to complement the elongated double‑cabinet pantry, or pendant lighting above the enlarged kitchen island.
| Elementary School | Middle School | High School |
|---|---|---|
| Marvin Wright Elementary School | Spring Hill Middle School | Spring Hill High School |
| Price History | |
|---|---|
| 8/18/2026 | Listed $562,870 |
General Features
| Living Area | 2618 |
|---|---|
| Sewer | Public Sewer |
| Heating | Central |
| Cooling | Central Air |
| Utilities | Water Available |
| Possession | Close Of Escrow |
| Roof | Asphalt |
| Appliances | Electric Range,Dishwasher,Disposal,Dryer,ENERGY STAR Qualified Appliances,Ice Maker,Microwave,Refrigerator,Stainless Steel Appliance(s),Washer |
| HOA Fee | 50 |
| Garage Spaces | 2 |
| Association Fee Includes | Recreation Facilities |
| Patio/Porch Features | Patio,Covered,Porch |
| Architectural Style | Cottage |
| Security Features | Carbon Monoxide Detector(s),Security System,Smoke Detector(s) |
| Construction Materials | Brick |
| Pets Allowed | Yes |
| Year Built | 2021 |
| Stories Count | 2 |
| Topography | Cleared |
| Levels | Two |
| Property Subtype | Single Family Residence |
| Assoc Fee Paid Per | Monthly |
| County | Maury County,TN |
| New Construction | No |
| Property Type | Residential |
| Association Amenities | Playground,Pool,Sidewalks,Trail(s) |
| Attached Garage | Yes |
| Subdivision Name | Brandon Woods Phase 2 |
| Garage Y/N | Yes |
| Full Baths | 3 |
| Status | Active |
| Buyer Financing | Conventional,FHA,USDA,VA |
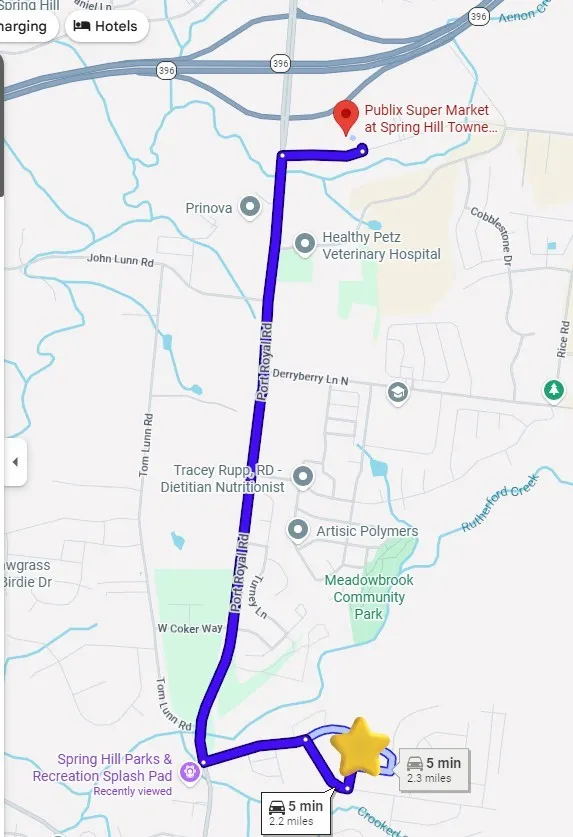
| Directions | Travel i-65 to Spring Hill. Continue on I-65 to Spring Hill. Take the Port Royal Rd exit from TN-396 W/Saturn Pkwy 12 min (13.5 mi). Continue on Port Royal Rd. Then,Drive to Moccasin Trail. The h |
| High School | Spring Hill High School |
| City | Spring Hill |
| Senior Community Y/N | No |
| Open Parking Spaces | 4 |
| Lot Size Units | Acres |
| Elementary School | Marvin Wright Elementary School |
| Property Attached Y/N | No |
| Year Built Details | Existing |
| Tax Annual Amount | 3415 |
| Middle/Junior High School | Spring Hill Middle School |
| Building Area Units | Square Feet |
| Living Area Units | Square Feet |
| Standard Status | Active |
Interior Features
| Interior Amenities | Air Filter,Ceiling Fan(s),Entrance Foyer,Extra Closets,High Ceilings,In-Law Floorplan,Open Floorplan,Pantry,Smart Camera(s)/Recording,Smart Thermostat,Walk-In Closet(s),High Speed Internet,Kitchen Is |
|---|---|
| Basement | None |
| Flooring | Laminate,Luxury Vinyl |
| Air Conditioning Y/N | Yes |
| Heating Y/N | Yes |
| Above Grade Finished Area | 2618 |
| Laundry Features | Electric Dryer Hookup,Washer Hookup |
| Total Bedrooms | 4 |
| Main Level Bedrooms | 2 |
| Below Grade Finished Area Unit Type | Square Feet |
| LivingAreaSource | Builder |
| Below Grade Finished Area Source | Builder |
| Above Grade Finished Area Source | Builder |
| Above Grade Finished Area Unit Type | Square Feet |
| Total Baths | 3 |
Exterior Features
| Exterior Amenities | Smart Camera(s)/Recording,Smart Irrigation |
|---|---|
| Fencing | Back Yard |
| Parking Features | Garage Faces Front,Concrete,Driveway |
| Lot Features | Cleared |
| Water Source | Public |
| Total Parking | 6 |
| Lot Size Area | 0.22 |
| Building Area Total | 2618 |
| Lot Dimensions | 93.50 X 148.10 IRR |
| Lot Size Acres | 0.22 |
| Lot Size Source | Calculated from Plat |
| Waterfront Y/N | No |
| Covered Spaces | 2 |
| Other Equipment | Irrigation System,Air Purifier |
Amenities
- Foreclosure
- Views
- Short Sale
- New Construction
- Adult 55+
- Lease To Own
- No HOA Fees
- Furnished
- Primary On Main
- Air Conditioning
- Seller Finance
- Green
- Fixer Upper
- Horse
- Golf
- Fireplace
- Deck
- Garage
- Basement
- Pool
Property vs Single Family Average in 37174
Price
Taxes
Year Built
Visits
 The data relating to real estate for sale on this web site comes in part from the Internet Data Exchange Program of RealTracs Solutions as distributed by MLS Grid. Real estate listings held by brokerage firms other than Parks Auction and Realty are marked with the Internet Data Exchange Program logo or thumbnail logo and detailed information about them includes the name of the listing brokers.
