
Price Reduction - Eco Friendly


Address
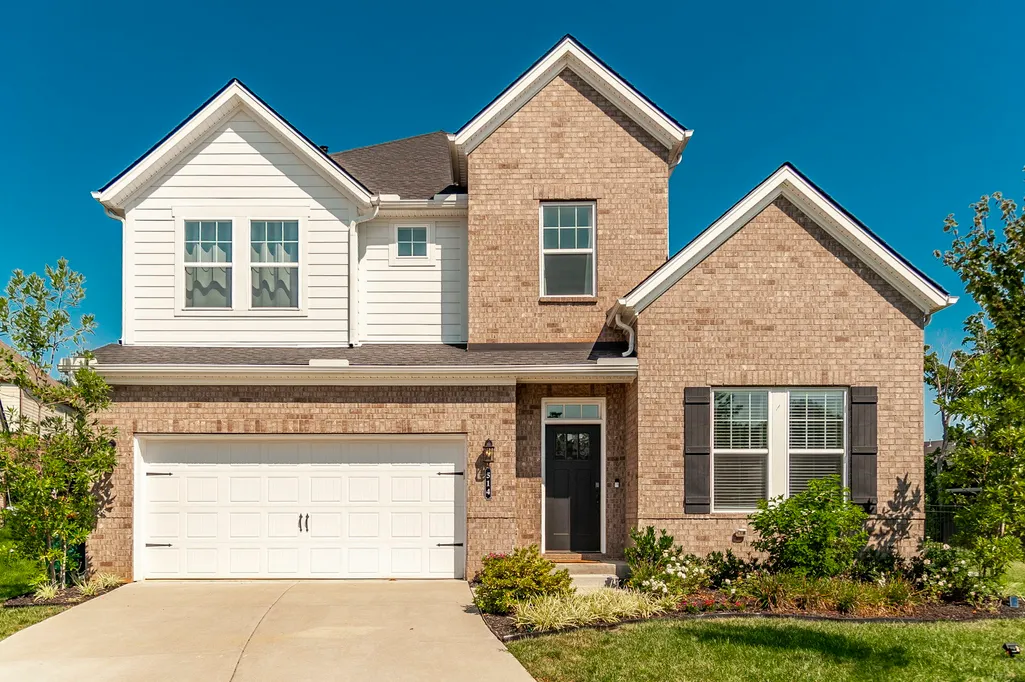
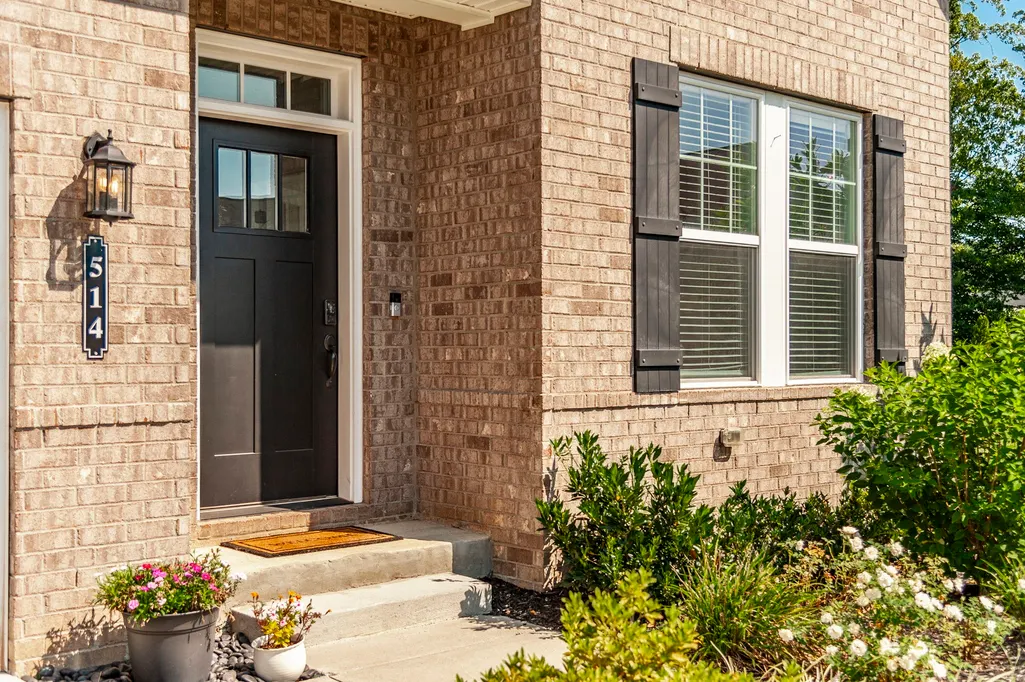
514 Stinson Ct, White House, TN
Price
$ 535,000
Property Attributes
- MLS#3319729
- TypeSingle Family
- Listing Status Active
- CountySUMNER
- CityWhite House
- NeighborhoodReserve At Palmers Crossing
- Zip37188
- Style
- Year Built2022
- Taxes$ 3177
- Price$ 535,000
- Bedrooms4
- Full Bathrooms3
- Half Bathrooms1
- Sqr Footage2667
- Lot Size0.26 Acres
Data Source:
Listing courtesy of RealTracs MLS as distributed by MLS GRID
Property Description
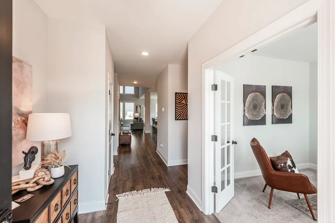
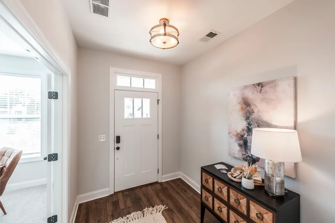
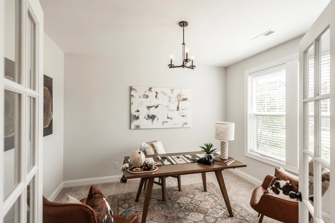
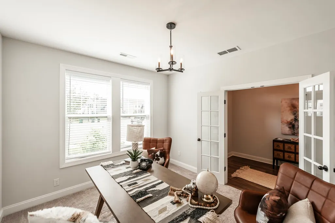
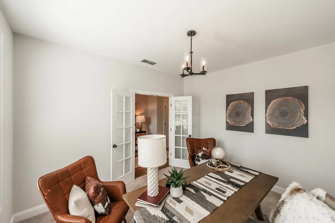
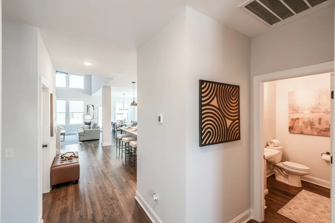
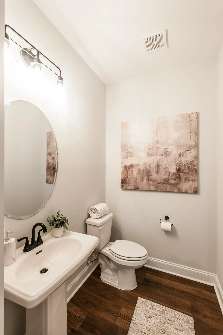
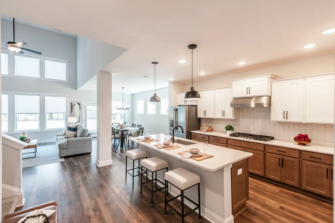
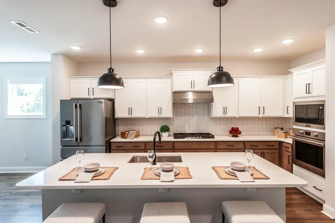
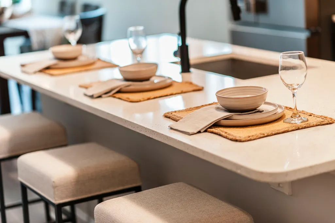
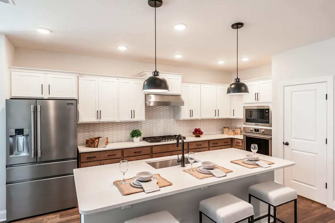
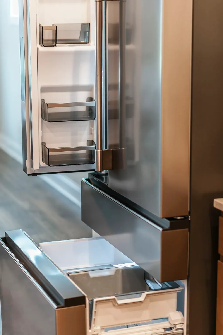
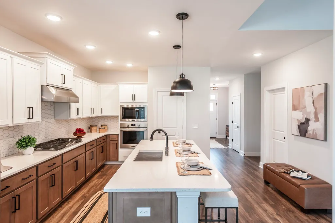
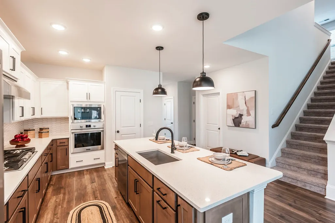
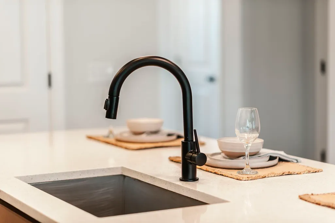
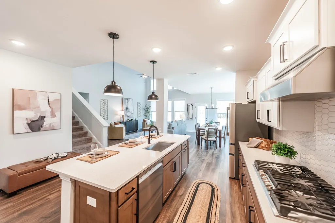
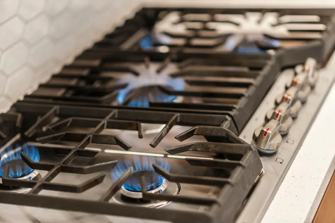
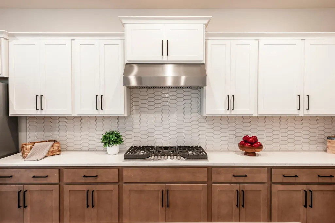
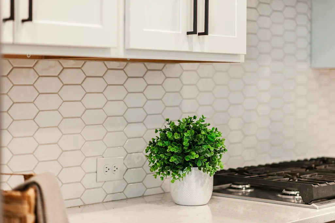
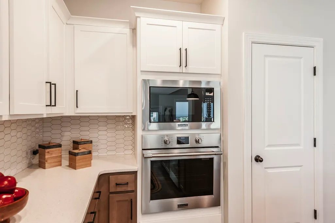
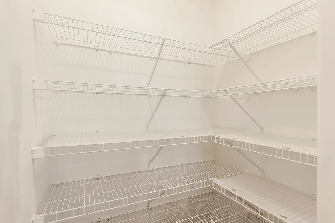
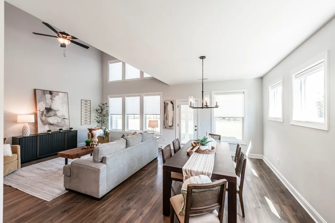
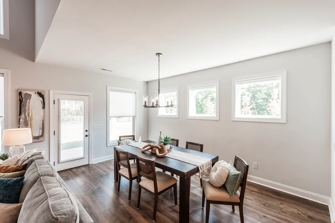
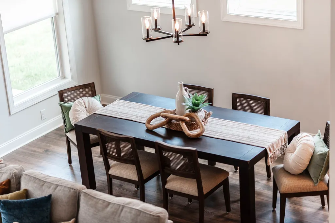
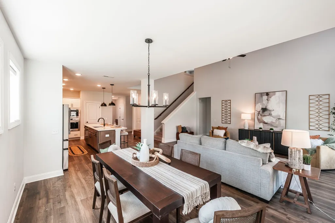
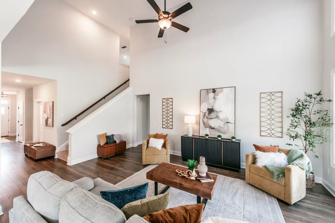
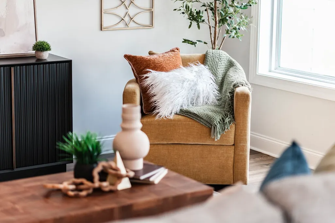
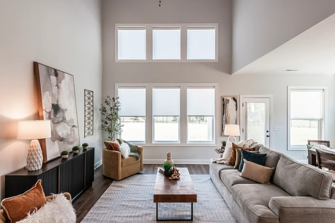
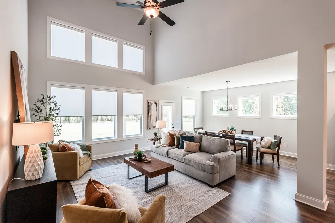
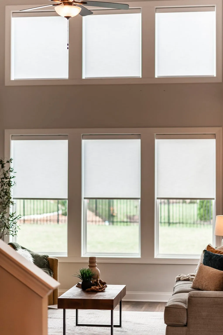
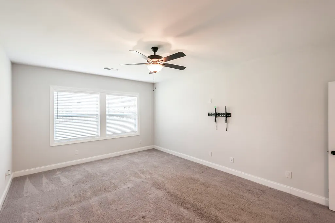
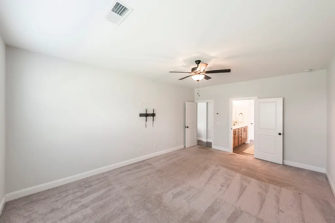
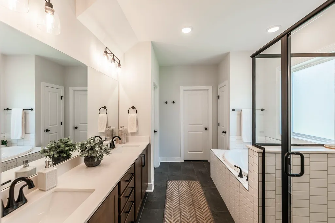
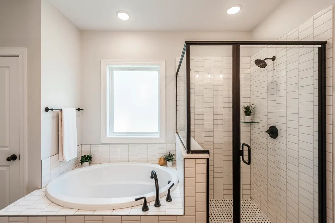
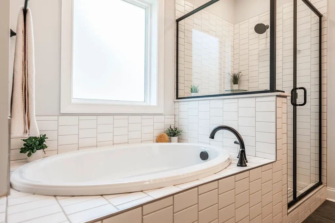
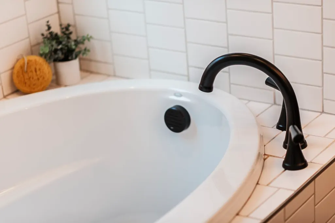
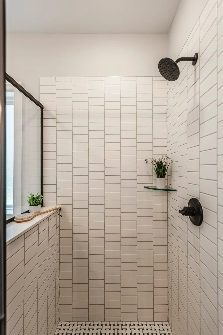
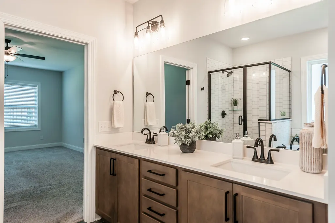
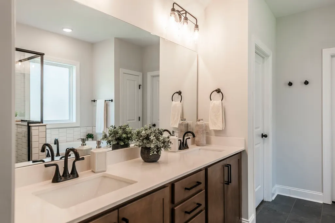
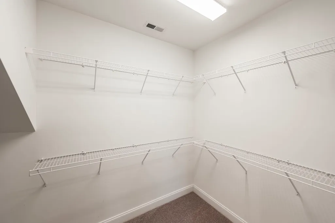
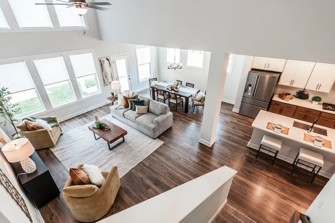
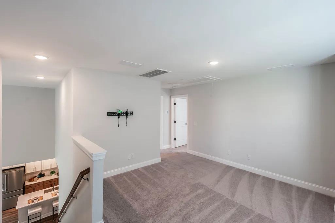
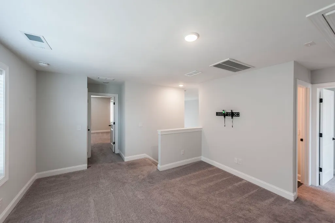
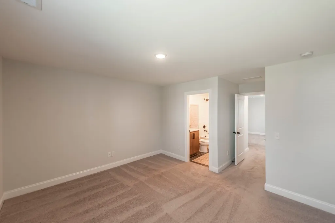
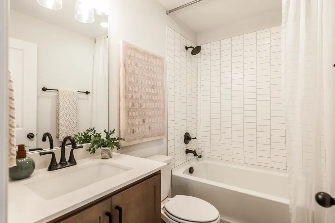
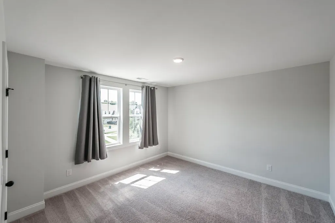
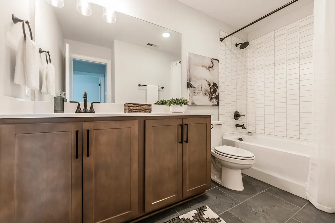
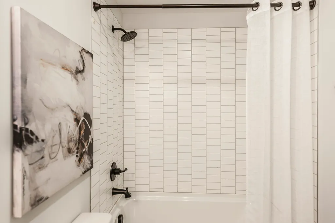
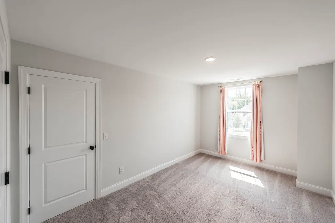
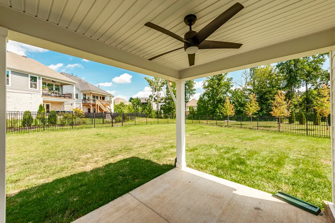
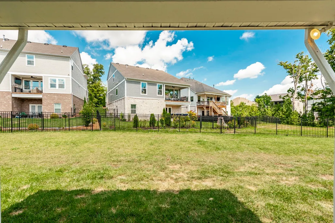
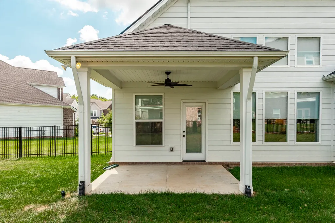
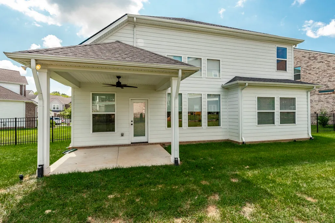
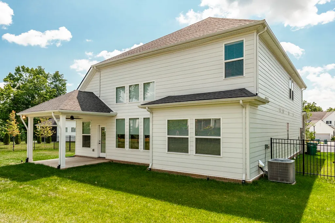
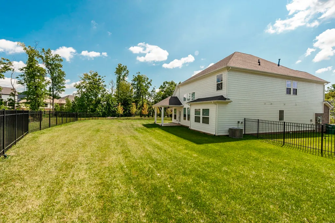
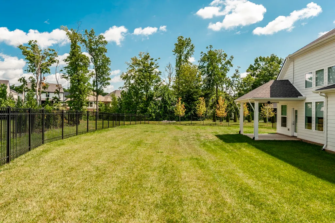
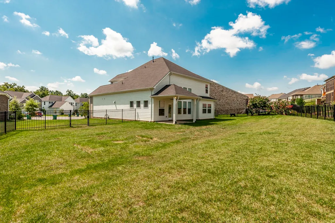
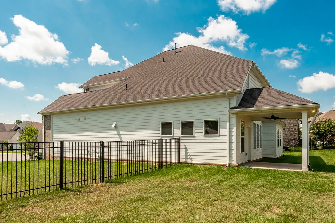
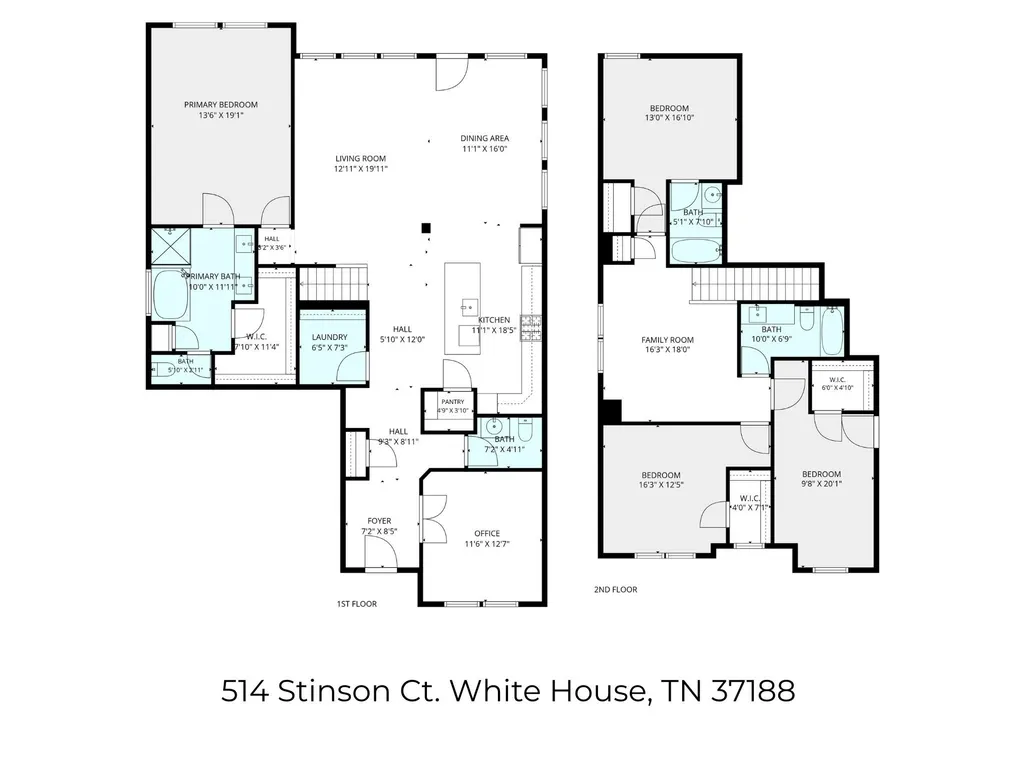
Better than waiting to build! Offering what new construction does not - Window Treatments, Fully fenced backyard, Established Landscaping, Covered Patio, Garage Storage, Irrigation, Cul De Sac Location, Greenway Access and IMMEDIATE Occupancy! Built in 2022, this well appointed, energy efficient David Weekly Built home is located in one of White House's most desirable communities. Seller Offering up to $10,000 in Buyer Credits at closing with Acceptable Offer. This stunning home features 4 bedrooms plus a dedicated Home Office and a bonus/flex space! Boasting an open concept with a wall of windows, the well designed layout features a main level Home Office and Primary Suite plus 3 spacious bedrooms, each with a walk in closet, and a recreation area upstairs. Volume ceilings, abundant natural light, a covered back patio and large fenced backyard round off some of the features you'll love. The heart of the home is the chef inspired kitchen showcasing professional series stainless steel appliances, an oversized center island, gas cooktop, tons of cabinetry, a walk in pantry and expansive workspace. This home offers tons of extra closets and storage for everyday living convenience. These thoughtfully designed storage spaces make organization easy. You'll even have overhead storage already installed in the two car garage. Immediately feel the comfort of abundant and uplifting natural light through out the home. Step outside to enjoy the covered back patio overlooking a large, fully fenced backyard with plenty of room for children, pets, gardening or outdoor entertaining. An above ground "smart" water sprinkler system to remain with the home. Offering sidewalks, under ground utilities and direct access to the White House Greenway featuring miles of paved walking and biking trails. Convenient to White House Parks, shopping, restaurants, schools and recreation. Just minutes from I-65 and an easy commute to Nashville.
| Elementary School | Middle School | High School |
|---|---|---|
| Harold B. Williams Elementary School | White House Middle School | White House High School |
| Price History | |
|---|---|
| 8/3/2026 | Listed $550,000 |
| 8/14/2026 | 1$545,000 |
| 8/30/2026 | 2$535,000 |
General Features
| Living Area | 2667 |
|---|---|
| Sewer | Public Sewer |
| Heating | Furnace |
| Cooling | Central Air |
| Utilities | Water Available |
| Possession | Close Of Escrow |
| Roof | Asphalt |
| Appliances | Oven,Gas Range,Dishwasher,Disposal,Microwave |
| HOA Fee | 70 |
| Garage Spaces | 2 |
| Association Fee Includes | Maintenance Grounds |
| Patio/Porch Features | Patio,Covered |
| Security Features | Smoke Detector(s) |
| Construction Materials | Hardboard Siding,Brick |
| Pets Allowed | Yes |
| Year Built | 2022 |
| Stories Count | 2 |
| Topography | Cul-De-Sac,Level |
| Levels | Two |
| Property Subtype | Single Family Residence |
| Assoc Fee Paid Per | Monthly |
| County | Sumner County,TN |
| New Construction | No |
| Property Type | Residential |
| Association Amenities | Sidewalks,Underground Utilities,Trail(s) |
| Attached Garage | Yes |
| Subdivision Name | Reserve At Palmers Crossing |
| Garage Y/N | Yes |
| Full Baths | 3 |
| Status | Active |
| Directions | From I 65 Exit 108 - Travel East on Highway 76 to Right on Tyree Springs and Left on N Palmers Chapel Rd. Turn right into community,then right on Meadering Way and Left on Stinson Ct. Home on left |
| High School | White House High School |
| City | White House |
| Senior Community Y/N | No |
| Lot Size Units | Acres |
| Elementary School | Harold B. Williams Elementary School |
| Property Attached Y/N | No |
| Year Built Details | Existing |
| Tax Annual Amount | 3177 |
| Middle/Junior High School | White House Middle School |
| Building Area Units | Square Feet |
| Living Area Units | Square Feet |
| Standard Status | Active |
Interior Features
| Interior Amenities | Entrance Foyer,Pantry,High Speed Internet |
|---|---|
| Basement | None |
| Flooring | Carpet,Luxury Vinyl |
| Air Conditioning Y/N | Yes |
| Heating Y/N | Yes |
| Above Grade Finished Area | 2667 |
| Half Baths | 1 |
| Total Bedrooms | 4 |
| Main Level Bedrooms | 1 |
| Below Grade Finished Area Unit Type | Square Feet |
| LivingAreaSource | Assessor |
| Below Grade Finished Area Source | Assessor |
| Above Grade Finished Area Source | Assessor |
| Above Grade Finished Area Unit Type | Square Feet |
| Total Baths | 4 |
Exterior Features
| Fencing | Back Yard |
|---|---|
| Parking Features | Garage Faces Front |
| Lot Features | Cul-De-Sac,Level |
| Water Source | Public |
| Total Parking | 2 |
| Lot Size Area | 0.26 |
| Building Area Total | 2667 |
| Lot Size Acres | 0.26 |
| Lot Size Source | Calculated from Plat |
| Waterfront Y/N | No |
| Covered Spaces | 2 |
Amenities
- Foreclosure
- Views
- Short Sale
- New Construction
- Adult 55+
- Lease To Own
- No HOA Fees
- Furnished
- Primary On Main
- Air Conditioning
- Seller Finance
- Green
- Fixer Upper
- Horse
- Golf
- Fireplace
- Deck
- Garage
- Basement
- Pool
Property vs Single Family Average in 37188
Price
Taxes
Year Built
Visits
 The data relating to real estate for sale on this web site comes in part from the Internet Data Exchange Program of RealTracs Solutions as distributed by MLS Grid. Real estate listings held by brokerage firms other than Parks Auction and Realty are marked with the Internet Data Exchange Program logo or thumbnail logo and detailed information about them includes the name of the listing brokers.
