
Price Reduction
Address
3307 E Kathleen Street, Chattanooga, TN
Price
$ 299,000
Property Attributes
- MLS#3335389
- TypeSingle Family
- Listing Status Active
- CountyHAMILTON
- CityChattanooga
- NeighborhoodEddings
- Zip37411
- StyleRanch
- Year Built1960
- Taxes$ 977
- Price$ 299,000
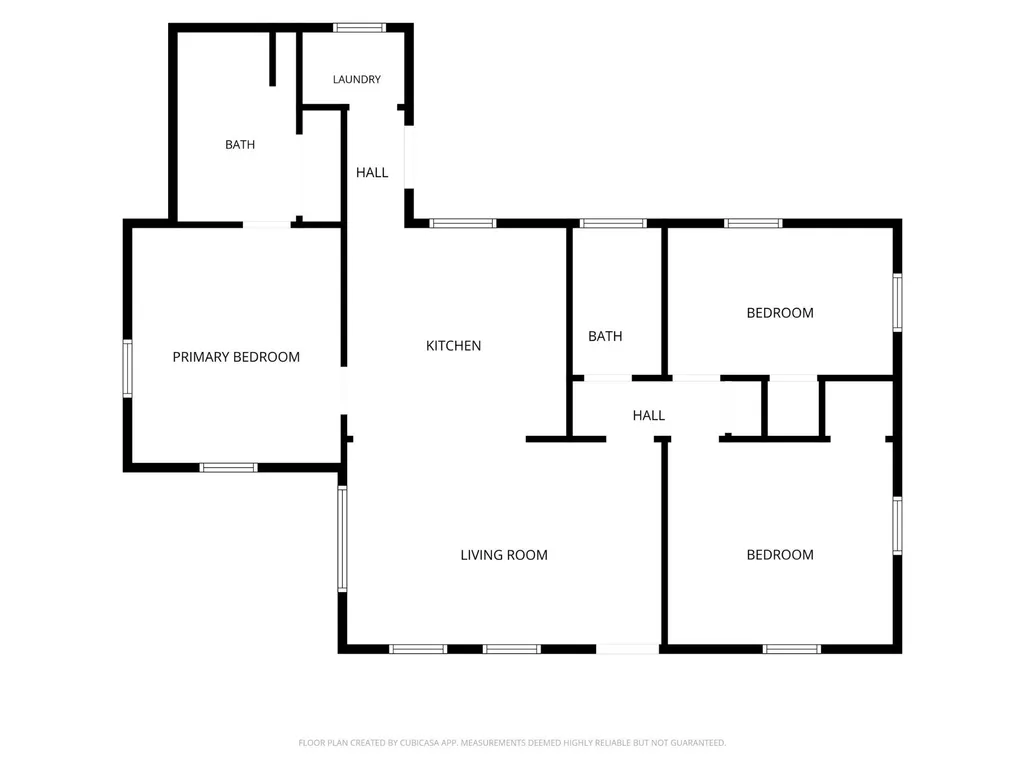
- Bedrooms3
- Full Bathrooms3
- Half Bathrooms0
- Sqr Footage1656
- Lot Size0.25 Acres
Data Source:
Listing courtesy of RealTracs MLS as distributed by MLS GRID
Property Description
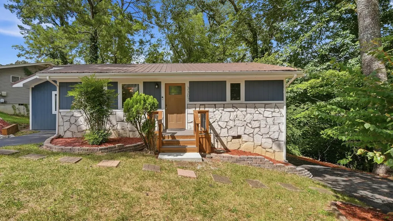
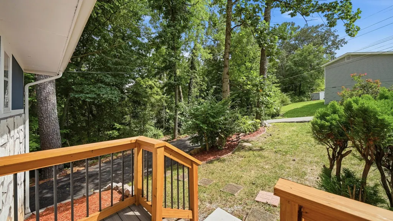
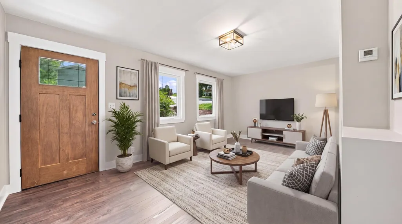
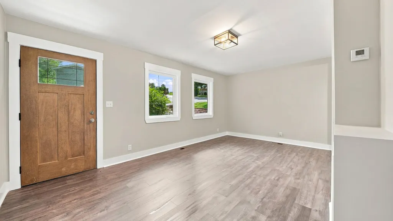
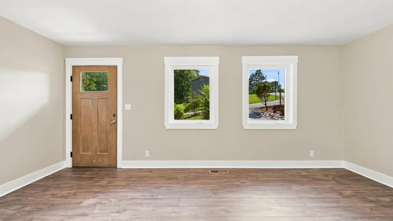
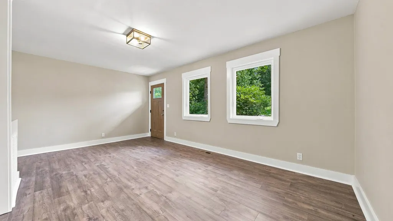
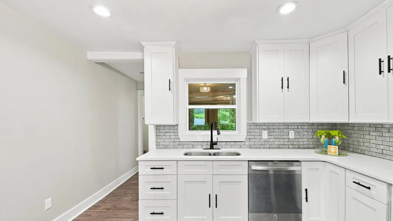
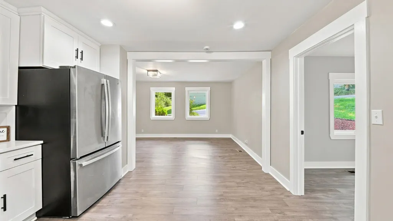
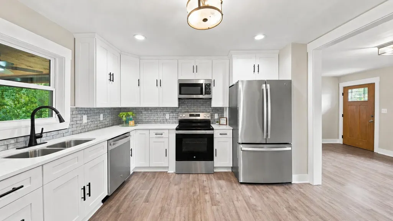
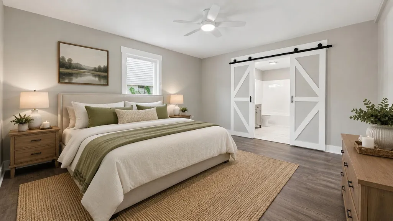
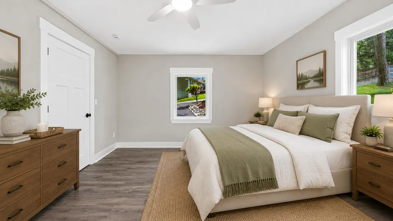
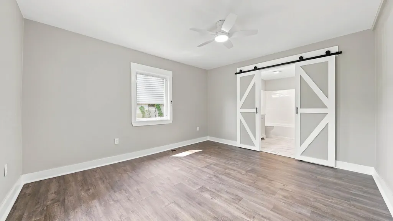
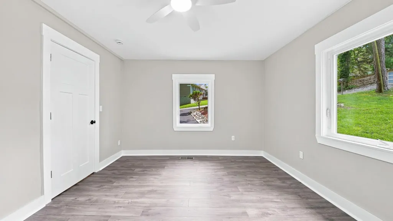
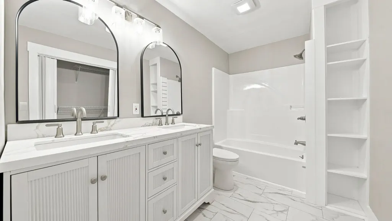
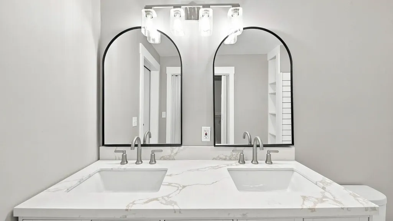
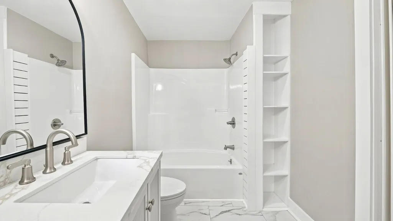
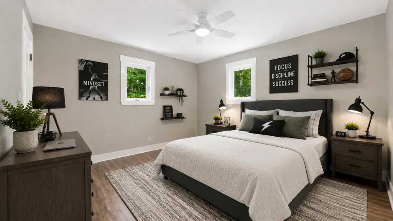
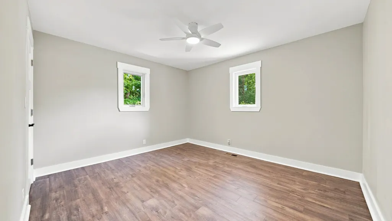
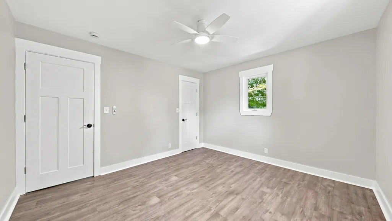
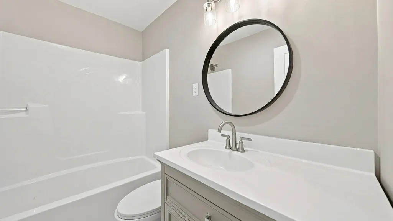
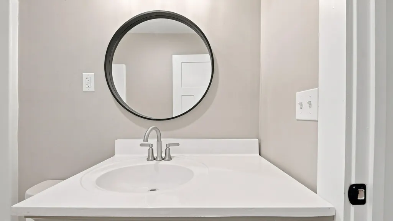
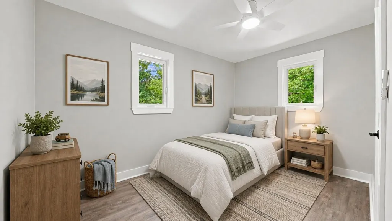
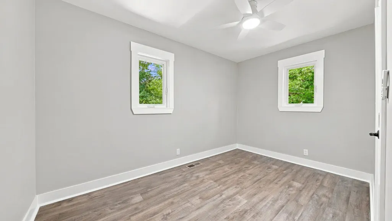
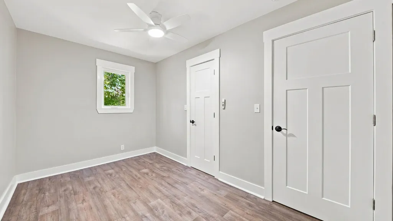
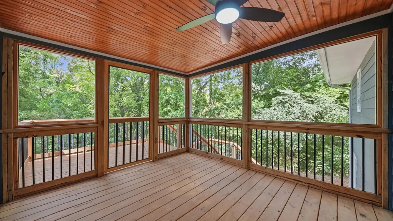
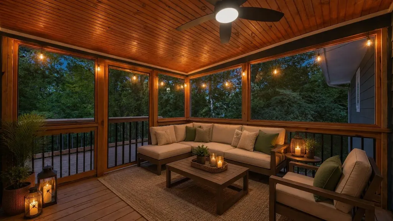
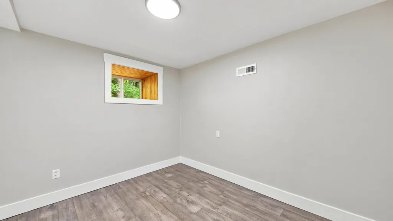
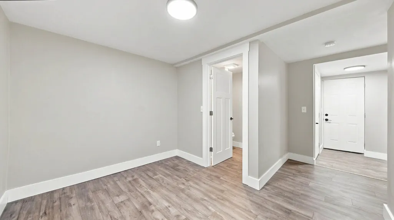
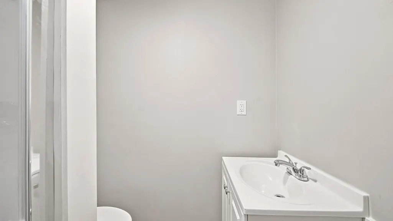
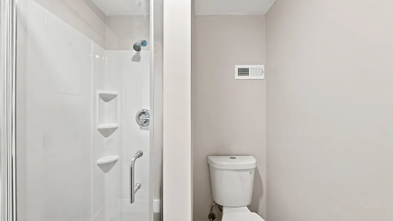
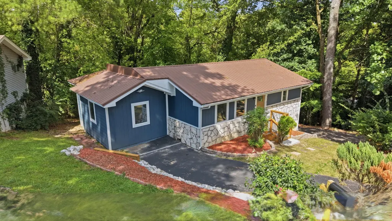
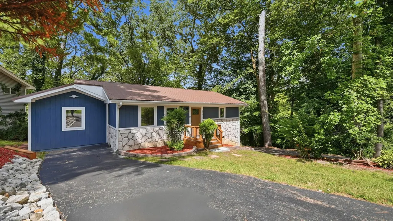
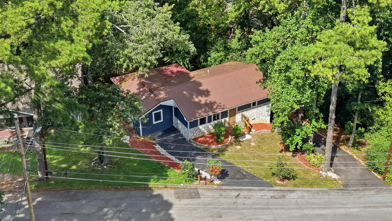
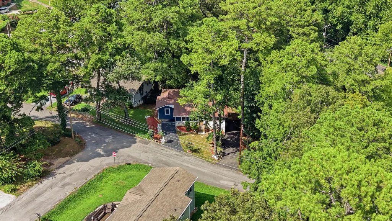
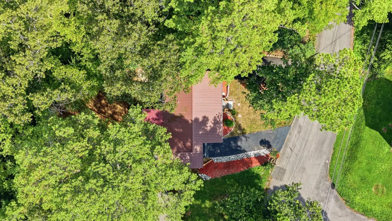
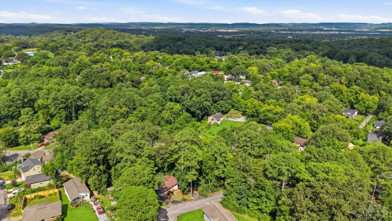
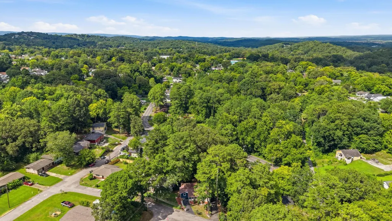
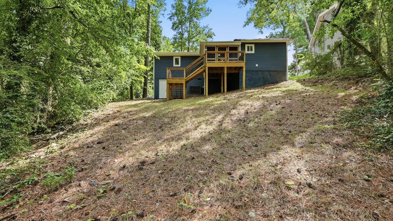
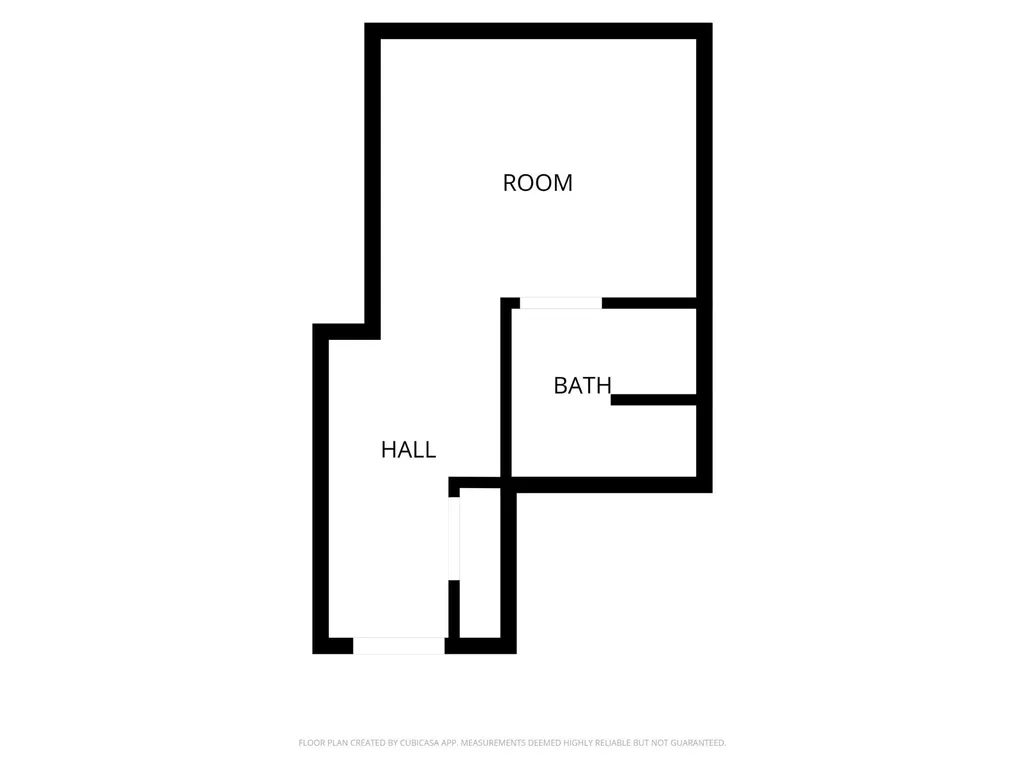
ASK ABOUT CLOSING COST DISCOUNTS AVAILABLE THROUGH SELLERS PREFERRED LENDER!! Behind its timeless 1960s exterior is a home that has been rebuilt from top to bottom, offering the peace of mind and modern finishes of new construction while preserving the character that gives established neighborhoods their charm. From the moment you step inside, you'll notice that every detail has already been taken care of, allowing you to move in and immediately enjoy your new home instead of planning your next project. Tucked away on a quiet street, the setting offers something that's becoming increasingly difficult to find, privacy. Mature trees surround the backyard, creating a peaceful retreat that feels removed from the hustle of everyday life. The screened-in porch is the heart of that experience, whether you're sipping coffee as the sun comes up, hosting friends to watch football on a crisp fall Saturday, or simply unwinding with the sounds of nature after a long day. The home is designed for everyday convenience as much as it is for entertaining. Two separate driveways provide abundant parking for multiple vehicles and make hosting family and friends effortless. Downstairs, the finished basement with its own bathroom adds valuable flexibility. Whether you're looking for a private guest suite, a home gym, a dedicated office, a space to operate a small business, or potential rental or income-producing opportunities, this lower level gives you options that can adapt as your needs change. If you've been searching for a home that combines the reliability of a full renovation, the warmth of an established neighborhood, and flexible spaces that grow with your lifestyle, this one checks every box. It's the rare opportunity to enjoy the feel of a brand-new home without sacrificing the character, privacy, and mature surroundings that make older neighborhoods so desirable.
| Elementary School | Middle School | High School |
|---|---|---|
| Hardy Elementary School | Dalewood Middle School | Brainerd High School |
| Price History | |
|---|---|
| 8/6/2026 | Listed $310,000 |
| 9/14/2026 | 4$299,000 |
General Features
| Living Area | 1656 |
|---|---|
| Sewer | Public Sewer |
| Heating | Central |
| Cooling | Central Air |
| Utilities | Water Available |
| Possession | Close Of Escrow |
| Roof | Other |
| Appliances | Refrigerator,Electric Oven,Dishwasher |
| Patio/Porch Features | Screened,Porch |
| Architectural Style | Ranch |
| Construction Materials | Wood Siding |
| Year Built | 1960 |
| Stories Count | 2 |
| Topography | Sloped,Private |
| Levels | Three Or More |
| Property Subtype | Single Family Residence |
| County | Hamilton County,TN |
| New Construction | No |
| Property Type | Residential |
| Attached Garage | No |
| Subdivision Name | Eddings |
| Full Baths | 3 |
| Status | Active |
| Buyer Financing | Other,Conventional,FHA,VA |
| High School | Brainerd High School |
| City | Chattanooga |
| Senior Community Y/N | No |
| Lot Size Units | Acres |
| Elementary School | Hardy Elementary School |
| Property Attached Y/N | No |
| Year Built Details | Existing |
| Tax Annual Amount | 977 |
| Middle/Junior High School | Dalewood Middle School |
| Building Area Units | Square Feet |
| Living Area Units | Square Feet |
| Standard Status | Active |
Interior Features
| Interior Amenities | Ceiling Fan(s) |
|---|---|
| Basement | Finished |
| Flooring | Other |
| Air Conditioning Y/N | Yes |
| Heating Y/N | Yes |
| Total Bedrooms | 3 |
| Below Grade Finished Area Unit Type | Square Feet |
| LivingAreaSource | Owner |
| Below Grade Finished Area Source | Owner |
| Above Grade Finished Area Source | Owner |
| Above Grade Finished Area Unit Type | Square Feet |
| Total Baths | 3 |
Exterior Features
| Parking Features | Detached,Asphalt,Driveway |
|---|---|
| Lot Features | Sloped,Private |
| Water Source | Public |
| Lot Size Area | 0.25 |
| Building Area Total | 1656 |
| Lot Dimensions | 56X150.6 |
| Lot Size Acres | 0.25 |
| Lot Size Source | Agent Calculated |
| Waterfront Y/N | No |
Amenities
- Foreclosure
- Views
- Short Sale
- New Construction
- Adult 55+
- Lease To Own
- No HOA Fees
- Furnished
- Primary On Main
- Air Conditioning
- Seller Finance
- Green
- Fixer Upper
- Horse
- Golf
- Fireplace
- Deck
- Garage
- Basement
- Pool
Property vs Single Family Average in 37411
Price
Taxes
Year Built
Visits
 The data relating to real estate for sale on this web site comes in part from the Internet Data Exchange Program of RealTracs Solutions as distributed by MLS Grid. Real estate listings held by brokerage firms other than Parks Auction and Realty are marked with the Internet Data Exchange Program logo or thumbnail logo and detailed information about them includes the name of the listing brokers.
