
Views













Address
8302 Grinder Creek Place, Chattanooga, TN
Price
$ 449,000
Property Attributes
- MLS#3335392
- TypeSingle Family
- Listing Status Active
- CountyHAMILTON
- CityChattanooga
- NeighborhoodBrandermill Ests
- Zip37421
- StyleContemporary
- Year Built1993
- Taxes$ 3632
- Price$ 449,000
- Bedrooms4
- Full Bathrooms2
- Half Bathrooms1
- Sqr Footage2431
- Lot Size0.48 Acres
Data Source:
Listing courtesy of RealTracs MLS as distributed by MLS GRID
Property Description
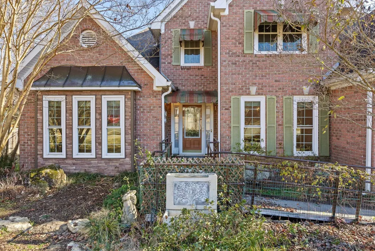
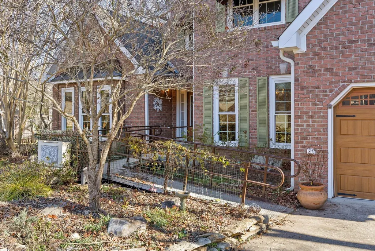
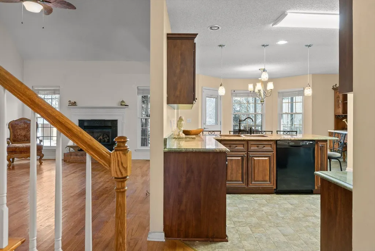
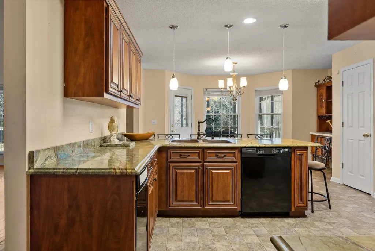
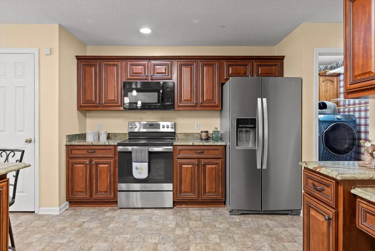
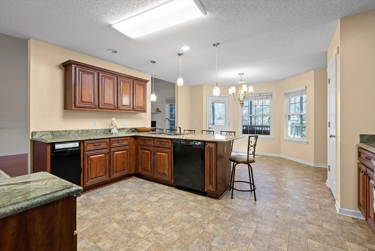
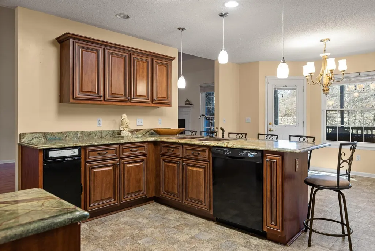
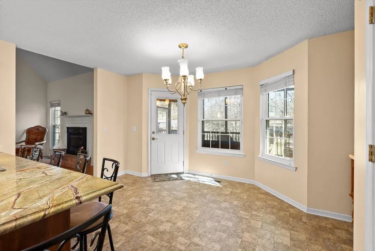
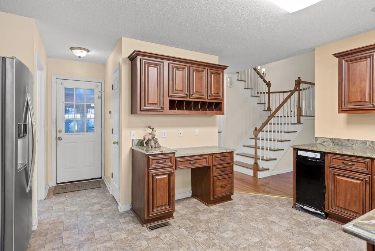
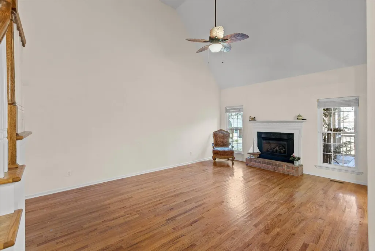
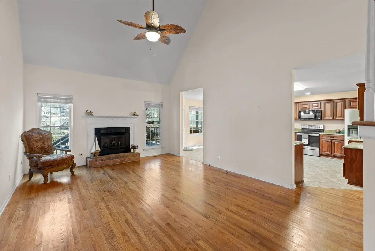
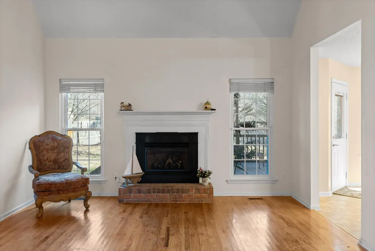
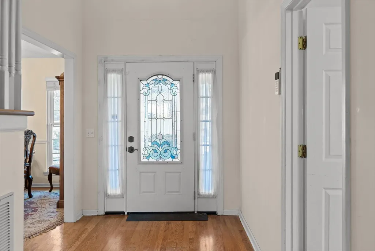
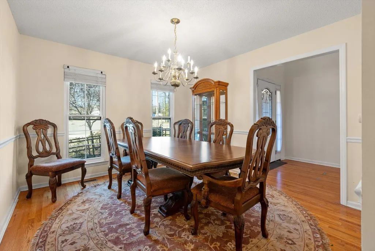
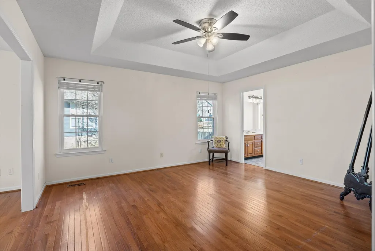
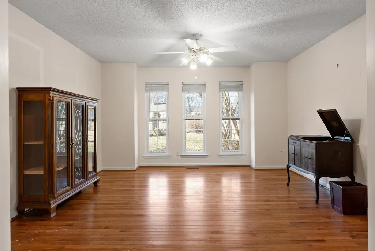
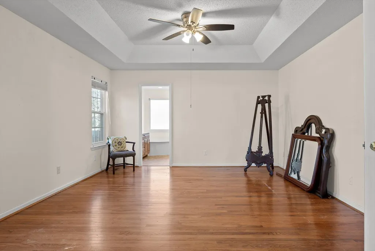
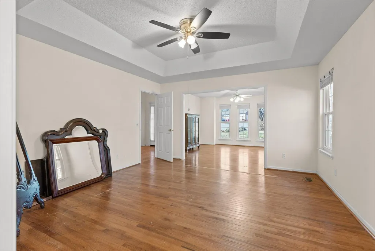
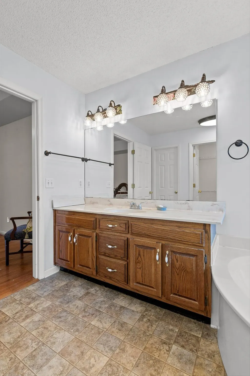
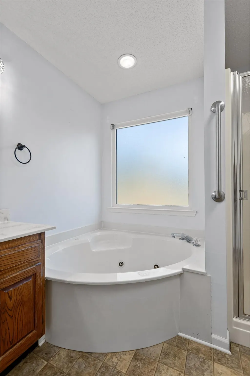
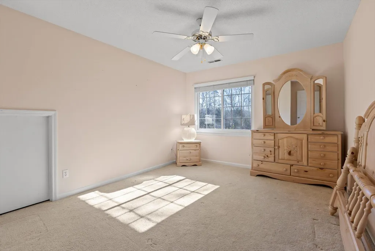
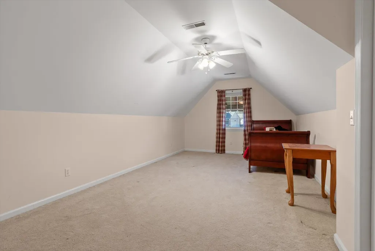
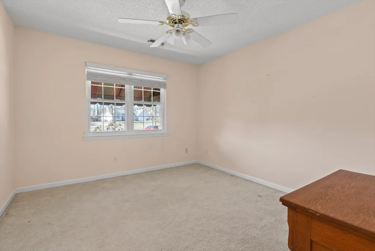
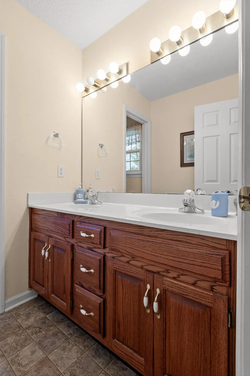
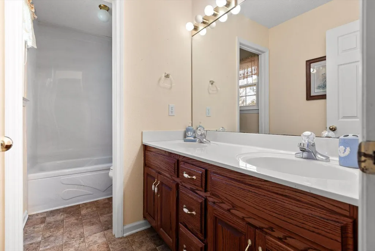
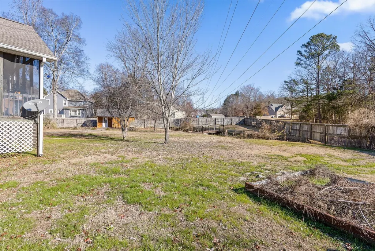
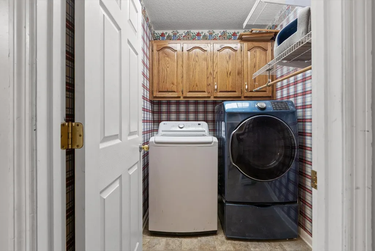
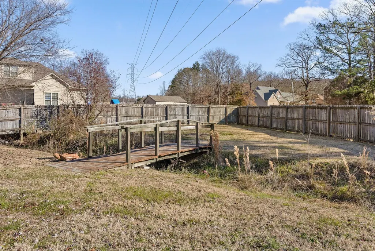
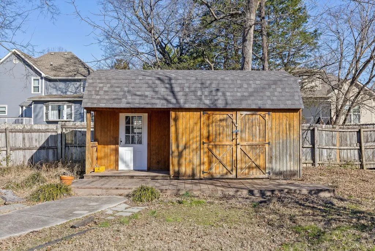
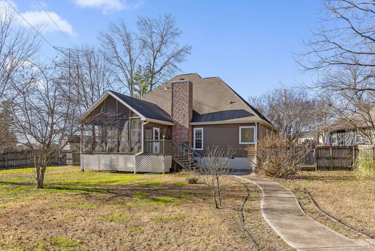
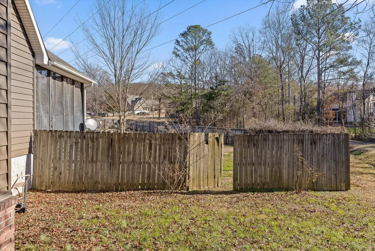
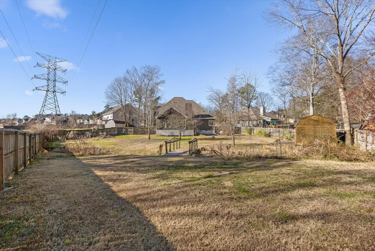
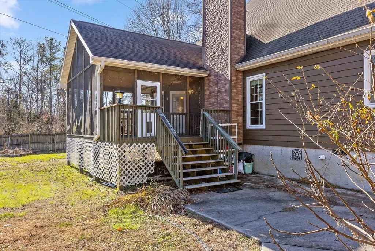
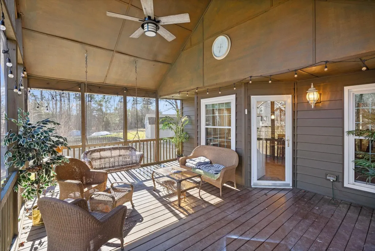
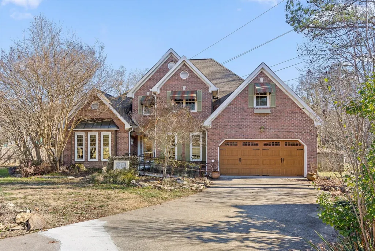
Welcome to 8302 Grinder Creek Place, in East Brainerd. This spacious 4-bedroom, 2.5-bath home is on a quiet Brandermill Estates cul-de-sac. Enjoy luxurious living in this updated home, which has a floorplan that lends itself to privacy for each member of the family, as well as plenty of common space for parties and good times together. Step right in to beautiful hardwood floors and high ceilings. Enjoy cozying up by the living room fireside and preparing delicious meals in the chef's kitchen. The kitchen overlooks a breakfast space with a fabulous bay window and door that opens onto the oversized back deck, which is completely covered and screened. This well-maintained property offers excellent updates throughout, including replaced siding, triple-pane windows, new toilets, and new sewage lines. The primary suite is on the main level and features hardwood flooring, a generous walk-in closet, and an additional office space. The freshly redecorated half bath adds to the home's polished appeal and is so nice when guests arrive! Outdoor living shines with a fenced, private backyard featuring fruit trees, a footbridge over the creek, plus a patio and landscaped walkway. A workshop and abundant storage areas provide extra space for projects and organization. The property also includes a super-quiet new garage door, and an attractive, well-built ramp that can be removed if desired. Don't miss this chance for a beautiful lifestyle here on Grinder Creek Place! Call today for your own private showing. *property is being sold ''as is''.
| Elementary School | Middle School | High School |
|---|---|---|
| East Brainerd Elementary School | East Hamilton Middle School | East Hamilton High School |
| Price History | |
|---|---|
| 8/7/2026 | Listed $449,000 |
General Features
| Living Area | 2431 |
|---|---|
| Sewer | Public Sewer |
| Heating | Central,Electric,ENERGY STAR Qualified Equipment,Natural Gas |
| Cooling | Central Air,Electric |
| Utilities | Electricity Available,Natural Gas Available,Water Available |
| Possession | Close Of Escrow |
| Roof | Asphalt |
| Appliances | Refrigerator,Microwave,Electric Range,Freezer,Dryer,Dishwasher,ENERGY STAR Qualified Appliances,Disposal |
| HOA Fee | 50 |
| Garage Spaces | 2 |
| Patio/Porch Features | Deck,Covered,Patio,Porch,Screened |
| Architectural Style | Contemporary |
| Construction Materials | Vinyl Siding,Other,Brick |
| Year Built | 1993 |
| Stories Count | 2 |
| Topography | Level,Other,Cleared,Private,Views,Cul-De-Sac |
| Levels | Three Or More |
| Property Subtype | Single Family Residence |
| Accessibility | Accessible Approach with Ramp,Accessible Doors,Accessible Hallway(s) |
| Assoc Fee Paid Per | Monthly |
| County | Hamilton County,TN |
| New Construction | No |
| Property Type | Residential |
| Attached Garage | Yes |
| Energy Efficient | Windows |
| Subdivision Name | Brandermill Ests |
| Garage Y/N | Yes |
| Full Baths | 2 |
| Status | Active |
| Buyer Financing | Other,Conventional,FHA,VA |
| Directions | I75 to Shallowford Rd. South on Shallowford for 2 miles. Turn right onto Brandermill,next right onto Grinder Creek. Home is on left side of the cul-de-sac |
| High School | East Hamilton High School |
| City | Chattanooga |
| Senior Community Y/N | No |
| Lot Size Units | Acres |
| Elementary School | East Brainerd Elementary School |
| Property Attached Y/N | No |
| Year Built Details | Existing |
| Tax Annual Amount | 3632 |
| Middle/Junior High School | East Hamilton Middle School |
| Building Area Units | Square Feet |
| Living Area Units | Square Feet |
| Standard Status | Active |
Interior Features
| Interior Amenities | Built-in Features,Ceiling Fan(s),Entrance Foyer,High Ceilings,Walk-In Closet(s),High Speed Internet |
|---|---|
| Basement | Crawl Space,None |
| Flooring | Carpet,Wood,Tile,Other |
| Air Conditioning Y/N | Yes |
| Heating Y/N | Yes |
| Half Baths | 1 |
| Laundry Features | Electric Dryer Hookup,Washer Hookup |
| Total Bedrooms | 4 |
| Below Grade Finished Area Unit Type | Square Feet |
| LivingAreaSource | Professional Measurement |
| Below Grade Finished Area Source | Professional Measurement |
| Above Grade Finished Area Source | Professional Measurement |
| Above Grade Finished Area Unit Type | Square Feet |
| Total Baths | 3 |
Exterior Features
| Fencing | Back Yard |
|---|---|
| Parking Features | Garage Door Opener,Garage Faces Front,Concrete,Driveway,Paved |
| Lot Features | Level,Other,Cleared,Private,Views,Cul-De-Sac |
| Water Source | Public |
| Total Parking | 2 |
| Lot Size Area | 0.48 |
| Building Area Total | 2431 |
| Lot Dimensions | 44.27X153.24 |
| Lot Size Acres | 0.48 |
| Lot Size Source | Agent Calculated |
| Waterfront Y/N | No |
| Covered Spaces | 2 |
Amenities
- Foreclosure
- Views
- Short Sale
- New Construction
- Adult 55+
- Lease To Own
- No HOA Fees
- Furnished
- Primary On Main
- Air Conditioning
- Seller Finance
- Green
- Fixer Upper
- Horse
- Golf
- Fireplace
- Deck
- Garage
- Basement
- Pool
Property vs Single Family Average in 37421
Price
Taxes
Year Built
Visits
 The data relating to real estate for sale on this web site comes in part from the Internet Data Exchange Program of RealTracs Solutions as distributed by MLS Grid. Real estate listings held by brokerage firms other than Parks Auction and Realty are marked with the Internet Data Exchange Program logo or thumbnail logo and detailed information about them includes the name of the listing brokers.
