
Price Reduction - New Construction - Golf Course
Address
4401 Iroquois Ave, Nashville, TN
Price
$ 3,195,000
Property Attributes
- MLS#3431182
- TypeSingle Family
- Listing Status Active
- CountyDAVIDSON
- CityNashville
- NeighborhoodRoyal Oaks
- Zip37205
- StyleCape Cod
- Year Built1939
- Taxes$ 5592
- Price$ 3,195,000
- Bedrooms5
- Full Bathrooms5
- Half Bathrooms2
- Sqr Footage4538
- Lot Size0.41 Acres
Data Source:
Listing courtesy of RealTracs MLS as distributed by MLS GRID
Property Description
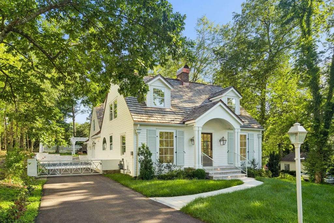
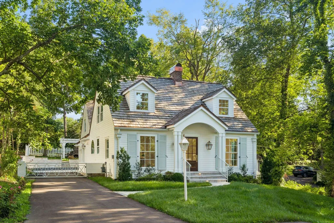
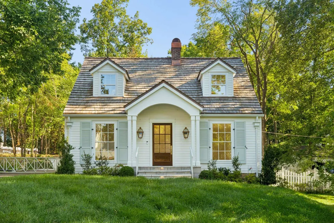
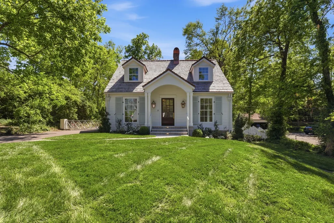
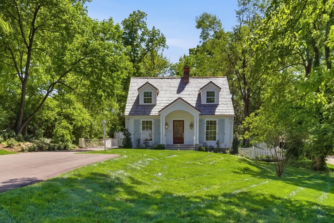
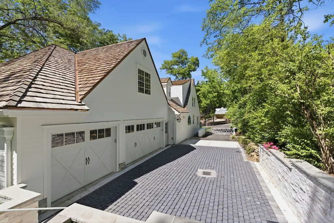
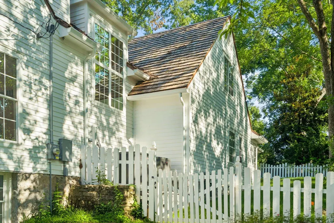
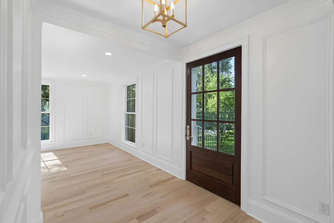
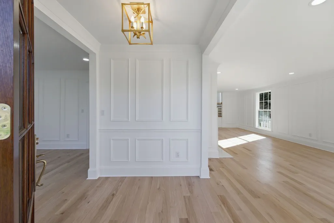
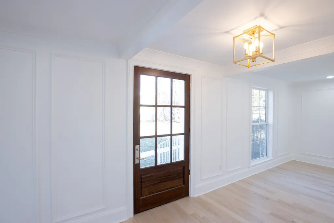
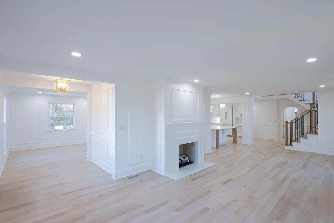
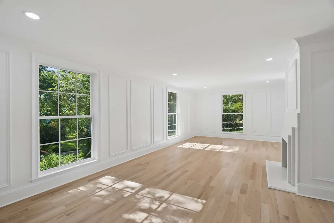
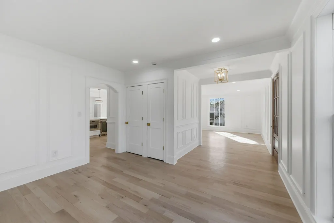
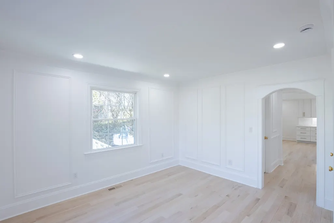
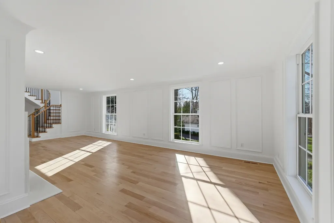
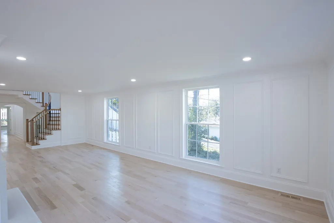
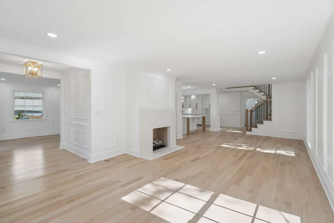
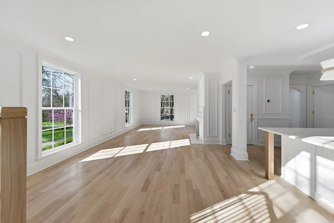
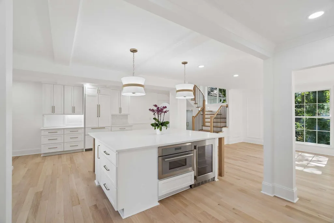
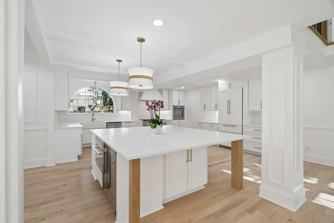
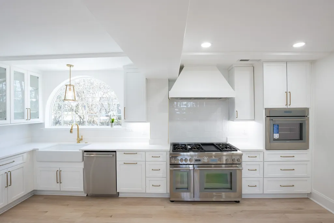
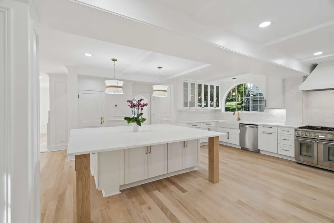
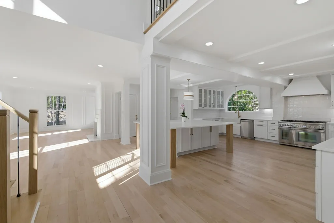
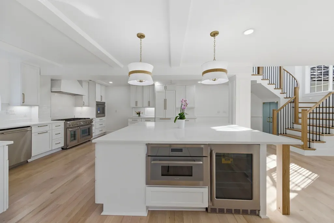
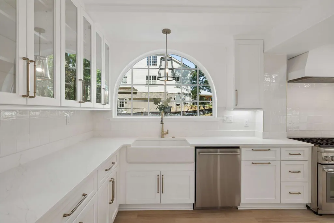
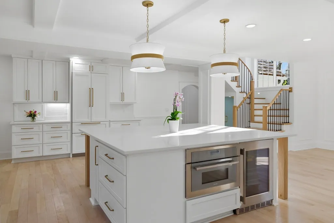
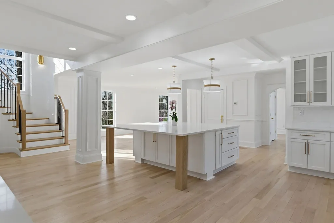
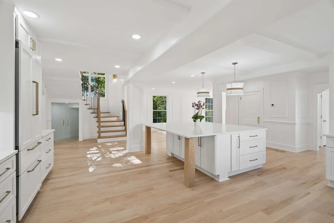
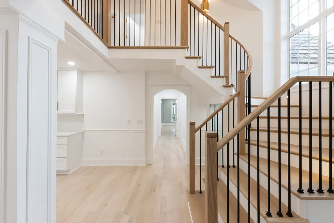
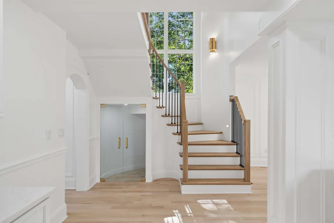
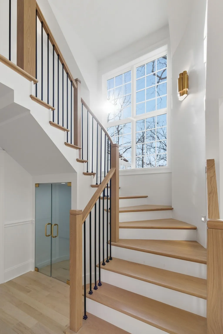
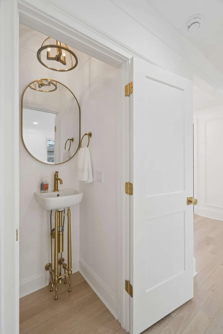
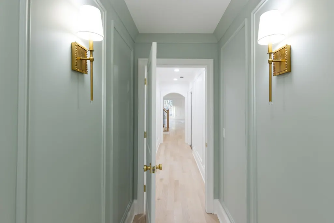
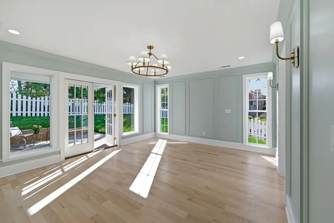
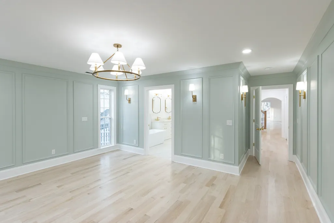
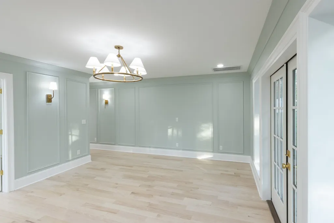
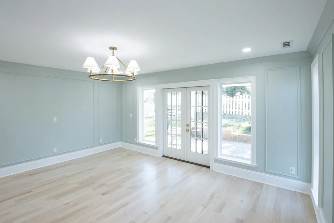
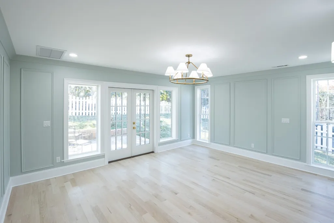
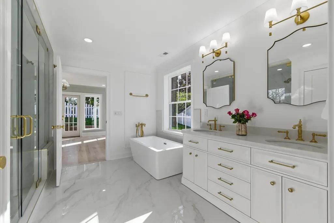
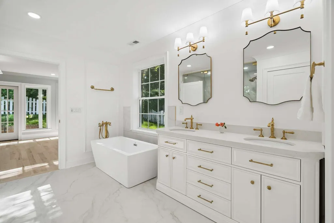
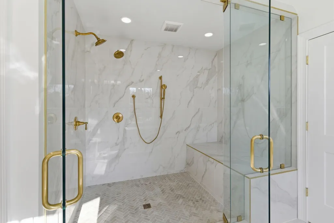
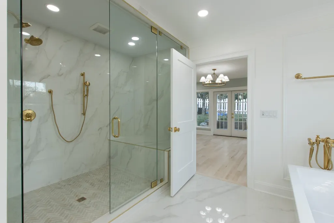
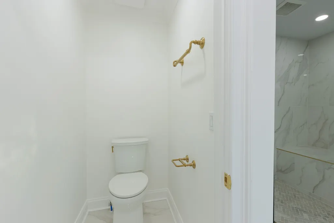
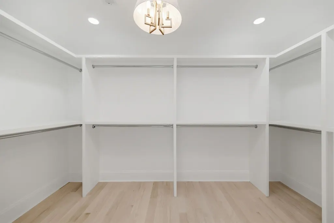
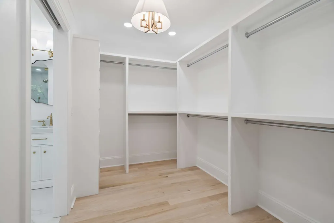
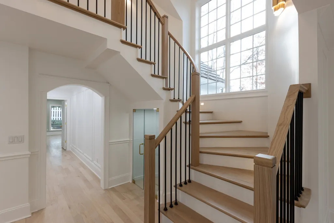
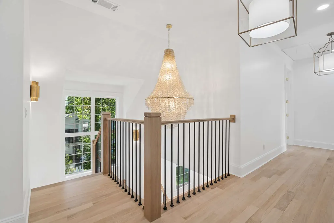
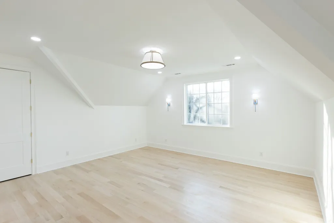
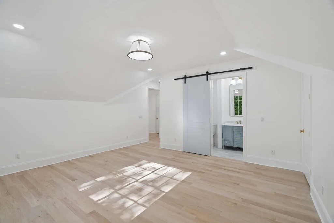
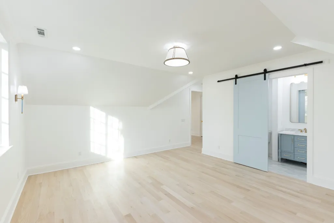
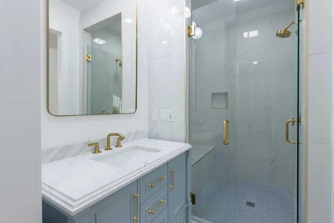
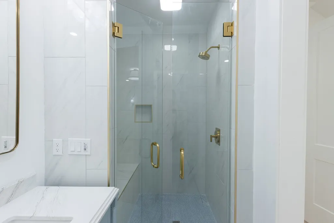
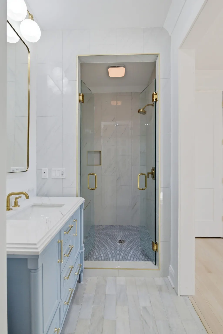
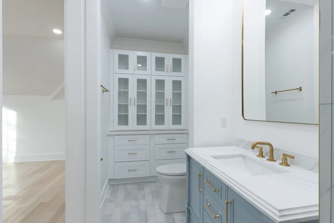
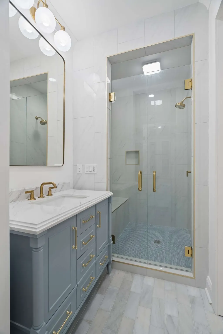
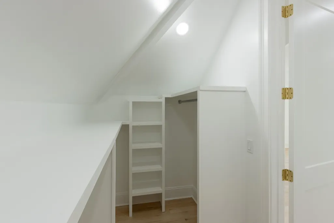
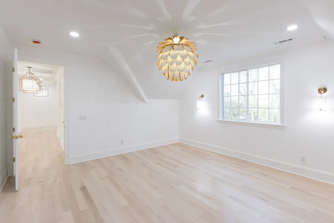
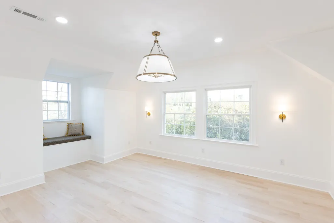
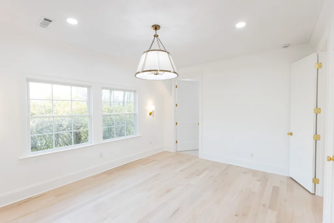
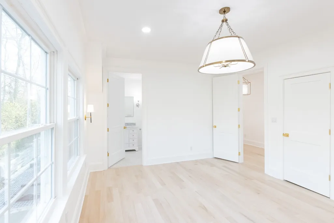
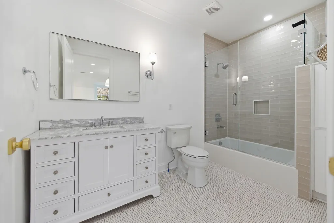
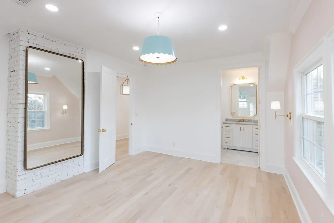
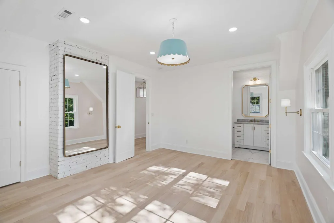
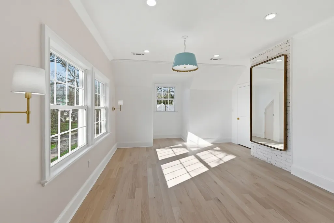
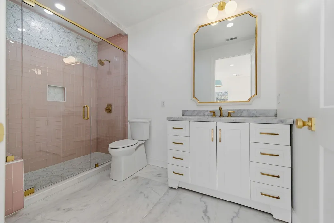
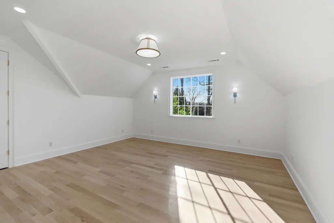
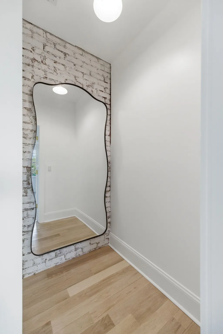
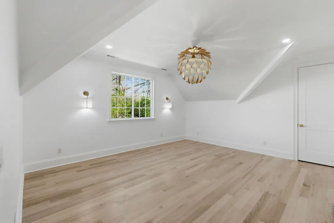
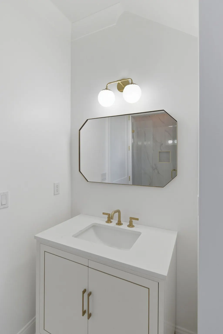
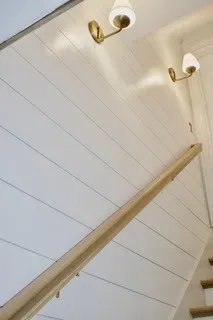
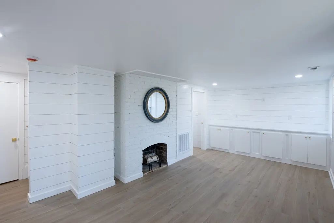
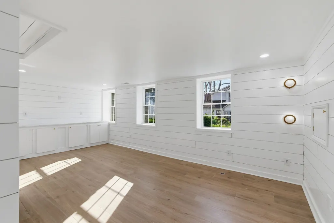
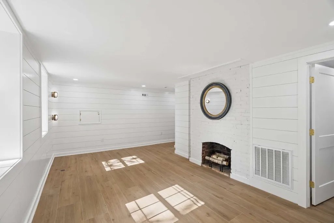
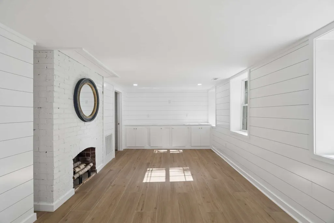
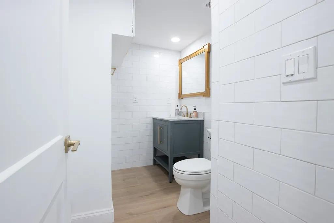
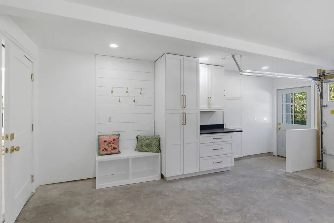
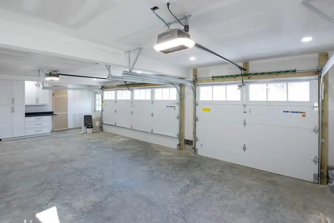
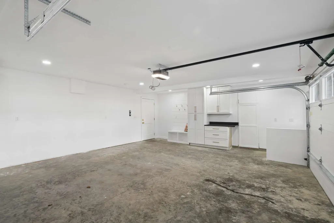
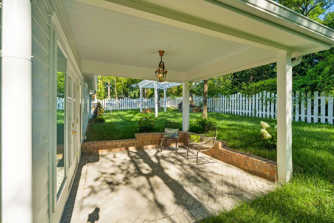
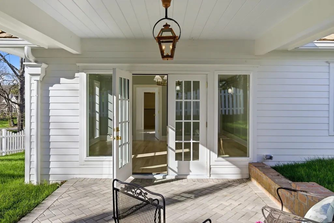
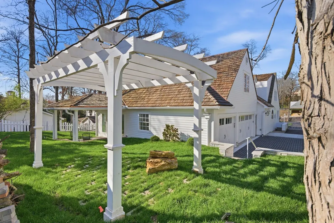
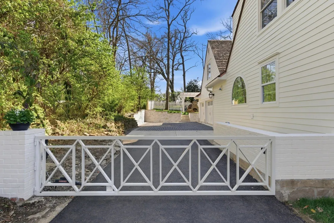
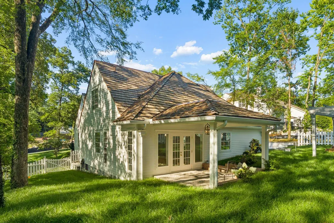
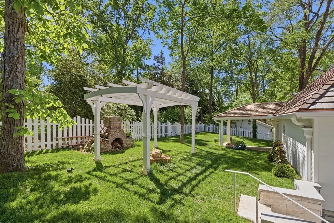
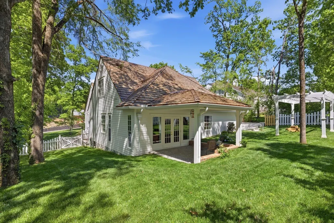
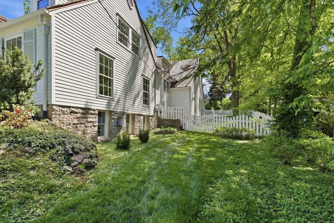
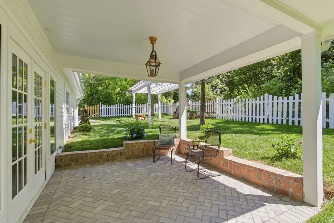
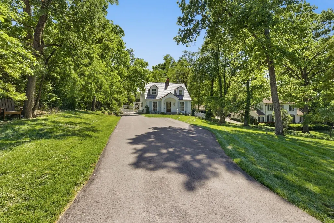
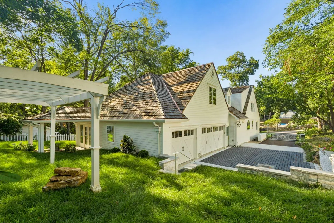
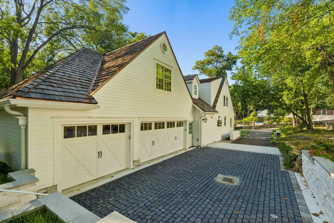
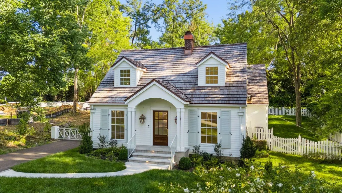
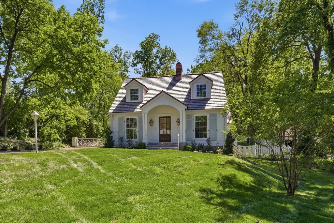
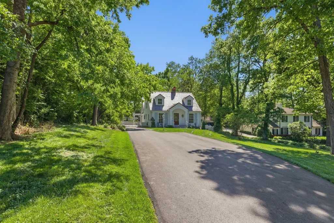
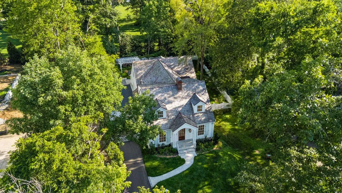
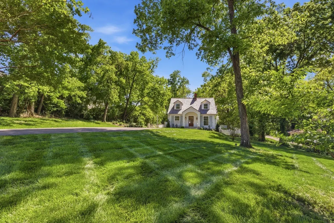
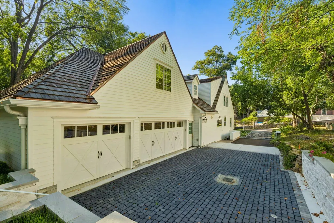
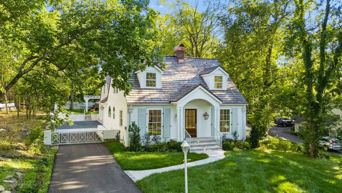
Newly Constructed Bright and Beautiful Historic Belle Meade Cape Cod Cottage offering stunning westward sunsets and a serene, light-filled living experience. 5 Bedrooms, with Ensuites, 5 Full Bathrooms, and 2 half baths. Each inch has been touched with love and light, & Fully New Construction. Cedar Shake roof with copper accents, & Gas Lanterns upon entrance. Thoughtfully, landscaped with hydrangeas, camila's, roses, tulips, crepe myrtles, and a canopy of mature trees, there is a bloom for every season. The open-concept living area features a warm and inviting atmosphere with gas interior fireplace, abundant natural light, and elegant finishes throughout, blending high end finishes. The kitchen is equipped with Thermador appliances, a 8 burner gas range, 2 Thermador ovens, a wine refrigerator, champagne glass cabinetry, and generous storage, large island for every occasion to celebrate. A graceful, curved staircase with accent lighting leads to spacious. Main-level Primary Suite offers step-free living with serene access to the backyard patio, 12 x 12 covered patio space creating romance and private retreat, additional exterior fireplace to enjoy outdoor living. Wood fireplace in basement. All-American white picket fenced backyard, a carriage-style-3 car garage not counted in sq ft (33 x20) 5000sqft+,New2 TRANE HVAC under a 10year warranty. Gated driveway with remote access, to ensure privacy. ADA accessible, Main. This home is located on one of the most loved and walkable streets in Belle Meade, close to the boulevard and city services such as its own police department. Exterior Pure White in Rain Refresh by Sherwin Williams. Walkable to Cheekwood, and Percy Warner Park, walkable to 2 Golf courses. Purchase comes with 1 year warranty. This house lives large inside, come enjoy. Owner agent.
| Elementary School | Middle School | High School |
|---|---|---|
| Julia Green Elementary | John Trotwood Moore Middle | Hillsboro Comp High School |
| Price History | |
|---|---|
| 8/7/2026 | Listed $3,495,000 |
| 8/28/2026 | 9$3,195,000 |
General Features
| Living Area | 4538 |
|---|---|
| Sewer | Public Sewer |
| Heating | Heat Pump,Natural Gas |
| Cooling | Central Air |
| Utilities | Natural Gas Available,Water Available |
| Possession | Close Of Escrow |
| Roof | Wood,Shake |
| Appliances | Built-In Electric Oven,Gas Oven,Gas Range,Dishwasher,Disposal,ENERGY STAR Qualified Appliances,Microwave,Refrigerator,Stainless Steel Appliance(s) |
| Garage Spaces | 3 |
| Patio/Porch Features | Patio,Covered,Porch |
| Architectural Style | Cape Cod |
| Security Features | Carbon Monoxide Detector(s),Security Gate,Smoke Detector(s) |
| Construction Materials | Hardboard Siding,Stone |
| Year Built | 1939 |
| Stories Count | 3 |
| Levels | Three Or More |
| Property Subtype | Single Family Residence |
| County | Davidson County,TN |
| New Construction | Yes |
| Property Type | Residential |
| Attached Garage | Yes |
| Subdivision Name | Royal Oaks |
| Garage Y/N | Yes |
| Full Baths | 5 |
| Status | Active |
| Buyer Financing | Conventional |
| Directions | South side of Street,West of Westview,City of Belle Meade |
| High School | Hillsboro Comp High School |
| City | Nashville |
| Senior Community Y/N | No |
| Open Parking Spaces | 4 |
| Lot Size Units | Acres |
| Elementary School | Julia Green Elementary |
| Property Attached Y/N | No |
| Year Built Details | New |
| Tax Annual Amount | 5592 |
| Middle/Junior High School | John Trotwood Moore Middle |
| Building Area Units | Square Feet |
| Living Area Units | Square Feet |
| Standard Status | Active |
Interior Features
| Interior Amenities | Kitchen Island |
|---|---|
| Basement | Exterior Entry,Finished |
| Flooring | Wood,Tile |
| Total Fireplaces | 3 |
| Air Conditioning Y/N | Yes |
| Heating Y/N | Yes |
| Fireplace Y/N | Yes |
| Above Grade Finished Area | 3866 |
| Half Baths | 2 |
| Laundry Features | Electric Dryer Hookup,Washer Hookup |
| Total Bedrooms | 5 |
| Below Grade Finished Area | 672 |
| Main Level Bedrooms | 1 |
| Below Grade Finished Area Unit Type | Square Feet |
| LivingAreaSource | Agent Measured |
| Below Grade Finished Area Source | Agent Measured |
| Above Grade Finished Area Source | Agent Measured |
| Above Grade Finished Area Unit Type | Square Feet |
| Total Baths | 7 |
Exterior Features
| Fencing | Back Yard |
|---|---|
| Parking Features | Attached |
| Water Source | Public |
| Total Parking | 7 |
| Lot Size Area | 0.41 |
| Building Area Total | 4538 |
| Lot Dimensions | 85 X 210 |
| Lot Size Acres | 0.41 |
| Lot Size Source | Assessor |
| Waterfront Y/N | No |
| Covered Spaces | 3 |
Amenities
- Foreclosure
- Views
- Short Sale
- New Construction
- Adult 55+
- Lease To Own
- No HOA Fees
- Furnished
- Primary On Main
- Air Conditioning
- Seller Finance
- Green
- Fixer Upper
- Horse
- Golf
- Fireplace
- Deck
- Garage
- Basement
- Pool
Property vs Single Family Average in 37205
Price
Taxes
Year Built
Visits
 The data relating to real estate for sale on this web site comes in part from the Internet Data Exchange Program of RealTracs Solutions as distributed by MLS Grid. Real estate listings held by brokerage firms other than Parks Auction and Realty are marked with the Internet Data Exchange Program logo or thumbnail logo and detailed information about them includes the name of the listing brokers.
